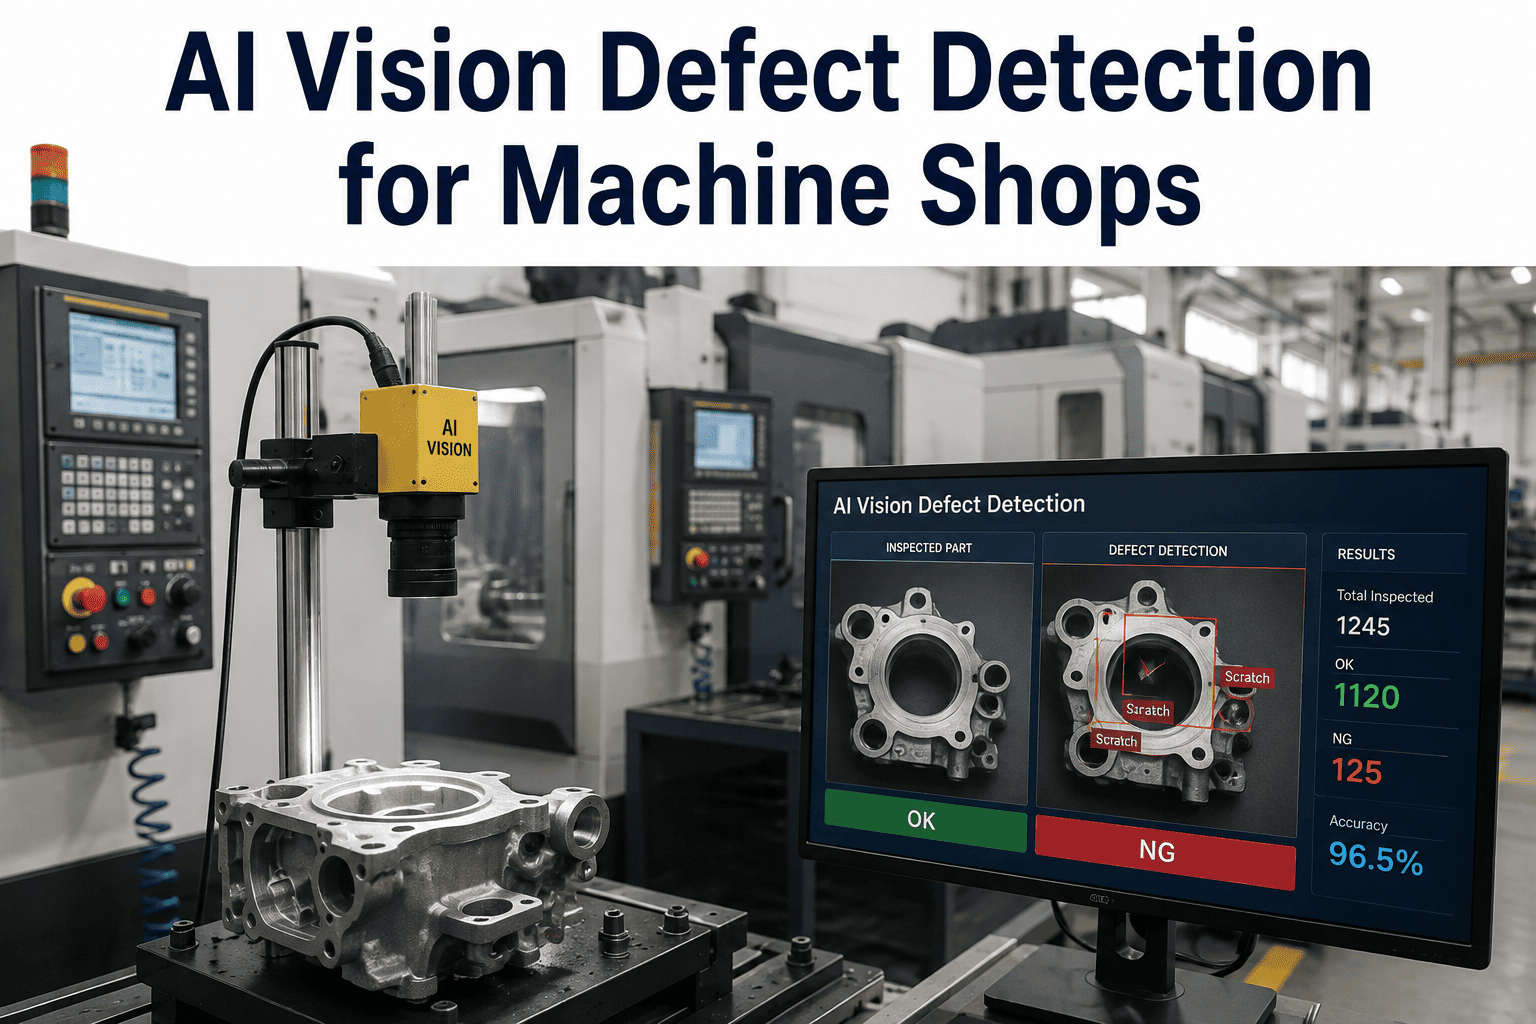
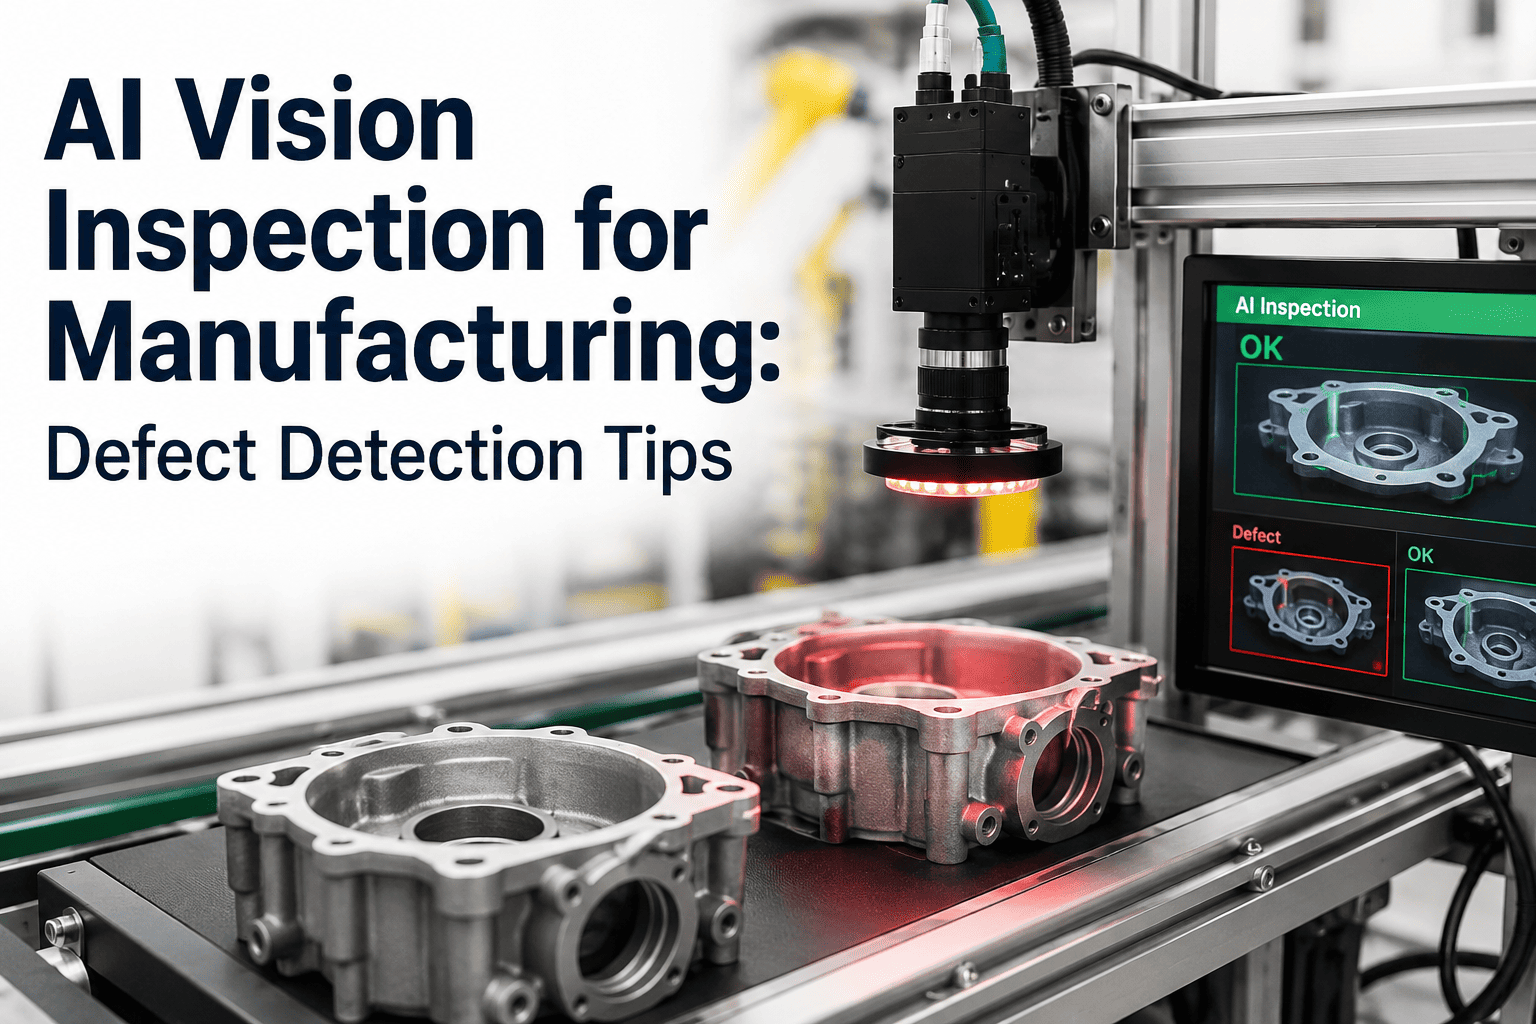
A single Swiss-type lathe running brass fittings at 4,200 parts per hour will produce roughly 33,600 finished pieces in a single shift. A skilled inspector performing 100% visual check on that output has approximately 0.86 seconds per part to catch a 0.15 mm burr on a chamfer, a partial thread on an M4 fastener, or a chatter witness line on a bearing seat. The math does not work, and it has not worked for two decades. Machine shops have coped by sampling with CMMs, running attribute gauging, and accepting that some percentage of defective parts will ship to the customer and generate chargebacks, PPAP re-submissions, and the occasional line-down call from an automotive Tier 1 that ends careers. AI vision inspection has finally reached the price, latency, and accuracy threshold where 100% inspection at line speed on turned and machined parts is a solved problem — and this guide walks through what a machine shop actually needs to deploy it. See how iFactory's vision platform integrates with existing CNC lines and screw machines without disrupting throughput.
Industrial AI Vision · Machine Shops & Turned Products
AI Vision Defect Detection for Machine Shops: Burr, Thread & Surface Inspection at Line Speed
A quality engineer's field guide to deploying deep-learning vision on CNC lathes, Swiss-type screw machines, and multi-spindle bar work — retrofit architecture, defect taxonomy, edge inference, and the economics that make 100% inspection viable at 3,000–12,000 parts per hour.
99.7%
Achievable defect classification accuracy on trained defect classes
12K
Parts / hour inspected on bowl-fed lines
30 ms
Edge GPU inference per part
6–14 mo
Typical retrofit payback window
70–90%
Customer PPM reduction on turned parts
The Inspection Gap in Precision Machining
Why Manual Inspection and Rule-Based Vision Both Fail on Machined Parts
Machine shops occupy an awkward position in the quality hierarchy. Unlike stamping, where a defect is usually a geometry problem a CMM can catch, and unlike assembly, where defects are missing components a barcode reader can flag, machined-part defects live in a fuzzy zone: burrs that fall within GD&T tolerance but fail cosmetic acceptance, thread damage that gauges will accept but a customer will reject, chatter marks that indicate a dulling insert three hours before dimensional drift shows up. These defect classes share three properties that break traditional inspection methods.
01
Sub-Millimetre Feature Size
A burr on a 6 mm chamfer is often 0.05–0.30 mm. Human vision at production distance cannot resolve this reliably shift after shift. Traditional machine vision using threshold-based algorithms fails when surface reflectance changes with tool wear or coolant residue.
02
High Surface Variability
Machined surfaces vary lot-to-lot: cutter marks rotate with insert position, coolant leaves faint films, tool wear progressively alters Ra values. Rule-based vision requires re-tuning for every material and every insert change — which is why it is abandoned within 90 days at most shops.
03
Throughput Incompatibility
A CMM cycle takes 45–180 seconds. A Swiss-type lathe produces a part every 0.6–3 seconds. Contact gauging can keep pace but only measures dimensions, not cosmetic or surface defects. This throughput gap is why sampling has been the industry compromise — until deep-learning inference dropped under 40 ms.
04
Skilled Labour Scarcity
Inspector wages in North American machine shops rose approximately 40% between 2020 and 2025, and headcount has not recovered. Shops that ran three inspection stations per cell now run one, and the resulting escape rate is showing up in customer scorecards across automotive, aerospace, and fluid power segments.
Defect Taxonomy for Turned & Machined Parts
The Six Defect Classes AI Vision Solves on Machine-Shop Output
Vision system performance is not a single number. Different defect classes need different optical setups, different lighting geometries, and different neural-network architectures. A shop evaluating AI vision should map its escape data to these six classes before scoping hardware — because a system optimised for burr detection will not perform on thread damage without a separate imaging path.
Class 1
Burrs & Flash
Raised metal on chamfers, cross-holes, thread reliefs, and part-off faces. The most common escape in turned-part production. Typical feature size 0.05–0.40 mm. Requires darkfield or low-angle lighting to cast a shadow across the burr edge — dome lighting will wash it out entirely.
Optical Setup Coaxial or darkfield ring · 5–12 MP mono camera · telecentric lens for edge-critical geometry
Model Type Semantic segmentation (U-Net or DeepLab variant) trained on 800–2,000 labelled examples per part family
Class 2
Thread Damage
Crossed threads, partial threads, chipped crests, and stripped roots on screws, fasteners, and threaded fittings. Ring gauges will accept borderline defects that fail assembly torque specs. Requires the part to rotate under the camera or a multi-camera ring capturing full 360° coverage in one flash.
Optical Setup Diffuse ring lighting · 3–4 synchronised cameras at 90° or single camera with rotation stage
Model Type Classification CNN (ResNet-50 backbone) with defect localisation head
Class 3
Chatter & Tool Witness
Periodic surface patterns from tool deflection, insert wear, or spindle imbalance. Almost always dimensionally in-spec but cosmetically rejected on visible surfaces. Also serves as a leading indicator of insert change requirement — a vision system flagging chatter can trigger tool life work orders 2–4 hours before dimensional drift appears.
Optical Setup Grazing-angle lighting on OD surfaces · high-resolution linescan for continuous cylindrical coverage
Model Type Anomaly detection (autoencoder) trained on defect-free examples — supervised labelling not required
Class 4
Chamfer & Edge Break
Missing, undersized, or inconsistent chamfers on part edges. Frequently missed because chamfers are called out as a note rather than a toleranced dimension. Aerospace and hydraulic-fitting customers reject on chamfer inconsistency more than any other single feature. Vision measures actual chamfer width to sub-pixel accuracy after calibration.
Optical Setup Telecentric lens with backlight for silhouette · sub-pixel edge extraction algorithm
Model Type Classical vision (Canny + Hough) hybrid with CNN validation layer
Class 5
Surface Contamination
Chip contamination, coolant residue, plating debris, and packaging contamination on finished parts. Medical and food-grade machining specifications typically prohibit any visible contamination. Human inspection catches perhaps 40% of sub-1 mm chips against reflective surfaces; vision reaches 96%+ with proper darkfield illumination.
Optical Setup Multi-angle darkfield · UV fluorescence option for organic residue detection
Model Type Semantic segmentation with per-pixel confidence scoring
Class 6
Dimensional Drift
OD, ID, length, and feature-location measurements that trend outside statistical control before hitting spec limits. Vision-based measurement using telecentric optics achieves 5–15 micron accuracy on features under 25 mm. Feeds SPC directly and triggers offset adjustments on the CNC before scrap is produced — the highest-ROI defect class of all six.
Optical Setup Telecentric lens · calibrated backlight · temperature-compensated fixture
Model Type Classical measurement with statistical drift detection layered on top
The Four-Layer Vision Stack
What Actually Sits Between the Part and the Reject Chute
A production-grade vision inspection system for machined parts is not a camera. It is four coordinated layers, each with its own failure modes and its own budget line. Understanding the stack matters because vendors sell hardware, but shops buy outcomes — and outcomes depend on all four layers being sized correctly for the target defect class and throughput.
Layer 1
Optics & Illumination
The most under-invested layer at 80% of shops. Wrong lens focal length or wrong lighting geometry cannot be corrected by any amount of AI. Budget approximately 25–30% of station cost here: telecentric lenses ($800–$3,500), industrial lighting controllers ($400–$1,800), and light-tight enclosures ($1,500–$5,000).
Typical spend: $3,000–$10,000 per station
Layer 2
Image Capture & Trigger
Industrial camera (Basler ace, Cognex, Keyence, or equivalent), GigE or CoaXPress interface, and hardware trigger tied to the part-present sensor. Line rate governs camera choice: bowl-fed screws at 12,000 PPH need global-shutter cameras with sub-100 microsecond exposure to freeze motion. Rolling-shutter economy cameras will smear at that speed.
Typical spend: $2,000–$8,000 per station
Layer 3
Edge Inference Compute
A GPU-equipped industrial PC or dedicated edge appliance (NVIDIA Jetson AGX Orin class or equivalent) running the trained neural network. Inference must complete within the part-to-part interval — typically 30–200 ms depending on model complexity. Cloud inference is not viable at production line rates; latency and connectivity risk both rule it out.
Typical spend: $3,500–$12,000 per station
Layer 4
Action & Integration
The pass/fail decision has to trigger something physical: a reject-air blower on a bowl feeder, a gate on a conveyor, a stop signal to the CNC, or a marker for downstream sortation. This layer integrates with the shop PLC via OPC UA, EtherNet/IP, or discrete I/O and pushes defect data upstream to MES and SPC systems for traceability.
Typical spend: $2,500–$7,000 per station
Retrofit Integration Architecture
Where Vision Stations Actually Sit on Existing Machine-Shop Equipment
The retrofit location determines feasibility more than any other single decision. Shops that try to bolt vision inside the CNC guarding usually fail — coolant, chip contamination, and vibration make it a hostile environment. The proven retrofit points sit downstream of the machine, in three distinct configurations depending on part geometry, throughput, and existing material handling.
| Retrofit Location |
Best For |
Typical Throughput |
Integration Effort |
Reject Mechanism |
Cost Per Station |
| Bowl Feeder Exit Track |
Screws, fasteners, small turned parts (under 25 mm) |
6,000–12,000 PPH |
Low — 2–4 days |
Reject air blower |
$18K–$35K |
| Post-Machine Conveyor |
Turned parts, machined components (25–150 mm) |
1,800–4,500 PPH |
Medium — 5–10 days |
Reject gate or robot pick |
$25K–$50K |
| Robot Load/Unload Cell |
Larger machined parts, aerospace components |
200–1,200 PPH |
Medium — 7–14 days |
Bin sortation via robot |
$35K–$70K |
| Inline Gauging Station |
Dimensional-critical parts with existing gauging |
800–3,000 PPH |
High — 10–20 days |
Diverter and CNC offset feedback |
$40K–$85K |
| Manual Inspection Retrofit |
Shops replacing human 100% inspection stations |
600–2,000 PPH |
Low — 3–5 days |
Pass/fail bin lights + operator |
$15K–$28K |
| Pre-Pack Verification |
Final QC before customer shipment |
1,000–3,500 PPH |
Medium — 5–8 days |
Reject chute + traceability log |
$22K–$45K |
See It on Your Own Parts
Every Machine Shop's Defect Signature Is Different. Bring Yours.
iFactory's engineering team runs a defect-sample assessment on parts you send in — real burrs, real thread damage, real chatter marks from your own production — and returns a feasibility report with expected detection rates, retrofit location, and payback model within 10 business days.
The Economics of False Rejects
Why False Reject Rate Matters More Than Accuracy in the Business Case
Vendors quote accuracy figures — 99.5%, 99.7%, 99.9% — as if a single number captures system performance. It does not. The economically meaningful metrics are false accept rate (FAR: bad parts passed as good) and false reject rate (FRR: good parts rejected as bad). A shop targeting 50 PPM customer quality can tolerate an FAR of roughly 0.005%, but the FRR determines yield loss and directly drives the payback calculation. A 2% FRR on a $0.85 turned part costing $47K in annual yield loss on a single machine can wipe out the value of catching defects entirely if not properly tuned.
Scenario: Mid-Sized Contract Machine Shop
Annual production — turned brass fittings
42 million parts
Current customer PPM (defect escapes)
380 PPM
Annual chargebacks + PPAP re-submission costs
$285,000
Manual 100% inspection labour (3 stations, 2 shifts)
$412,000
Internal scrap rate at final inspection
1.8%
After AI Vision Deployment (Year 1)
Customer PPM reduced 380 → 42
−$228K chargebacks avoided
Manual inspection consolidated to 1 station
−$275K labour savings
Scrap detected earlier via chatter class
−$118K scrap reduction
Total vision system CapEx (3 stations)
$142K
Year 1 net benefit vs. CapEx
Payback: 9 months
Deployment Playbook
The Seven-Step Sequence That Separates Successful Deployments from Shelfware
Machine-shop vision projects fail for predictable reasons. Insufficient defect samples during training, wrong optical setup for the target defect class, no feedback loop from field escapes back into the model, and no owner assigned once the vendor leaves. The following sequence, followed in order, addresses each failure mode.
01
Escape Data Audit
Pull 12 months of customer returns, internal scrap reports, and PPAP re-submissions. Categorise every defect against the six-class taxonomy. This audit reveals which classes drive 80% of the cost — and those become the vision system's initial training scope. Deploying vision without this audit produces a system that catches defects the shop was already catching.
02
Sample Collection & Labelling
Collect 500–2,000 examples per defect class, plus an equal or larger set of confirmed-good parts. Labelling is done by the shop's own quality engineers — vendor labellers do not know which chatter pattern is acceptable to a specific customer. Budget 40–80 hours of quality-engineer time for a two-defect-class deployment; this is the single most under-estimated cost line.
03
Optics Proof-of-Concept
Before purchasing production hardware, run a bench-top proof with the actual lighting geometry, lens, and camera against real parts. Ninety percent of ultimate system performance is locked in at this step. Any vendor unwilling to run a POC on samples should be disqualified from the shortlist.
04
Model Training & Validation
Train on 70% of the labelled dataset, validate on 15%, hold out 15% for final acceptance test. Target 98%+ true-positive rate and under 1% false-reject rate on the hold-out set. Do not accept vendor claims based on the training set alone — that is meaningless. Only hold-out performance matters.
05
Line Integration & PLC Handshake
Install hardware, wire the trigger sensor, configure the reject mechanism, and integrate with the shop PLC. OPC UA is the preferred protocol for pushing defect events and images into MES and traceability systems. This is also when the alarm strategy is defined — what happens when FRR spikes at 3:00 a.m. on a Sunday shift.
06
Shadow Mode Operation
Run the vision system for 2–4 weeks in shadow mode: it makes decisions and logs them but does not physically reject parts. Every decision is reviewed against the existing inspection outcome. This period surfaces edge cases, drift from training conditions, and lighting anomalies before the system takes control of the reject mechanism.
07
Continuous Learning Loop
Once live, every field escape and every false reject is fed back into a monthly re-training cycle. Model performance drifts as insert vendors change, coolant chemistry changes, and part revisions ship. A vision system without a monthly retraining loop will degrade 3–8% in accuracy per quarter. The retraining owner is a named person — usually the quality engineer — not a shared responsibility.
Expert Perspective
“
The mistake I see most often in machine-shop vision deployments is treating the AI model as the deliverable. It is not. The deliverable is a repeatable inspection process that survives shift changes, insert changes, coolant top-ups, and a new operator who does not know what the vision cell is doing. I have seen shops spend $180,000 on a beautifully accurate system that got unplugged inside six months because nobody owned the false-reject queue. If a shop is not willing to name a specific quality engineer as the vision system's owner — with monthly retraining time formally scheduled — the technology will not deliver the payback. That single ownership decision matters more than which vendor is chosen or which neural network is trained.
Priya Ramakrishnan
Quality Systems Engineer · Contract Machining · 18 years in precision turning, Swiss-type, and multi-spindle operations · ASQ CQE, Six Sigma Black Belt
Common Questions from Machine Shops
Frequently Asked Questions
How many part samples does a machine shop need to train an AI vision model for burr detection?
A production-grade burr detection model typically needs 800–2,000 labelled defect examples per part family, plus a similar or larger set of confirmed-good parts. Job shops running high part variety often reach this threshold by pooling similar geometries — a family of brass fittings between 8 mm and 20 mm OD can share a model, whereas an aluminium bracket and a steel shaft cannot. Shops that lack historical defect samples can generate them during a two-week focused collection period at final inspection, and iFactory's engineering team assists in structuring this collection to meet training targets.
Book a scoping call to review your part portfolio and estimate the training data requirement for your specific defect classes.
What is the realistic false-reject rate on a production line, and how much does it cost?
A well-tuned deep-learning inspection system for turned parts operates at a false-reject rate between 0.3% and 1.2% after the first month of production tuning. Below 0.3% requires either a very forgiving defect class or an accepted trade-off in false-accept performance. The economic impact depends on part cost: at 1% FRR on a $2.40 turned part running 3 million pieces per year, false rejects cost approximately $72,000 in yield loss annually — which is why FRR must be modelled in the business case alongside accuracy. iFactory's deployment methodology includes a mandatory FRR reduction phase in the first 60 days that typically halves the initial FRR through targeted retraining on false-reject examples.
Can AI vision replace CMM sampling for dimensional inspection on machined parts?
Vision-based dimensional inspection using telecentric optics achieves 5–15 micron accuracy on features under 25 mm, which is sufficient for the majority of machine-shop dimensional callouts but does not replace CMM verification for GD&T positional tolerances, complex 3D features, or PPAP-level dimensional reports. The practical pattern that works is vision handling 100% inline dimensional trending on high-frequency features while the CMM handles first-piece, layout, and PPAP inspection at lower frequency. This combination catches drift 20–50× faster than CMM sampling alone while preserving the traceability and accreditation that CMMs provide for regulated customer submissions.
How does an AI vision system integrate with our existing MES, ERP, or SPC platform?
Modern edge inference appliances expose defect events, images, and measurement data through standard industrial protocols — OPC UA for real-time PLC and MES integration, REST APIs for ERP and SPC platforms, and MQTT for IIoT gateways. Every part inspection generates a record with timestamp, part serial or lot number, pass/fail decision, defect class if failed, and a reference image, which flows directly into your existing SPC charts and MES traceability records. iFactory's platform ships with pre-built connectors for the major MES and SPC systems used in North American machine shops, and
the engineering team supports custom integration where legacy or proprietary systems require it.
What happens when we run a new part number that the model has never seen?
Job shops running high part variety cannot afford to retrain a model for every new part number, and mature deployments handle this through a combination of part-family models, anomaly-detection baselines, and rapid transfer learning. A part-family model trained on a class of similar geometries (e.g. brass hydraulic fittings) generalises to new parts within that family with 85–95% of the accuracy on trained parts. For genuinely novel geometries, an anomaly-detection layer flags parts that fall outside the model's known distribution and routes them to human inspection while collecting samples for the next retraining cycle. Deployment velocity for new part families typically drops from 2–3 weeks initially to 3–5 days once the shop has 3–4 mature part-family models running.
Ready to Close the Inspection Gap
Stop Shipping Defects You Cannot See. Stop Paying Chargebacks You Cannot Predict.
iFactory's AI vision platform is built for the specific defect signatures machine shops actually produce — burrs on chamfers, damaged threads, chatter marks, chip contamination, chamfer inconsistency, and dimensional drift. Edge inference at 30 ms per part, retrofit onto existing lines within 5–14 days, and a monthly retraining loop that keeps performance from degrading. Send parts, watch the model trained on your defects, and see the payback model built on your production numbers.