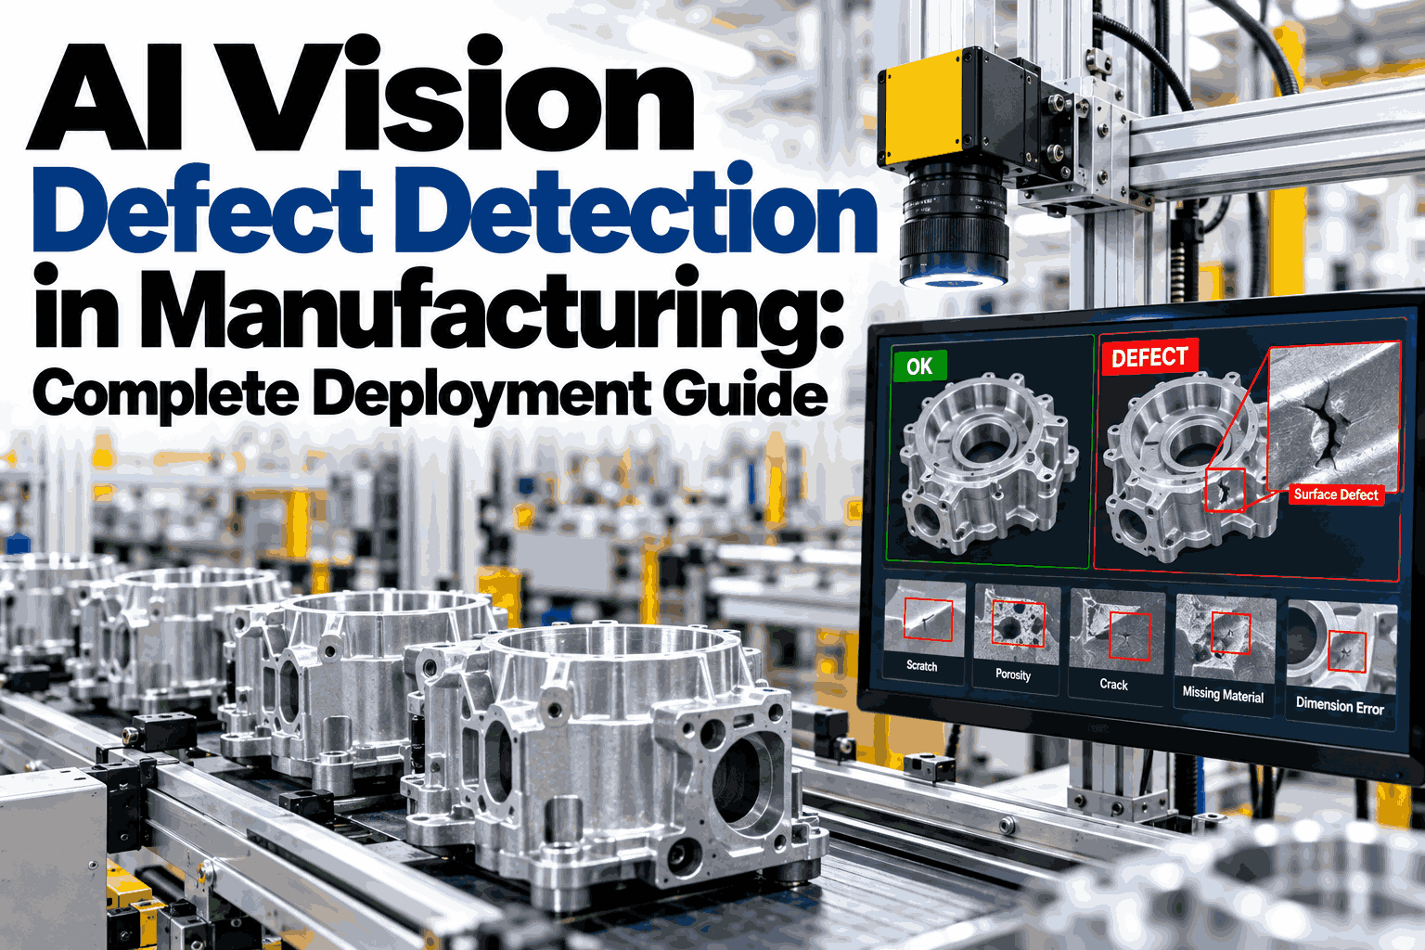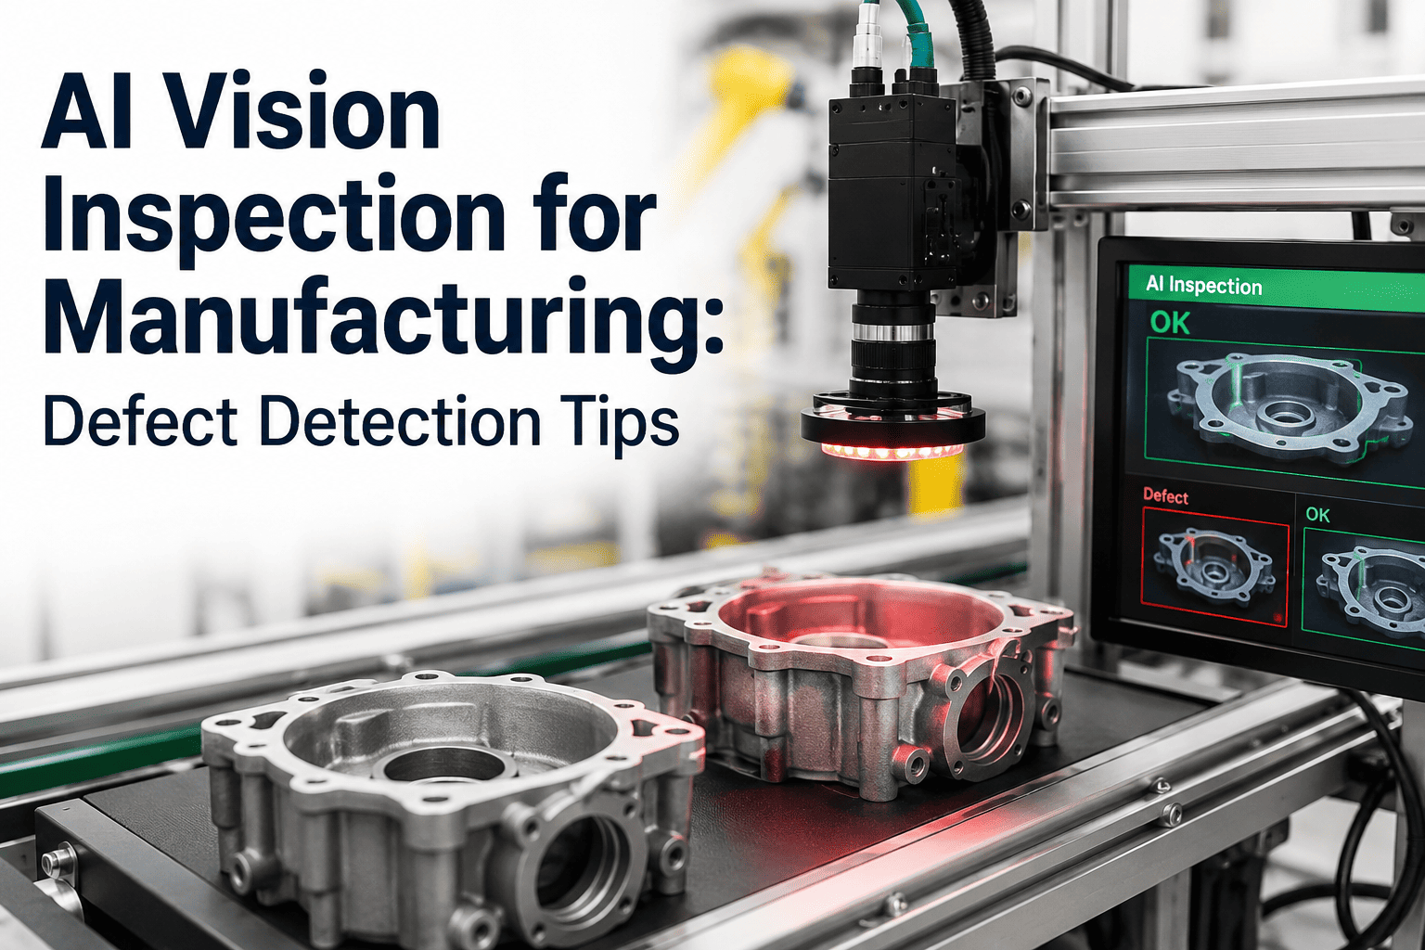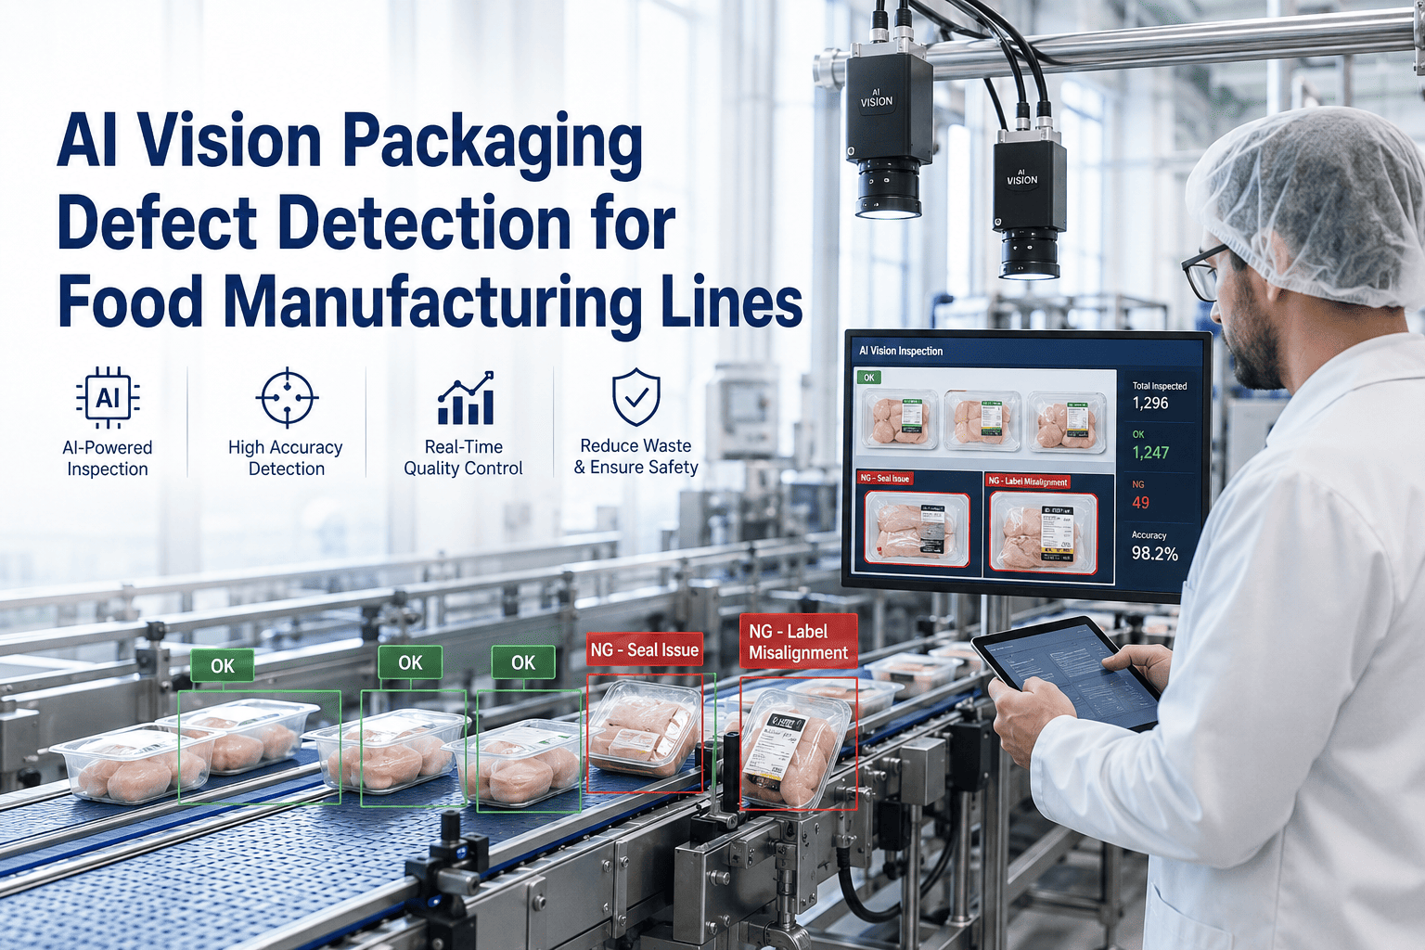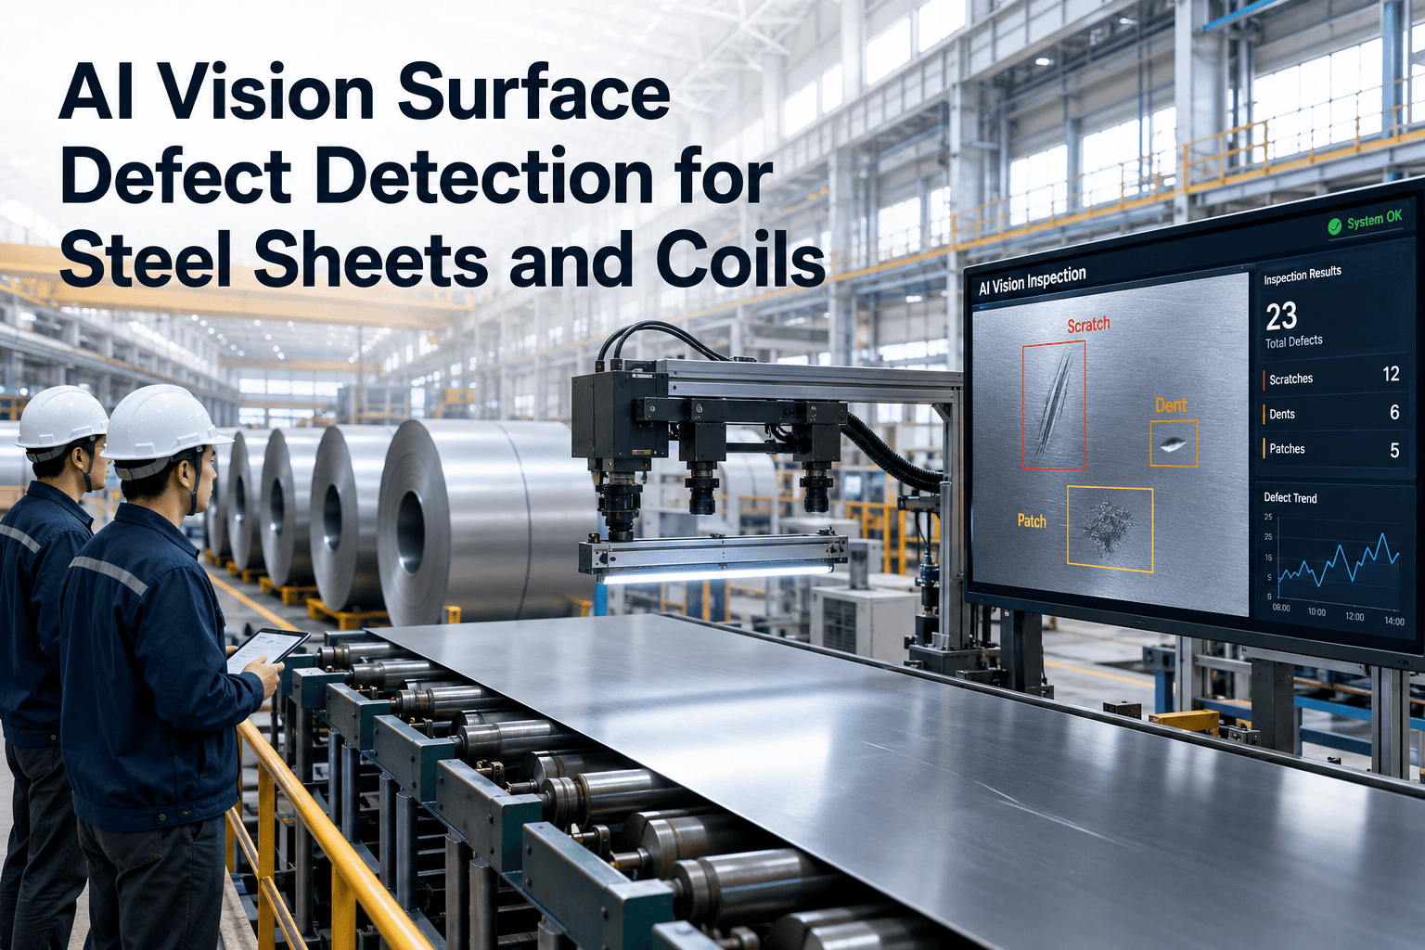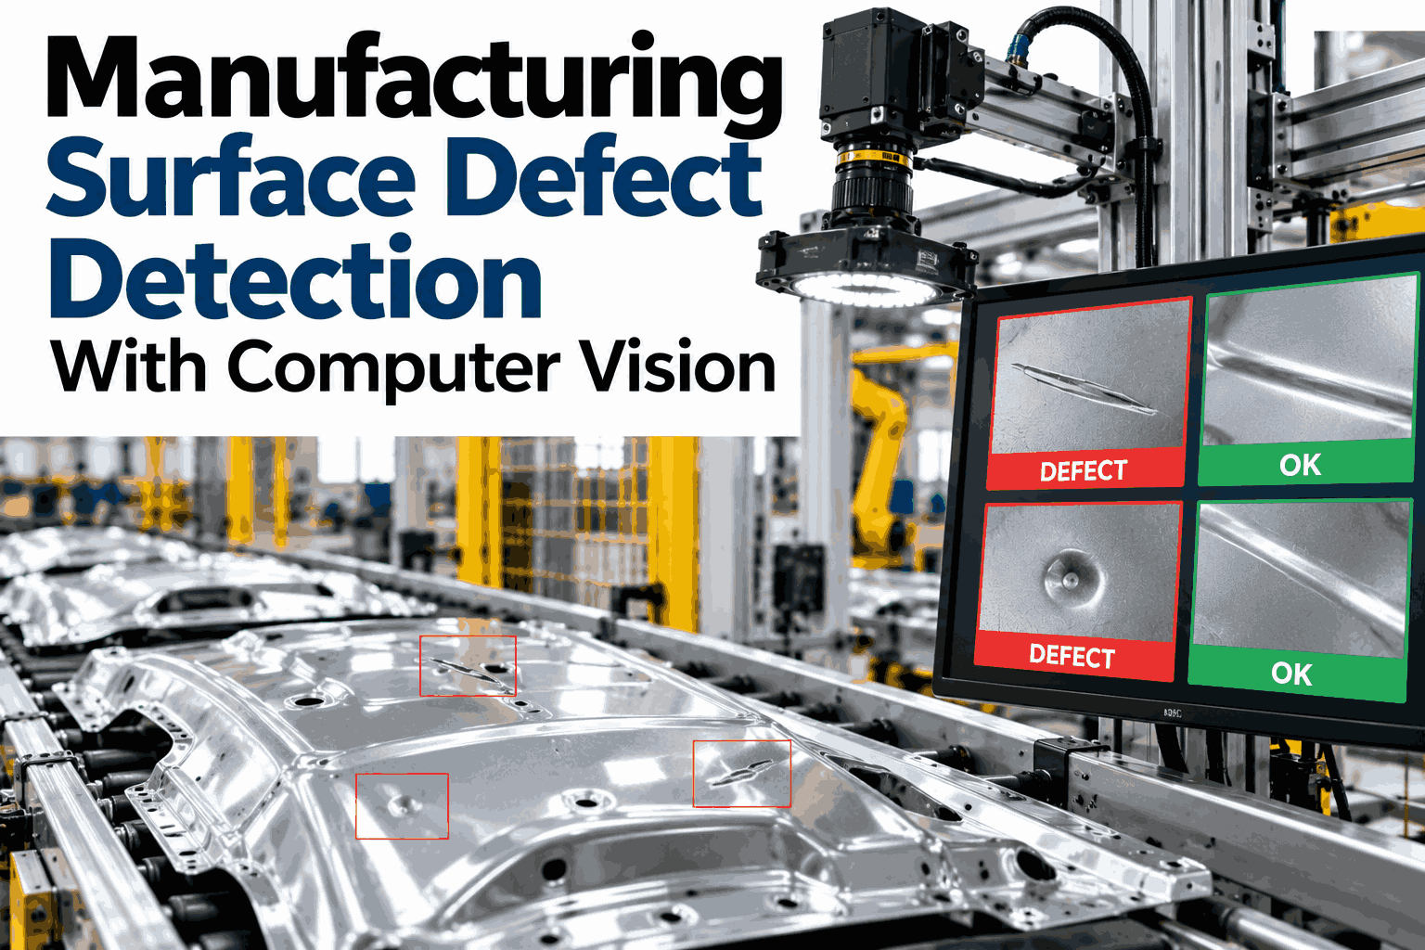
A scratch the size of a grain of rice can turn a good batch into a return, a rework order or a lost customer. Human inspectors tire after a few hours, lighting shifts between shifts, and two people rarely agree on a borderline mark. Computer vision gives every part the same patient look, at line speed. This guide covers how it works, where it fits, and how to start with a live defect detection walkthrough.
Surface Defect Detection With Computer Vision
Find scratches, dents, cracks and coating faults on every part, record each one, and trace it back to the process step that caused it.
Why Surface Defects Slip Through
The eye is good. The shift is long.
Where manual checks struggle
- Attention drops late in a long shift
- Glare and shadow hide faint marks
- Pass and fail limits vary by person
- Findings stay on paper, not in data
What a vision system changes
- Same lighting and angle on every part
- One written standard, applied evenly
- Every image stored as proof
- Defects counted by type, line and shift
An inspector sees a part for a few seconds. A camera sees the same part the same way every time, and remembers it.
Common Surface Defects by Material
Each material fails in its own way.
A defect that the camera cannot see, the model cannot learn. Most failed pilots start with poor lighting, not poor AI.
How Computer Vision Inspects a Part
Five steps, repeated on every part.
Capture
Cameras and lights record each part as it passes.
Prepare
Images are aligned, cropped and cleaned.
Detect
The model marks and names each defect.
Decide
Rules sort parts into pass, review or reject.
Learn
Reviewer decisions feed back to improve accuracy.
Rule-based vision
Fixed measurements. Fast and simple, but brittle when parts or light vary.
Deep learning
Learns from labelled images. Handles texture and natural variation well.
Anomaly detection
Trained on good parts only. Useful when defects are rare or new types keep appearing.
Where Defect Detection Pays Off
Any line where a bad surface reaches the customer.
Automotive
Body panels, castings and machined faces checked before assembly.
Electronics
Housings, connectors and board surfaces inspected at speed.
Metals and steel
Coil and sheet surfaces scanned continuously, edge to edge.
Packaging
Print, seal and container surfaces verified on fast lines.
Plastics
Moulded parts checked for flash, sink and short shots.
Glass and ceramics
Chips, bubbles and cracks caught before packing.
See Your Own Parts Under the Camera
Bring a few good and bad samples. We show how a vision model would handle them and what the setup needs.
A Rollout Checklist That Works
Six checks before the first camera goes up.
One line, one defect family, one month of shadow running. Prove it there, then copy it.
Measuring Whether It Works
Three numbers matter most.
Detection rate
Share of real defects the system catches.
False alarm rate
Good parts flagged by mistake, which slows the line.
Escapes to customer
The number that shows real quality gain.
Example figures only. Your savings depend on current defect rates, and lines with low scrap will see less.
How iFactory AI Delivers Surface Inspection
Ready to run, not a project to build.
Install and connect
Server, cameras and line signals connected on site.
Train and pilot
Model trained on your parts and checked by your QA team.
Go live
Live inspection, staff training and remote monitoring.
Images and results stay inside your network. To scope your line, contact our vision specialists.
Frequently Asked Questions
How many images are needed to train a defect model?
It depends on how varied the defects are. Many projects start with a few hundred labelled images per defect type. Anomaly detection can begin with good parts only. A short pilot shows what your parts need.
Can it keep up with a fast production line?
Yes, when cameras, lighting and processing are sized for your speed. Line rate and part size set the camera choice. We confirm this during the demo, before any purchase is made.
What happens to false alarms?
Flagged parts go to a reviewer, whose decision is fed back to the model. False alarms usually fall as it learns. You can also tune limits per defect type. Our team can explain how.
Does it replace human inspectors?
It takes over the repetitive scanning and leaves judgement to people. Inspectors review flagged parts and borderline cases. Most plants redeploy staff to higher value quality work rather than cutting roles.
How do we know it is accurate on our parts?
Run it in shadow mode beside your inspectors and compare results. Real data from your own line is the only honest test. A demo session shows how we set this up.
Stop Defects Before They Ship
In thirty minutes we review your products, defect types and line speed, and show what an inspection setup would look like. The notes are yours either way.