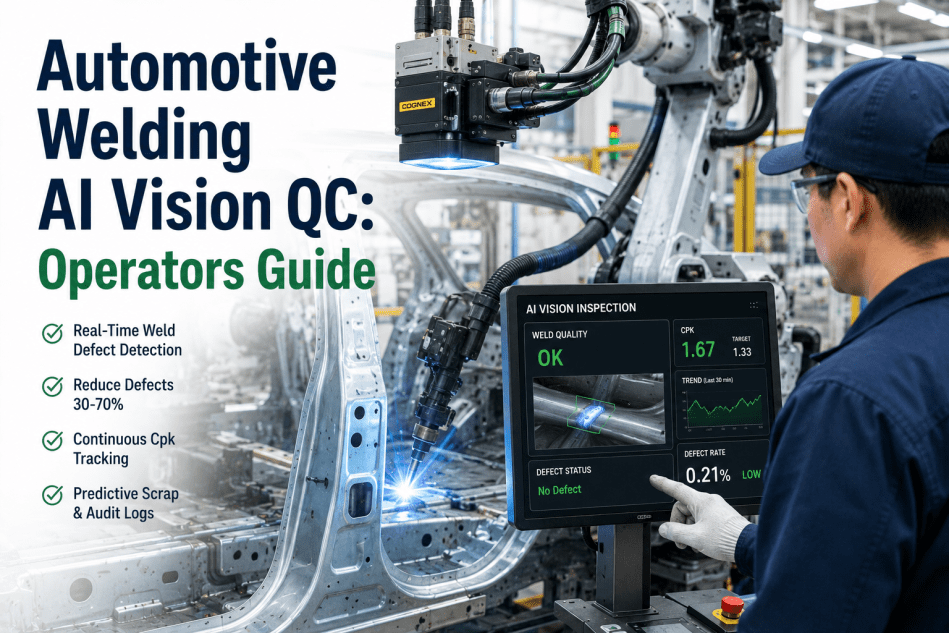
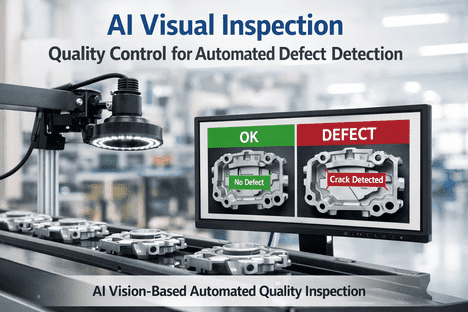
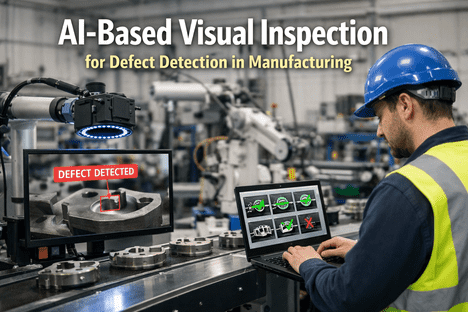
A spot weld can look flawless on the surface and still carry a nugget that never fully formed underneath, which is exactly what makes spot welding one of the hardest joining processes to inspect visually. Automotive body shops and metal fabricators have traditionally handled this with destructive pull or peel testing on a sample of parts, a method that confirms strength on the tested weld while telling you nothing definitive about the thousands of welds that were never pulled apart. Electrode wear, weld spacing drift, and inconsistent nugget formation can all creep in gradually across a production run without tripping any alarm on the welder itself. AI-based spot weld inspection reads the surface and thermal signatures that correlate with nugget quality on every weld, and a short session with our team can show what that non-destructive coverage looks like against your current pull-test sampling rate.
AI Visual Inspection · Spot Weld Quality
AI Spot Weld Inspection for Automotive Manufacturing
Verify nugget formation, electrode wear, and weld spacing on every spot weld without pulling parts apart to find out, giving your body shop non-destructive confidence at full production coverage.
Zero
parts destroyed to verify weld quality
100%
of spot welds checked per body
Real Time
electrode wear trend visibility
The Destructive Testing Trade-Off
Pull Testing Confirms One Weld and Destroys It to Do So
Destructive testing remains the industry standard for validating spot weld strength because it's direct: pull or peel the weld apart and measure exactly what held. The trouble is that the part being tested is the part that gets scrapped, which means the method can only ever sample a small percentage of production. Everything between sampled parts is an assumption built on the idea that if the last tested weld was strong, the untested ones probably are too. That assumption breaks down the moment something changes mid-run: an electrode tip wearing past its useful life, a slight misalignment in fixturing, a current setting drifting on one gun while the others stay correct. None of those changes are visible from outside the process, and none of them get caught until either the next scheduled pull test happens to land after the drift started, or the defect surfaces downstream as a failed part. Increasing the pull-test sampling rate to close that gap runs directly into its own cost, since every additional part tested is a part permanently removed from production, which means most quality programs settle on a sampling rate that balances confidence against scrap cost rather than one driven purely by risk tolerance. That trade-off is inherent to any destructive method, no matter how disciplined the testing schedule is.
What Gets Verified
Three Things a Spot Weld Inspection Needs to Confirm on Every Weld
Spot weld quality comes down to a small number of physical realities that either happened correctly or didn't. A useful inspection system checks each of these independently rather than issuing a single pass or fail signal that hides which underlying factor actually failed. Separating the three also makes the resulting data far more actionable for a maintenance and quality team, since a nugget problem, a wear problem, and a fixturing problem each point toward a different fix and a different owner on the floor.
Nugget Formation
Surface indentation depth, discoloration pattern, and expulsion signs that correlate with whether a proper fused nugget formed between the sheets.
Electrode Wear
Gradual changes in weld surface diameter and consistency across consecutive welds that indicate a tip has worn past its effective range.
Weld Spacing
Actual placement of each spot weld against the specified pattern, catching drift that can weaken the overall joint even when individual welds are sound.
See Non-Destructive Coverage Against Your Current Pull Rate
Most body shops have never seen their full spot weld population checked without destroying a single part. A short session shows what that comparison looks like for your line.
Where Electrode Wear Actually Shows Up First
A Weld Population's Life Cycle Between Electrode Changes
Electrode tips don't fail suddenly, they degrade gradually across hundreds or thousands of welds, and the quality of each individual weld tracks that degradation curve closely enough to be genuinely predictive. Watching that curve in real time is what turns electrode maintenance from a fixed schedule into a response to actual wear.
Fresh Tip
Consistent nugget size and clean surface indentation across every weld in the run.
Mid-Life
Slight surface diameter growth begins, nugget quality remains within acceptable range.
Late-Life
Surface indentation becomes inconsistent, early signs of undersized nuggets appear intermittently.
Change Needed
Weld quality drops below threshold consistently, flagged for immediate electrode replacement.
Applied Example
How a Worn Electrode Gets Caught Before It Produces a Run of Weak Welds
Consider a body shop running a welding gun across a fixed production schedule with electrode tips replaced on a calendar interval rather than a wear-based trigger. A particular gun sees heavier use than its scheduled peers due to a fixture layout, causing its tip to wear faster than the standard replacement interval assumes. Under a pull-test sampling program, the drift might not surface until the next scheduled destructive test happens to land on a part from that gun, by which point a meaningful number of bodies have already moved downstream with marginal welds at that location. With continuous vision-based inspection, the gradual change in surface indentation pattern gets flagged as an emerging trend within the first few dozen welds after wear accelerates, well before any individual weld would fail a strength threshold outright. Maintenance replaces the tip ahead of the scheduled interval, and the affected body range gets a documented record rather than an unknown exposure discovered months later during a warranty investigation. The same pattern applies in reverse too: guns running lighter duty cycles than their scheduled interval assumes often get replaced earlier than necessary under a fixed calendar approach, so wear-based tracking tends to reduce unnecessary electrode changes on those stations at the same time it catches early wear on the heavier-duty ones.
Get a Cost Comparison for Your Current Testing Program
See what the scrap cost of destructive sampling looks like next to non-destructive coverage at your actual production volume.
What's Actually at Stake
Where a Weak Spot Weld Costs an Automotive Manufacturer
A body-in-white assembly relies on hundreds of spot welds working together to distribute crash loads and hold structural panels in the correct geometry, which means a small number of weak welds rarely causes an obvious immediate failure. The risk shows up later, in crash performance that doesn't match design intent, in body stiffness that degrades faster than expected under real-world use, or in a warranty claim tied to a squeak, rattle, or panel misalignment that traces back to a joint that never fully fused. There's also a direct cost in the destructive testing program itself: every part pulled apart to verify weld strength is a part that never becomes revenue, and at automotive production volumes that scrap cost compounds into a meaningful ongoing expense that non-destructive inspection removes almost entirely once it's covering the population destructive testing used to sample. For metal fabricators outside automotive, the same structural risk applies to any welded assembly where spot welds carry load, whether that's an appliance chassis, an off-highway equipment frame, or a structural enclosure, and the cost of a missed weak weld scales with how critical that joint is to the finished product's performance in the field.
Spot welding has always had a strange blind spot built into how we validate it: the only way to be certain a weld is strong has traditionally been to destroy it, which means certainty and the part itself have always been mutually exclusive. Vision-based inspection doesn't give you the same absolute confirmation a pull test does on any single weld, but it gives you something a pull test structurally cannot: a read on every weld in the population, continuously, which turns out to be far more useful for catching the kind of gradual drift that destructive sampling is almost designed to miss.
Renata Vasquez-Lindqvist
Body Shop Quality Manager · 12 years in automotive manufacturing
Getting Started Guidance
What to Confirm Before Adding Non-Destructive Inspection to a Weld Line
A short readiness check up front shows how quickly a pilot gun or fixture can be running against your actual weld schedule and gun fleet.
| Question | Why It Matters |
|---|
| What's the current pull-test sampling rate and cadence? | Sets the baseline the new coverage gets measured against |
| How many welding guns run on the target line or fixture? | Determines camera positioning and how wear tracking is scoped per gun |
| What material stack-ups and coatings are in current production? | Shapes the training data needed for accurate nugget classification |
| Who currently owns electrode replacement scheduling on the line? | Defines who wear-trend alerts should route to for proactive changes |
Common Questions
AI Spot Weld Inspection — Frequently Asked
These are the questions body shop and metal fabrication quality teams tend to ask first before adding vision-based spot weld inspection.
Can this actually confirm nugget strength as accurately as a pull test?
Vision inspection reads surface and thermal signatures that correlate strongly with nugget formation, but it's a non-destructive proxy rather than a direct strength measurement the way a pull test is. Most manufacturers use it as continuous population-level coverage alongside a much smaller destructive sampling program kept for direct strength validation, rather than replacing destructive testing outright.
Book a demo to see how the two methods typically work together on an active line.
How does it detect electrode wear before a weld actually fails?
The system tracks gradual changes in surface indentation pattern, diameter, and consistency across consecutive welds from the same gun, since electrode wear produces a visible trend well before any single weld drops below an acceptable threshold. Catching the trend early is what allows maintenance to replace a tip proactively instead of reactively after a batch of marginal welds has already occurred.
Contact support to see wear tracking configured for your specific gun fleet.
Does this reduce how much destructive testing we still need to do?
Many manufacturers do reduce their destructive sampling rate once continuous vision coverage is in place, since the ongoing population-level check catches the kind of drift that destructive sampling exists to guard against. The right reduction level depends on your specific quality standards and customer requirements, and is worth reviewing directly rather than assuming a fixed percentage.
Book a session to work through what that adjustment could look like for your program.
Does it work across different sheet metal thicknesses and coatings?
Yes, the model is trained against the specific material stack-ups and coatings used in your production, since surface appearance after welding varies meaningfully between bare steel, galvanized sheet, and mixed-material joints. Training on your actual material combinations up front is what keeps the classification accurate across the full range of parts your line produces.
Ask our team about the material stack-ups your program needs covered.
What happens when weld spacing drifts from the specified pattern?
Spacing drift gets flagged separately from nugget quality issues, since a body can have individually strong welds placed incorrectly against the design pattern, which weakens the overall joint distribution even though each spot weld itself passed. Separating the two failure modes gives engineering a clearer signal about whether the issue is a weld parameter problem or a fixturing and gun placement problem.
Book a call to see spacing verification applied to your body structure.
Verify Every Spot Weld Without Destroying a Single Part
iFactory's AI spot weld inspection checks nugget formation, electrode wear, and weld spacing across full production volume, giving your body shop continuous confidence a sampled pull-test program was never structurally able to provide.