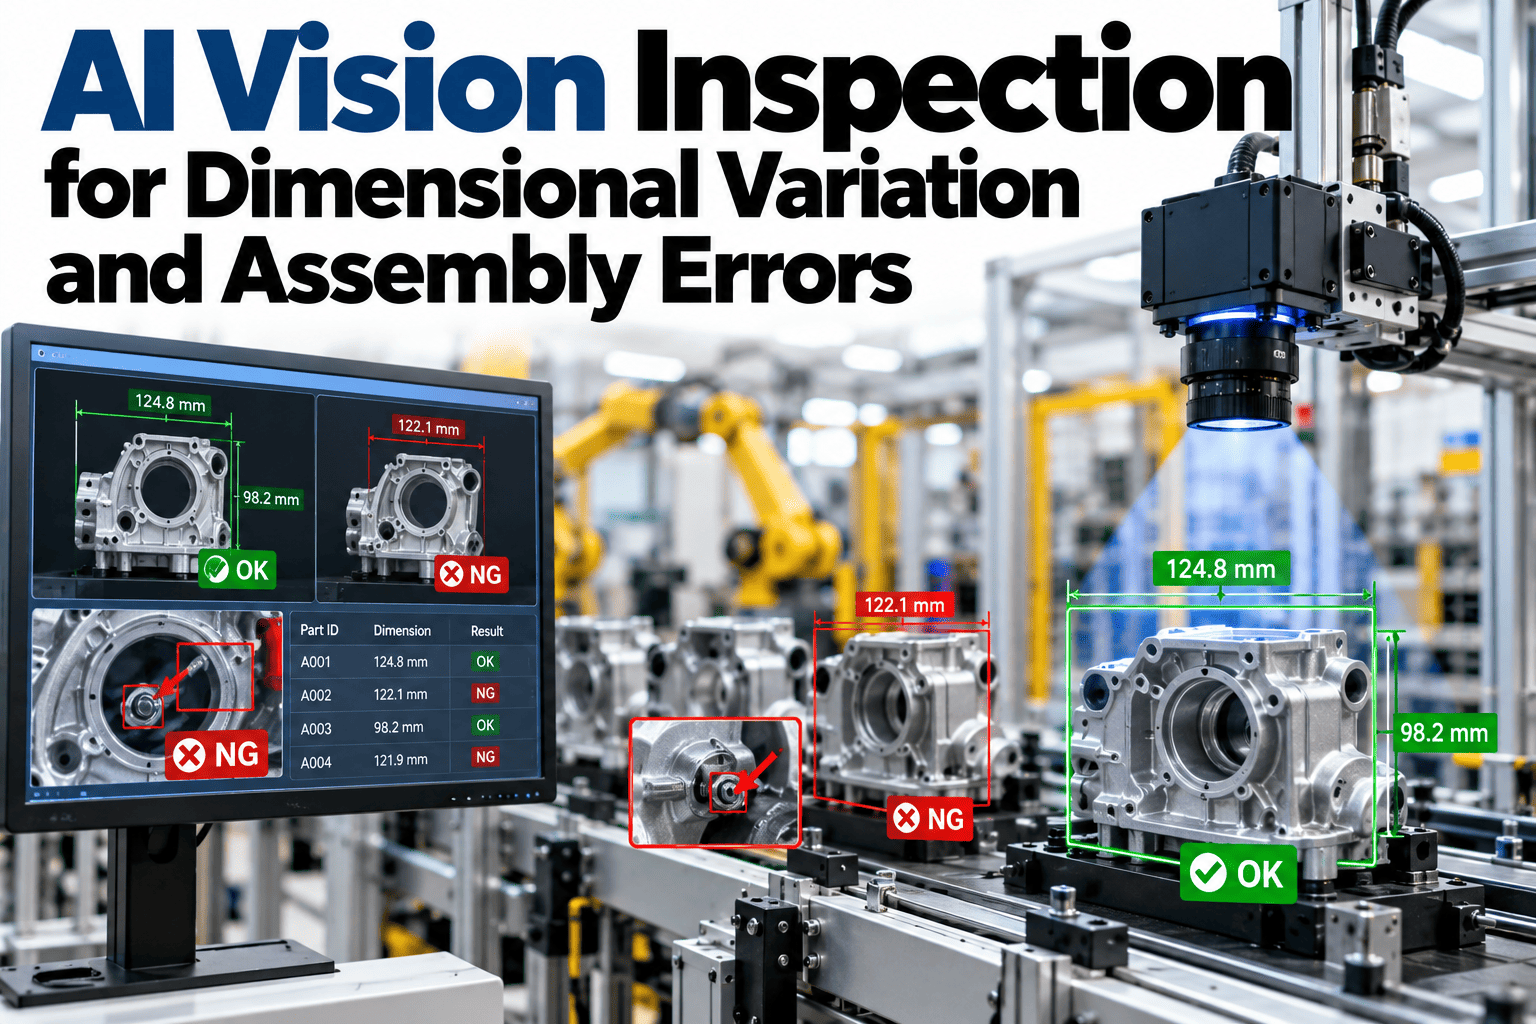
Dimensional variation and assembly errors fail for different reasons but often get caught by the same gauge, the final inspection station, long after the part left the process step where the problem actually started. A hole drilled fractions of a millimetre off center or a bracket assembled in the wrong orientation can both pass a quick visual check and still cause a downstream fit failure. Vision-based measurement catches both at the point of occurrence instead of at the end of the line, and manufacturers can see this measured against their own tolerance specs in a short session.
Catch Dimensional Drift and Assembly Errors at the Point They Happen
iFactory AI measures critical dimensions and verifies assembly sequence at full line speed, flagging deviation before the part moves on.
Two Different Problems, One Inspection Point
Dimensional variation is a measurement problem: a feature is in the wrong place or the wrong size, usually by a small, gradually drifting amount. Assembly errors are a sequence problem: a component is missing, swapped or installed in the wrong orientation.
Both tend to be invisible to a quick human glance and both are exactly what a calibrated vision system is built to catch consistently, at speed, on every unit rather than a sample.
| Error Type | Typical Cause | Detection Approach | Downstream Risk |
|---|---|---|---|
| Hole or feature position drift | Tooling wear, fixture shift | Edge and feature-position measurement per unit | Fastener misalignment, fit failure |
| Dimension out of tolerance | Material variation, tool wear | Calibrated measurement against CAD nominal | Rework or scrap at final inspection |
| Missing component | Operator skip, feeder fault | Presence verification by station | Field failure, warranty cost |
| Wrong orientation or part | Similar-looking components, operator error | Shape and orientation matching | Functional failure, safety risk |
Find Out Which Stations Need Which Kind of Check
Book a 30-minute session and iFactory AI will map dimensional and assembly checks against your own process steps.
What Full Coverage Actually Measures
A single vision station rarely measures just one thing. Depending on the part, the same camera setup can cover several checks at once, which changes how a station should be specified and priced against the problem it is meant to solve.
Where Drift Tends to Start
Dimensional drift rarely jumps straight to out-of-spec. It moves gradually as tooling wears, which is exactly why a single end-of-line check misses the trend that a per-unit measurement would catch early.
Tooling Wear
Cutting edges and fixtures wear gradually, shifting a dimension a fraction at a time across hundreds of parts.
Fixture Shift
A fixture that loosens slightly changes where a feature lands relative to the part, often without any alarm triggering.
Material Batch Variation
A new material lot can shift how a part responds to the same process, moving a dimension even with unchanged settings.
Operator or Feeder Error
Assembly errors tend to spike after a changeover, a feeder jam, or a shift handoff, rather than drifting gradually.
Signals Worth Watching
These early indicators usually show up before a dimensional or assembly issue becomes a confirmed field failure.
A Week Compared: Sampled Checks vs Full Vision Coverage
One assembly line compared defect escape rate before and after moving from a sampled manual check to full vision coverage on every unit.
Setting Tolerance Bands That Actually Match the Part
A tolerance band copied from a similar part or set conservatively tight "to be safe" causes its own problems, either missing genuine drift or flooding the line with false flags on variation that was never going to cause a field failure.
Bands set from the actual CAD nominal and a realistic process capability study hold up far better than one borrowed from a previous program, and they are worth revisiting whenever a tooling change or material switch happens.
Where iFactory AI Fits
Dimensional measurement, presence verification and orientation checks usually run on separate systems, if they run at all. iFactory AI brings them into one inspection layer.
Per-Unit Dimensional Measurement
Critical features are measured against CAD nominal on every unit, not a periodic sample.
Presence and Orientation Checks
Component presence and orientation are verified at the station where the error would occur.
Drift Trend Alerts
A dimension trending toward a tolerance limit triggers a maintenance flag before it goes out of spec.
Station-Level Traceability
Every measurement is tied to its station and shift, making root cause review straightforward.
Reviewed by iFactory AI's Quality Systems team for alignment with current dimensional inspection and assembly verification practice. Tolerance bands and measurement approaches shown here are illustrative; actual thresholds should be set from your own CAD nominals and process capability data before being used for pass/fail decisions.
Frequently Asked Questions
How accurate is vision-based dimensional measurement?
Accuracy depends on camera resolution, lighting and calibration against known reference parts, and achievable precision varies by feature type and tolerance band. The right setup for a tight tolerance differs from what a looser cosmetic check needs. Support can review what precision your tolerances require.
Can one camera check both dimensions and assembly?
Sometimes, depending on the station layout and what features need checking, but dimensional measurement and presence or orientation checks often call for different camera angles, lighting and resolution, so stations are evaluated individually rather than assumed to share one setup.
What happens when a part is flagged out of tolerance?
The flag can route to a hold, a rework station, or a logged review depending on severity and how the station is configured, consistent with how your existing quality process handles a nonconforming unit. See how routing is configured on your own line in a short walkthrough.
Does this replace CMM or other precision gauging?
Not for every feature. Vision measurement covers a wide range of features at full line speed, but some ultra-tight tolerances may still call for periodic CMM verification as a cross-check, especially during initial calibration.
How does drift trend alerting tie into maintenance?
A dimension trending toward its limit generates a maintenance flag tied to the likely tooling or fixture cause, so it can be scheduled before the part actually goes out of spec. Ask support how this connects to your maintenance workflow.
Catch the Drift Before It Becomes a Rejected Part
iFactory AI measures dimensions and verifies assembly on every unit, at the point the problem starts. Book a walkthrough on your own process.