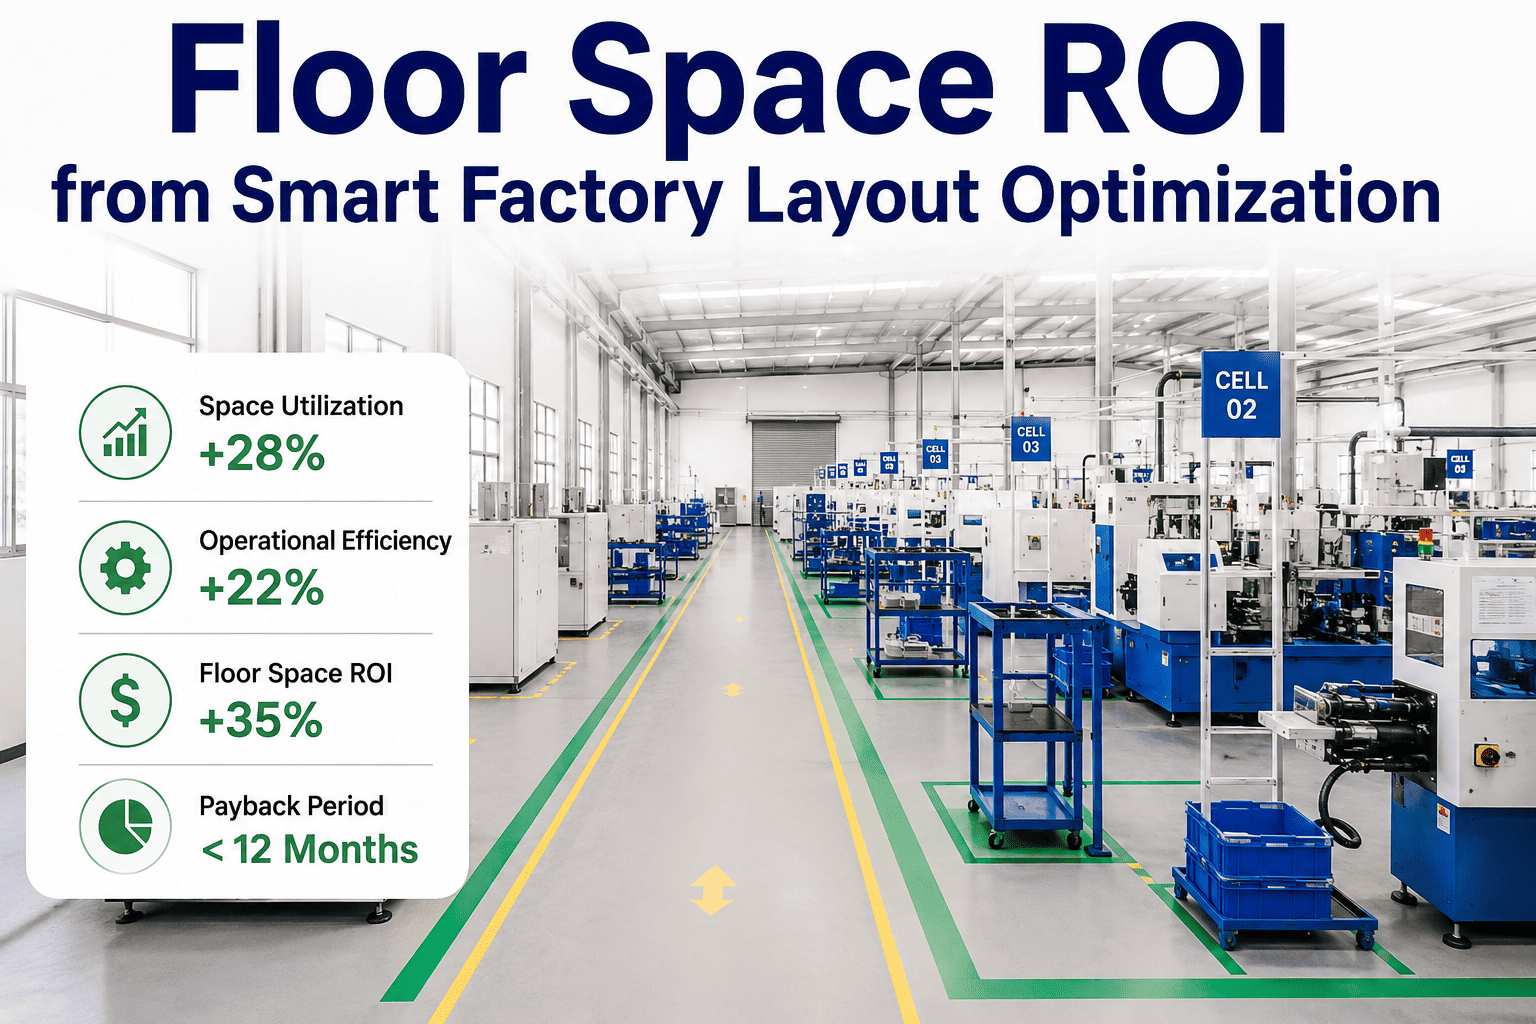
Floor Space ROI from Smart Factory Layout Optimization

By James Smith on August 4, 2026

floor-space-roi-smart-factory-layout-optimization

A capital appropriation request built entirely on labor savings and downtime reduction will get scrutinized the same way every year — finance has seen those assumptions before, knows where they get inflated, and will discount them accordingly during committee review. Floor space reclamation is a different kind of number. When consolidating manual inspection stations, redundant WIP buffers, and standalone quality-check cells onto an automated line frees 3,000 to 8,000 square feet of production floor, that space has a calculable dollar value whether it becomes new capacity, avoided lease expansion, or sublease income — and it is a line item most AI manufacturing business cases leave out entirely because nobody on the operations side knows how finance wants it modeled. This guide gives the formula chain, the input checklist, and a fully worked example built for the numbers a capital committee actually asks about. See how iFactory's layout optimization data feeds directly into the floor space ROI model finance needs for a capital appropriation request.

ROI Calculators & Business Case · Floor Space Reclamation

Floor Space ROI From Smart Factory Layout Optimization: The Formula Finance Needs

A calculable, defensible framework for converting reclaimed production floor space into the dollar figure a capital appropriation request requires — formulas, an input checklist, and a fully worked example.

3,000–8,000
Square feet typically reclaimed by consolidating manual inspection and WIP buffer zones
$18–$45Fully loaded cost per sq ft, industrial facility (annual)
3 pathsCapacity, lease avoidance, or sublease valuation
1 lineMost business cases omit this entirely
4-stepFormula chain from sq ft to dollar figure
Why This Is a Different Kind of ROI Line

Floor Space Savings Are Not Labor Savings Wearing a Different Hat

Most manufacturing AI business cases lean on two familiar levers: reduced labor hours and reduced downtime. Finance teams have reviewed both dozens of times, know exactly where the soft assumptions hide, and apply a discount factor almost automatically. Floor space ROI is a structurally different value stream — it doesn't compete with labor savings for credibility, it sits alongside it, and when modeled correctly it is often the single most defensible number in the entire submission because square footage is a fact, not a productivity estimate.

01
It's a Physical Fact, Not a Productivity Estimate
Labor savings depend on assumptions about utilization and redeployment that finance routinely challenges. Square footage reclaimed is measured with a tape measure and a facility drawing — there is very little room for the estimate to be wrong in a way that undermines committee confidence.
02
It Has Three Independent Monetization Paths
Reclaimed space can become new production capacity avoiding a facility expansion, can eliminate a planned lease of additional space, or can generate sublease income if genuinely surplus. Each path has a different formula and a different confidence level, and the business case should be explicit about which path applies.
03
It Compounds With the Automation Investment That Created It
The same vision inspection or automated material-handling system that reduces defects or downtime is frequently what consolidates the physical footprint — one capital investment, two independent value streams, both calculable from the same deployment.
04
Most Submissions Skip It Entirely
Operations teams building the business case often don't know how finance wants floor space valued, so the line item gets left out rather than risk including a poorly modeled number. That is a missed value stream, not a reason to avoid the calculation — the formula below removes the ambiguity.

There is a second, less obvious reason floor space ROI deserves its own line: it is frequently the value stream least sensitive to the operational assumptions that make committees nervous about automation projects generally. A labor savings projection depends on whether workers are actually redeployed rather than simply idle, whether attrition absorbs the reduction naturally, and whether the productivity gain holds up once the novelty of new equipment wears off. A downtime reduction figure depends on whether the historical failure data used to build the baseline was representative of a full production cycle. Floor space reclaimed, once the automation is physically installed and the old equipment removed, does not depend on any of those follow-on behavioral assumptions — the square footage is either freed or it isn't, and that structural simplicity is exactly what makes committees comfortable underwriting it at a higher confidence level than the other lines in the same submission.

This does not mean floor space ROI is risk-free. The risk sits entirely in Step 3 of the formula chain — confirming what actually happens to the space once it is freed — rather than in Step 1, where the physical measurement lives. A business case that clearly separates the measurement (high confidence) from the monetization assumption (variable confidence depending on the path chosen) gives the committee exactly the information it needs to weight the number appropriately, which is a more effective strategy than trying to make every line item look equally certain.

The Formula Chain

Four Steps From Reclaimed Square Footage to a Dollar Figure

The calculation is not complicated, but it has four distinct steps and skipping or combining them incorrectly is where most business cases go wrong. Each step should be documented separately in the capital appropriation request so a reviewer can trace the number back to its source assumption.

Step 1
Measure Reclaimed Square Footage
Document the actual floor area freed by consolidation — inspection stations removed, WIP buffer zones shrunk, redundant standalone equipment eliminated. Use facility drawings and a physical walk-through, not an estimate from memory. This number should be auditable by facilities management independently of the finance team.

Step 2
Determine the Fully Loaded Cost Per Square Foot
Pull this from facilities or finance directly rather than using an industry average — it should include rent or capital depreciation, utilities, insurance, property tax, and maintenance allocated per square foot. Owned and leased facilities calculate this differently, and the distinction matters for which monetization path applies in Step 4.

Step 3
Identify the Monetization Path
Confirm with operations and facilities leadership which of the three paths applies: the space becomes new capacity avoiding a planned expansion, the space eliminates a lease renewal or expansion that was already budgeted, or the space is genuinely surplus and can be subleased. Each path uses a different formula in Step 4 and carries a different confidence level for the committee.

Step 4
Apply the Path-Specific Formula
Capacity avoidance: reclaimed sq ft × cost per sq ft to build or lease equivalent new space, discounted to present value against the expansion's planned timeline. Lease avoidance: reclaimed sq ft × annual lease rate × remaining lease term. Sublease income: reclaimed sq ft × achievable sublease rate × expected occupancy, net of any conversion cost.

One detail that trips up first-time submissions: these three formulas are not interchangeable, and a common error is applying the lease-avoidance formula to space that will actually become new production capacity, or vice versa. Lease avoidance produces a cost-savings figure — money the company will not spend rather than money it will earn — while new capacity produces a revenue-opportunity figure contingent on demand materializing to use that capacity. Finance committees evaluate cost savings and revenue opportunities against different risk thresholds, and conflating the two by using the wrong formula for the actual monetization path is one of the more common reasons a floor space ROI line gets sent back for rework rather than approved on first submission.

Input Checklist

What to Gather Before the First Draft of the Business Case

Assembling these inputs before drafting the calculation saves rework — most delays in getting a floor space ROI line approved come from chasing down a missing number after the committee has already asked for it. Gathering all three categories in parallel, rather than sequentially, also surfaces conflicts early: facilities may confirm a cost-per-square-foot figure that assumes full occupancy while operations is planning to leave the reclaimed space partially vacant, and catching that mismatch before the first draft is far less costly than catching it during committee review.

Facilities Data
Current facility square footage and lease or ownership structure
Fully loaded cost per square foot, current fiscal year
Remaining lease term and any renewal or expansion already budgeted
Operations Data
Floor plan showing current inspection, WIP, and buffer zone footprint
Projected post-consolidation footprint from the automation vendor's layout proposal
Confirmation from production planning on whether reclaimed space becomes capacity, is left vacant, or is available for sublease
Real Estate / Market Data
Local industrial real estate rate per square foot if lease avoidance or sublease applies
Cost estimate to build equivalent new capacity if the space avoids a planned expansion
Any conversion cost required to make reclaimed space usable for its new purpose
Bring the Layout Data, We'll Help Build the Model

The Formula Is Only as Good as the Layout Data Behind It

iFactory's solutions engineering team works directly with your operations and facilities teams to quantify the actual reclaimed footprint from a proposed automation deployment, producing the specific square-footage number your finance team needs for Step 1 of the calculation.

Worked Example

A Full Walkthrough on a Realistic Factory Scenario

The scenario below models a mid-sized manufacturer consolidating four manual inspection stations and two WIP staging areas onto a single automated vision inspection line — the same type of deployment covered in iFactory's machine-shop and technical textile production guides — and walks the resulting floor space through all four formula steps.

Scenario: Mid-Sized Precision Component Manufacturer
Facility type and structureLeased industrial facility, 6 years remaining on term
Footprint consolidated (Step 1)4,800 sq ft (4 inspection stations + 2 WIP zones)
Fully loaded cost per sq ft (Step 2)$32 per sq ft annually (rent, utilities, insurance, tax)
Monetization path confirmed (Step 3)Lease avoidance — a planned 5,000 sq ft expansion is cancelled
Step 4 Calculation — Lease Avoidance Formula
Annual lease avoidance value4,800 sq ft × $32/sq ft = $153,600
Remaining lease term applied$153,600 × 6 years = $921,600
Note: undiscounted total shown for clarity — finance should apply the company's discount rate to convert this to present value for the capital committee submission
Floor space ROI line item, present-value adjusted~$740,000–$780,000 at typical 6–8% discount rate

This figure sits alongside — not instead of — the labor savings and downtime reduction lines from the same automation deployment. A complete capital appropriation request presents all three value streams separately, each with its own formula and its own confidence level, so the committee can evaluate them independently rather than treating one blended number as equally certain across every assumption.

Hard vs. Soft Savings Treatment

Which Floor Space Numbers a Capital Committee Will Actually Trust

Not every monetization path carries the same credibility, and presenting all three with equal confidence is a common mistake that weakens an otherwise strong business case. Label each line item honestly — committees respond better to a modest, well-labeled hard-savings number than an inflated soft-savings number presented as certain.

Monetization Path Savings Classification Confidence Level Committee Treatment
Avoided Lease Expansion (Already Budgeted) Hard savings High — tied to an existing budget line being removed Present at full value; this is the strongest floor space ROI line available
Avoided New Facility Build (Planned, Not Yet Budgeted) Hard-adjacent savings Medium-high — depends on expansion still being needed on the original timeline Present with the underlying capacity-need assumption stated explicitly
New Production Capacity From Reclaimed Space Soft savings (revenue opportunity) Medium — depends on demand materializing to fill the new capacity Present separately as an upside case, not blended into the guaranteed savings total
Sublease Income Soft savings Low-medium — depends on market conditions and finding a tenant Include only if a specific tenant or strong local demand already exists; otherwise omit
Common Modeling Pitfalls

Where Floor Space ROI Calculations Lose Credibility With Finance

A small set of recurring errors accounts for most floor space ROI lines that get rejected or heavily discounted by a capital committee, and each one is avoidable once identified in advance.

01
Using an Industry-Average Cost Per Square Foot
Generic benchmarks invite the committee to question why the plant's actual facilities cost wasn't used, undermining confidence in every other number in the submission. Always pull the specific figure from the facility's own financial records rather than a published national or regional average.
02
Claiming Capacity Value Without a Demand Forecast
Valuing reclaimed space as new production capacity is only credible if a sales or demand forecast supports the assumption that the capacity will actually be utilized — otherwise the space has square footage but no revenue behind it, and the committee will treat the claim as speculative.
03
Presenting Undiscounted Multi-Year Totals
A lease-avoidance figure spread across six years of remaining term should be shown at present value using the company's standard discount rate, not as a raw undiscounted sum that overstates the number's true worth today and invites an easy correction from a finance reviewer.
04
Ignoring Conversion Cost for the New Use
Reclaimed space rarely converts to its new purpose at zero cost — flooring, utilities relocation, racking, or fire suppression modifications for a new use should be netted against the gross savings figure rather than presented as pure upside.
Expert Perspective

Floor space is the value stream I see left out of manufacturing automation business cases most often, and it is almost always because operations doesn't know how to hand finance a number finance will trust. The fix is simple once you see it: stop trying to value the space yourself and instead hand finance the raw inputs — square footage reclaimed, confirmed by a floor plan, and let them apply the cost-per-square-foot and discount rate they already use for every other capital decision. The business cases that get approved fastest are the ones where operations brought a defensible physical measurement and let finance do the financial modeling, rather than operations trying to do finance's job with a spreadsheet nobody in the committee trusts.

Marcus Whitfield
Plant Controller & Manufacturing Finance Consultant · 16 years building capital appropriation requests for automation and facility consolidation projects across discrete and process manufacturing
Common Questions

Frequently Asked Questions

Should floor space savings be combined with labor savings into a single ROI number for the capital committee?
No — floor space savings and labor savings should be presented as separate line items with separate formulas and separate confidence levels, even though both may result from the same automation investment. Combining them into a single blended number makes it harder for the committee to evaluate each assumption independently and tends to invite more scrutiny, not less, because reviewers cannot tell which part of the combined figure they should be questioning. Most experienced finance reviewers prefer three or four clearly labeled value streams — floor space, labor, downtime, scrap reduction — over one large number that requires unpacking during the meeting itself. Book a business case review to structure your specific value streams before the submission is finalized.
How do we value reclaimed floor space if we don't have an immediate plan to use it?
If reclaimed space has no confirmed near-term use — no planned expansion being avoided, no lease renewal being cancelled, no sublease tenant identified — the honest treatment is to note the reclaimed square footage as a qualitative benefit in the business case narrative rather than assigning it a specific dollar value the committee cannot verify. Assigning a speculative capacity or sublease value to genuinely unused space is the single fastest way to undermine the credibility of the entire submission, including the labor and downtime savings lines that may be well supported. It is better to under-claim this value stream than to overstate it.
What cost-per-square-foot figure should we use if facilities can't give us an exact number?
A reasonable fallback is to use the facility's total annual occupancy cost — rent or depreciation, utilities, property tax, insurance, and routine maintenance — divided by total facility square footage, which most finance departments can produce from existing financial statements even without a formal facilities cost-allocation system. Industrial facility costs in North America commonly fall in an $18 to $45 per square foot annual range depending on region, facility age, and whether the building is owned or leased, but a mill-specific or plant-specific number pulled from actual financial records will always be more defensible to a capital committee than an industry average.
Does this floor space ROI framework apply to facilities we own outright, or only leased facilities?
The framework applies to owned facilities as well, though the monetization path differs. For owned facilities, avoided lease expansion becomes avoided new-facility construction or purchase, and the formula shifts from lease rate times remaining term to construction cost discounted against the planned expansion timeline. Sublease income is typically not available for owned facilities unless the company has an active real estate strategy of leasing out excess capacity, which is uncommon outside of large multi-site manufacturers. Facilities finance teams typically maintain a cost-per-square-foot figure for both scenarios already, since it is used for internal capacity planning independent of any automation business case.
How does iFactory help quantify the actual square footage a proposed automation deployment will reclaim?
iFactory's solutions engineering team works from the current facility layout and the proposed automation configuration — vision inspection lines, consolidated WIP staging, automated material handling — to produce a specific before-and-after footprint comparison rather than a generic estimate. This gives the operations and finance teams building the business case an auditable Step 1 number tied to an actual layout drawing, which is the input most capital committees ask to see verified before approving the floor space portion of a submission. Talk to solutions engineering to get a layout-specific footprint assessment for your proposed deployment.
Build the Business Case Finance Will Approve

Turn Reclaimed Floor Space Into a Line Item Your Capital Committee Can Verify

iFactory's solutions engineering team helps operations and finance teams quantify the actual footprint impact of a proposed automation deployment — feeding directly into the floor space ROI formula your capital appropriation request needs, alongside the labor, downtime, and quality value streams the same deployment generates.



Share This Story, Choose Your Platform!