A structural adhesive bead that runs 10% narrower than spec for even a few hundred millimeters of a door ring joint can quietly erase the crash performance margin that an entire vehicle program was engineered around, and nobody finds out until a lab teardown weeks later. Quality managers responsible for adhesive bonding and sealer application across automotive body construction are working with materials that behave nothing like a weld — no spark, no fusion zone to inspect, just a continuous bead of material whose width, height, and position have to be right the entire length of the joint, every single time. AI bead monitoring gives quality teams a way to verify that continuity in real time as the bead is applied, rather than relying on periodic manual checks and hoping the gaps between them stayed clean. Book a demo to see bead verification running against your own dispensing station.
AUTOMOTIVE BODY CONSTRUCTION · ADHESIVE AI
Verify Every Bead, Not Just the Ones You Happen to Check
iFactory's AI vision monitors structural adhesive and sealer application in real time, confirming bead width, height, position, and continuity before parts move downstream.
The Verification Gap
Why Adhesive Beads Are Quality's Hardest Thing to Inspect
Structural adhesives have become central to how modern vehicle bodies achieve crash performance, stiffness, and noise reduction targets, often carrying as much structural responsibility as the welds around them. But unlike a weld, which leaves a discrete, inspectable nugget or seam, an adhesive bead is a continuous line of uncured material applied by a robot-mounted dispensing head, and its quality is defined by dimensions that are genuinely difficult to confirm by eye — bead width measured in millimeters, height that determines squeeze-out and contact area once panels mate, and position accuracy relative to the flange edge.
The traditional inspection approach — a technician performing periodic visual or physical checks on sampled parts — was never designed to catch the kind of intermittent bead defect that matters most: a dispensing nozzle that partially clogs for eight seconds mid-bead, a robot path that drifts slightly off the flange on one specific body style in a mixed-model sequence, or a material viscosity shift from a new adhesive lot that changes how the bead lays down. These are exactly the failures that a sampling-based inspection plan is statistically likely to miss, because they don't happen on every part, and the part they do happen on is rarely the one selected for the periodic check.
The stakes for missing one are proportionally higher than for most other body shop defects, precisely because adhesive quality issues are invisible after the fact. Once panels are mated and the adhesive cures, a narrow or discontinuous bead is sealed inside the joint with no practical way to detect it short of destructive testing, which is not something a production quality program can do at scale.
What Gets Measured
The Bead Characteristics That Actually Determine Joint Performance
Four measurable bead characteristics account for the overwhelming majority of adhesive and sealer performance issues that surface later in crash testing, NVH validation, or long-term corrosion resistance evaluation.
Bead Width
Determines the bonded contact area between panels — undersized width reduces load transfer capacity across the joint, while oversized width risks material intrusion into adjacent assembly areas.
Bead Height
Controls squeeze-out behavior when panels are mated — too low and panels may not achieve adequate contact pressure, too high and excess material can interfere with subsequent fixturing.
Positional Accuracy
A bead placed off the intended flange centerline reduces effective bond width even when the bead itself measures correctly, since only the overlapping portion contributes structural capacity.
Continuity
Gaps, skips, or thin sections along the bead length — often caused by dispensing pressure fluctuation or nozzle wear — create localized weak points that a spot check is statistically unlikely to catch.
Adhesive vs Sealer
Structural Adhesive and Sealer Application — Different Jobs, Different Risk Profiles
Structural adhesives and NVH sealers get discussed together because they're often dispensed by similar equipment on adjacent stations, but the consequence of a defect in each is quite different, and monitoring priorities should reflect that distinction. Book a demo to see how monitoring adapts across both applications.
Structural
Structural Adhesive Bonding
Contributes directly to crash energy management and body stiffness targets
Defects can remain undetected until destructive lab testing or, worse, a real-world event
Applied along door rings, roof rails, and other primary load-path joints
NVH & Anti-Flutter
Sealer Application
Manages noise, vibration, harshness, and panel flutter resistance rather than crash loads
Defects typically surface as customer-reported noise complaints during vehicle life
Applied along body seams, panel edges, and cavity access points
Detection in Practice
How AI Vision Verifies a Bead in the Time It Takes to Apply One
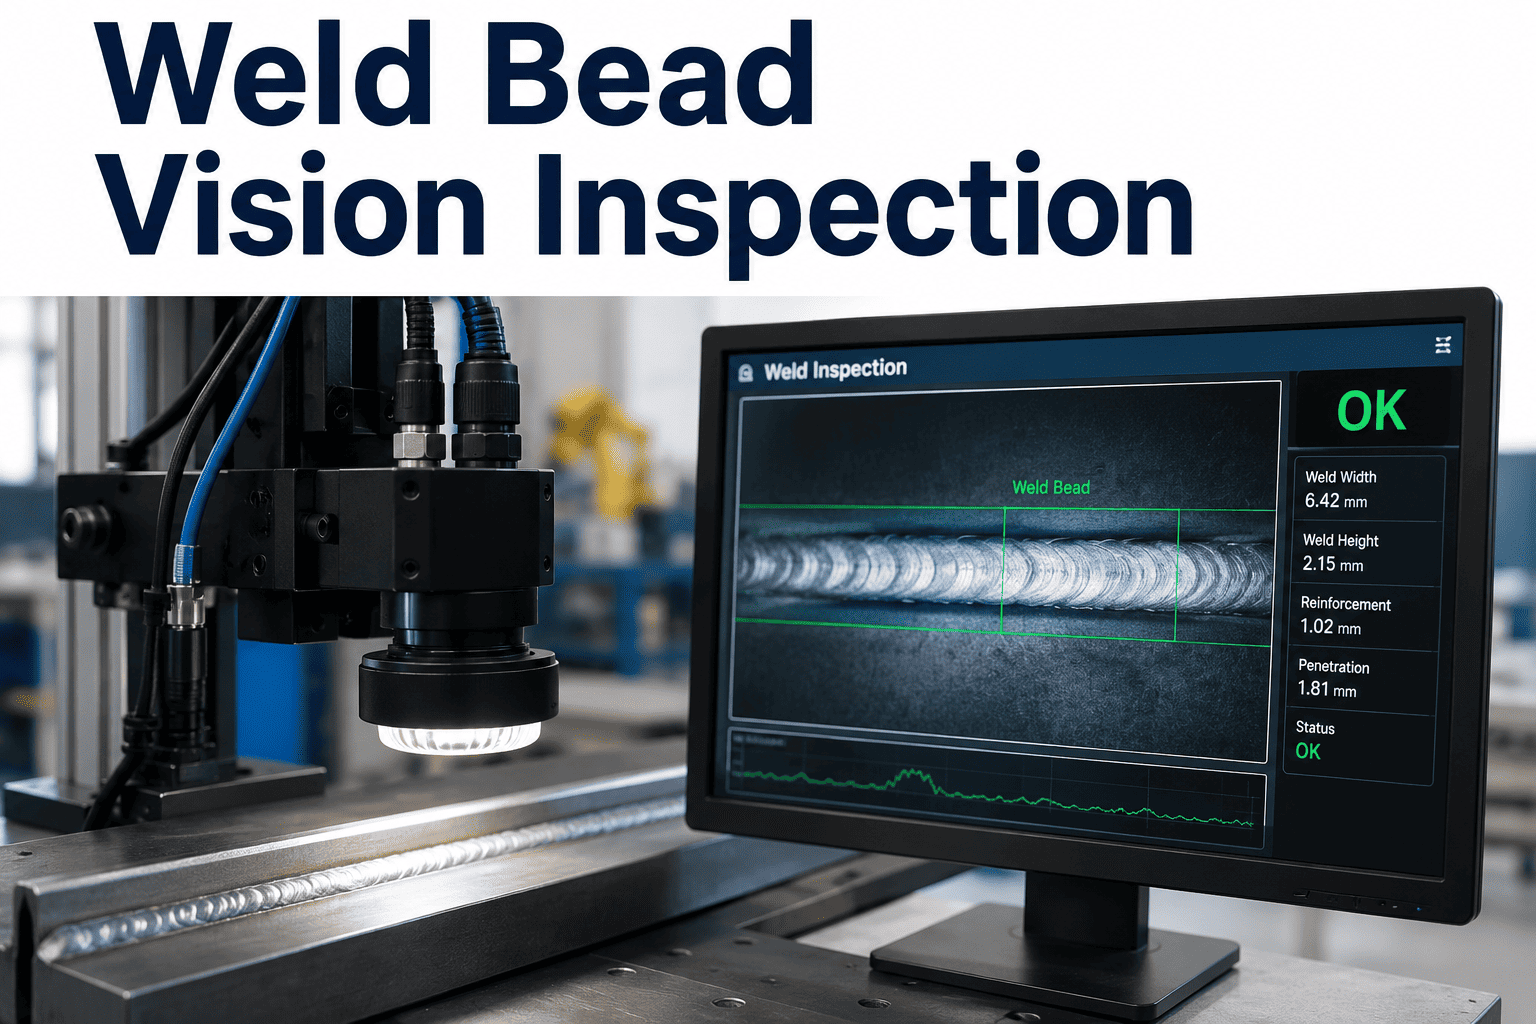
Real-time bead verification has to operate within the same cycle time constraint as the dispensing operation itself, which means the inspection method has to be fast, non-contact, and accurate enough to catch sub-millimeter deviations without slowing the line down.
Step 1
Trailing Camera Capture
A camera mounted behind the dispensing nozzle captures the bead immediately after application, imaging it while the adhesive or sealer is still workable and before panels are mated.
Step 2
Profile Extraction
Computer vision measures bead width and height along the entire captured length, building a continuous profile rather than sampling isolated points along the joint.
Step 3
Position Cross-Check
Bead centerline position is compared against the flange geometry from the part's CAD reference, flagging any offset beyond the calibrated tolerance for that specific joint.
Step 4
Continuity Verification
The full bead length is scanned for gaps, thin sections, or discontinuities, catching the intermittent dispensing faults that periodic sampling is most likely to miss.
Step 5
Real-Time Alert and Logging
Out-of-spec beads trigger an immediate line alert before the part advances to the mating station, while every result — pass or flag — is logged against part serial number for traceability.
Program Fundamentals
Building an Adhesive Quality Program Quality Managers Can Actually Defend
When an audit or a warranty claim eventually asks a quality team to prove that a specific vehicle's adhesive bonds met specification, "we checked a sample" is a materially weaker answer than a part-specific, timestamped verification record. Building toward that stronger answer means putting a few specific capabilities in place.
1
Station-Specific Tolerance Calibration
Set bead width, height, and position tolerances individually for each joint type, since a door ring structural bead and an NVH sealer bead carry different acceptable ranges.
2
100% Inline Coverage
Move from sampled inspection to continuous verification of every part, closing the statistical gap that allows intermittent dispensing faults to pass through undetected.
3
Part-Level Traceability
Log bead verification results against vehicle serial number, creating a defensible record that can be retrieved instantly during a warranty investigation or regulatory audit.
4
Dispensing Equipment Feedback Loop
Feed verification trends back to dispensing equipment maintenance schedules, catching nozzle wear or pressure drift before it produces a run of defective beads.
CLOSE THE INSPECTION GAP
See What 100% Bead Coverage Looks Like on Your Line
Our team will walk through how real-time bead verification integrates with your existing dispensing equipment and quality documentation process.
Frequently Asked Questions
Adhesive Bonding and Sealer Monitoring — FAQs
Can bead monitoring catch a defect before panels are mated together?
Yes — the camera captures and evaluates the bead immediately after dispensing and before the mating station, which is the critical window where a correction or part rejection is still possible. Once panels are mated and adhesive cures, verification of bead geometry becomes essentially impossible without destructive testing.
Does this work with different adhesive and sealer colors and material types?
Yes, the vision model is calibrated to the specific material and substrate combination in use at each station, since bead contrast against the panel surface varies by material color and gloss.
Book a demo to see calibration against your specific materials.
How fast does verification need to run to keep up with dispensing line speed?
Verification runs in the same cycle window as the dispensing operation itself, typically completing analysis within a second or two of bead application, which keeps pace with standard body shop cycle times without introducing a bottleneck at the inspection station.
What happens when a bead is flagged as out of spec?
The system triggers an immediate alert before the flagged part proceeds to the mating station, giving line personnel the opportunity to either apply corrective rework or route the part for review, rather than allowing a defective bead to move forward undetected into a sealed, uninspectable joint.
Can bead verification data integrate with our existing MES and quality systems?
Yes, verification results are structured to integrate with standard MES and quality management platforms, allowing bead-level data to appear alongside other part quality records rather than existing as a separate, disconnected inspection log.
AUTOMOTIVE BODY CONSTRUCTION · ADHESIVE AI
Turn Every Bead Into a Verified, Traceable Quality Record
iFactory's AI monitoring gives quality managers real-time confidence in structural adhesive and sealer application across every vehicle that leaves the body shop.