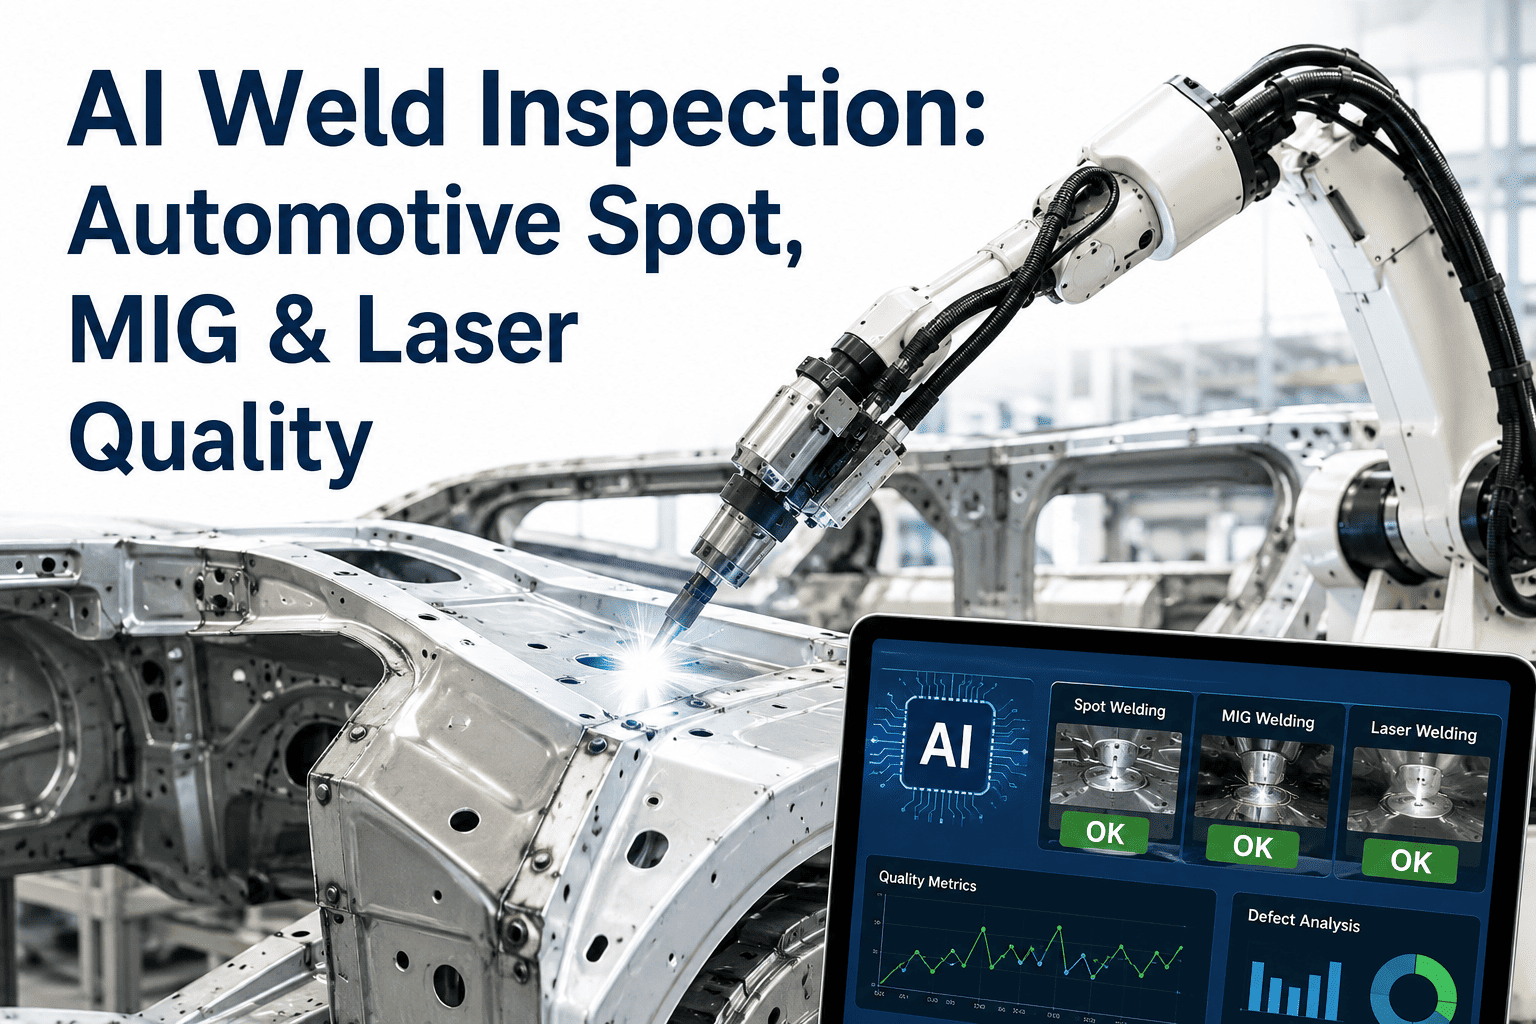
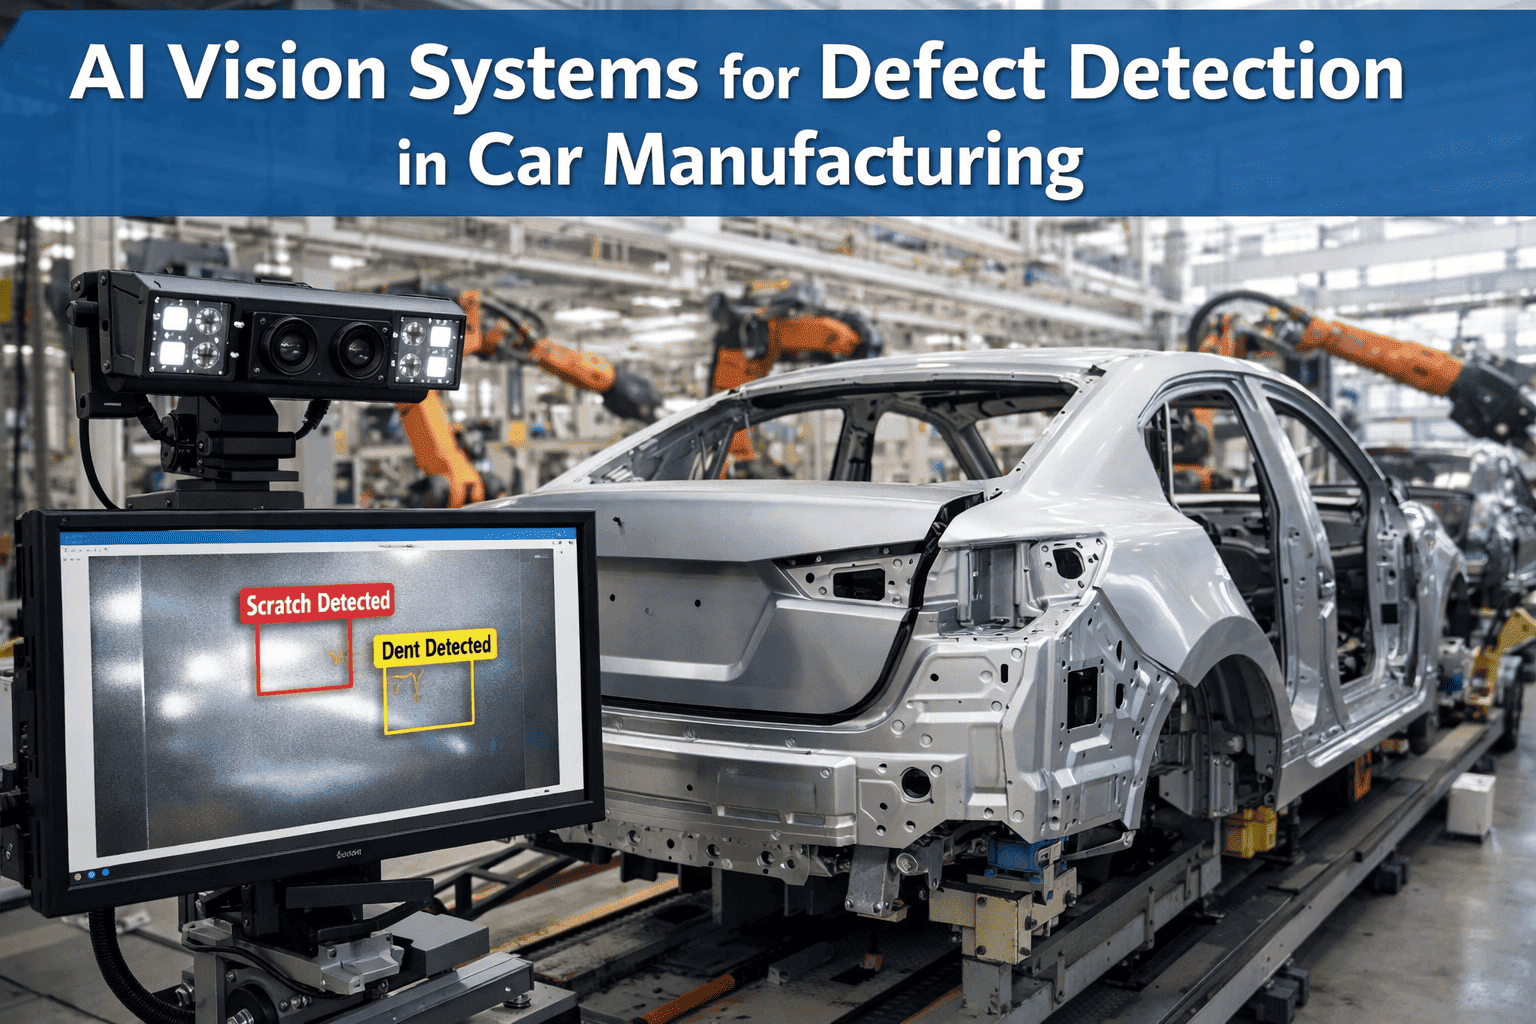
A modern body-in-white shop rarely relies on a single welding process. Spot welding holds the bulk of the structure together, MIG welding handles thicker joints and brackets, and laser welding shows up on high-precision seams where a smooth, narrow bead matters. Each process fails in its own characteristic way, which means a single generic weld inspection model tuned for one process will miss defects on the other two entirely. Manual ultrasonic sampling has long been the fallback for verifying spot weld strength, but it typically covers only a small fraction of the thousands of welds in a single vehicle, leaving the rest of the structure unverified until a much later failure surfaces the problem. AI vision trained separately on each process closes that gap, and a look at your own weld mix is the fastest way to see where coverage gaps currently sit.
AI Vision · Body-in-White · Weld Quality
Spot, MIG & Laser Weld Inspection, Trained Separately for Each Process
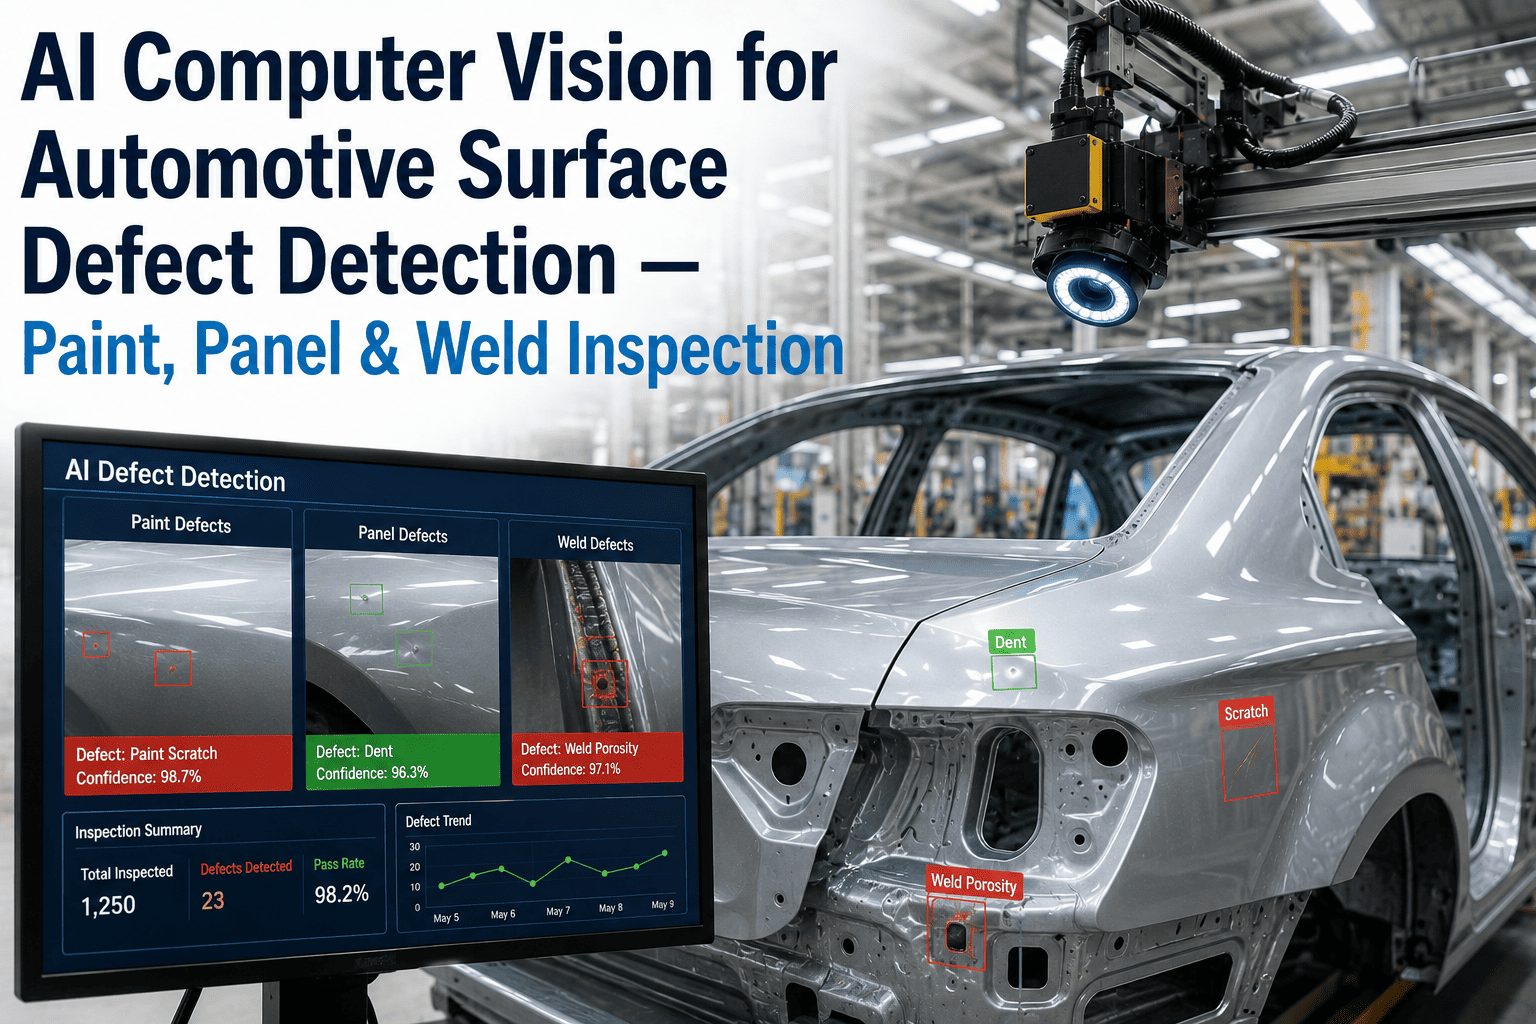
AI vision verifies nugget diameter on spot welds, bead ripple pattern on MIG joints, and micro-crack detection on laser seams — at line speed, on every weld the camera can reach.
Process Breakdown
Three Welding Processes, Three Different Inspection Signatures
Each process produces a distinct visual and structural signature, and inspection models are trained on each one separately to maximize detection accuracy rather than compromising with a one-size-fits-all approach.
Resistance Spot Welding
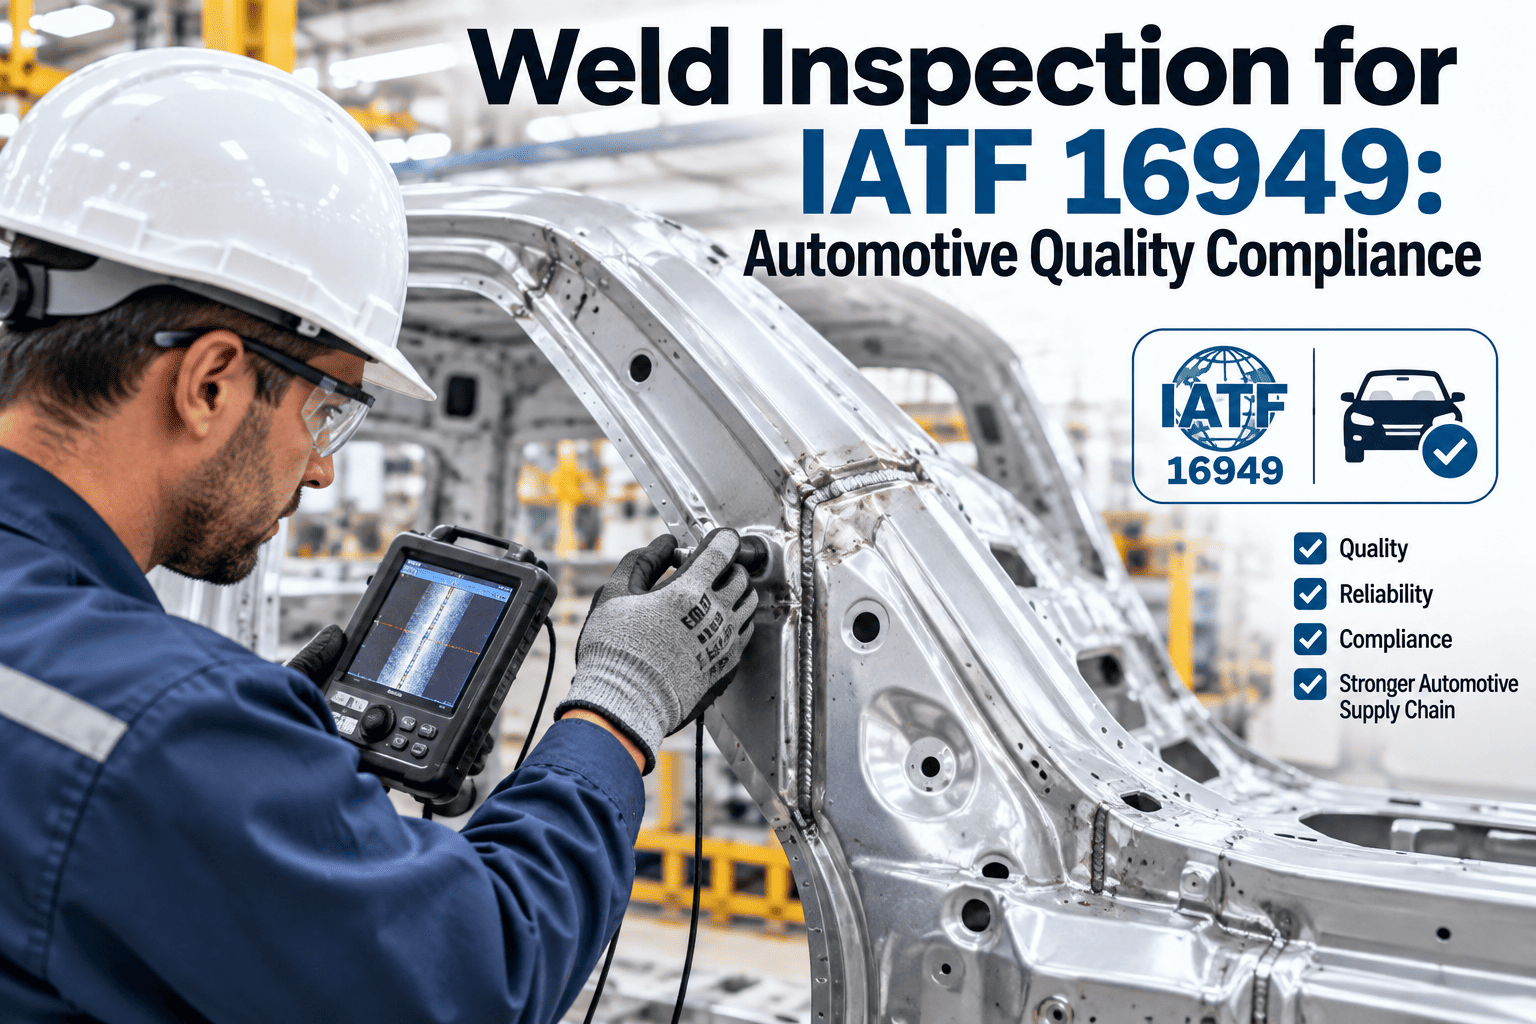
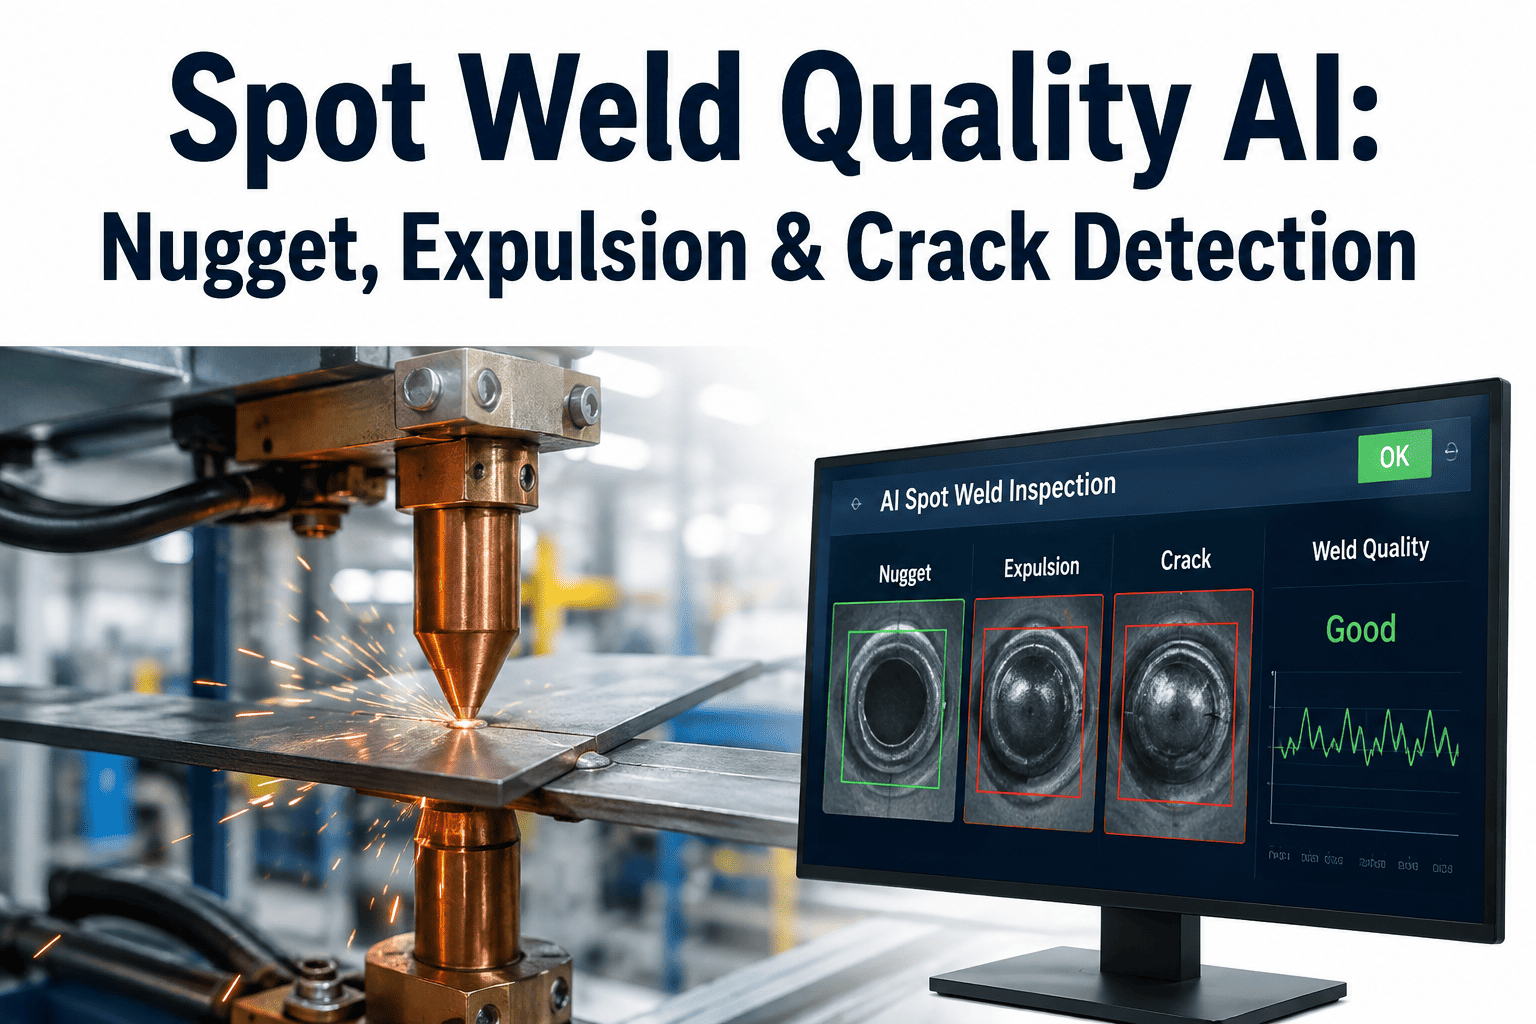
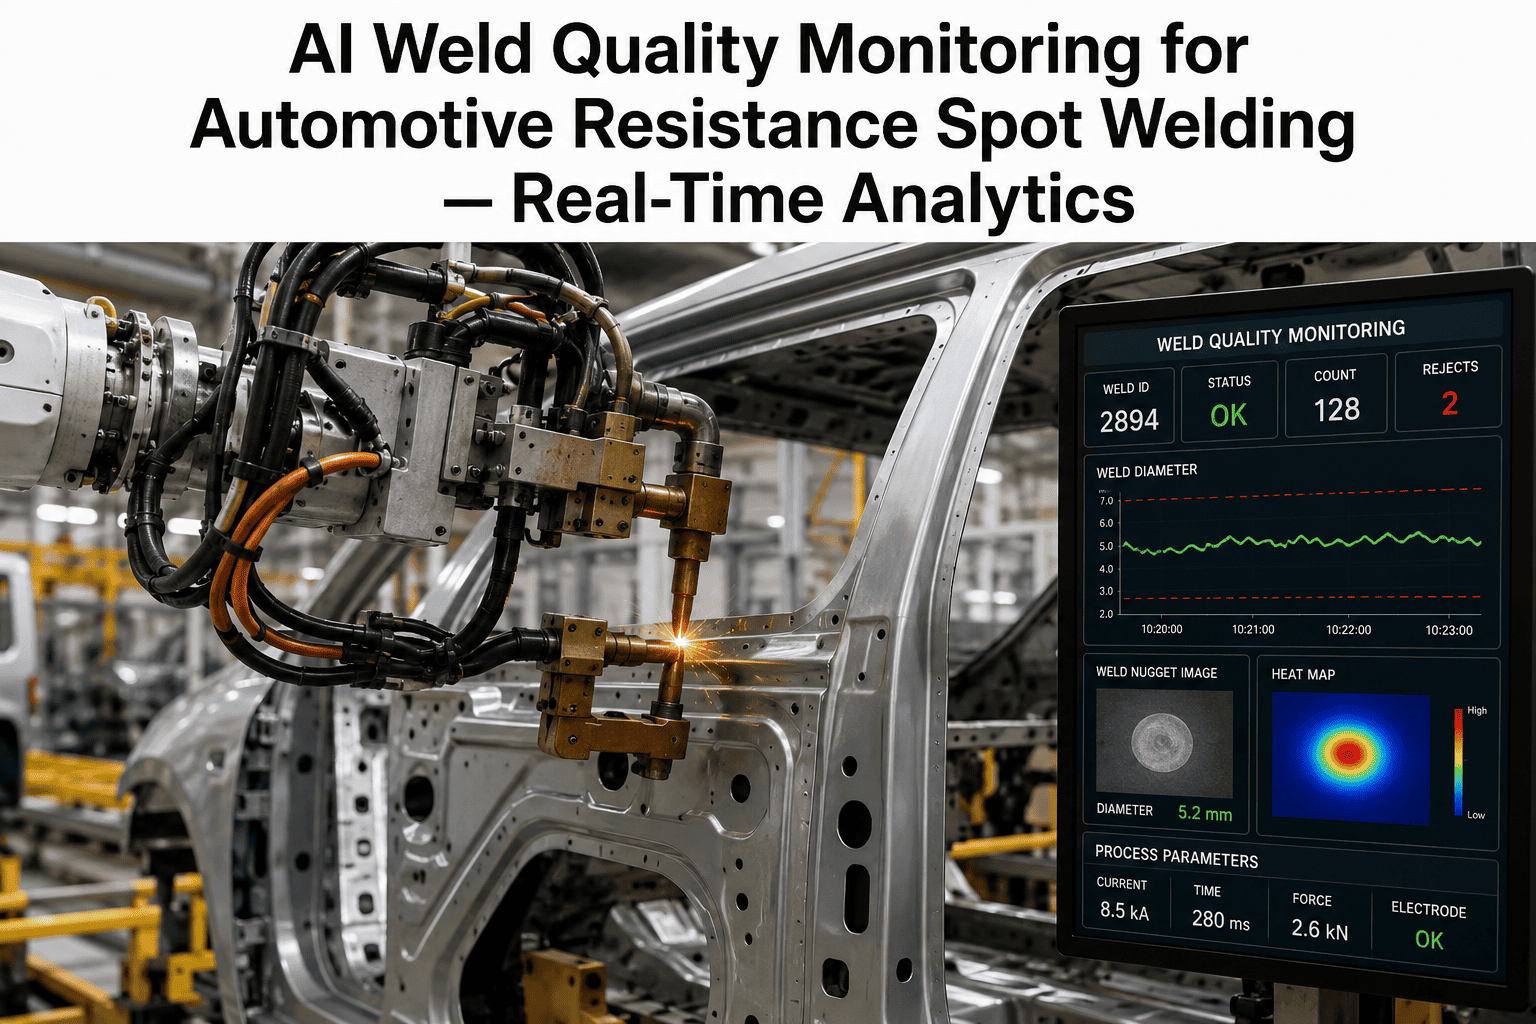
The backbone of body-in-white assembly, with quality reducing to a few measurable features: nugget diameter, indentation depth, and the absence of expulsion. Thousands of spot welds per vehicle must meet strength requirements under IATF 16949.
Nugget diameter · Indentation depth · Expulsion
MIG Welding
Used on thicker joints, brackets, and structural reinforcements where a continuous bead is required. Detection focuses on the ripple pattern of a sound bead against porosity, undercut, and inconsistent bead width.
Bead ripple pattern · Porosity · Undercut
Laser Welding
Applied to high-precision seams needing a narrow, smooth bead with minimal heat-affected zone. Requires high magnification imaging to catch micro-cracks and keyhole porosity invisible at standard resolution.
Micro-cracks · Keyhole porosity · Incomplete fusion
Defect Classes
What the Model Is Trained to Catch Across All Three Processes
01
Undersized or Missing Nugget
Caused by inconsistent electrode pressure or tip wear, flagged by correlating surface indentation diameter against qualified standards.
02
Expulsion
Molten metal ejected during welding leaves visible spatter and often signals excessive current or poor fit-up between sheets.
03
Porosity and Gas Inclusions
Voids on or below the bead surface from contamination or poor shielding gas coverage, learned from thousands of labeled examples.
04
Incomplete Fusion
The weld fails to fully bond the base materials, a defect that can be nearly invisible on the surface but critical to structural integrity.
05
Cracking
Surface or subsurface cracks, particularly on laser welds, require high-magnification multi-angle imaging to catch reliably.
One Platform, Every Weld Process on Your Line
iFactory trains dedicated models for spot, MIG, and laser welding so your body shop gets full coverage instead of a compromise tuned for just one process.
Coverage Comparison
Ultrasonic Sampling vs. AI Vision Across the Full Weld Population
Factor
Ultrasonic Sampling
AI Vision Inspection
Weld coverage
Typically around 2% of welds sampled per vehicle
Every weld the camera can see, on every body
Process coverage
Primarily built for spot welds
Spot, MIG, and laser covered with dedicated models
Speed
Manual probe placement per weld point, slow
Runs at full line speed with no added station time
Rework trigger
Delayed until periodic sampling flags a batch issue
Automatic rework trigger in the cell before next station
Frequently Asked Questions
Multi-Process Weld Inspection — Common Questions
Can one system really cover spot, MIG, and laser welding on the same body shop line?
Yes, though it requires separate trained models for each process rather than one generic model applied everywhere. Resistance spot welding needs nugget diameter and indentation depth checks, MIG requires bead ripple pattern analysis, and laser welding needs high magnification for micro-cracks and keyhole porosity. The platform runs all three since most body lines use several processes across different structural joints, and coverage is matched to whichever process is active at each station.
Does this replace ultrasonic testing entirely?
Many plants keep ultrasonic testing available for destructive correlation studies and periodic process validation, but shift the bulk of inline production verification to AI vision since it covers the full weld population rather than a small sample.
Contact support to discuss how the two typically work together during a transition.
What happens when the system detects a defective weld?
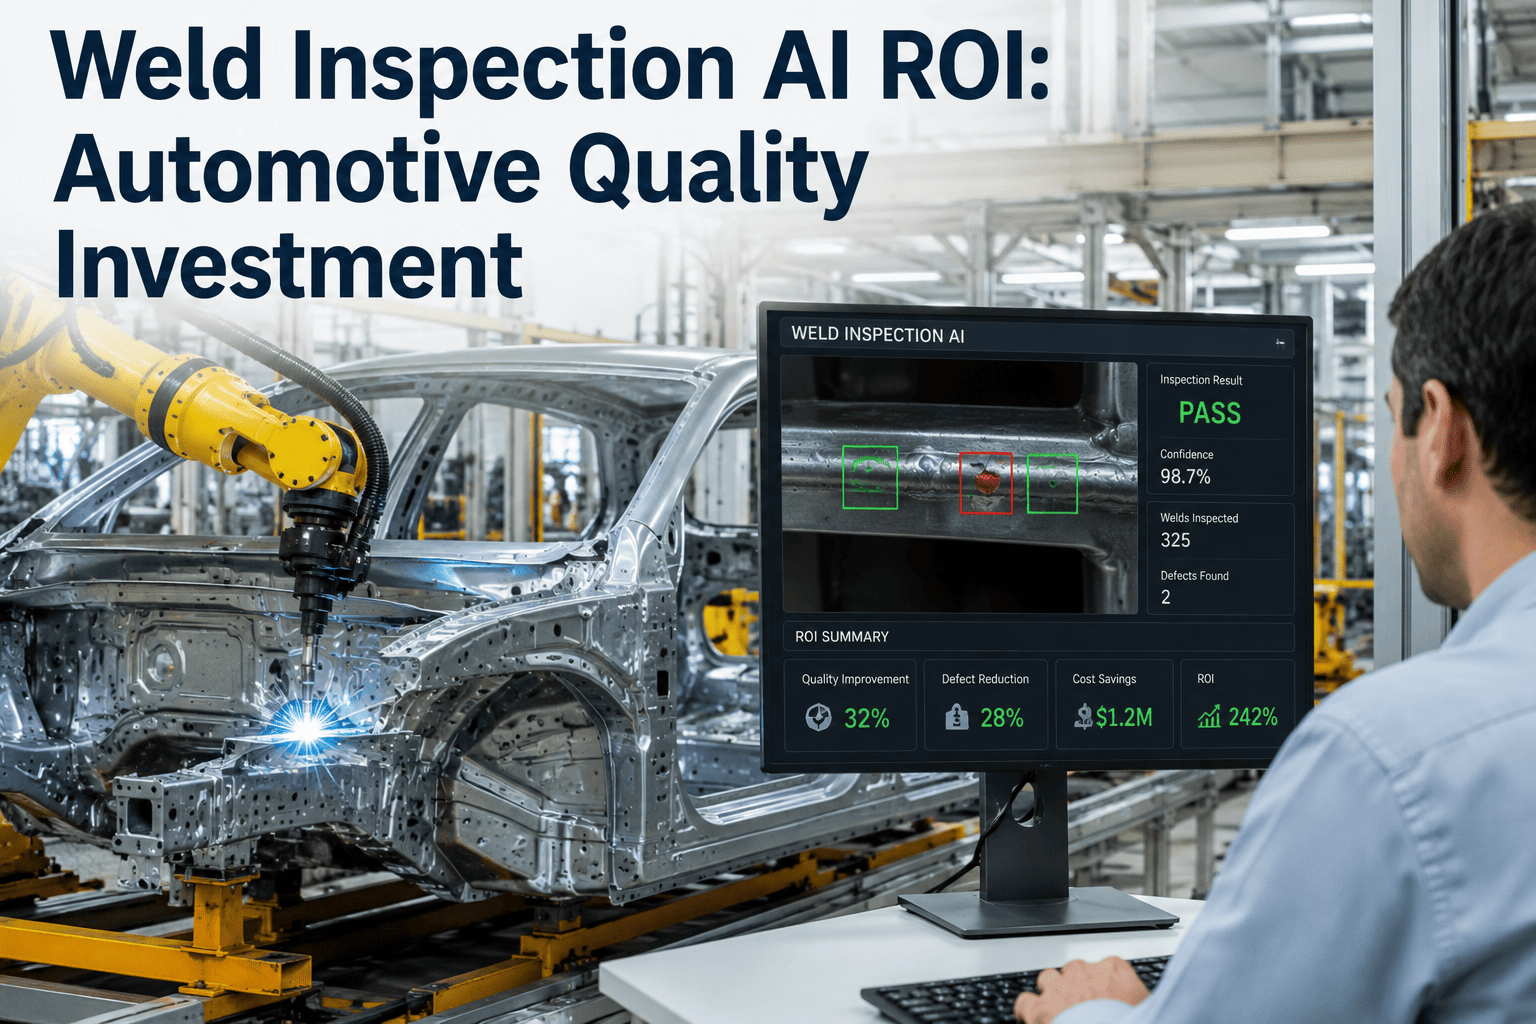
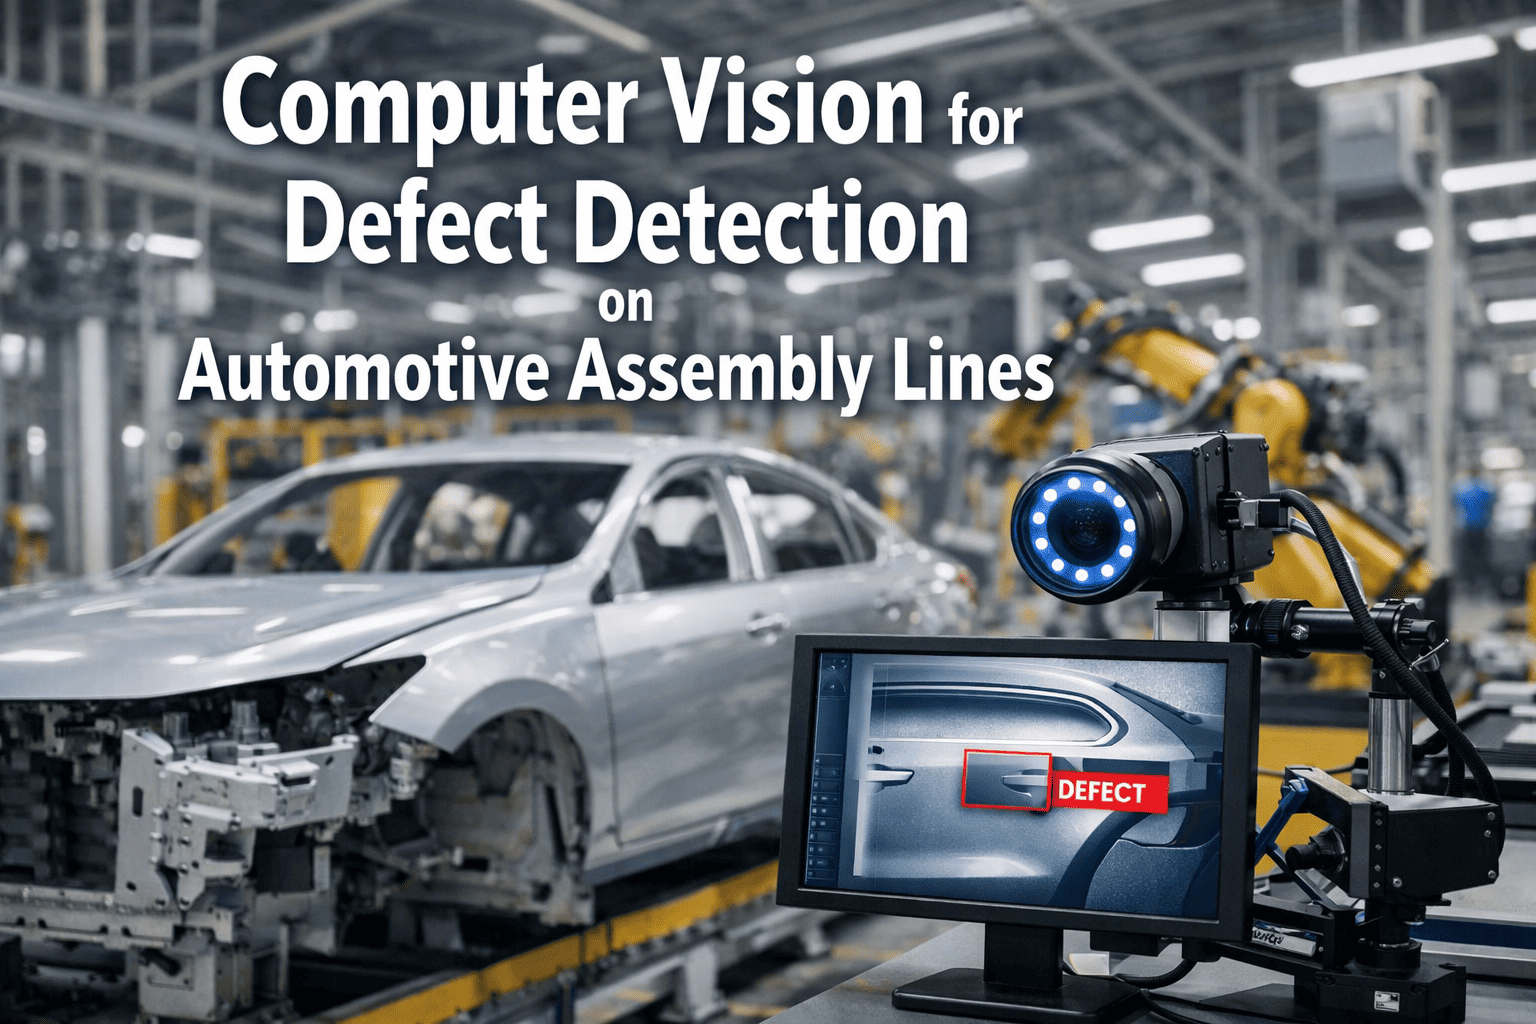
Because inspection happens during and immediately after the weld, a detected defect can trigger automatic rework in the cell before the body advances to the next station, avoiding the cost of catching the problem further down the line. Every defect is logged with visual confirmation, severity score, and a work order for traceability, feeding directly into quality and production systems for root-cause analysis.
How does the system distinguish a genuine defect from harmless cosmetic variation?
The model is trained on labeled examples covering both defect classes and the normal cosmetic variation that makes one good weld look slightly different from the next, learning to distinguish, for example, a genuine porosity cluster from a minor surface texture change that has no bearing on strength. This distinction reduces false rejections that would otherwise send acceptable welds to unnecessary rework.
Can weld quality data be tracked per robot, operator, or shift?
Yes, every inspected weld is tagged with the station, robot, and shift it came from, building a dataset that quality teams use to identify systemic issues tied to a specific cell, electrode condition, or process drift rather than treating each defect as isolated.
Book a demo to see a sample per-station quality dashboard.
Verify Every Weld, Not Just the Sampled Few
AI vision inspection covers spot, MIG, and laser welding with dedicated models for each process, catching defects at line speed instead of relying on statistical sampling.