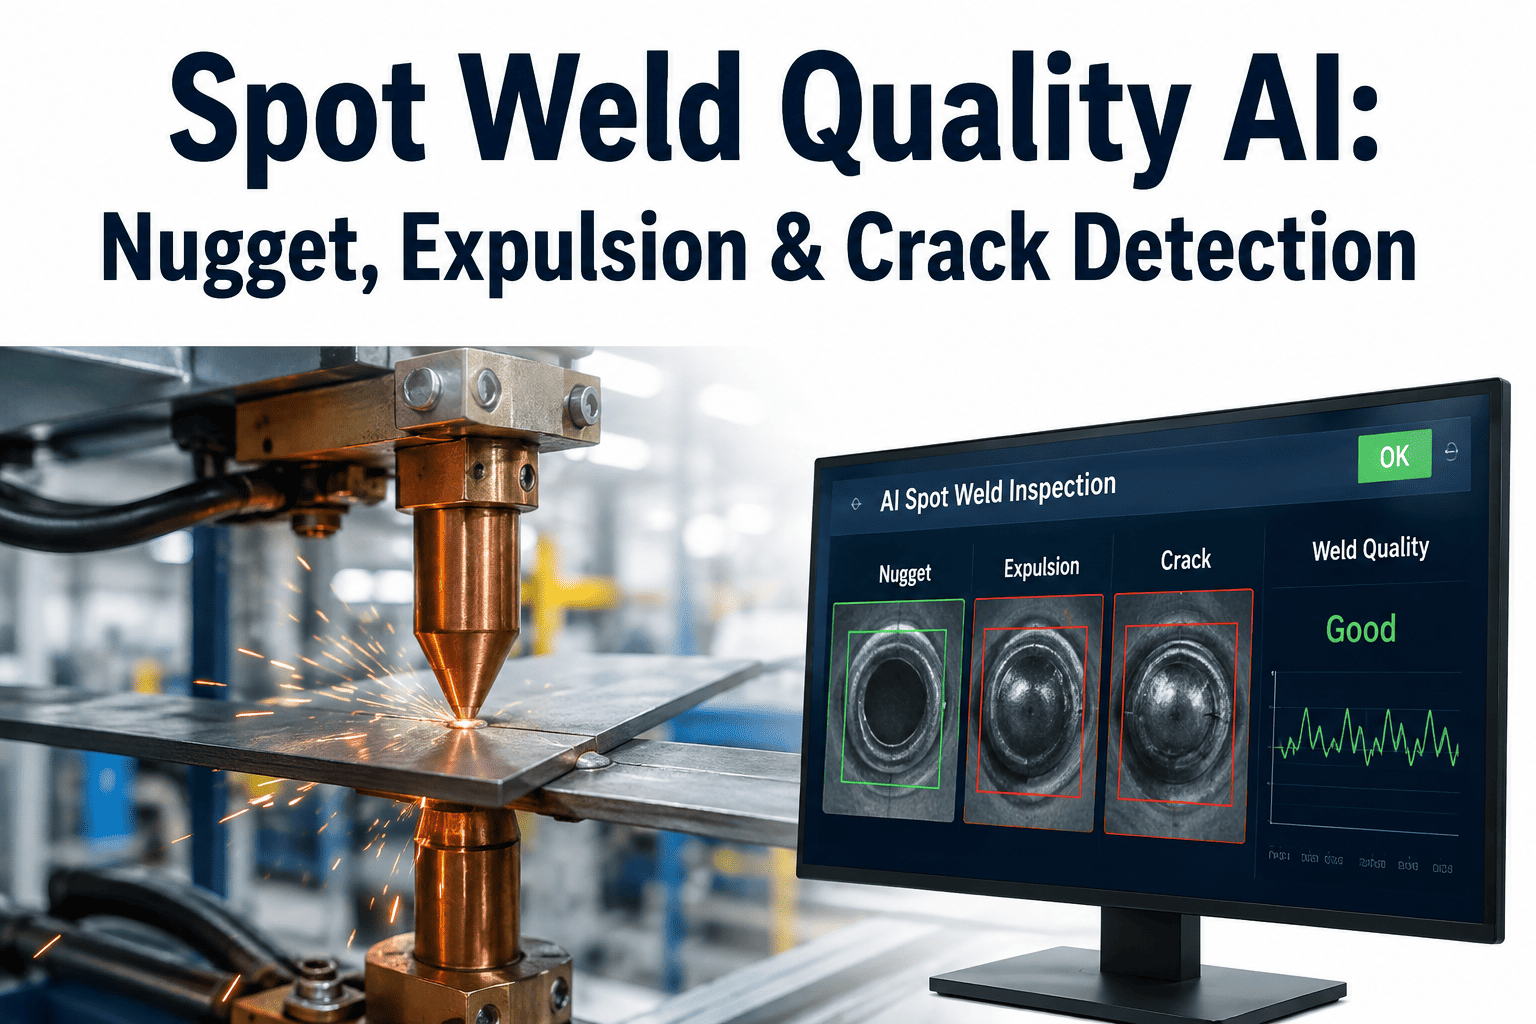
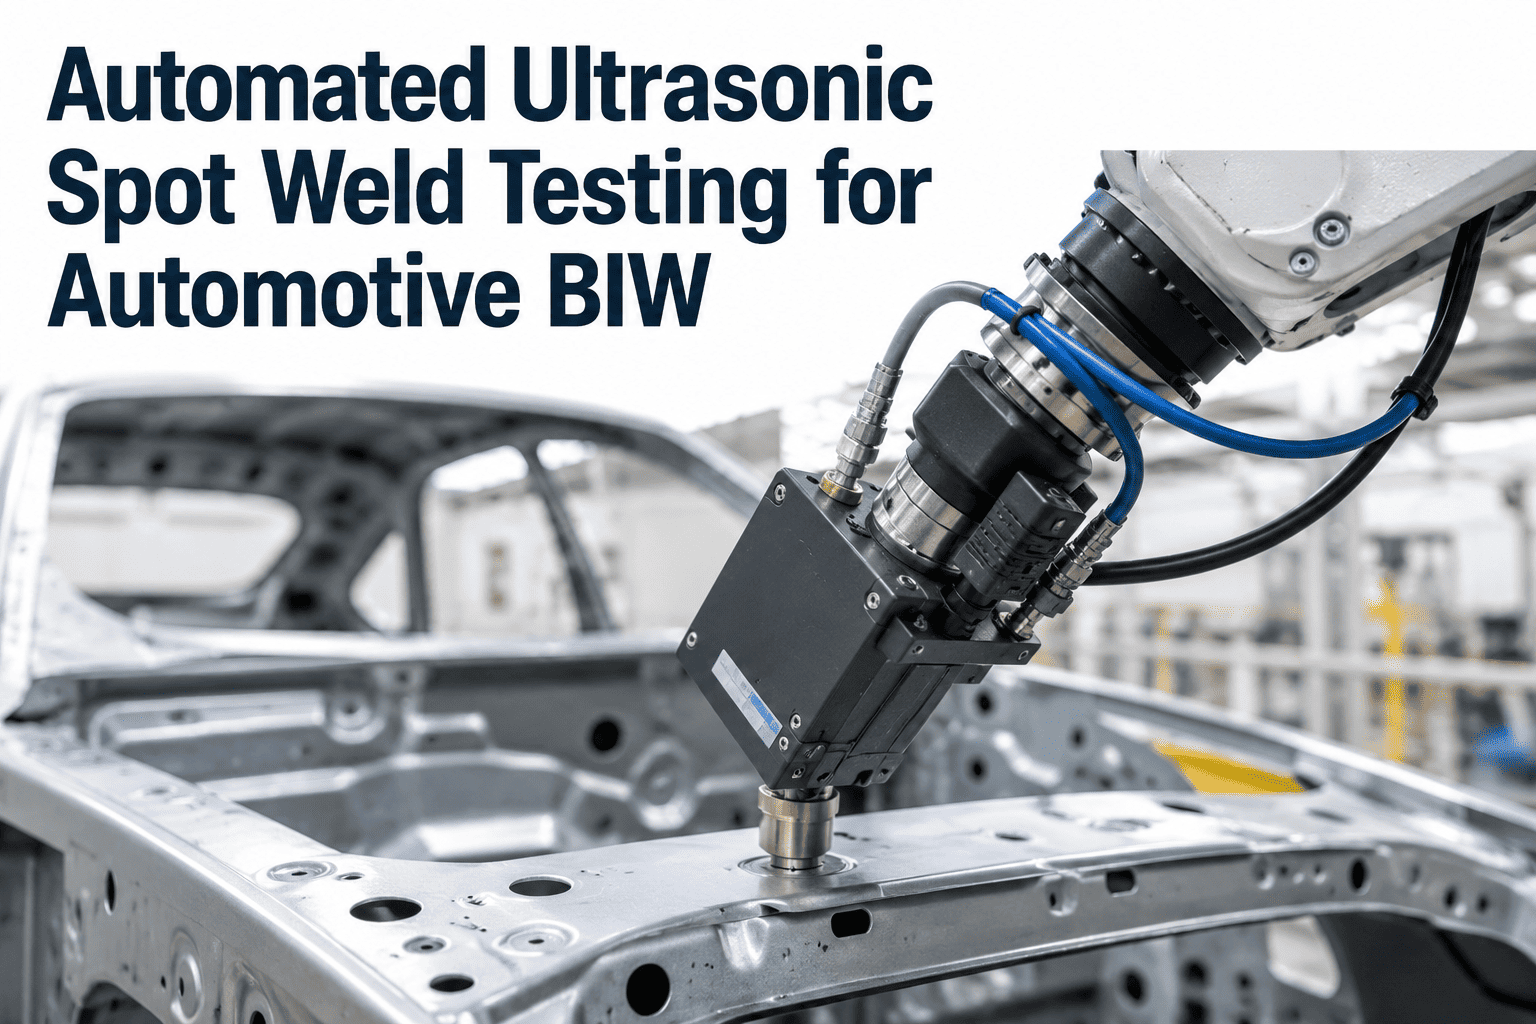
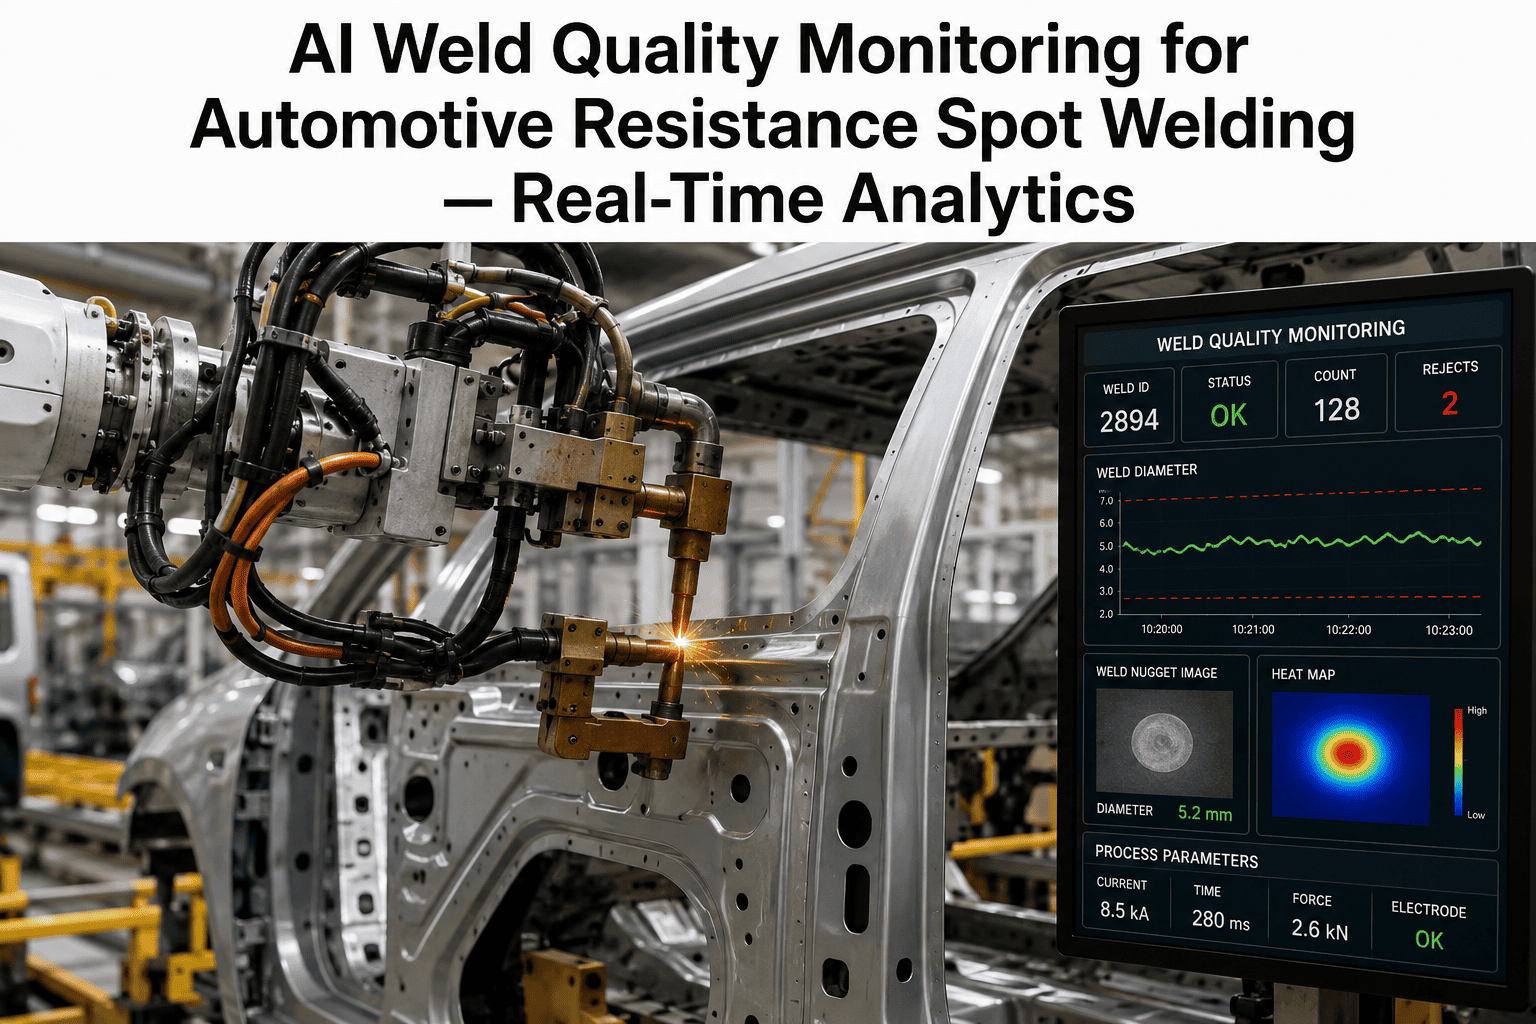
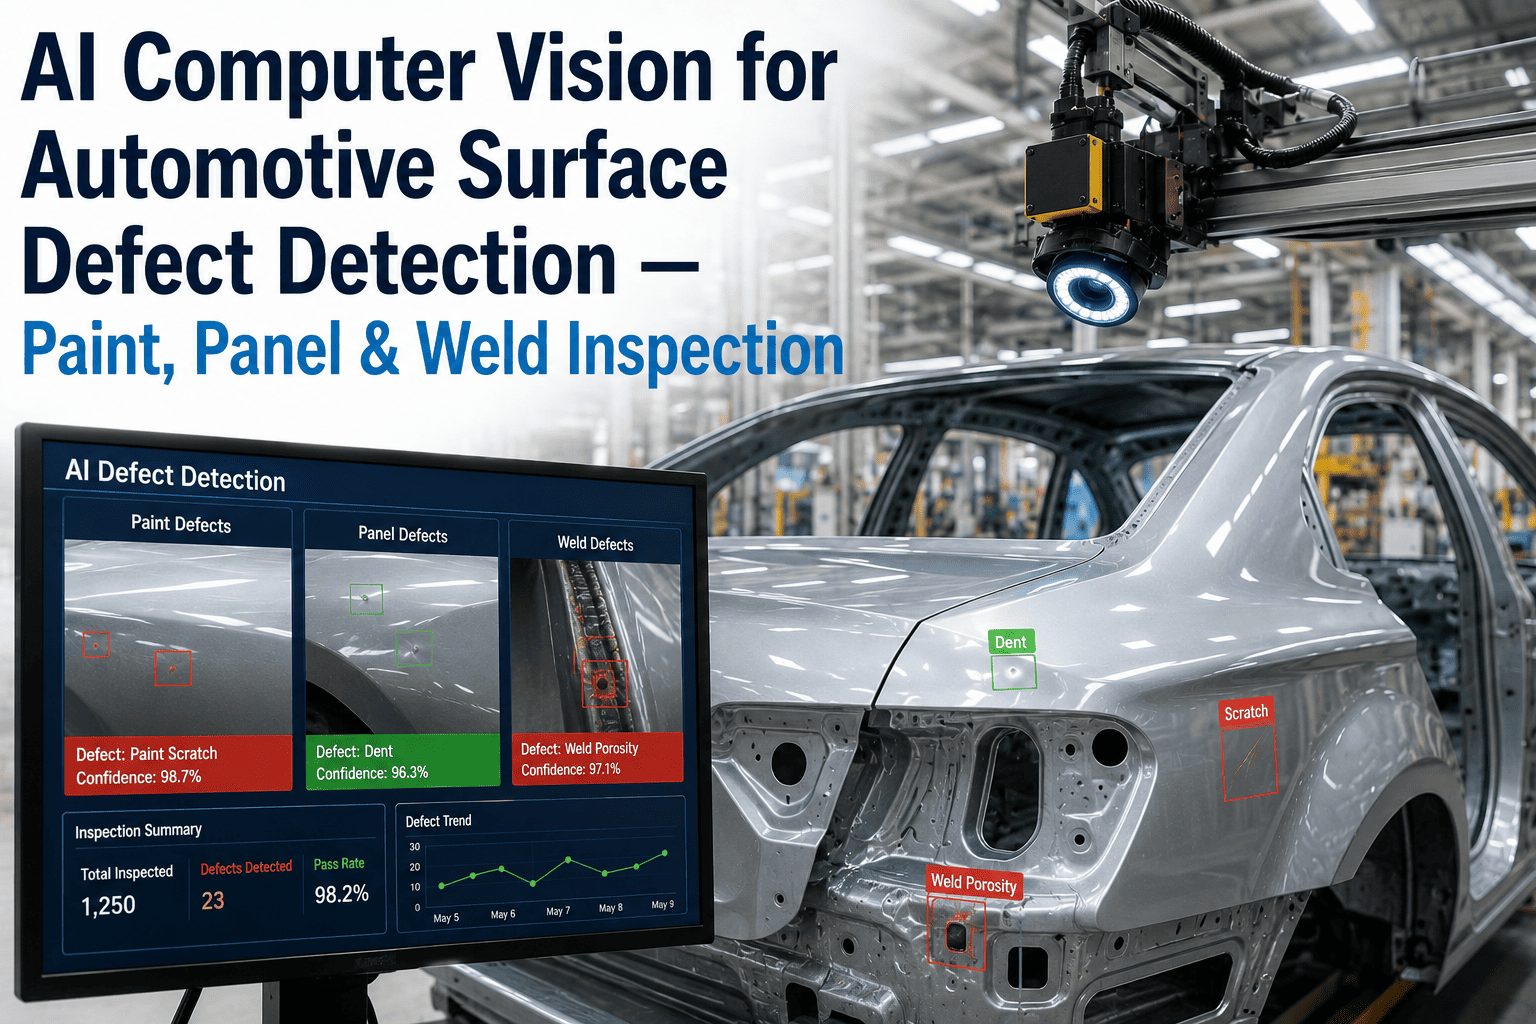
Resistance spot welding reduces to a surprisingly small set of measurable features once you strip away the complexity: nugget diameter, indentation depth, and whether expulsion occurred during the weld. Those three signals largely determine whether a spot weld will hold structurally under crash loading, yet across a body-in-white shop producing thousands of spot welds per vehicle, manual and ultrasonic checks have traditionally only verified a small fraction of them. A single undetected crack or undersized nugget rarely shows up as an immediate failure — it surfaces later, sometimes only in a crash scenario, which is exactly the kind of defect a manufacturer cannot afford to discover after the vehicle has left the plant. AI vision inspection changes the coverage math entirely, and reviewing your own nugget data against this approach shows where the current verification gaps sit.
AI Vision · Spot Welding · BIW Structural Quality
Nugget, Expulsion & Crack Detection on Every Spot Weld, Not a Sample
AI vision verifies nugget diameter and indentation depth against IATF 16949 strength requirements while flagging expulsion and cracking in real time.
Weld Anatomy
What a Sound Spot Weld Looks Like, Layer by Layer
Understanding what "good" looks like structurally is what makes it possible to define what a defect is. A qualified spot weld has a nugget of consistent diameter, sufficient penetration into both sheets, and no visible expulsion at the surface.
Top Sheet
The electrode contact point where indentation depth is measured — too deep and the sheet is weakened, too shallow and fusion may be incomplete.
Nugget
The fused core connecting both sheets. Diameter must fall within a qualified range — undersized nuggets fail strength requirements, oversized ones risk expulsion.
Bottom Sheet
Penetration must extend far enough into this layer to create a genuine fusion bond rather than a surface-level tack.
Heat-Affected Zone
The surrounding material altered by weld heat, where cracking is most likely to originate if thermal input was excessive or inconsistent.
Defect Signatures
How AI Distinguishes Each Failure Mode
Defect
Visual Signature
Likely Cause
Undersized nugget
Narrow indentation diameter below qualified range
Low current, worn electrode tip, poor fit-up
Expulsion
Visible spatter or metal ejection at the weld surface
Excessive current, poor electrode alignment
Surface cracking
Fine line radiating from the nugget or heat-affected zone
Excessive heat input, rapid cooling
Electrode misalignment
Off-center nugget or uneven indentation pattern
Gun fixture drift, worn tip dresser
Verify Nugget Quality on Every Weld, Automatically
iFactory's AI vision system checks nugget diameter, indentation depth, and expulsion against your qualified standard on every spot weld in real time.
Coverage Reality
Why Sampling Leaves Most Welds Unverified
3,200+
Typical spot welds across a full vehicle body structure
~2%
Share of welds typically verified through destructive or ultrasonic sampling
96%+
Defect detection accuracy achievable with camera-based AI vision at line speed
100%
Non-destructive weld coverage possible once AI vision replaces sampling
Frequently Asked Questions
Spot Weld Nugget and Crack Detection — Common Questions
Can a camera really measure nugget diameter without cutting the weld open?
Yes, AI vision correlates surface indentation diameter and pattern with nugget formation, a relationship established through destructive testing correlation studies during model training. The camera does not see inside the metal directly, but the surface signature it does see has a strong, well-documented relationship to internal nugget geometry once the model is properly calibrated against your specific electrode and material combination.
Do we still need any destructive testing once AI vision is in place?
Most plants keep a reduced destructive testing program running in parallel, both to maintain long-standing process qualification requirements and to periodically validate that the AI model's surface-to-nugget correlation remains accurate as electrode wear and material lots change.
Contact support to discuss a typical validation cadence.
How does the system tell electrode misalignment apart from a genuine undersized nugget?
Electrode misalignment typically shows as an off-center indentation pattern or uneven nugget shape rather than a uniformly small nugget, which is a distinguishable visual signature the model is trained to recognize separately. Distinguishing the two matters because the corrective action is different — one points to a fixture or gun alignment issue, the other to current or pressure settings.
What happens when a defective spot weld is detected during production?
Because inspection happens during or immediately after the weld cycle, a detected defect can trigger automatic rework in the cell before the body advances to the next station, avoiding the far higher cost of catching the problem after paint or final assembly. Every flagged weld is logged with its severity, location, and originating gun for traceability and root-cause analysis.
Can weld defect data be traced back to a specific welding gun or electrode?
Yes, every inspected weld is tagged with the station, gun, and electrode identifier active at the time, building a dataset that quality and maintenance teams use to catch electrode wear trends before they cause a wave of undersized nuggets across a shift.
Book a demo to see how this data feeds predictive electrode maintenance.
Move From 2% Sampling to 100% Weld Verification
AI vision checks nugget diameter, indentation depth, expulsion, and cracking on every spot weld, giving your body shop full structural confidence without slowing the line.