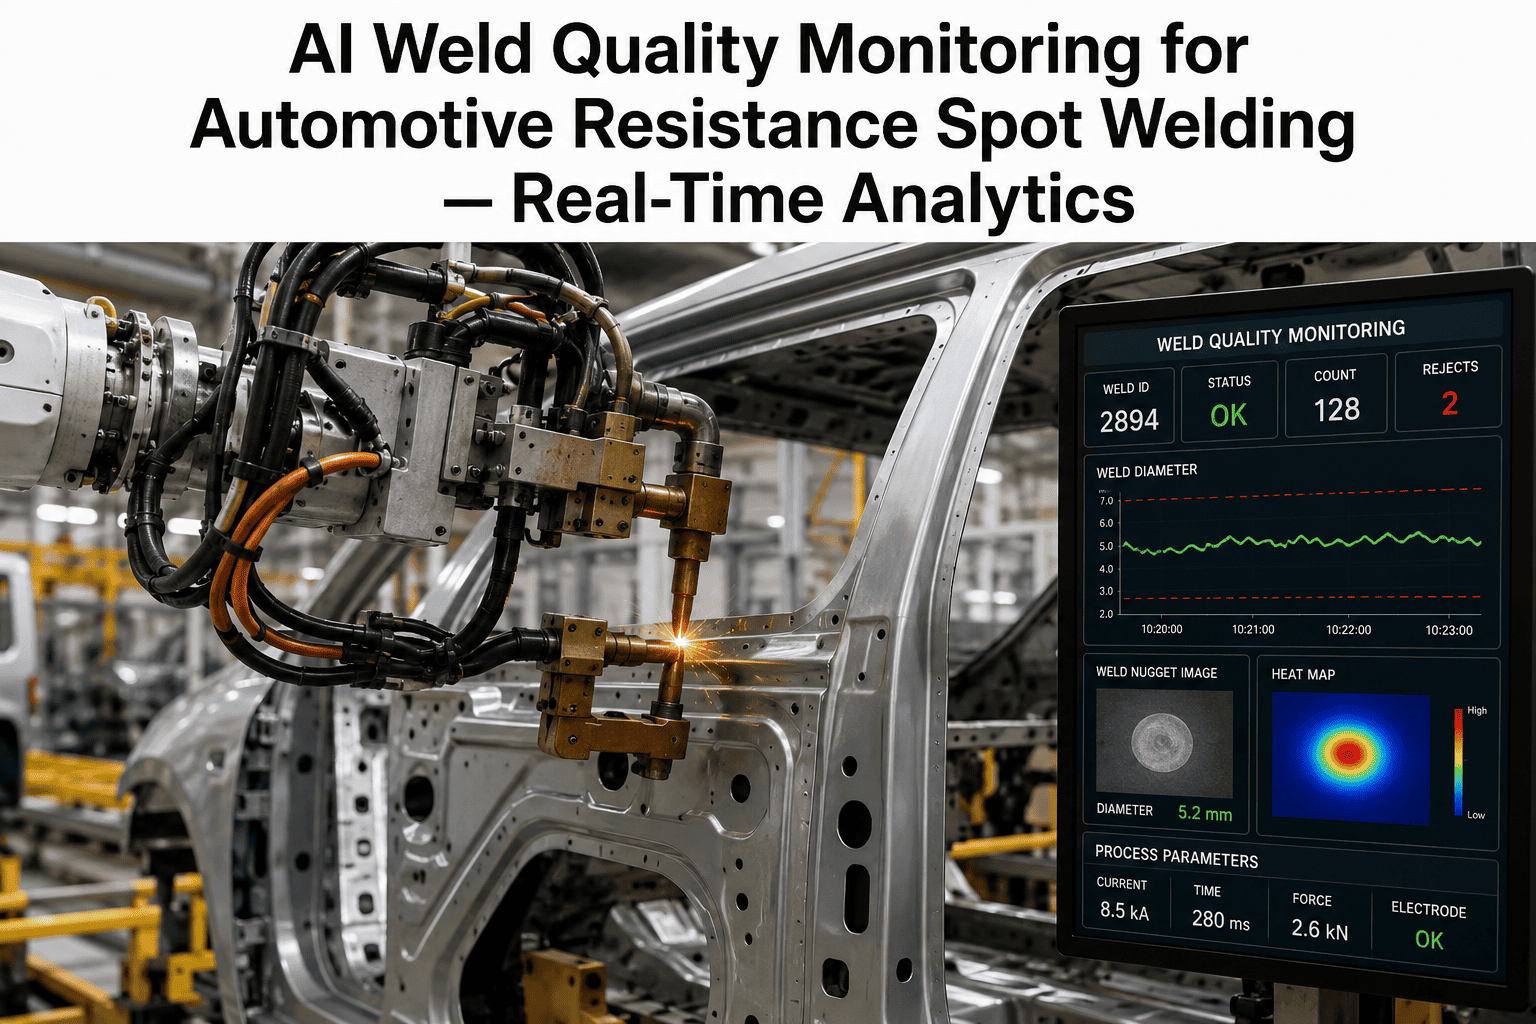
Every automotive spot weld carries a promise about the size of a nugget that nobody can see, because it forms between two sheets of steel in a fraction of a second. Plants have traditionally kept that promise with peel and chisel tests on a few parts, which prove the nugget for the parts tested and leave the rest to assumption. AI now links in-line ultrasonic readings, process data and peel results, so nugget size can be verified on far more welds with evidence behind each claim. This guide explains how the verification works and how to make it defensible, and you can preview the verification workflow using your own spot weld types.
AUTOMOTIVE WELD QUALITY INSPECTION
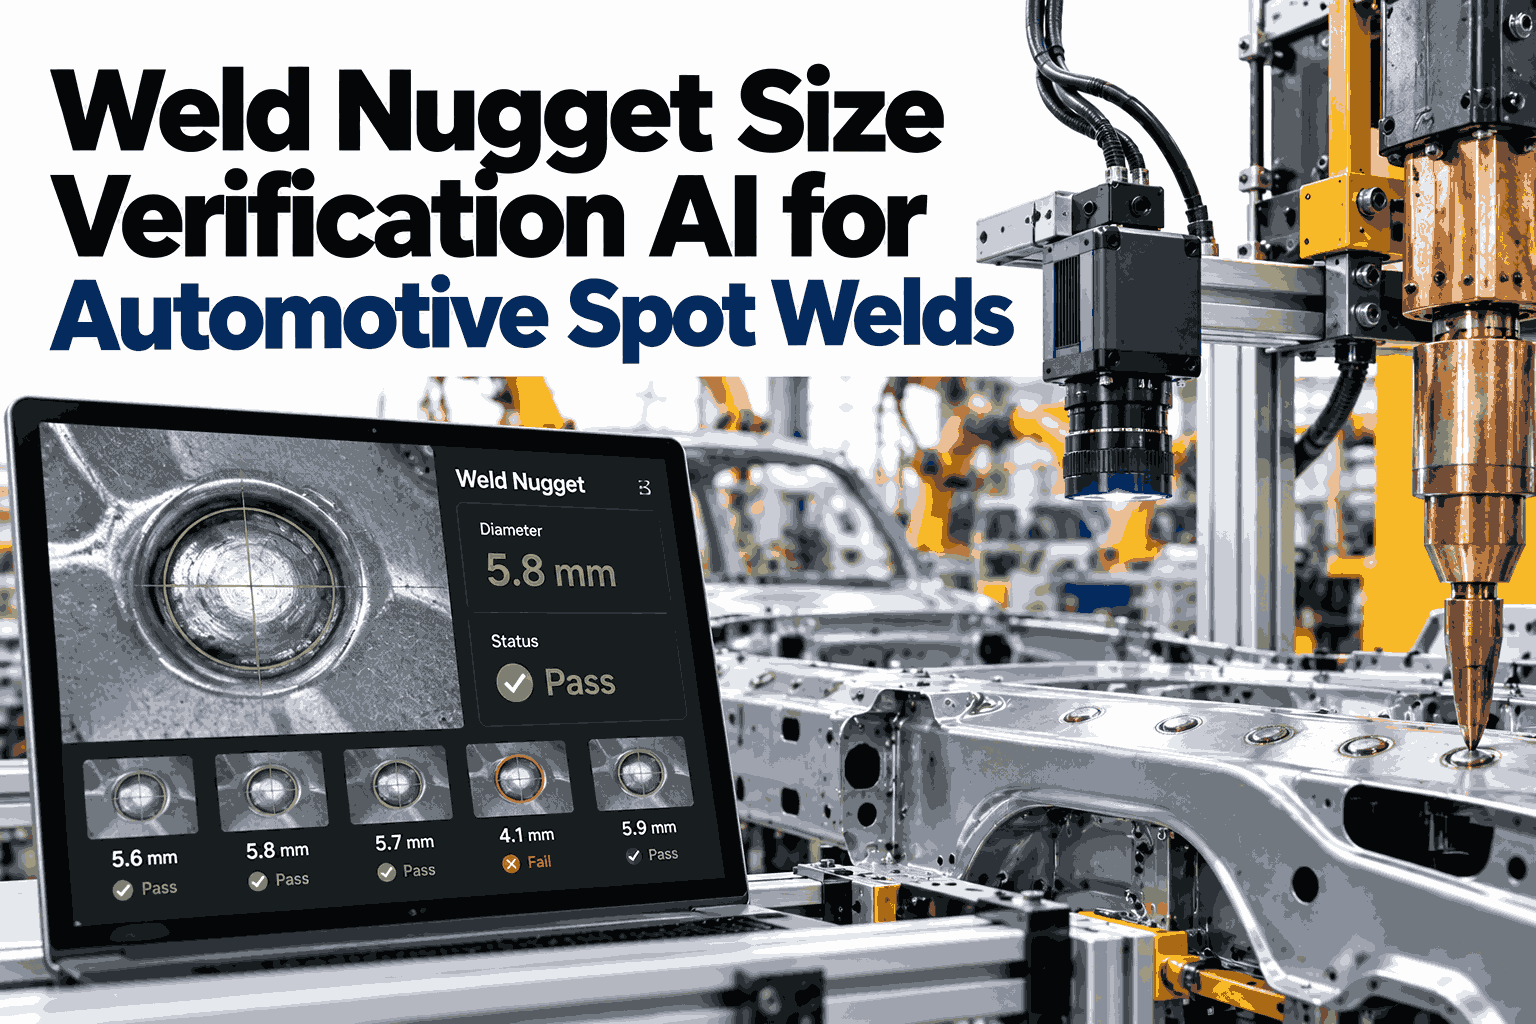
Weld Nugget Size Verification AI for Automotive Spot Welds
iFactory correlates non-destructive readings with peel-test results, so nugget size claims on automotive spot welds are backed by data rather than assumption.
FROM ASSUMPTION TO PROOF
The Evidence Ladder for Nugget Size
Confidence in a nugget grows with each level of evidence, and most plants sit lower on the ladder than they realize.
Verified and traceableMeasured size, correlated method, stored record per weld
Measured in-lineUltrasonic reading on the production part
Tested by samplingPeel or chisel tests on a few parts per period
Assumed from settingsCorrect schedule, so the weld must be fine
Each step up turns a belief into something a customer or auditor can examine.
NUGGET ANATOMY
What You Are Actually Trying to Measure
A spot weld is more than one circle, and the diameter that counts sits inside a wider zone affected by the heat.
NuggetThe fused core that joins the sheets and carries the load
Heat affected zoneSurrounding metal whose properties changed with heating
Indentation areaThe surface mark left where the electrode pressed
SIZE REQUIREMENTS
How Big Is Big Enough
Acceptable diameter rises with sheet thickness, and many specifications express the minimum as a multiple of the square root of thickness.
Thin sheetSmaller minimum
Medium sheetModerate minimum
Thick sheetLarger minimum
The bars are illustrative of the trend, and your OEM specification sets the actual minimum for each stack-up.
THREE VERIFICATION ROUTES
Peel Test, Ultrasonic and Process Data Compared
Each route answers the nugget question differently, and the strongest programs use all three for what they do best.
| Measure |
Peel or chisel test |
In-line ultrasonic |
Process data AI |
| What it gives |
Direct diameter from the torn button |
Estimated diameter from echo patterns |
Predicted quality from the weld signature |
| Part survives |
No, the part is destroyed |
Yes, non-destructive |
Yes, nothing touches the part |
| Coverage |
A small sample |
Many selected welds |
Every weld |
| Main limit |
Slow and costly per result |
Stack-up, coating and geometry effects |
Needs correlation to confirm |
See which route fits each spot weld on your line
iFactory can review your joint types and show how ultrasonic, peel and process data would work together for verification.
BUILDING THE CORRELATION
Teaching Non-Destructive Readings to Match Reality
An ultrasonic reading only becomes a trusted measurement after it has been compared with the real nugget on the same welds.
1Build a sample set
Weld coupons or parts across the range from undersized to healthy, for each stack-up in scope.
2Measure non-destructively
Scan every sample with the in-line ultrasonic setup and log the raw results.
3Destroy and measure
Peel or section the same welds and record the true button diameter.
4Fit and validate
Train the model on part of the data and test it against welds it has not seen.
AGREEMENT CHECK
What Good Correlation Looks Like
Plotting the estimated diameter against the peel diameter shows at a glance how far the method can be trusted.
Peel test diameter
Ultrasonic estimate along the vertical axis; the diagonal line marks perfect agreement
Points hugging the line show agreement, and a wide scatter signals that the method needs tuning before its results are relied on.
KNOWN CHALLENGES
Where Non-Destructive Readings Get Difficult
Being honest about limits is what makes the verified results believable.
Multi-sheet stacks
Three or more layers reflect sound in complex ways and need their own correlation.
Coatings and sealers
Adhesive, sealer and surface coatings can change how sound passes between layers.
Curved or crowded access
Probe contact suffers where geometry prevents a flat, steady placement.
Stuck welds
A weak bond with little fusion can look deceptively similar to a real nugget in some readings.
Expulsion and indentation
Disturbed surfaces and thinned material affect the signal and the result.
Material changes
New steel grades or aluminum need a fresh correlation before results are trusted.
THE DEFENSIBLE CLAIM
What an Auditor Expects to See
A verification claim stands up when the records behind it are as solid as the measurement itself.
Evidence to keep
Correlation data linking ultrasonic and peel results
Measurement uncertainty and repeatability studies
Equipment calibration records
Records per weld
Estimated diameter and pass or fail decision
Part serial number and weld position
Reviewer action for borderline results
FREQUENTLY ASKED QUESTIONS
What Quality Engineers Ask About Nugget Verification
Can ultrasonic testing fully replace peel tests?
Usually not entirely, because peel tests remain the reference that keeps non-destructive results honest. The aim is to test far fewer parts destructively while covering far more welds non-destructively.
See a balanced test plan built around your parts.
How many samples are needed for correlation?
It depends on the number of stack-ups, the size range to cover and the accuracy required, so a plan is set per joint family. More variety in the samples matters more than raw quantity.
Ask our support team to help size your campaign.
Does the AI decide pass or fail on its own?
It applies the limits you configure and flags clear passes and fails, while borderline readings go to a qualified reviewer. Every decision is stored with its evidence.
Walk through the review flow with our team.
What happens when we change materials or coatings?
A new material or coating is treated as a new case, so a short correlation update confirms the method still agrees with peel results. Until then, results are marked as provisional.
Contact support to plan a material change.
Can process data alone prove nugget size?
On its own it predicts quality rather than proving it, which is valuable for screening every weld but needs physical confirmation. Combined with ultrasonic and peel data it becomes much stronger.
Compare the three approaches in a demo.
PROVE THE NUGGET
Turn Nugget Size From a Belief Into a Verified Record
iFactory correlates non-destructive readings, process data and peel tests, so every automotive spot weld claim is backed by evidence you can show.