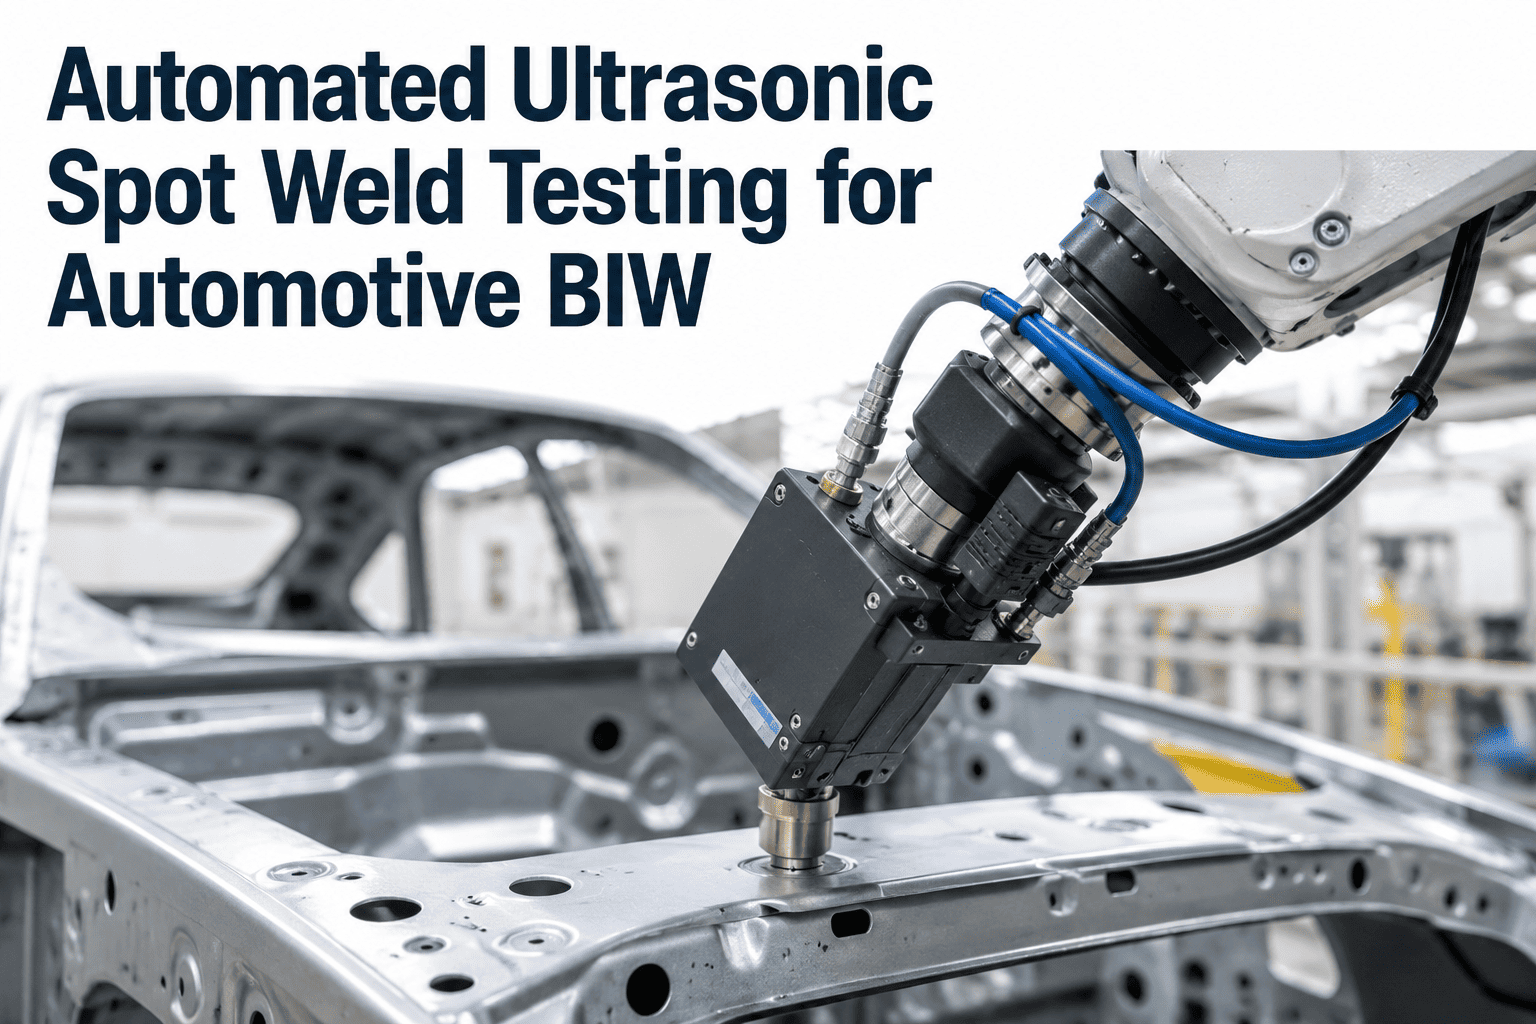
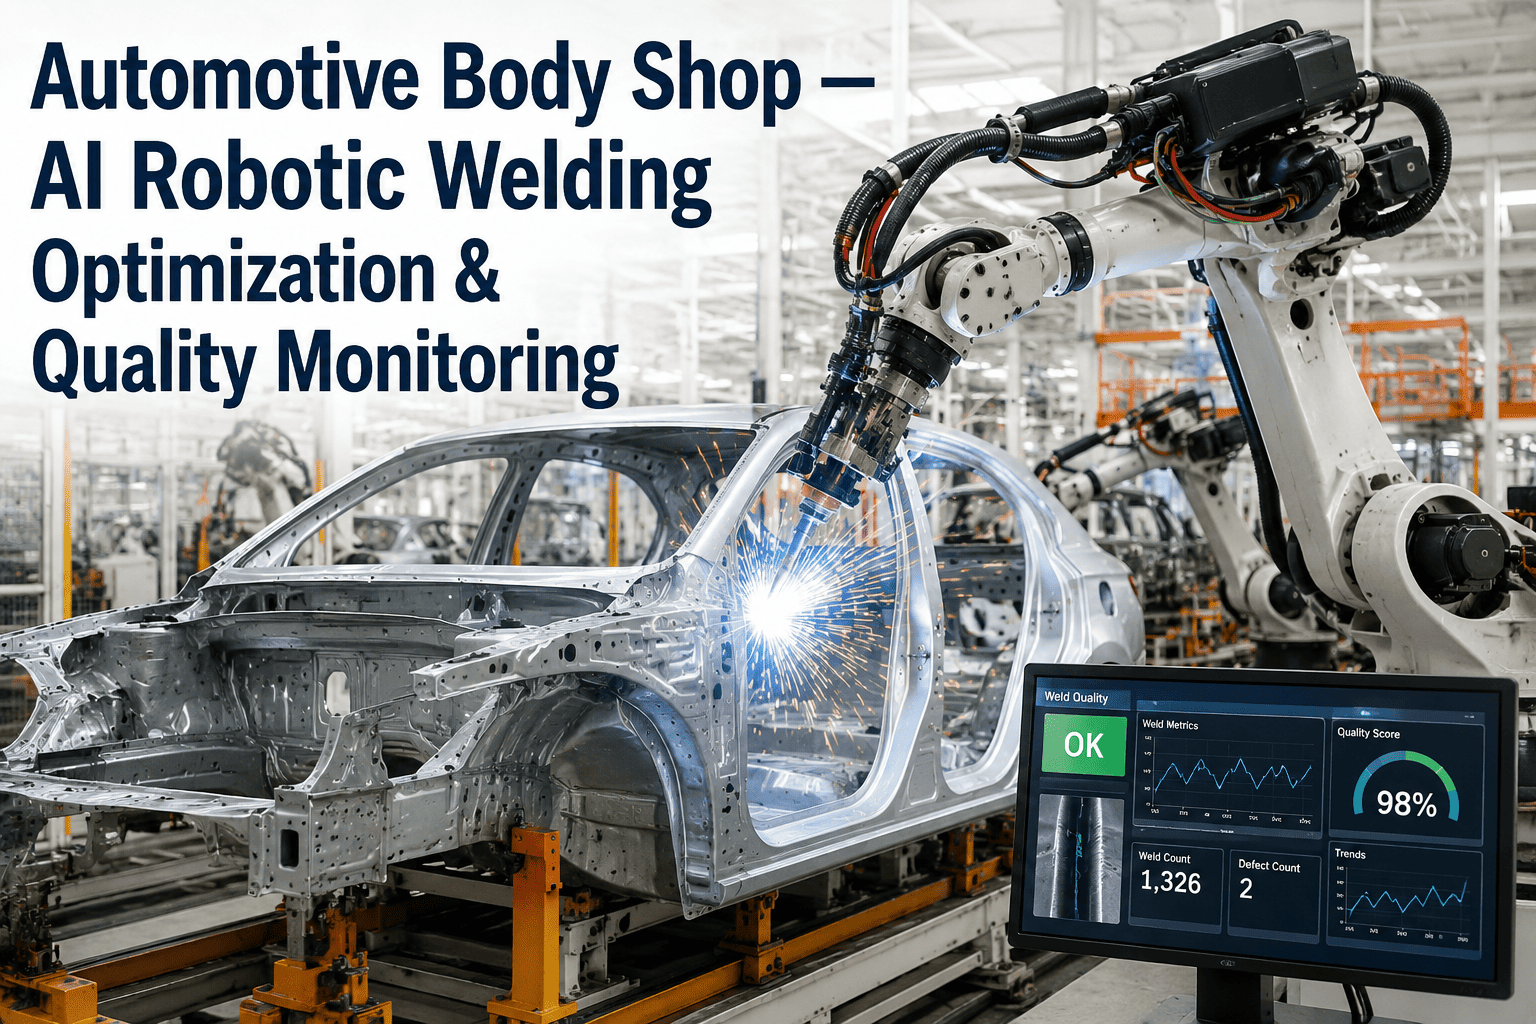
Ultrasonic testing has been the standard non-destructive method for verifying spot weld quality in automotive manufacturing for decades, and for good reason — it reads directly into the nugget rather than inferring quality from surface indentation alone. But the traditional version of this method depends heavily on an operator manually placing a transducer against each weld point, holding it steady, and interpreting the returned signal, which limits coverage to a small sample and introduces the same skill-dependent variability that affects any manual inspection task. Automating the probe placement with a robotic arm and pairing it with phased array ultrasonic technology changes what is actually possible — full population verification instead of statistical sampling. Walking through how this fits your current BIW testing program is the clearest way to see where automation would change your coverage numbers.
Automated NDE · Phased Array UT · Body-in-White
Automated Ultrasonic Spot Weld Testing for Full BIW Coverage
Robotic probe placement paired with phased array ultrasonic testing moves spot weld verification from a small manual sample to comprehensive non-destructive coverage.
Reading the Signal
What an Ultrasonic Signature Reveals About a Weld
An ultrasonic pulse sent through a spot weld returns a pattern of echoes as it reflects off internal boundaries. Each stage of that returned signature corresponds to a specific moment in how the nugget formed.
Electrode Contact
Signal marks the moment the gun electrodes close onto the stacked sheets, establishing the baseline reading before current flows.
Nugget Onset
As melting begins at the interface between the two sheets, the returned echo pattern starts to shift from the solid-material baseline.
Nugget Growth
The rate at which the echo pattern changes during this phase correlates directly with how quickly the molten nugget is expanding between the sheets.
Saturation and Solidification
The signature stabilizes as the nugget reaches its final size and begins solidifying, giving the clearest read on final nugget diameter.
Why Automate
What Changes When a Robot Handles Probe Placement
Consistent Contact Pressure
A robotic arm applies the same transducer contact pressure and angle on every weld point, removing the operator-dependent variability that affects manual ultrasonic readings.
Full Population Coverage
Automated probing can realistically cover every accessible weld on a body rather than the small sample manual testing time allows, closing the structural verification gap.
Phased Array Resolution
Phased array transducers steer multiple beam angles electronically, resolving nugget geometry in more detail than a single fixed-angle probe can capture.
Digital Traceability
Every reading is logged digitally against VIN and weld location automatically, replacing paper logs or manual data entry that are easy to lose or misrecord.
Move From Sampled UT Checks to Full Verification
iFactory pairs robotic probe placement with phased array ultrasonic testing to verify weld nuggets across your full body structure, not a small sample.
Manual vs. Automated UT
What Automation Changes About Ultrasonic Testing Coverage
Factor
Manual Ultrasonic Testing
Automated Robotic UT
Coverage
Small sample per shift, operator time limited
Every accessible weld on every body
Reading consistency
Depends on operator skill and probe technique
Consistent contact pressure and angle every time
Data logging
Manual entry, prone to gaps and errors
Automatic digital logging tied to VIN and location
Throughput
Too slow to apply at full line speed
Designed to keep pace with body shop cycle time
Frequently Asked Questions
Automated Ultrasonic Spot Weld Testing — Common Questions
Does automated ultrasonic testing require contact with the weld surface?
Yes, ultrasonic testing is a contact-based method, meaning the transducer needs to physically touch the material surface with an appropriate coupling medium to transmit the signal effectively. This is one of the reasons robotic automation adds value here specifically, since consistent contact pressure and coupling quality are difficult for a human operator to maintain identically across thousands of probe placements in a shift.
How does phased array ultrasonic testing differ from conventional single-element UT?
Phased array uses an array of small transducer elements fired in a controlled sequence to steer and focus the beam electronically at different angles, producing a more detailed picture of internal weld geometry than a conventional single fixed-angle transducer can provide. This added resolution helps distinguish subtle nugget shape irregularities that a conventional probe might read as within tolerance.
Can this system access every spot weld on a vehicle body, including hard-to-reach joints?
Coverage depends on physical accessibility, since a probe still needs a clear path to contact the weld location, and some deeply nested structural joints remain difficult for any probe-based method to reach.
Contact support to review which weld locations on your specific body structure are accessible for automated probing versus requiring an alternate verification method.
How does automated UT data get used for quality reporting?
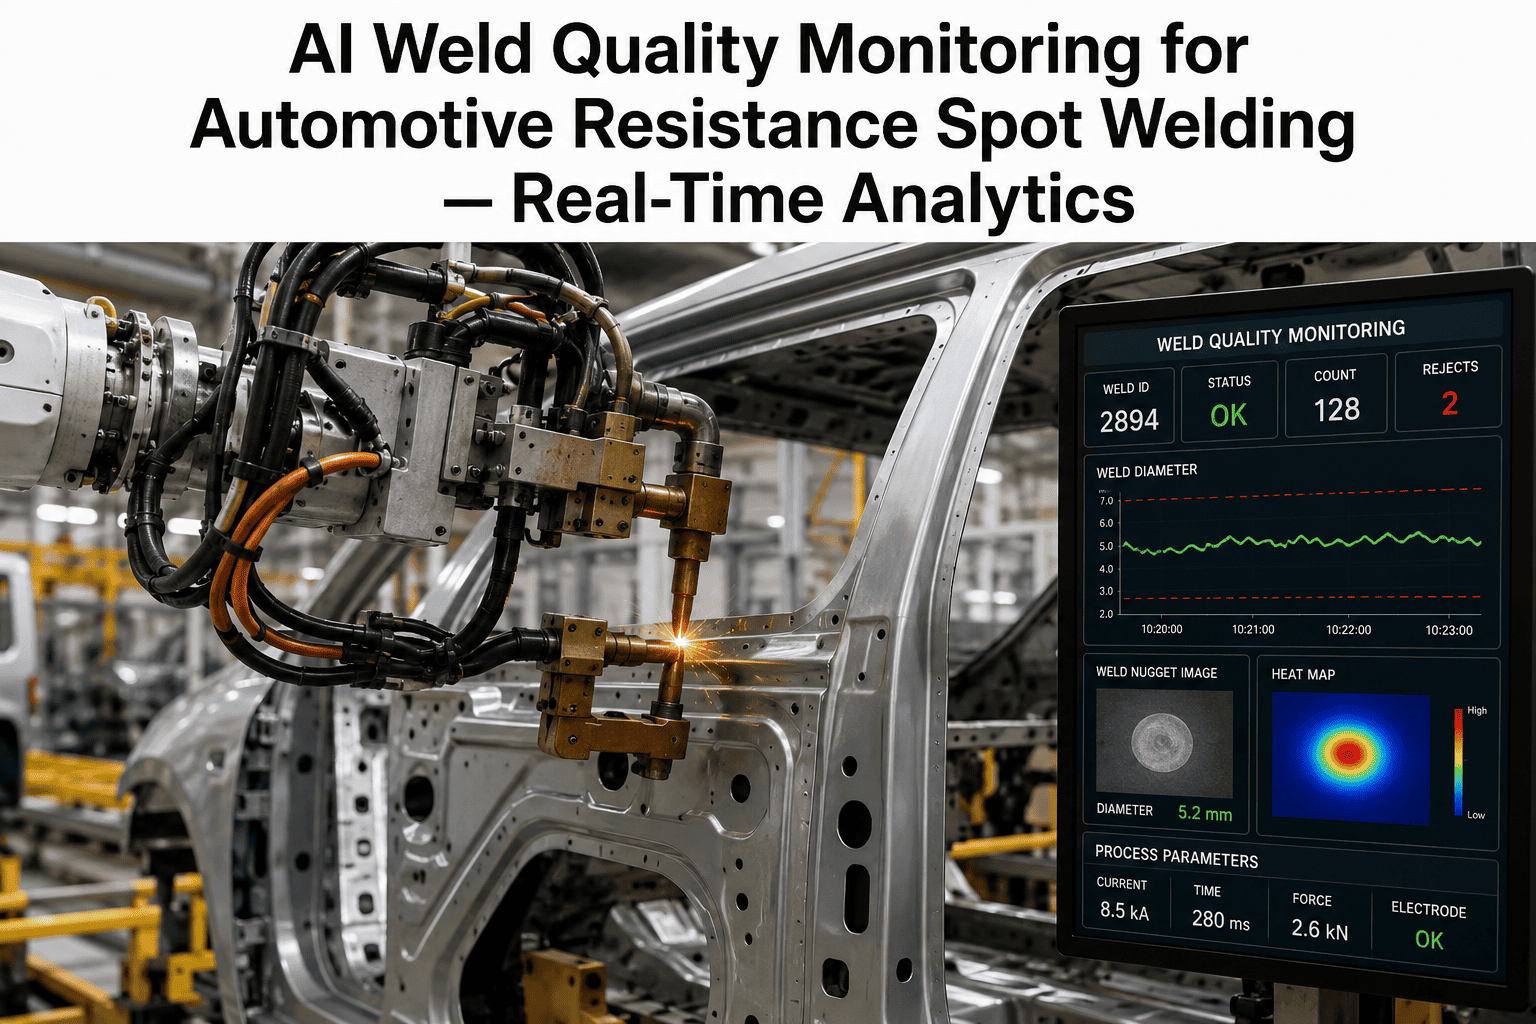
Every reading is logged digitally against the VIN, weld location, and timestamp, building a permanent structural verification record for each vehicle that can be pulled for supplier audits, warranty investigations, or process capability studies without depending on paper logs that are easy to misplace or misrecord over time.
Does automated ultrasonic testing replace AI vision weld inspection, or work alongside it?
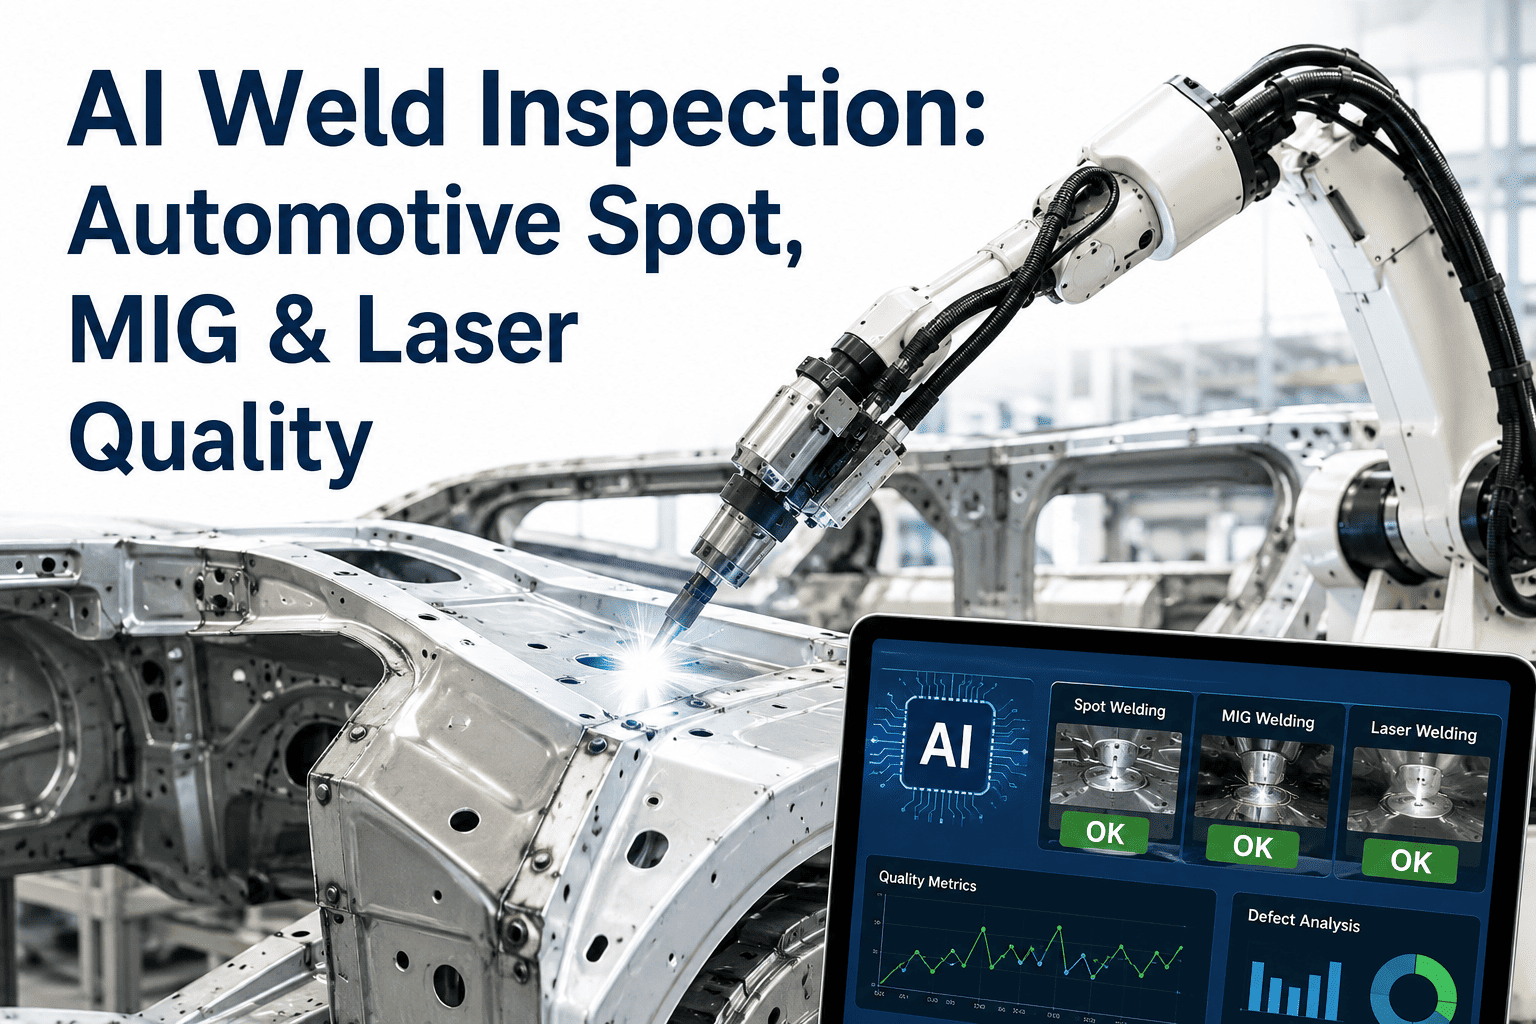
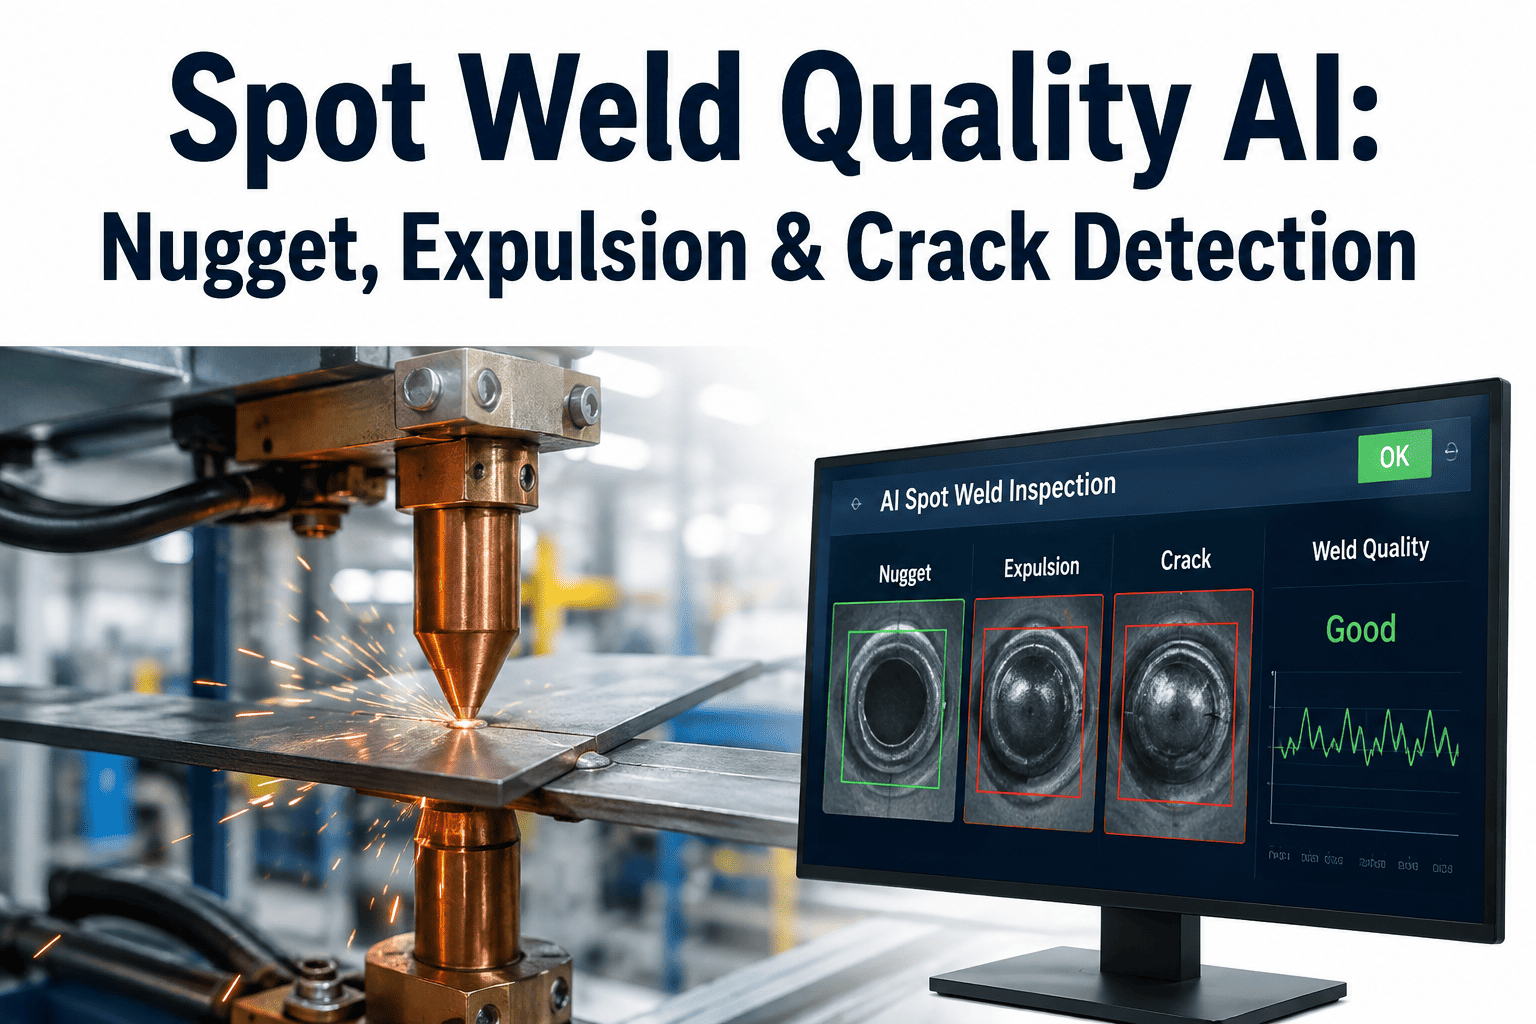
The two are complementary rather than substitutes. AI vision reads surface signatures at full line speed with no contact required, while ultrasonic testing reads internal nugget geometry directly through contact-based probing, giving a more detailed structural confirmation on the welds it covers. Many body shops use vision inspection at full coverage and automated UT on critical structural joints for the added internal verification.
Book a demo to see how the two data streams combine in one quality record.
Verify Weld Nuggets Directly, Across the Full Body
Robotic probe placement and phased array ultrasonic testing bring full non-destructive coverage to spot weld verification, replacing a small manual sample with structural confidence on every accessible joint.