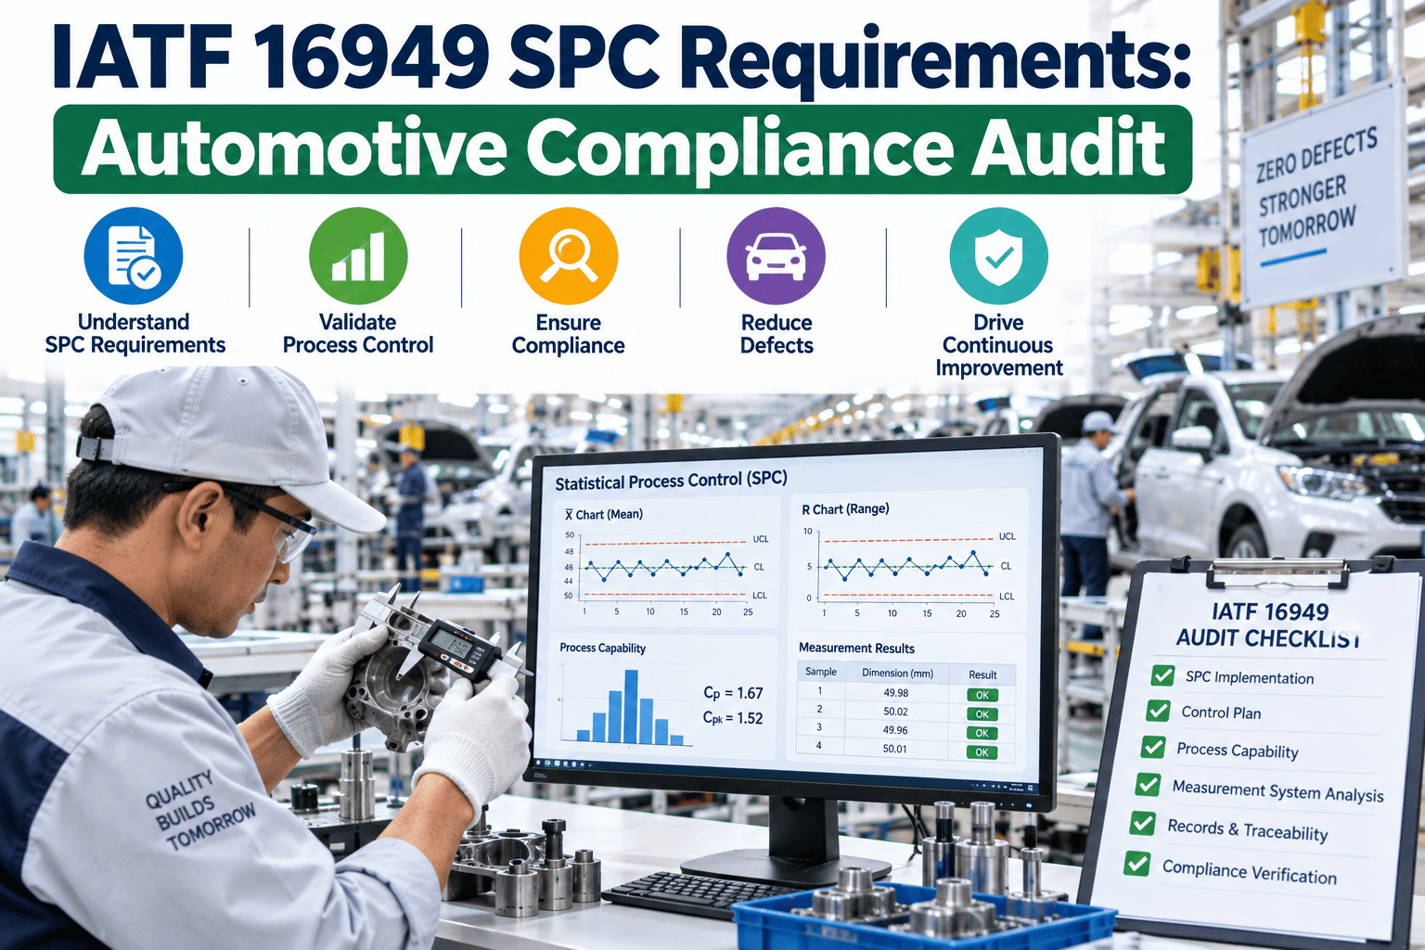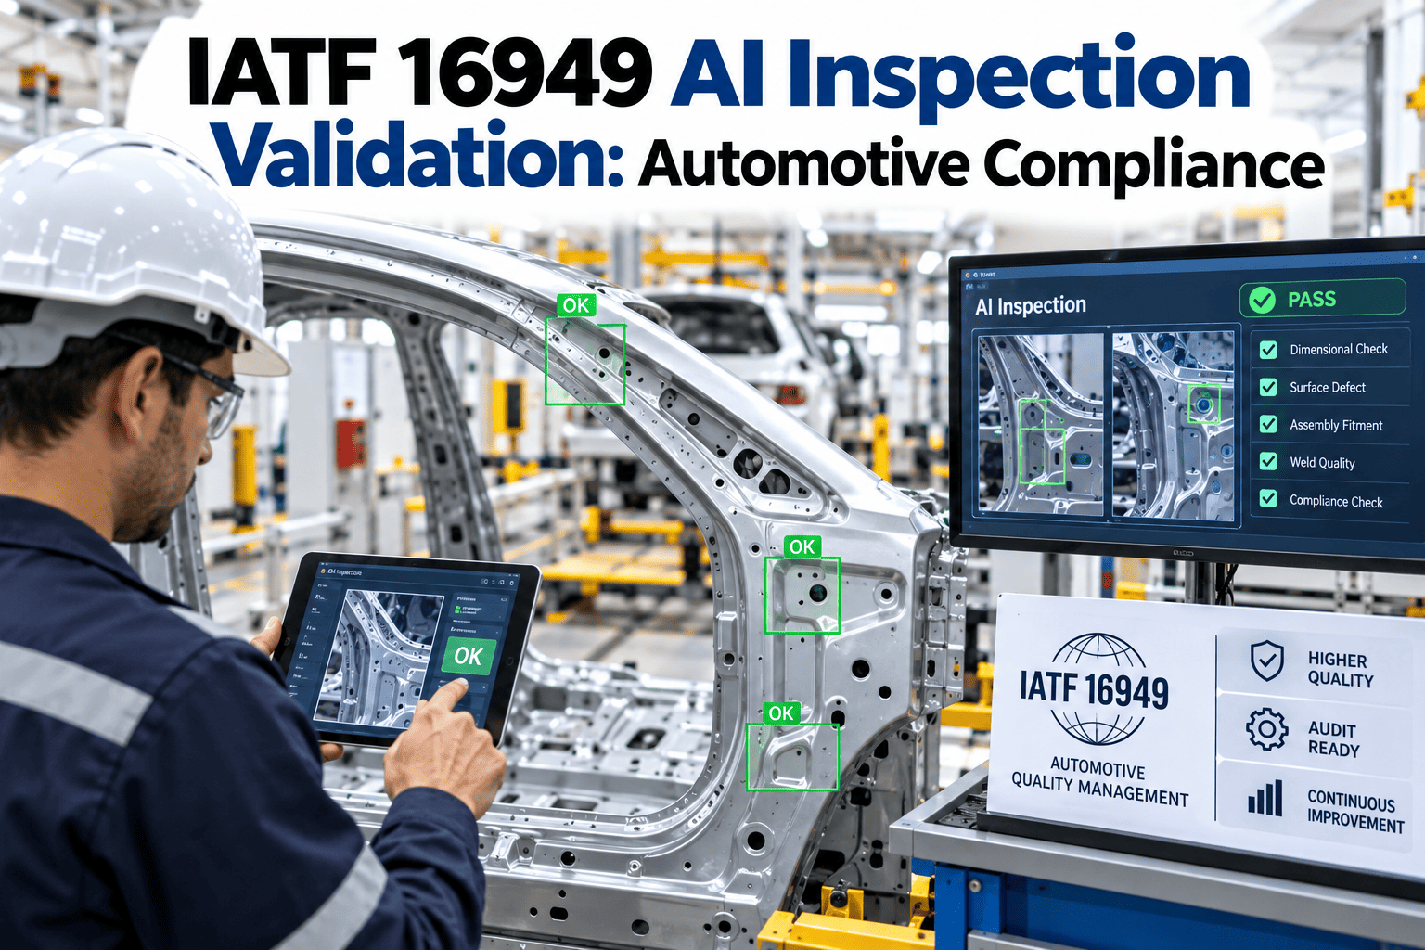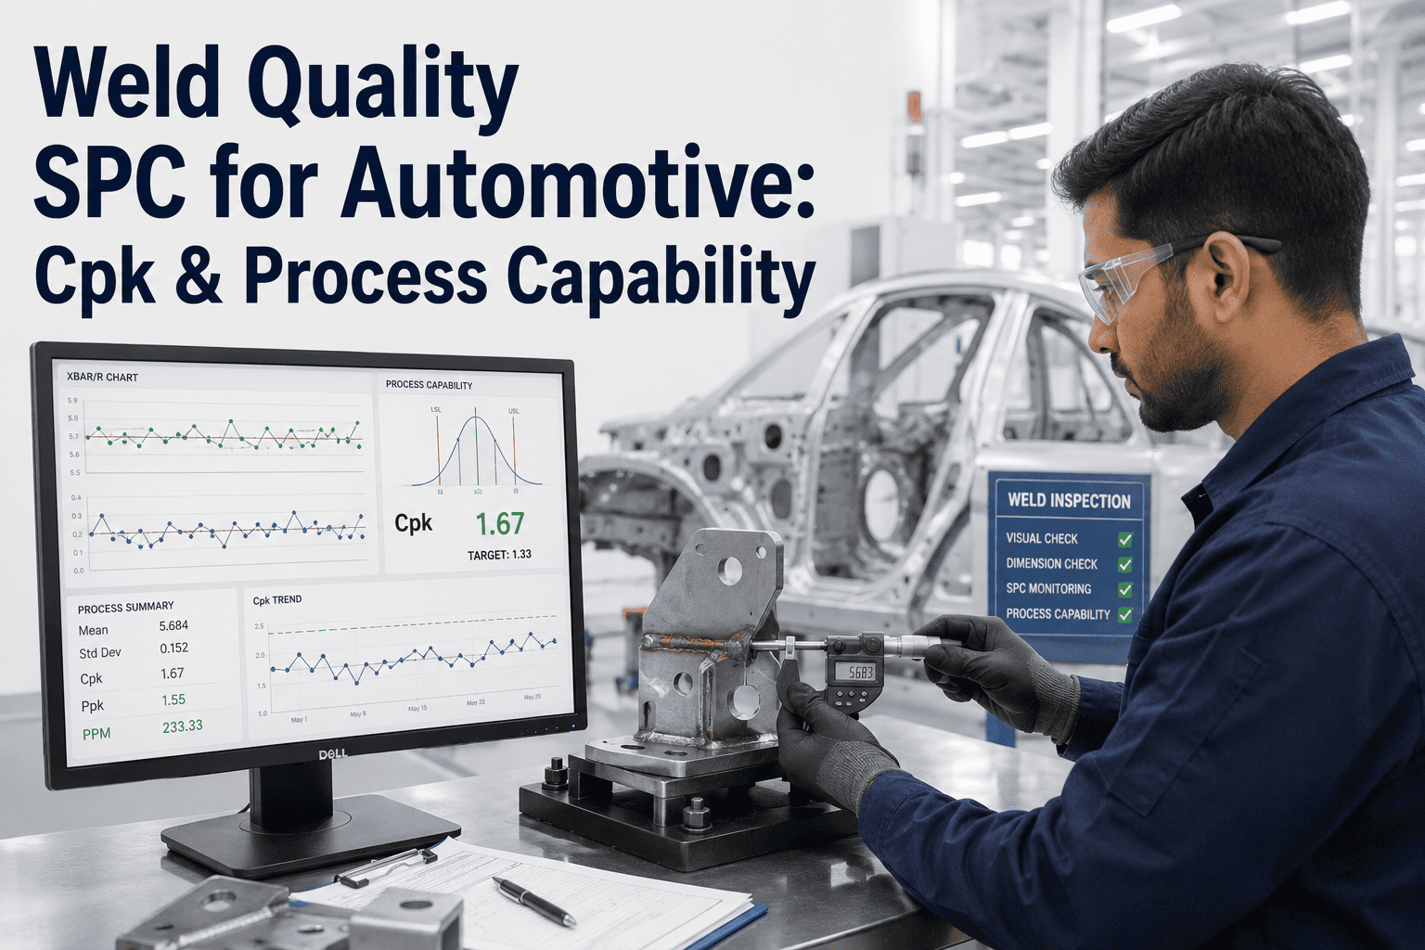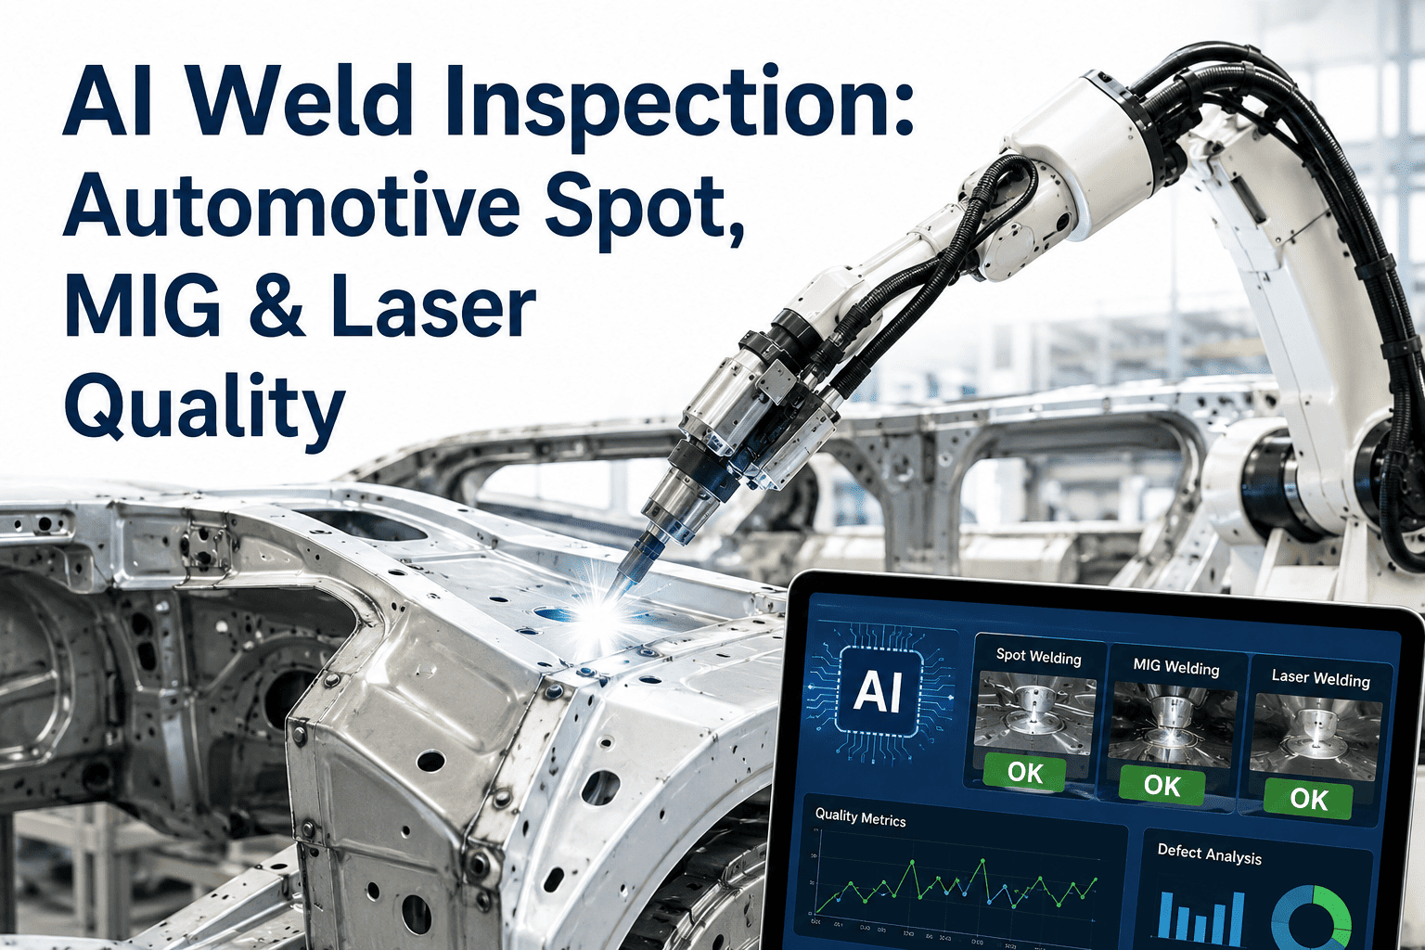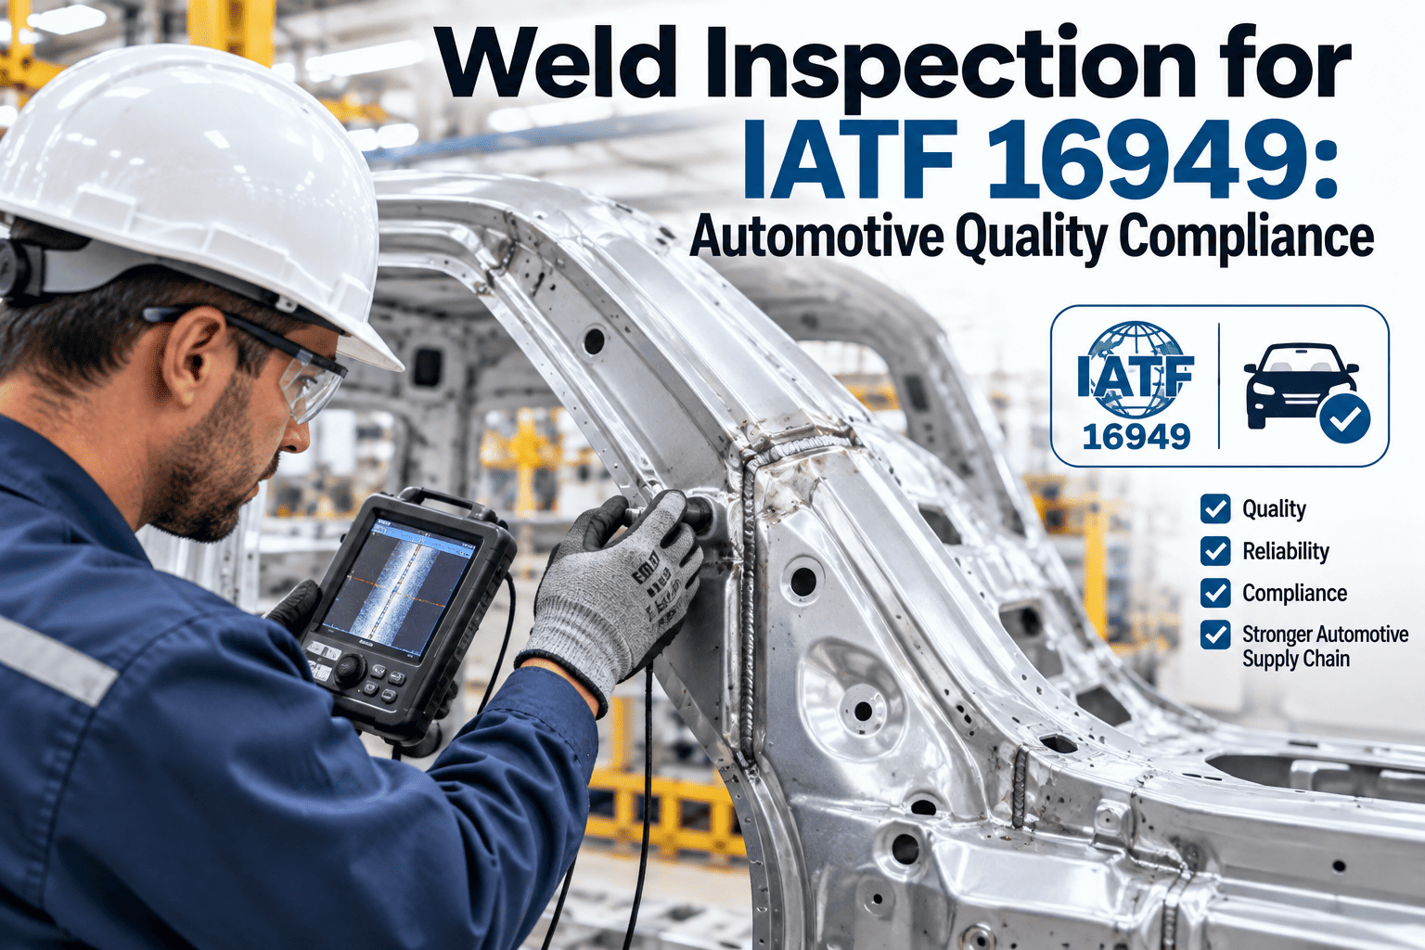
IATF 16949 doesn't have a clause called "weld inspection," and that's exactly why so many weld quality programs end up out of compliance without anyone noticing until an auditor asks the wrong question. The requirements that actually govern a weld are scattered across the standard — process control, special characteristics, measurement system analysis, record retention — each written in generic quality-system language that a welding engineer has to translate into what it means on the shop floor. iFactory AI closes that translation gap by generating the exact evidence IATF 16949 asks for as a byproduct of inspecting every weld, not as a separate paperwork exercise — see how the mapping works against your control plan.
The Standard Doesn't Say "Weld." It Says This, Instead.
IATF 16949 governs weld quality through process control, special characteristics, measurement system analysis, and documented information — four clauses that were never written with welding in mind but apply to every joint on your line. iFactory AI produces the evidence each one asks for automatically.
Why "We Inspect Every Weld" Isn't the Same as "We're Compliant"
Plenty of plants weld well and inspect diligently and still pick up a finding during an IATF 16949 audit, because the standard isn't testing whether your welds are good. It's testing whether you can prove, with documented information, that your process for making and verifying them is under control the way the standard defines control.
That distinction matters because a weld defect that never happened isn't evidence of anything to an auditor. What the auditor wants is the paper trail showing your measurement system was validated, your special characteristics were identified and monitored, and your control plan was actually followed on the day the part was made — not just that the part turned out fine.
None of these four clauses were written with a welding gun in mind, but every one of them applies the moment a weld becomes a special characteristic on your control plan. Meeting them individually with manual paperwork is where most plants lose the thread.
Which Welds Actually Need to Be Flagged
Clause 8.3.3.3 requires a documented process for identifying special characteristics, defined in the standard as any characteristic that can affect safety, regulatory compliance, fit, function, or subsequent processing. Not every weld on a body qualifies, but the ones that do carry a heavier documentation burden that most plants underestimate.
The gap most plants fall into is step four. The characteristic gets flagged correctly and the control plan gets written correctly, but the actual inspection record — the proof that step three happened on a specific part, on a specific day — is thin, handwritten, or missing entirely when an auditor asks for it.
It's worth being precise about the definition here, because it changes what counts as evidence. The standard defines a special characteristic as one that can affect safety or compliance with regulations, fit, function, performance, or subsequent processing — a broad enough definition that a structural body weld holding a seat mount or a restraint anchor point almost always qualifies. That breadth is exactly why the documentation burden on these welds is heavier than on a cosmetic joint elsewhere on the body.
Find out which of your welds are audit-exposed today
iFactory AI can review your control plan against your current weld inspection records and show you exactly where the evidence gap sits, before you commit to anything.
Proving the Inspection Itself Is Trustworthy
Clause 7.1.5.1.1 asks a question most plants never think to ask about their own inspection process: how do you know your weld inspection method is actually measuring what it claims to measure? A gauge, a vision system, or an inspector's judgment call can all be a source of variation just as real as the weld itself.
The standard's own note under this clause says prioritization should focus on critical or special characteristics — which means the welds you flagged under 8.3.3.3 are exactly the ones that need a defensible MSA study behind whatever method verifies them. An inspection method with no documented study behind it is a finding waiting to happen, regardless of how good the underlying welds actually are.
This is where a fair number of plants get caught by surprise, because it's a natural instinct to think of MSA as something you do once for a gauge and file away. In practice, the requirement doesn't distinguish between a mechanical caliper and a camera-based inspection system — both are measurement systems, and both need the same statistical case made for them. Skipping that step for a newer inspection technology because it feels less like a traditional gauge is a common and avoidable finding.
Where the Documentation Actually Breaks
Most weld quality programs aren't failing at the welding. They're failing at producing the specific, retrievable, part-linked evidence that clauses like 7.5.3.2.1 and 8.5.1.1 require when an auditor asks for it on the spot.
| Requirement | Manual Weld Program | iFactory AI Weld Inspection |
|---|---|---|
| Control Plan Adherence | Assumed from training; rarely verified against actual floor practice | Every inspected weld logged against the exact method the control plan specifies |
| Special Characteristic Coverage | Sampled — only a fraction of flagged welds physically checked | Continuous inline inspection across the flagged joints, not a sample |
| MSA Evidence | A study performed once, filed, and rarely revisited as conditions change | Repeatability and stability data generated continuously as the model runs |
| Record Retention | Paper logs or spreadsheets, easy to lose, hard to search by part or date | Every result timestamped, part-linked, and retrievable on demand |
| Traceability to a Specific Part | Batch-level at best; individual weld rarely tied to individual VIN | Weld-level record tied to the specific body, station, and shift |
The right column isn't a compliance trick, it's simply what inline inspection produces as a natural side effect of doing its job. When every weld is checked and every result logged automatically, the audit evidence exists because the inspection happened, not because someone remembered to write it down.
This is also where the four clauses reinforce each other rather than sitting as separate boxes to check. A weld that's flagged as a special characteristic, monitored by a method with documented MSA behind it, and logged with full traceability at retention-compliant standards satisfies 8.3.3.3, 7.1.5.1.1, 8.5.1.1, and 7.5.3.2.1 with the same underlying record. The moment any one link is missing, the whole chain reads as a gap to an auditor even if the others are solid.
How iFactory AI Generates Compliance Evidence Inline
The platform doesn't treat compliance as a separate reporting layer bolted onto inspection. It treats the inspection record itself as the evidence, structured to answer exactly what an IATF 16949 auditor will ask.
Because the system is configured against your actual control plan rather than a generic template, the evidence it produces maps directly to the specific characteristics your customer and your quality manual already require you to control.
Delivered Ready to Run, Not as a Project
Mapping AI inspection to a quality standard sounds like a long consulting engagement. iFactory AI delivers it as a turnkey system, so your quality and welding teams get a working, audit-ready capability without months of setup.
Scope covers the cabling, network configuration, PLC and SCADA integration, and operator training, so what your team inherits is a running, audit-ready inspection line rather than a stack of hardware. Trusted by 1000+ clients with 99.9% uptime, the deployment is built to slot into a live plant without disrupting production or your current certification.
What Quality Teams Ask Before Mapping Inspection to IATF 16949
Let Every Weld Inspection Prove Itself to IATF 16949
iFactory AI ties weld inspection directly to your control plan, special characteristics, and measurement system requirements, so the audit evidence exists automatically instead of being assembled under pressure.