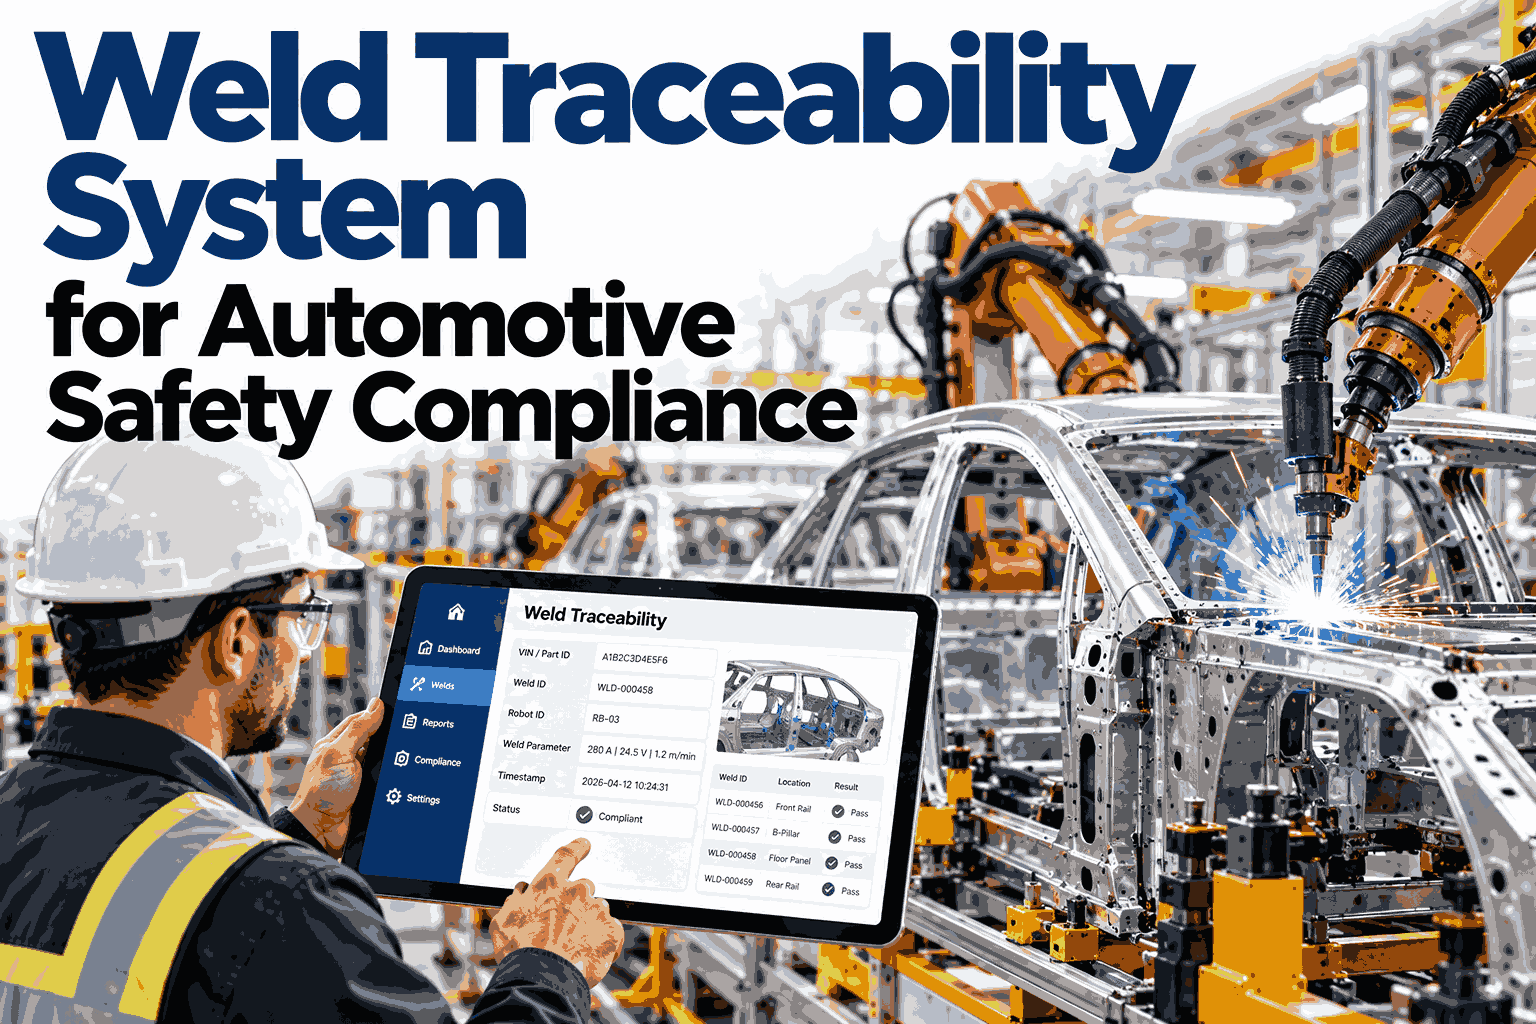
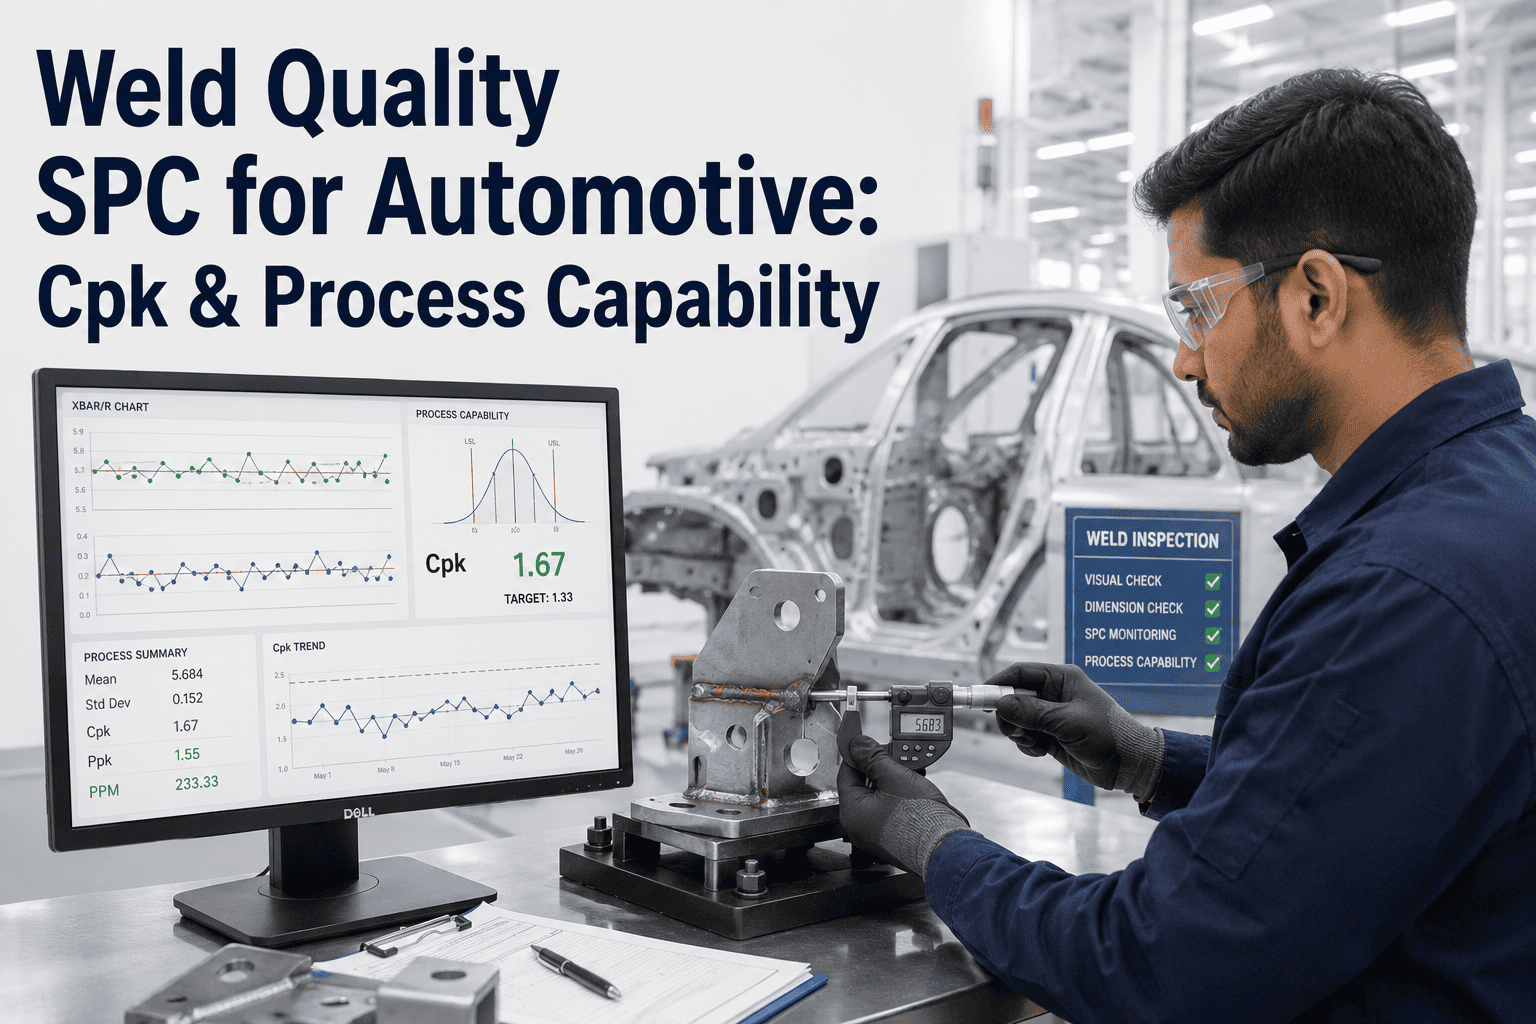
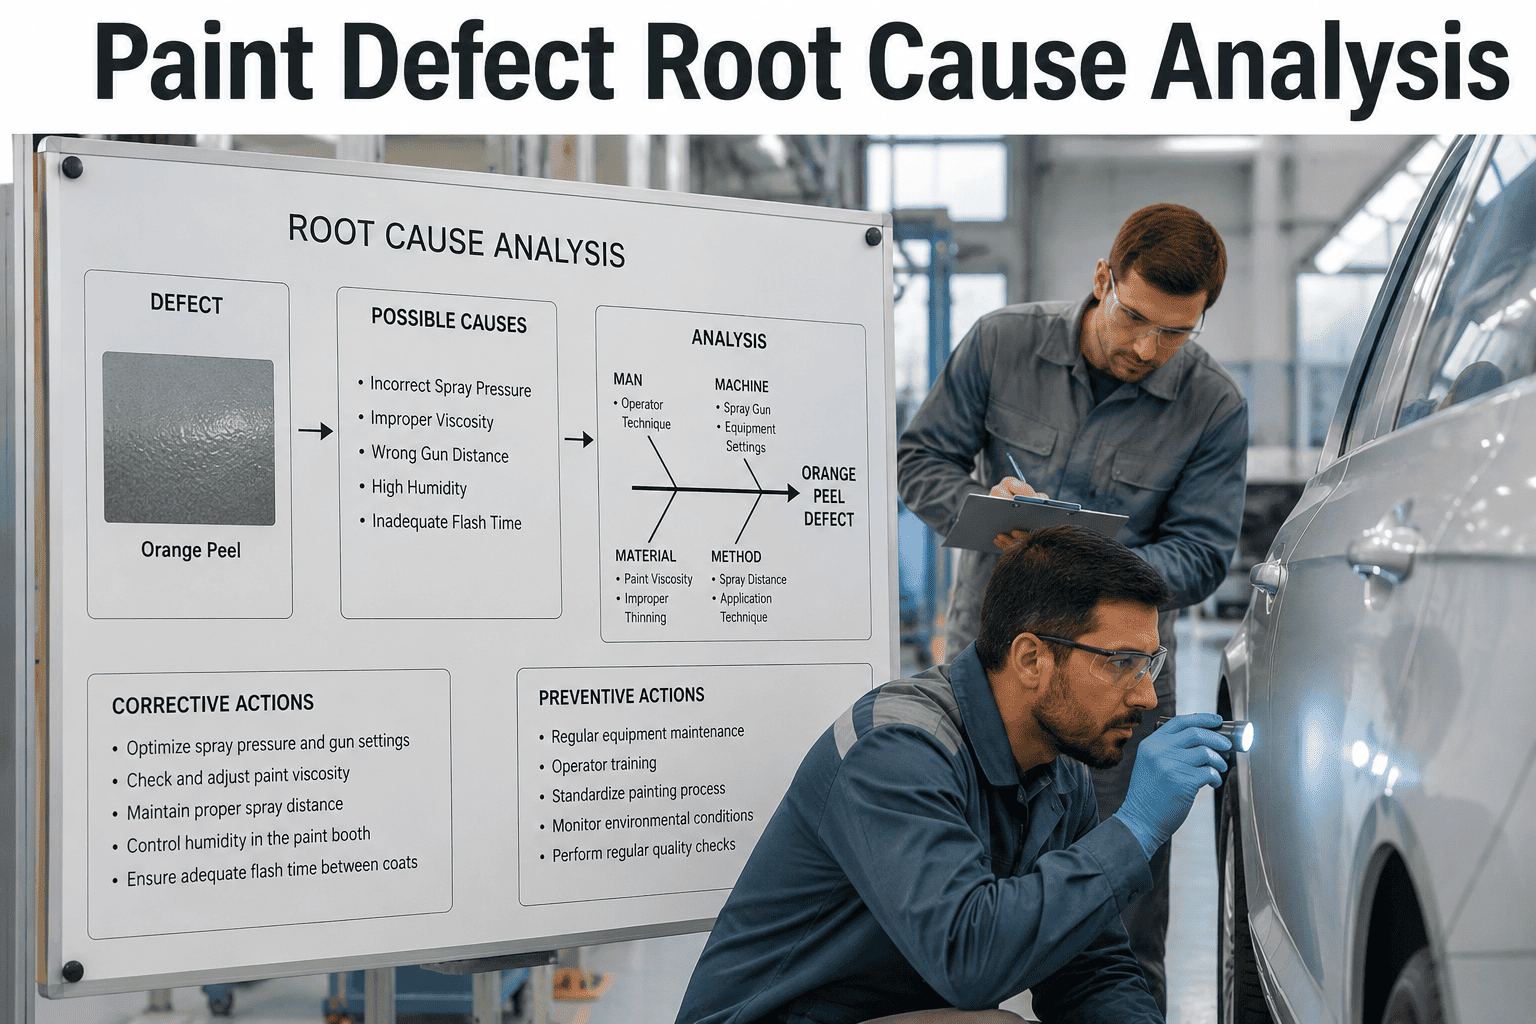
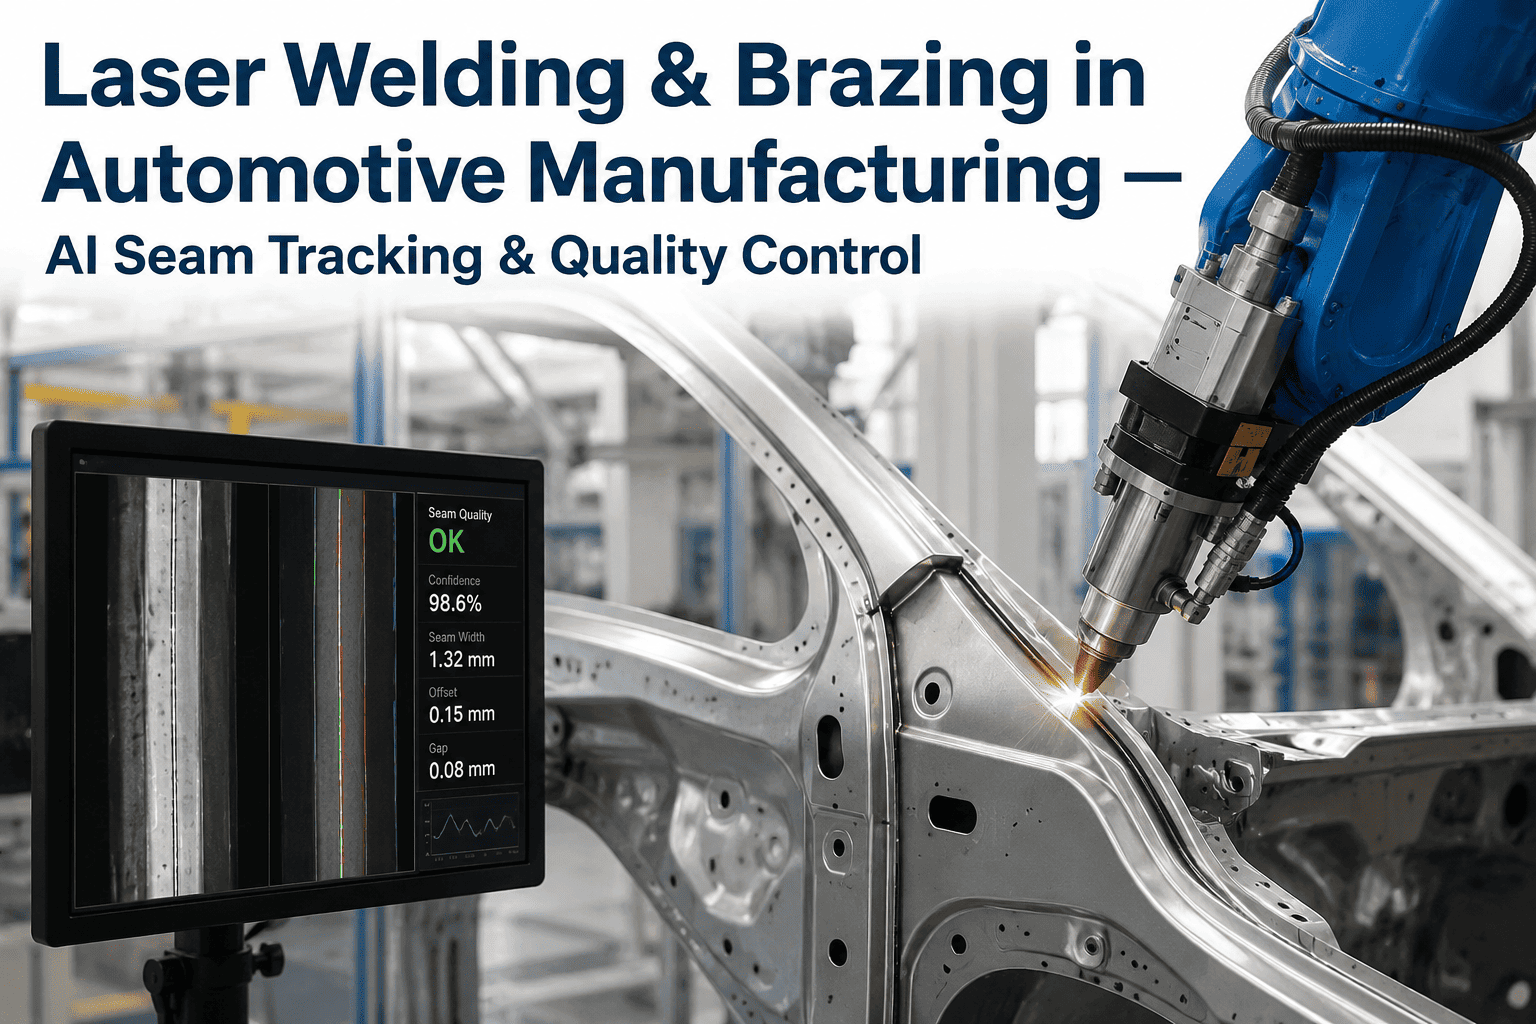
A weld inspection system that flags a defect and stops there has done half its job. The other half is answering the question that matters six months later when a warranty claim comes in: which vehicle had this weld, where exactly on the body was it, and what else was happening on the line at that moment. Without that link, every defect is an isolated event, and every root cause investigation starts from zero. iFactory ties every weld inspection result to VIN and precise joint location automatically, turning a stream of pass-fail calls into a searchable, statistically analyzable record spanning the full production history. To see this traceability layer running against your own weld data, book a demo.
AUTOMOTIVE WELD INSPECTION · DEFECT TRACEABILITY
Every Weld Result Tied to a VIN and a Joint, Not Just a Pass or Fail
iFactory links every weld inspection call to the specific vehicle, joint location, robot, and process parameters that produced it, so a root cause investigation starts with data instead of guesswork.
THE GAP MOST LINES HAVE
A Defect Flag Without Context Is Just a Number on a Report
Most weld inspection systems, even good ones, are built to answer one question well: is this weld acceptable right now. That is the right question at the moment of inspection, but it is the wrong question six months later when three vehicles from the same production week come back with a structural concern at the same joint. At that point, "is this weld acceptable" has already been answered. The question that actually matters is "what do all three of these defects have in common," and answering it requires a completely different kind of data than a simple pass-fail log provides.
01
No Link to the Specific Vehicle
A defect logged without a VIN reference cannot be traced forward to a specific vehicle if a field issue surfaces, or backward from a warranty claim to the weld that caused it.
02
No Precise Joint Location
A defect tagged only with a station number, not an exact joint coordinate on the body, makes it impossible to tell whether recurring defects share a specific structural location.
03
No Connection to Process Parameters
Without electrode condition, weld current, and robot identity attached to each result, a defect spike cannot be correlated against the process variable that actually caused it.
04
No Way to Search Across History
A pass-fail log with no structured query capability turns a root cause investigation into hours of manually cross-referencing paper or disconnected spreadsheets.
Every one of these four gaps is closeable, and closing them is not a matter of inspecting welds more accurately, it is a matter of recording what was already detected in a structure that supports the questions a real investigation actually asks. Most plants already have the inspection accuracy needed for this; what they are missing is the data architecture that turns that accuracy into a searchable asset rather than a stream of results that gets discarded once the reject gate has done its job for a given part.
WHAT GETS RECORDED
The Five Data Points Every Weld Result Should Carry
Full traceability is not one field added to an existing log, it is a small set of identifiers that, together, let any single weld record be searched, filtered, and correlated against everything else happening on the line at that moment.
Vehicle Identification Number
The single identifier that lets a defect be traced forward to final assembly or backward from a field claim, tying quality data directly to a specific, physical vehicle.
Precise Joint Location
A structured coordinate or named joint reference, not just a station number, so recurring defects at the same structural point are visible as a pattern rather than scattered noise.
Robot and Electrode Identity
Which specific welding robot and electrode tip produced the weld, since electrode wear and robot-specific drift are among the most common root causes behind a rising defect rate.
Material Batch and Lot
The specific coil or sheet batch feeding that station, since material property variation can produce a defect pattern that looks like a process problem but is actually a supplier issue.
Timestamp and Shift Context
Exact time of inspection, tied to shift and operator context, since some defect patterns correlate with time-of-day or shift-specific variables rather than any single mechanical cause.
These five fields, captured automatically at the moment of inspection rather than reconstructed afterward, are what convert a defect log into a genealogy record — the same kind of structured, queryable history that traceability across parts, lots, and process steps depends on in any serious quality system. The identifiers matter as much as the raw measurements do, since a genealogy record is only as useful as the relationships between its fields — a defect rate without a robot identity attached cannot be isolated to one machine, and a joint location without a timestamp cannot be checked against a known process change.
See what your current weld data is missing
iFactory reviews your existing inspection records against these five traceability fields and shows exactly where the gaps sit before recommending anything.
FROM RECORD TO INSIGHT
What Statistical Analysis Actually Does With This Data
Collecting the five fields above is only valuable if something uses them. The real payoff of traceable weld data is what a statistical process control layer can do once every defect carries full context, turning individual inspection results into a live signal a quality engineer can act on.
Trend Detection by Robot or Station
A defect rate creeping upward at one specific robot, isolated from the plant-wide average, surfaces days before it would show up in an aggregate quality report.
Correlation With Process Variables
Electrode tip condition, weld current drift, and material batch changes analyzed against defect rate to identify which variable actually explains a quality shift, not just which one changed at the same time.
Joint-Specific Pattern Recognition
Recurring defects at the same structural joint across different vehicles and shifts point toward a fixturing or design tolerance issue rather than a random process fluctuation.
Automated Control-Limit Alerting
Statistical process control limits calculated from historical baseline data trigger an alert the moment a defect rate exceeds normal variation, rather than waiting for a manual quarterly review to notice.
This is the same shift that has happened in modern automotive weld shops broadly: quality data synchronized across the enterprise eliminates manual documentation, and root cause analysis becomes a correlation exercise against material lots and process conditions rather than an open-ended investigation starting from a single flagged part. Plants making this shift commonly report meaningful reductions in the engineering time spent on manual data collection and correlation alone, freeing quality teams to spend that time on actual corrective action rather than the mechanics of assembling the evidence.
A WALKTHROUGH
How a Real Investigation Runs When the Data Is There
The value of this traceability chain is easiest to see in a concrete sequence, from the moment a quality concern surfaces to the moment its root cause is confirmed.
1
A Field Concern Points to a VIN Range
A warranty pattern or crash test anomaly identifies a specific vehicle or a range of build dates that need investigation.
2
The VIN Pulls the Full Weld Record
Every weld inspection result for that vehicle, at every joint, is retrieved instantly rather than requiring a manual search through disconnected logs.
3
The Suspect Joint Is Cross-Referenced Across Other Vehicles
The same joint location is queried across every other vehicle built in a similar window, surfacing whether this is an isolated event or a pattern.
4
Process Parameters Are Compared Across the Affected Group
Robot identity, electrode condition, and material batch across every affected vehicle are compared to isolate the shared variable.
5
Root Cause Is Confirmed, Not Assumed
The investigation ends with a specific, data-backed cause, such as an electrode reaching end of life at a known wear threshold, rather than a corrective action based on a guess.
What used to take days of manual log correlation, if it was even possible at all, becomes a query that returns an answer in minutes, because every step in this sequence depends on data that was captured automatically at the moment of inspection rather than reconstructed after the fact. The speed difference matters beyond convenience: a faster root cause investigation means a narrower window of affected vehicles by the time the cause is identified, since production continues while a slow investigation runs, and every extra day spent correlating logs manually is another day of vehicles potentially carrying the same undetected condition.
TURNKEY DELIVERY
How iFactory Builds This Into Your Existing Weld Inspection Process
Traceability is not a separate system bolted onto your inspection process, it is a data architecture decision made at the point of capture. iFactory builds this in as part of the same deployment that delivers weld defect detection itself.
What Gets Built
Automatic VIN and joint location tagging on every inspection result
MES integration linking weld data to robot, electrode, and material batch
Statistical process control dashboards with automated control-limit alerting
Searchable defect history across VIN, joint, robot, and time range
IATF 16949-aligned audit-ready traceability records
Deployment Timeline
Weeks 1–4: MES and PLC integration mapping, data schema design
Weeks 5–8: Traceability pipeline live, parallel validation against current records
Weeks 9–12: Go-live, SPC dashboard rollout, quality team training
FREQUENTLY ASKED QUESTIONS
What Quality Teams Ask About Weld Defect Traceability
Do we need to replace our existing weld inspection system to add this traceability layer?
No, traceability is a data architecture layer that connects to your existing inspection results and MES data rather than requiring a new detection system. If your current setup already generates a pass-fail call per weld, the work is in linking that call to VIN, joint location, and process parameters through your MES and PLC systems, not in replacing the underlying inspection method.
Book a demo to review integration with your specific inspection and MES platforms.
How precise does the joint location data actually need to be to be useful?
Precise enough to distinguish one specific structural joint from its neighbors, rather than a broad station or zone reference that groups many different welds together. A station-level tag can tell you a defect happened somewhere in a general area; a joint-level coordinate tells you it happened at this exact point on the body structure, which is the difference between a vague hypothesis and a confirmed pattern when you are comparing defects across multiple vehicles.
Contact our support team to review joint-tagging granularity for your specific body structure.
Can this data help us before a defect pattern becomes a field issue, not just after?
Yes, this is the primary value of the statistical process control layer built on top of traceable data — control limits calculated from historical baseline performance trigger an alert the moment a defect rate at a specific robot or joint exceeds normal variation, well before enough affected vehicles have shipped to become a field pattern. Catching the drift at the process level is materially cheaper and faster than catching it after a warranty claim forces the investigation.
Book a demo to see the control-limit alerting logic applied to a sample defect trend.
Does this traceability data support IATF 16949 audit requirements?
Yes, structured, timestamped traceability records tying weld quality data to VIN, process parameters, and material batch are exactly the kind of audit-ready documentation IATF 16949 quality management expects, and automating this capture at the point of inspection removes the manual documentation burden that audits have traditionally required.
Contact our support team to review how the traceability record format aligns with your current audit process.
How far back does the historical data need to go before statistical analysis becomes genuinely useful?
Meaningful control limits and trend detection typically need several weeks of consistent baseline data to distinguish normal process variation from a genuine shift, though the exact window depends on production volume and how frequently your process naturally varies. Once that baseline exists, every additional week of captured data sharpens the model's ability to flag a real deviation versus ordinary noise, which is part of why starting the traceability capture early is more valuable than waiting until a specific investigation makes it urgent.
Book a demo to review a realistic baseline timeline for your production volume.
FROM PASS-FAIL TO FULL GENEALOGY
Turn Every Weld Result Into a Searchable, Traceable Record
iFactory ties every weld inspection call to VIN, joint location, robot, and material batch automatically, so the next root cause investigation starts with data instead of a guess.