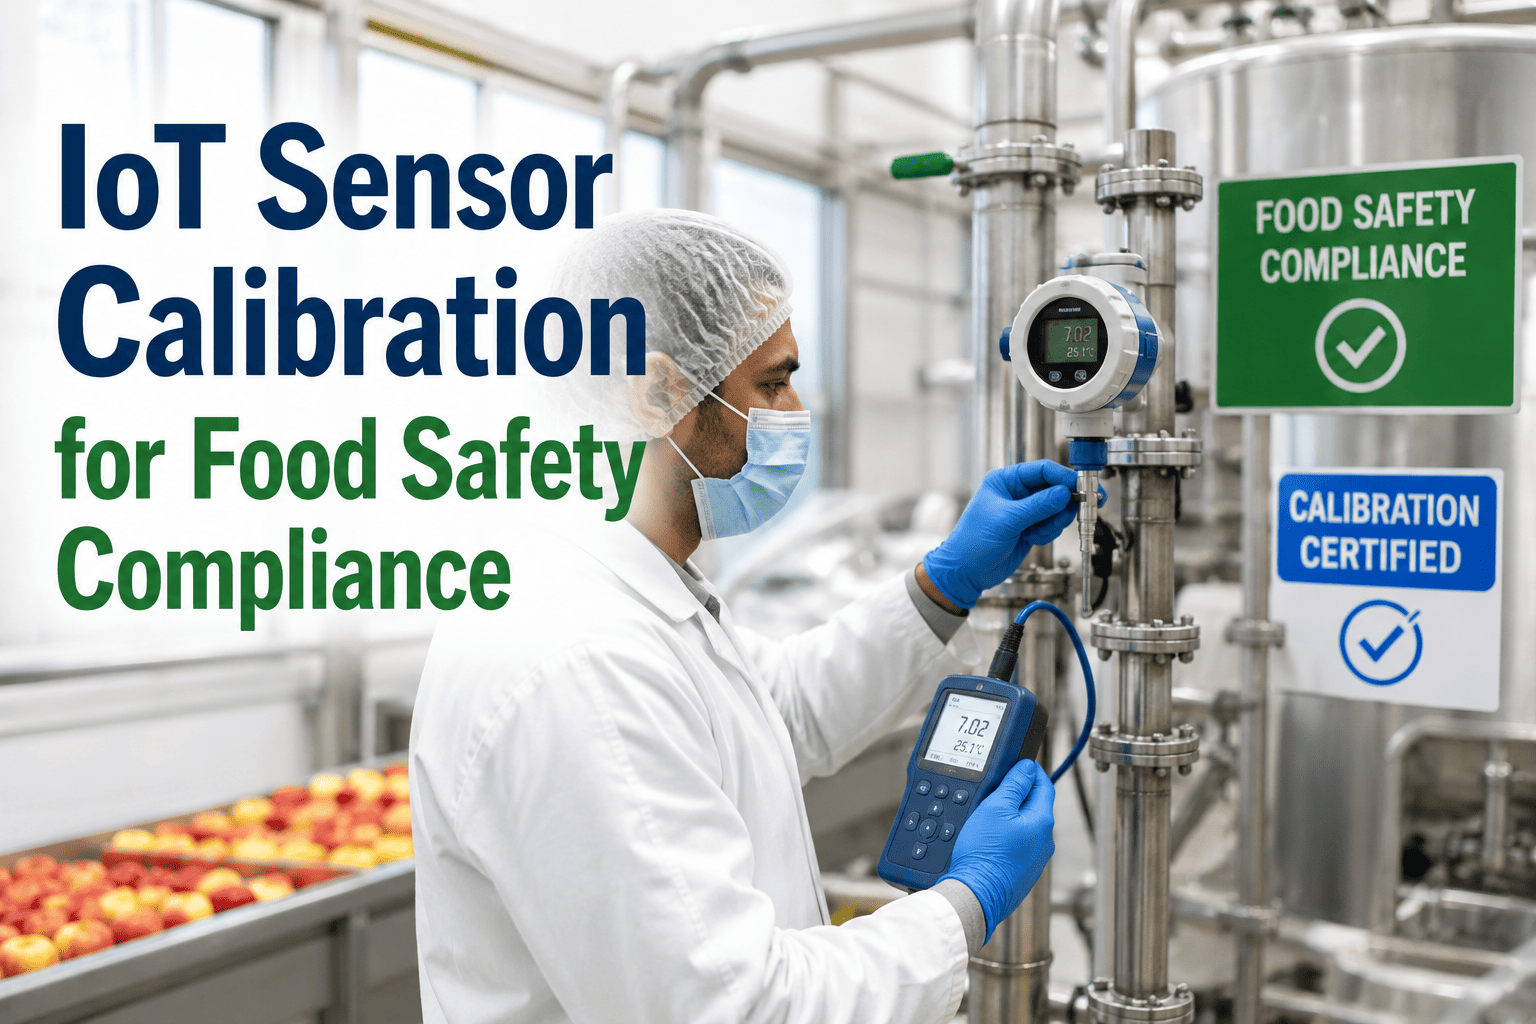
A thermometer that reads two or three degrees off does not announce itself, it just quietly tells your staff that food is safe when it is not, or that a batch needs to be discarded when it was perfectly fine all along. Calibration is the only way to know whether the probe your team relies on dozens of times a shift is still telling the truth, and the two standard methods, ice point and boiling point, take only minutes to perform but are skipped far more often than most food safety programs would like to admit. Every calibration record you can produce during an inspection is proof that your temperature data means something, and every gap in that record is a question an inspector will ask. See how automated calibration tracking keeps every probe in your facility accountable when you book a demo.
FOOD SAFETY · THERMOMETER CALIBRATION · ICE POINT & BOILING POINT METHODS
A Thermometer That Has Never Been Calibrated Is a Guess Wearing a Number
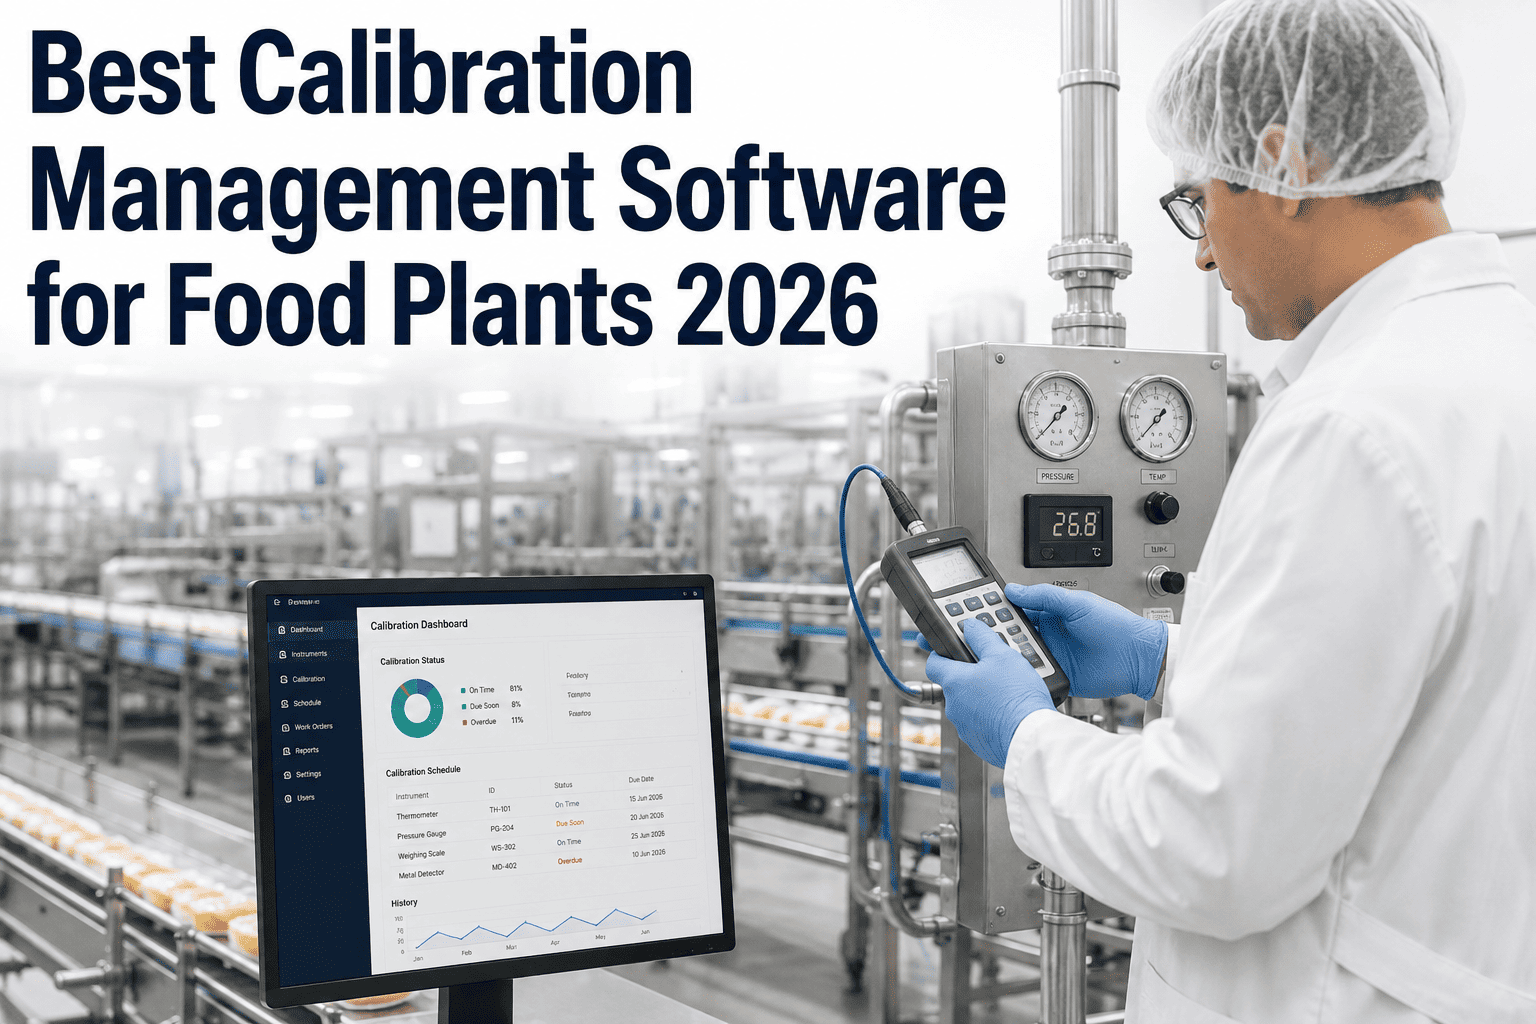
iFactory's platform tracks calibration schedules, records ice point and boiling point checks digitally, and flags any probe approaching its recalibration window before it can produce an unreliable reading.
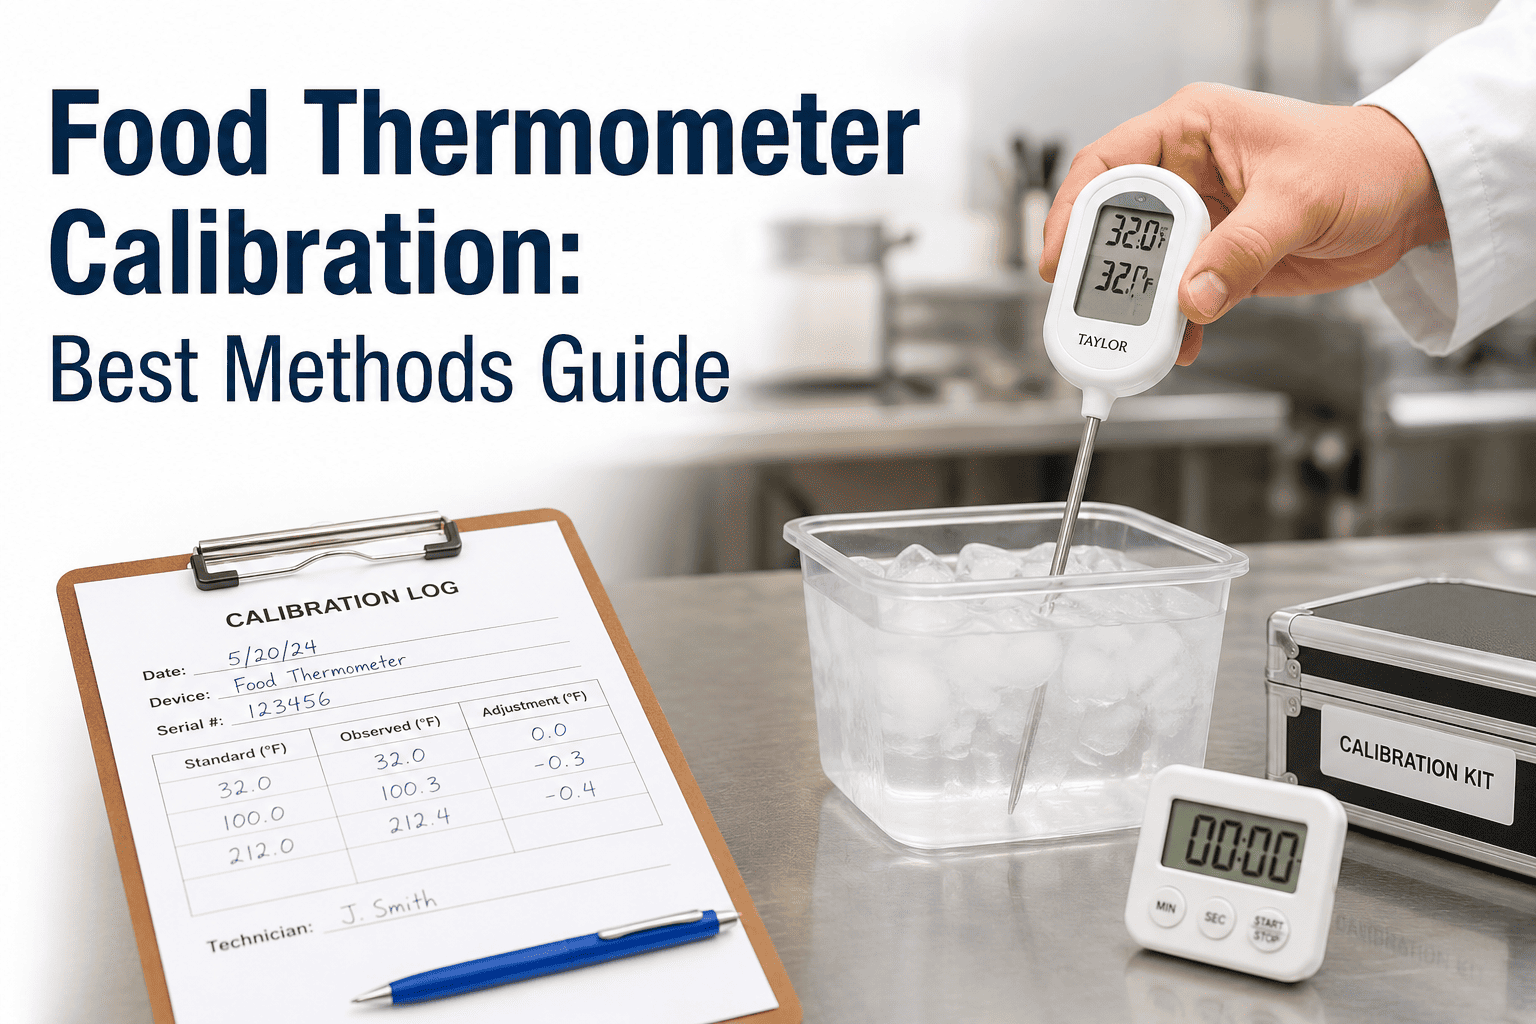
32°F / 0°C
Ice Point Method
Crushed ice and water mixture, probe should read within tolerance of freezing point once stabilized.
212°F / 100°C
Boiling Point Method
Water at a rolling boil, adjusted for elevation, probe should read within tolerance of boiling point.
WHY CALIBRATION GETS SKIPPED
The Everyday Reasons Calibration Checks Fall Through the Cracks
Calibration is one of the simplest food safety tasks to perform and one of the easiest to neglect, because a probe that is slightly out of tolerance still produces a plausible-looking number, and nothing about a busy shift forces the issue the way a visibly broken piece of equipment would. Most calibration gaps are not the result of carelessness, they are the predictable outcome of a manual process competing against every other demand on a kitchen or plant floor team's time.
±2°F
Typical drift tolerance before a probe is considered out of calibration and requiring adjustment or replacement.
Weekly
Recommended calibration frequency for probes used heavily across multiple critical control points.
Drops & Heat
Two most common causes of sudden probe drift, both of which happen without any visible sign of damage.
Minutes
Total time required to complete an ice point or boiling point calibration check on a single probe.
STEP-BY-STEP CALIBRATION
How to Perform Each Calibration Method Correctly
Both calibration methods rely on the fact that water has a known, fixed freezing and boiling point at sea level, giving you a reliable reference to check a probe against without needing a laboratory-grade calibration standard.
1
Prepare the Reference
Fill a container with crushed ice and a small amount of water for the ice point method, or bring water to a rolling boil for the boiling point method, adjusting the expected reading for elevation if your facility sits well above sea level.
2
Insert the Probe
Submerge the probe's sensing area fully into the ice-water mixture or the boiling water without letting the tip touch the container walls or bottom, which can produce a falsely stable but inaccurate reading.
3
Wait for Stabilization
Allow the reading to stabilize fully, which typically takes thirty seconds to a minute, before recording the result, since an early reading during the transition period will not reflect the probe's true accuracy.
4
Compare Against Tolerance
Compare the stabilized reading against the known reference point and your facility's written tolerance, typically plus or minus two degrees Fahrenheit, to determine whether the probe passes or requires adjustment.
5
Adjust, Tag, or Remove
Adjust the probe if it has a calibration nut or digital offset function, tag it with the calibration date if it passes without adjustment, or remove it from service immediately if it falls outside tolerance and cannot be corrected.
Stop Trusting Probes You Have Not Verified This Week
iFactory tracks calibration due dates across every probe in your facility and logs each ice point or boiling point check digitally, so no probe stays in service past its verification window without someone knowing.
CALIBRATION FREQUENCY BY USE CASE
How Often Different Probes Actually Need Checking
Calibration frequency should scale with how often a probe is used and how critical its readings are to food safety decisions, rather than following a single blanket schedule across every thermometer in a facility.
| Probe Use Case |
Recommended Frequency |
Why |
| Cooking and cook-line probes |
Weekly, or after any drop |
High use frequency, high physical stress |
| Receiving dock probes |
Weekly to biweekly |
Directly determines accept or reject decisions |
| Cooler and freezer check probes |
Monthly |
Lower physical handling, stable environment |
| Critical control point probes |
Before each critical process run |
Errors carry the highest compliance consequence |
| Backup or spare probes |
Before returning to active use |
Extended storage can still allow drift |
FREQUENTLY ASKED QUESTIONS
What Food Safety Teams Ask About Thermometer Calibration
Which calibration method is more accurate, ice point or boiling point?
The ice point method is generally preferred as the primary method because it is simpler to control, requires no adjustment for elevation, and poses no burn risk during setup, making it more practical for routine, frequent checks. The boiling point method remains useful as a secondary or periodic verification, particularly for checking a probe's accuracy at the higher end of its range where ice point alone would not reveal a problem.
Book a demo to see how digital calibration logging handles both methods within one record.
What should happen to a probe that fails calibration and cannot be adjusted?
A probe that fails calibration and has no adjustment mechanism, or that still fails after adjustment, should be removed from service immediately and clearly marked as out of service until it can be repaired or replaced, since continuing to use a known-inaccurate probe undermines every temperature decision made with it afterward.
Contact our support team for guidance on probe replacement and inventory tracking.
Do digital and infrared thermometers require calibration the same way as dial probes?
Digital probe thermometers follow the same ice point and boiling point verification process as dial thermometers, though many digital models offer an electronic offset adjustment rather than a physical calibration nut. Infrared thermometers measure surface temperature rather than internal temperature and require a different verification approach using a known surface reference, so they should not be assumed accurate simply because a paired probe thermometer passed calibration.
Book a demo to see calibration workflows for mixed thermometer fleets.
How does an inspector typically evaluate a facility's calibration program during a visit?
Inspectors commonly ask staff to demonstrate a calibration check on the spot and request to see recent calibration records, looking for both a documented schedule and evidence that the schedule is actually being followed rather than existing only as a policy on paper. A facility with automatic digital calibration logs can typically produce this evidence far faster and more completely than one relying on handwritten logs stored across multiple binders.
Contact our support team to prepare an inspection-ready calibration record.
Can calibration tracking be automated the same way temperature monitoring is?
Yes, calibration due dates, check results, and pass or fail outcomes can be logged digitally and tracked on the same platform used for continuous temperature monitoring, giving a facility one unified view of both its equipment temperatures and the accuracy of the probes used to verify them, rather than managing two disconnected systems.
Book a demo to see calibration tracking integrated with your broader monitoring program.
Every Temperature Decision in Your Facility Depends on a Calibrated Probe
iFactory tracks calibration schedules automatically and keeps a digital record ready for any inspection, so an out-of-tolerance probe never goes unnoticed. Book a demo and see calibration tracking built for your facility.