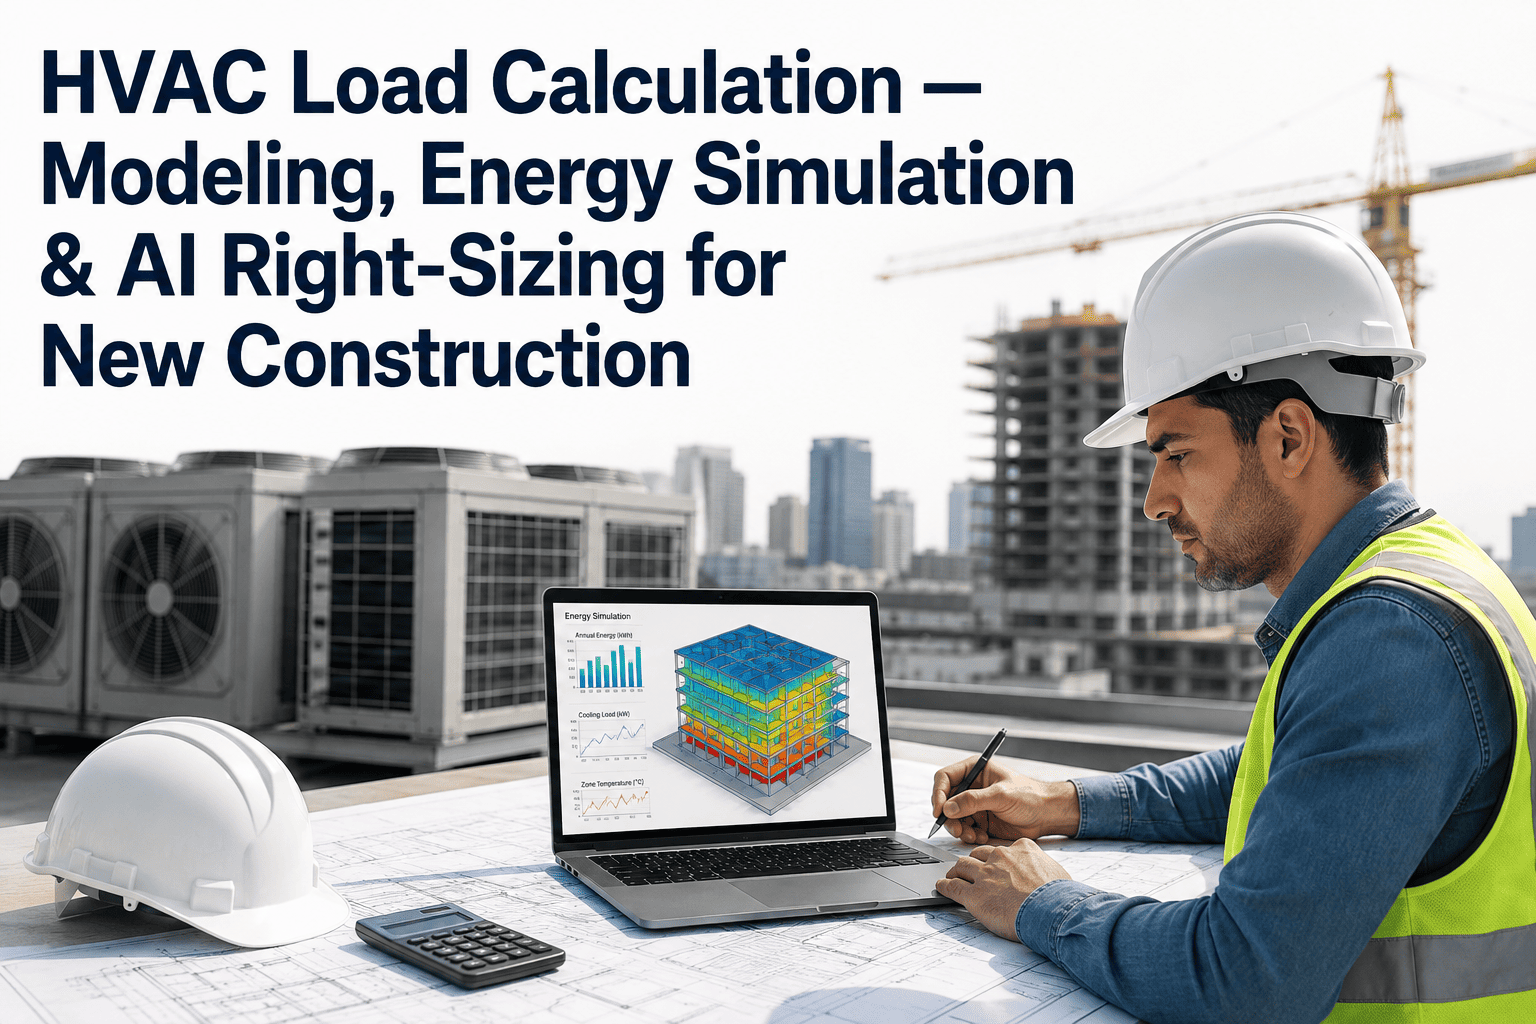
Every oversized chiller and undersized air handler traces back to the same rushed afternoon: a load calculation built on square-footage rules of thumb instead of the building's actual thermal behavior. The equipment gets specified, ordered, and installed, and only years later does anyone notice the plant is running a 400-ton chiller against a 280-ton load, short-cycling all day and wearing out components faster than the design ever intended. New construction and major renovation projects are where this mistake gets locked in permanently, because once ductwork and mechanical room layouts are built around an oversized unit, there is no cheap way to unwind it. AI-driven energy simulation catches the sizing error at the design stage by modeling how a building actually behaves under real weather, occupancy, and internal load patterns instead of static assumptions. See how AI load modeling changes your next design review.
Right-Sizing Starts Before the Equipment Is Ever Ordered
Static load calculations bake safety-factor guesswork into every design decision that follows. AI energy simulation models the building's real thermal response so equipment gets sized for the load it will actually see.
average oversizing margin found on new-construction HVAC systems sized with rule-of-thumb methods
a rooftop unit or chiller stays locked into whatever capacity was specified at design time
typical margin of error when dynamic simulation replaces static peak-day assumptions
How an Oversized System Gets Designed in the First Place
Oversizing rarely happens because of one bad decision. It accumulates across five separate stages of a design process, each one adding its own margin of safety on top of the last.
Assumption-Based Sizing
Square-footage-per-ton multipliers substitute for actual envelope and glazing data, ignoring how a specific building will really perform.
Safety Factor Stacking
Each contractor along the chain adds their own margin on top of the last, so a modest buffer becomes a compounded oversizing problem.
Peak-Day Guesswork
Design-day weather assumptions rarely reflect the building's real climate exposure, so equipment gets sized for a condition that almost never occurs.
Equipment Selection Lock-In
Once a capacity number is chosen, catalog selection rounds up to the next standard size, adding still more unused capacity.
Commissioning Blind Spot
Commissioning verifies the system runs, not whether it was sized correctly, so the oversizing error passes through undetected.
What AI Simulation Actually Models
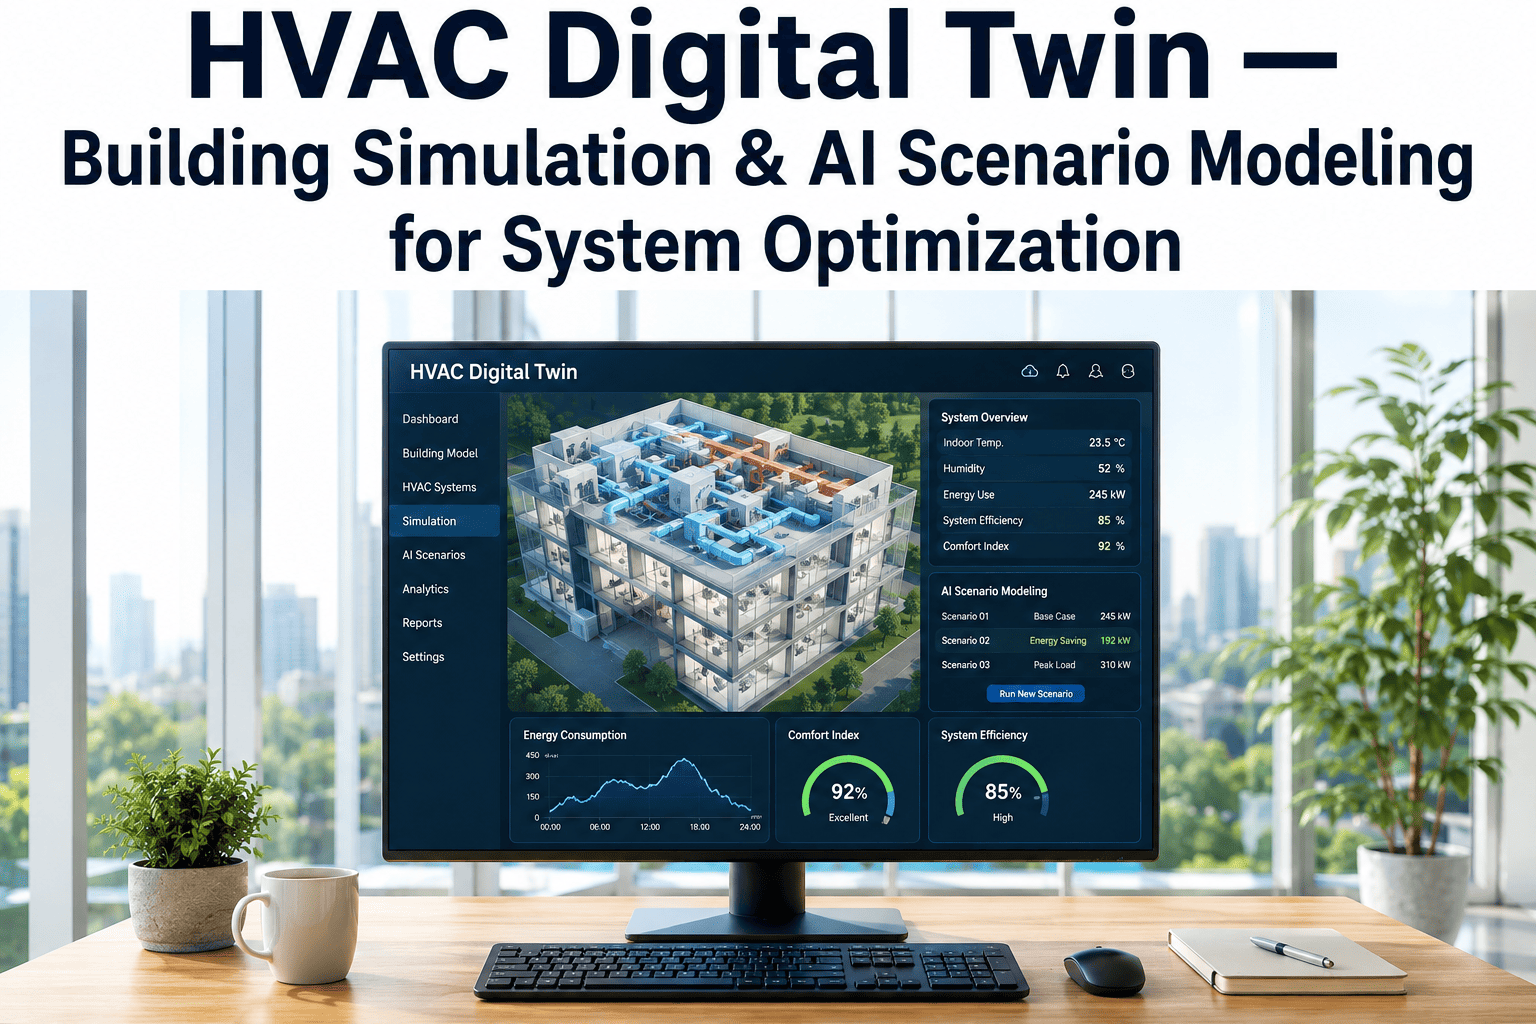
Dynamic simulation replaces static assumptions with a continuously updated picture of how the specific building responds to real conditions across a full year, not a single design day.
Weather-Driven Simulation
Hour-by-hour historical weather data replaces a single design-day assumption, capturing how the building actually responds across every season.
Occupancy & Internal Load Modeling
Actual occupancy schedules, equipment heat gain, and lighting loads are modeled dynamically rather than assumed at a fixed constant value.
Envelope Performance Analysis
Wall assemblies, glazing ratios, and infiltration rates are simulated individually instead of folded into a generic square-footage multiplier.
Find Out How Much Capacity You're Paying to Not Use
iFactory reviews your current equipment schedules against a dynamic simulation of the building to show exactly where capacity is sitting idle and what right-sizing would look like on your next project.
Sizing Method Compared Against Typical Oversizing Margin
The gap between a design assumption and the building's real load grows wider the more static the calculation method is. AI simulation is the only method that continuously narrows that gap.
What Changes When Sizing Gets Modeled Instead of Guessed
Figures reflect typical outcomes when a project moves from rule-of-thumb sizing to AI-driven dynamic simulation at the design stage.
What an AI Load Study Actually Involves
Right-sizing an existing or planned system is a data problem before it is an equipment problem. The study builds a model of the building first, then tests capacity scenarios against it.
Envelope & Building Data Collection
Wall assemblies, glazing specifications, orientation, and infiltration rates are gathered from drawings or a site survey to anchor the model in real construction detail.
Weather & Occupancy Modeling
Historical hourly weather data for the actual site location is combined with realistic occupancy and equipment schedules rather than generic defaults.
Right-Sizing Recommendation Report
The simulation output translates into a specific capacity recommendation with the peak load, part-load profile, and expected energy performance documented for the design team.
A Process Engineer's View on Right-Sizing
Every mechanical contractor on a project adds their own cushion, and by the time the equipment schedule reaches me it's already 20 or 30 percent bigger than the building needs. Running the dynamic simulation gave us an actual number to push back with instead of an argument about gut feel. The chiller we ended up specifying was two sizes smaller than the original schedule, and it has run in a tighter, more efficient part-load band ever since commissioning.
The Bottom Line on Load Calculation and Right-Sizing
Static load calculations were never built to capture how a real building behaves across a full year of weather, occupancy, and internal load variation. Every safety factor stacked onto a rough estimate becomes permanent capital cost and permanent energy waste the moment equipment is ordered. AI-driven simulation replaces that guesswork with a model grounded in the building's actual thermal behavior, catching oversizing before it gets built into concrete and ductwork rather than discovering it years later on an energy bill.
Frequently Asked Questions
How is AI energy simulation different from standard Manual J or Manual N calculations?
Manual calculations use a single design-day condition and standardized assumptions to produce one peak load number, which is useful but static. AI simulation runs the building model against a full year of hourly weather and occupancy data, producing a part-load profile in addition to the peak, which is what actually determines equipment efficiency and cycling behavior across real operating conditions rather than just the worst-case hour. Book a walkthrough to see a comparison run on a building similar to yours.
Can this be used on an existing building, or only new construction?
Both. New construction projects use the simulation during design to size equipment before it is ordered, while existing buildings use the same modeling approach to evaluate whether currently installed equipment is oversized and what a right-sized replacement would look like at the next retrofit cycle. Historical utility and BMS trend data, when available, further improve the accuracy of an existing-building model.
How much oversizing is actually a problem versus a reasonable safety margin?
A modest margin in the 5-10% range is generally reasonable and accounts for real-world variability the model cannot fully predict. Margins above 20%, which are common with rule-of-thumb sizing, typically translate into frequent short-cycling, reduced dehumidification performance, and materially higher energy costs, since most equipment runs least efficiently when it is oversized relative to the load it actually sees.
Does right-sizing affect indoor comfort or air quality?
Correctly sized equipment generally improves comfort rather than reducing it, because a unit that runs longer at part load provides steadier temperature control and better dehumidification than an oversized unit that short-cycles on and off. Oversized systems frequently struggle with humidity control specifically because they satisfy the temperature setpoint too quickly to run a full dehumidification cycle.
What data does a project team need to provide to get started?
Architectural drawings, glazing and envelope specifications, and a general occupancy schedule are the minimum starting point, with more accurate results available when actual utility bills, BMS trend logs, or as-built mechanical drawings can be included. Talk to a specialist about what level of documentation your specific project already has on hand.
Stop Specifying Equipment Around Guesswork
Book a 30-minute session. iFactory walks through a dynamic simulation of your building and shows exactly where current or planned equipment capacity is out of line with the real load.