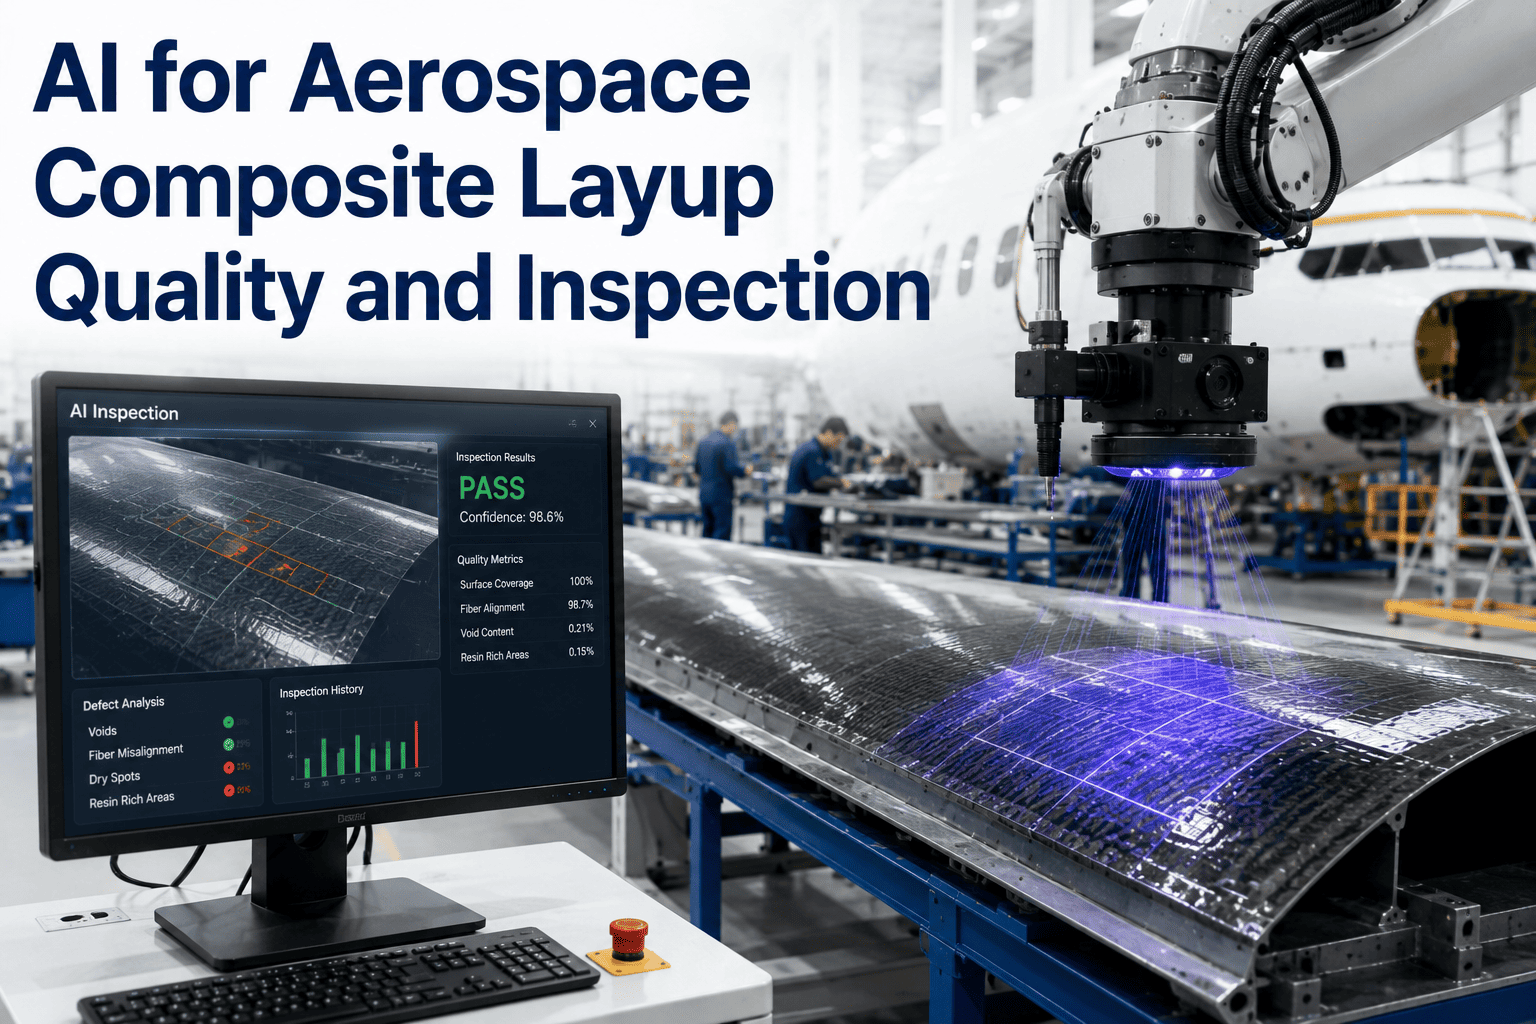
On a typical automated fiber placement line, manual inspection can consume up to half of the total manufacturing duration for a composite part — not because the work is complicated, but because it requires a person to visually trace every tow, every ply boundary, and every course for gaps, overlaps, twists and foreign debris, one strip at a time. Worse, the accuracy of that inspection varies noticeably depending on which inspector is on shift, on how many hours they've been looking at black, glossy carbon fiber prepreg, and on how confident they feel flagging something ambiguous. None of that is a knock on the inspectors; it's simply what happens when a quality-critical process depends on sustained human visual attention across hours of nearly identical material. AI vision systems built for AFP and ATL lines now deliver defect predictions in under three seconds per scan, directly on the production floor, and you can see what that looks like on your own layup process with a free line assessment.
Aerospace Manufacturing · AI Composite Inspection
Your Inspectors Are Spending Half the Build Cycle Looking for What a Camera Catches in Three Seconds
Manual AFP and ATL inspection is slow, inconsistent between operators, and still the bottleneck on most composite lines. AI vision systems now flag gaps, overlaps, twists and FOD in near real time, with a full digital record for every course.
Manual Inspection Is Eating Your Cycle Time
50%
Of total manufacturing duration that manual layup inspection can consume on an AFP line
<3 sec
Typical time for an AI vision system to deliver a defect prediction per scan
Variable
Manual inspection accuracy shifts noticeably depending on which inspector is on shift
100%
Of courses can realistically be scanned when inspection no longer competes with layup speed
What the Camera Catches That the Eye Misses
Carbon fiber prepreg is black and glossy, which makes exactly the kind of fine surface defects that matter hardest for a human eye to pick out consistently, especially under production lighting after hours on shift. Vision-based AI models trained specifically on composite surfaces are built to separate these patterns from normal material texture at a resolution and consistency no manual pass can match, and they do it on every single course rather than a statistically sampled subset, which is closer to what most aerospace quality plans actually call for but rarely get in practice.
Gaps and overlaps
Tow-to-tow spacing errors that affect laminate strength, flagged with exact gap width rather than a pass or fail judgment call.
Twisted or folded tows
Fiber orientation errors that are nearly invisible on glossy prepreg under standard lighting but directly affect mechanical performance.
Foreign object debris
Backing paper, release film fragments and other contamination caught before the next ply is laid down on top of it.
Ply boundary misalignment
Course placement drifting from the programmed path, tracked against the CAD-defined boundary rather than an operator's visual estimate.
Resin-rich or resin-starved zones
Localized resin distribution issues that are early indicators of voids or delamination risk further down the cure process.
Bridging across contours
Tow failing to conform to complex tool geometry, a common source of downstream porosity on curved structures.
Speed, Side by Side
Manual visual inspection
Up to 50% of build time
AI vision inspection
Under 3 seconds per scan
Curious How Much Cycle Time Your Line Could Get Back?
Our team can benchmark your current inspection pass rate and cycle time against an AI-assisted workflow, at no cost, using your actual layup data.
How It Fits Into Your AFP or ATL Workflow
1
Course scanned in-line
Edge-processing cameras mounted on or near the head capture each course as it's laid, without slowing the head down.
2
Model scores the scan
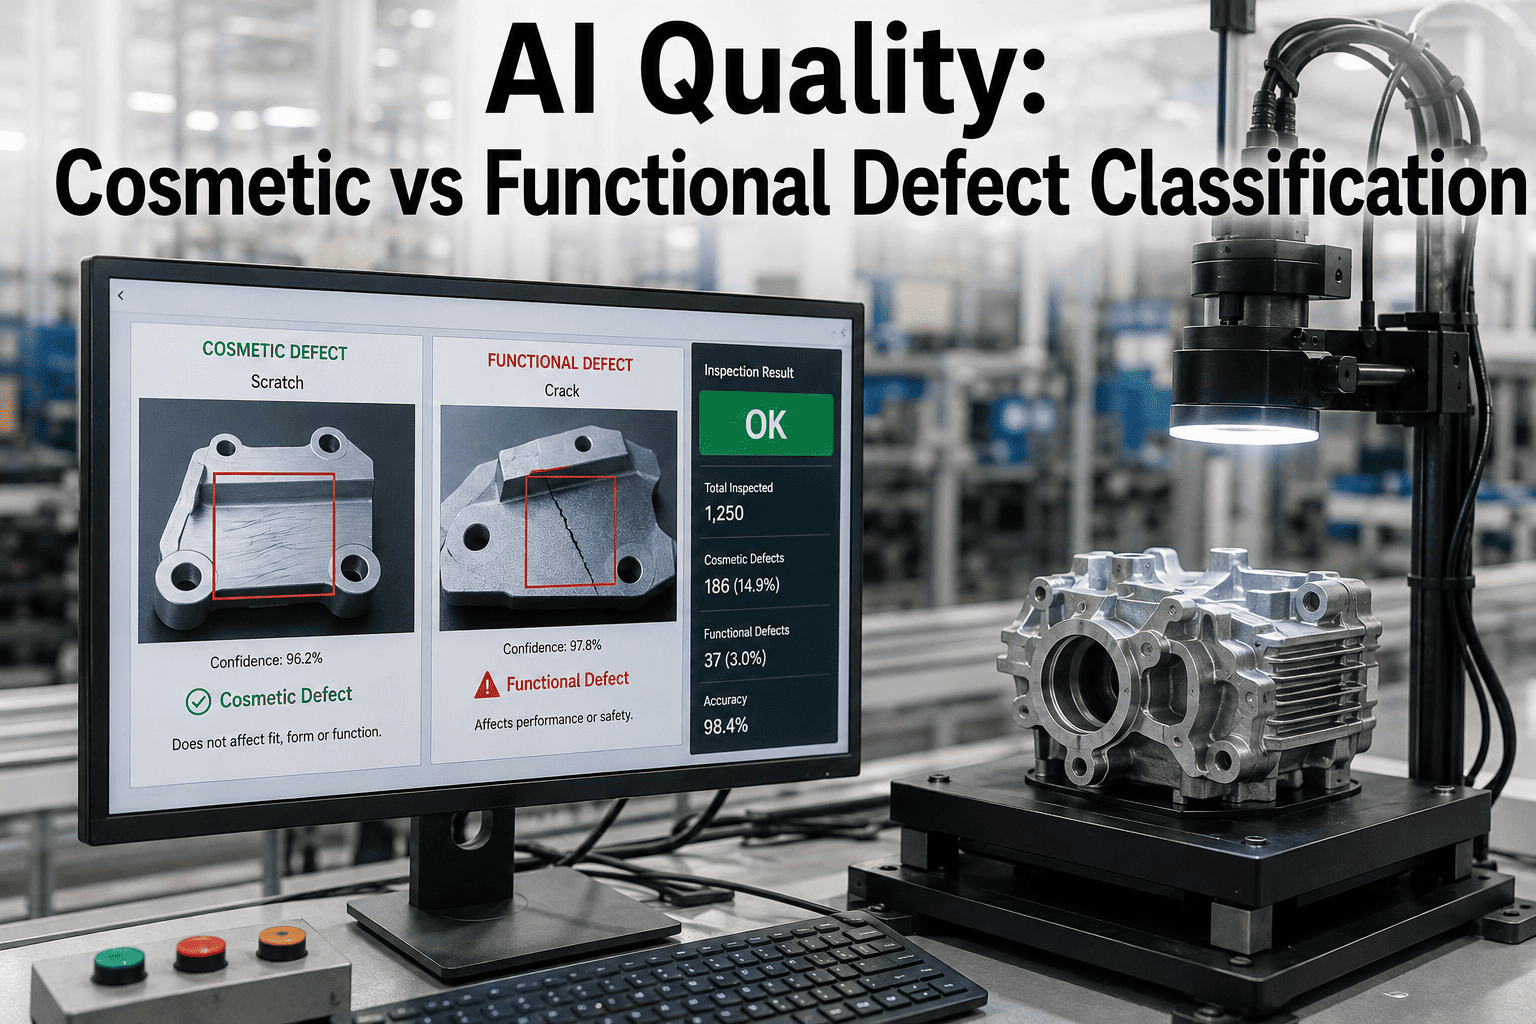
The trained model classifies each detected anomaly by type, size and location against the programmed course path.
3
Operator review on the floor
Findings appear on the production console in near real time, letting the operator approve the course or flag a rework before the next ply goes down on top of it.
4
Digital record logged
Every scan, decision and image is timestamped and tied to the part's serial number, building the traceability record automatically as production runs.
Traceability Built for Aerospace Compliance
Aerospace quality systems don't just need a defect caught, they need proof that it was caught, when, and by what criteria. A manual inspection log rarely holds up to that standard on its own. An AI inspection workflow builds the audit trail as a byproduct of doing the inspection, not as a separate paperwork step afterward.
High-resolution image record
Every course is archived as a scanned image, giving quality engineers a visual record to review long after the part has moved downstream.
Serial number traceability
Every inspection ties directly to the part serial number, so any downstream nonconformance can be traced back to the exact course and scan that produced it.
Timestamped decision logs
Operator approvals and rework flags are logged with a timestamp, building an audit-ready record without adding a manual data-entry step.
What Manufacturers Report
<3 sec
Defect prediction turnaround per scan on the production floor
50%
Of build cycle time historically spent on manual inspection, now largely reclaimed
100%
Course coverage achievable once inspection no longer bottlenecks the layup rate
Audit-ready
Digital traceability record generated automatically for every inspected course
Consistency Is the Part Most Programs Underweight
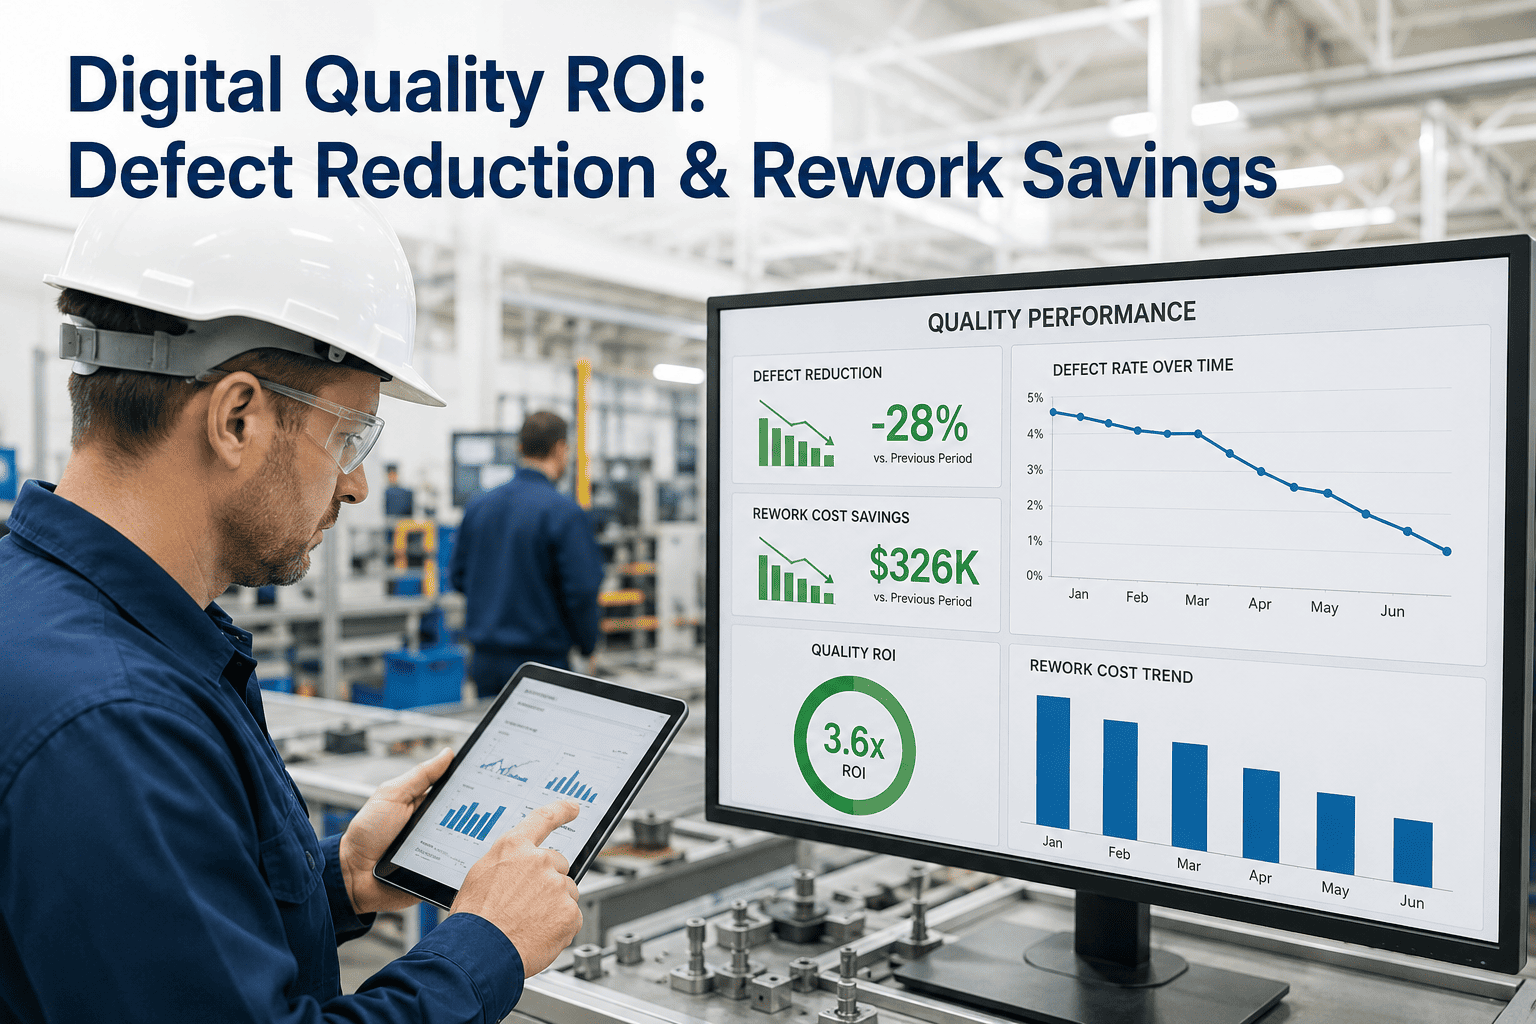
Speed gets most of the attention in this conversation, but consistency is usually the bigger business problem. Two experienced inspectors looking at the same course can genuinely disagree on a borderline defect, not because one of them is wrong, but because visual judgment on a black, low-contrast surface has an unavoidable subjective component. That variability doesn't show up as a defect in the part — it shows up later, as inconsistent scrap rates between shifts, disputed nonconformance calls, and quality metrics that swing depending on staffing rather than actual process performance. An AI model applies the same criteria to every course, every shift, every day, which doesn't eliminate judgment calls entirely but does remove a meaningful source of noise from your quality data. That's often the argument that lands hardest internally: it's not just that inspection gets faster, it's that the numbers finally mean what they say they mean.
Extending Beyond the AFP Head
Once a vision-based inspection model is trained on your composite surfaces, the same underlying capability tends to extend naturally to other quality checkpoints across the composite build process, not just the layup step itself.
Hand layup verification
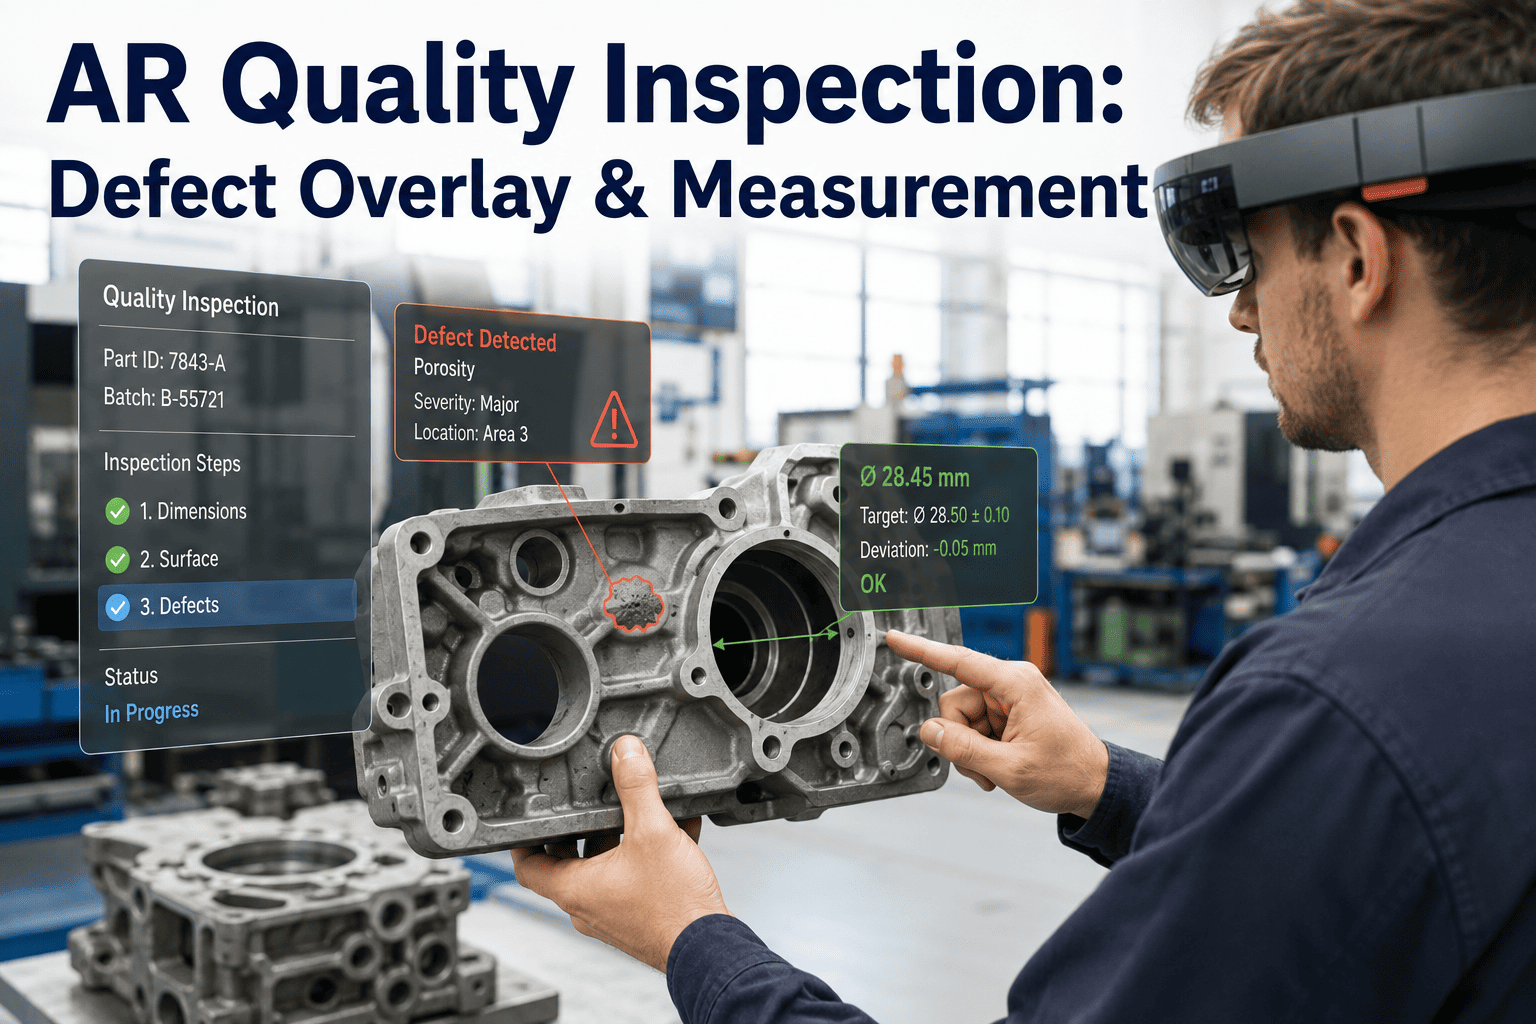
Handheld or fixed cameras applied to manual layup steps that haven't been automated, bringing the same consistency to hand-laid regions and repairs.
Pre-cure debulk checks
Verifying ply stack integrity and bagging setup before autoclave cure, catching issues while rework is still cheap and fast.
Repair patch inspection
Applying the same defect classification logic to scarf repairs and patch layups, where consistency matters just as much as on original build.
Post-cure correlation
Cross-referencing in-process layup flags against final NDT and CT scan results, sharpening the model's confidence on which anomalies actually matter downstream.
Frequently Asked Questions
Does this require replacing our existing AFP or ATL machine?
No. AI vision inspection is typically deployed as an add-on camera system integrated with your existing automated fiber placement or automated tape layup head, rather than a replacement for the machine itself. The system captures and processes images in-line as courses are laid, without requiring the head to slow down or the workflow to change materially. Reach out to
our support team with your current machine and tooling details to find out what integration looks like for your specific line.
How accurate is AI defect detection on carbon fiber prepreg?
Accuracy depends on the quality and volume of labeled training images the model has seen, and on how well the camera and lighting setup handles the reflective, low-contrast surface of glossy prepreg. Purpose-built systems trained specifically on composite surfaces are designed to separate genuine defects — gaps, overlaps, twisted tows, FOD — from normal material texture and surface variation at a consistency level that doesn't degrade with inspector fatigue the way manual review does over a long shift.
Will this eliminate the need for human quality inspectors?
No, and most aerospace manufacturers wouldn't want it to. The system is built to flag anomalies for review, not to make final disposition decisions on its own. What changes is where your inspectors spend their attention — instead of visually scanning every course for common, well-defined defect types, they review flagged findings and make the judgment calls that genuinely need human expertise, which is a better use of a skilled inspector's time.
How does this support AS9100 and other aerospace quality requirements?
Every inspection generates a timestamped digital record tied to the part's serial number, including the source image and the disposition decision, which is the kind of traceability aerospace quality systems like AS9100 are built around. Instead of reconstructing an inspection history from paper logs or disconnected systems after the fact, that record exists automatically as a byproduct of the inspection itself, ready for internal review or a customer audit. Book a
free consultation to walk through how this maps to your specific quality system.
How long does it take to deploy on an active production line?
Timelines vary by tooling complexity and part geometry, but most deployments start with a camera and integration assessment on your specific line, followed by model training against your material and defect history, and a validation period running alongside existing manual inspection before the AI findings are trusted as the primary check. Simpler flat-panel geometries tend to move faster than complex contoured structures with tight tolerances.
See What Your Camera Would Catch That Your Last Shift Missed
Composite defects that survive manual inspection are still sitting in your scrap and rework numbers. Our team can show you what an AI-assisted inspection pass looks like on your own layup process, at no cost.