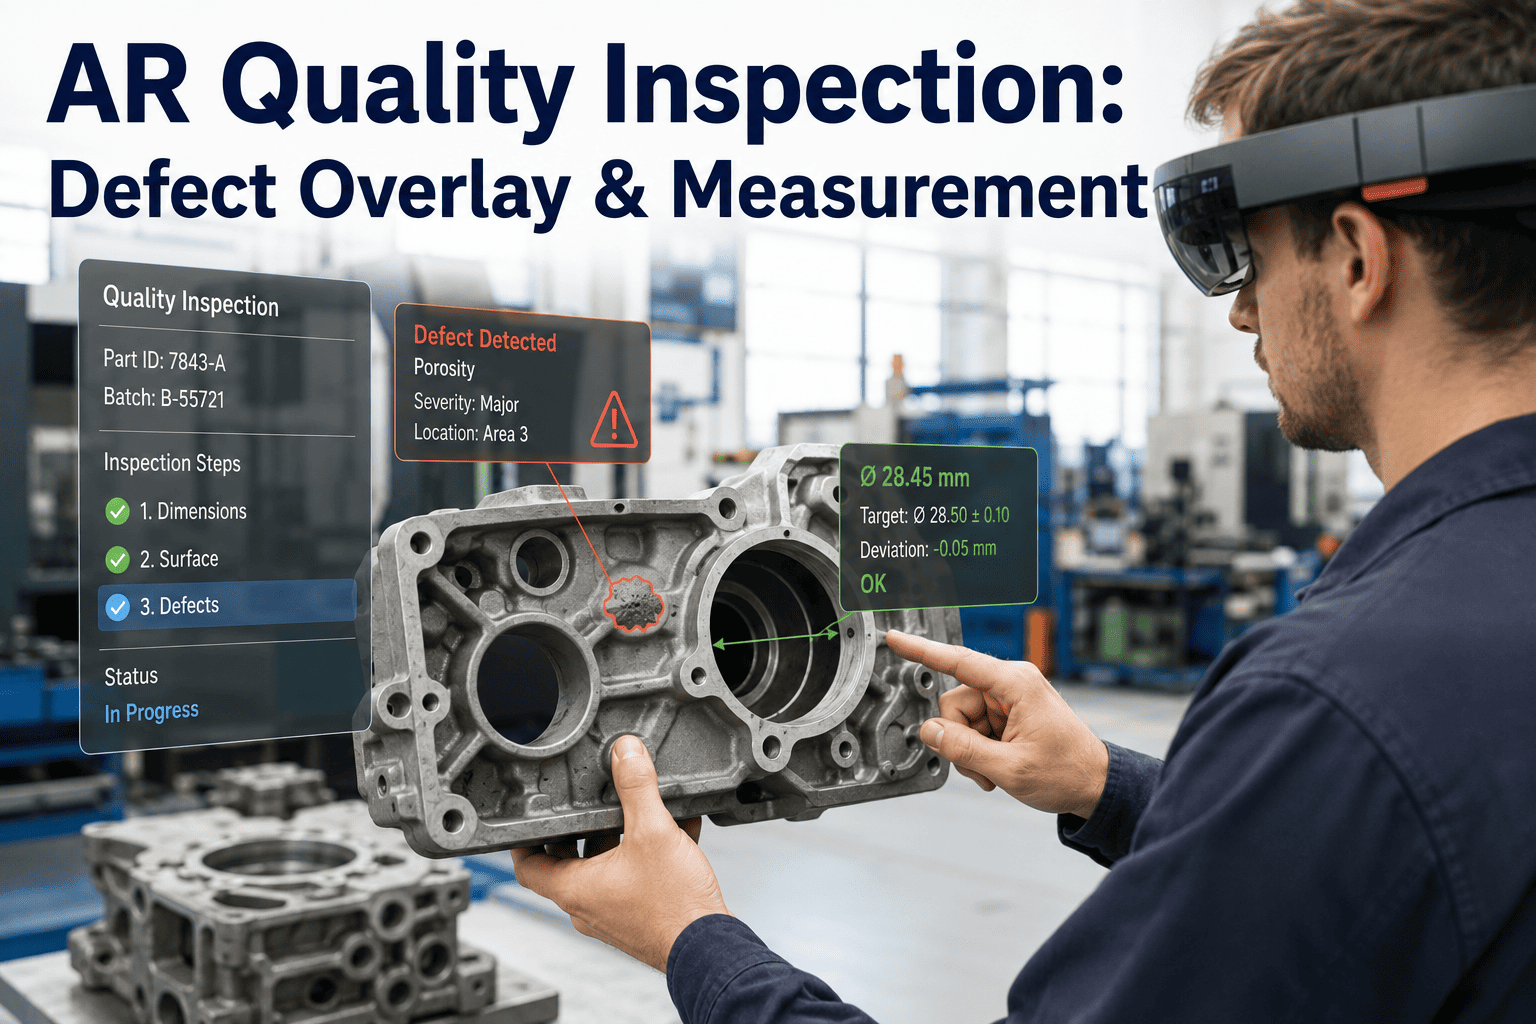
A quality inspector examining a machined part today typically works with three separate tools at once: the part itself, a caliper or gauge for measurement, and a paper or tablet checklist to record findings. Switching attention between all three slows the inspection and introduces the exact kind of transcription error the checklist was supposed to prevent. AR smart glasses collapse those three tools into one field of view — highlighting suspected defects directly on the part, overlaying measurement data in real time, and recording the inspection digitally without a hand ever leaving the component. For plants ready to see this in a live inspection scenario, iFactory's Book a Demo covers exactly how it works station by station.
The Cost of Switching Attention Mid-Inspection
Traditional visual inspection asks a person to do three unrelated things in sequence, over and over, for an entire shift: look closely at a surface for a flaw, put the part down or reach for an instrument to measure it, then pick up a pen or tablet to log what was found. Each switch costs a few seconds of setup and re-orientation, and across a high-volume line those seconds add up to a meaningful fraction of total cycle time. More importantly, each switch is also a place where attention resets — an inspector who has just found and is documenting one defect is, for that moment, not looking at the part for a second one. AR-assisted inspection is built specifically to remove those switches rather than to replace the inspector's judgment, which is why it complements rather than competes with an experienced quality team.
Three Capabilities That Define AR-Assisted Inspection
Defect Highlighting
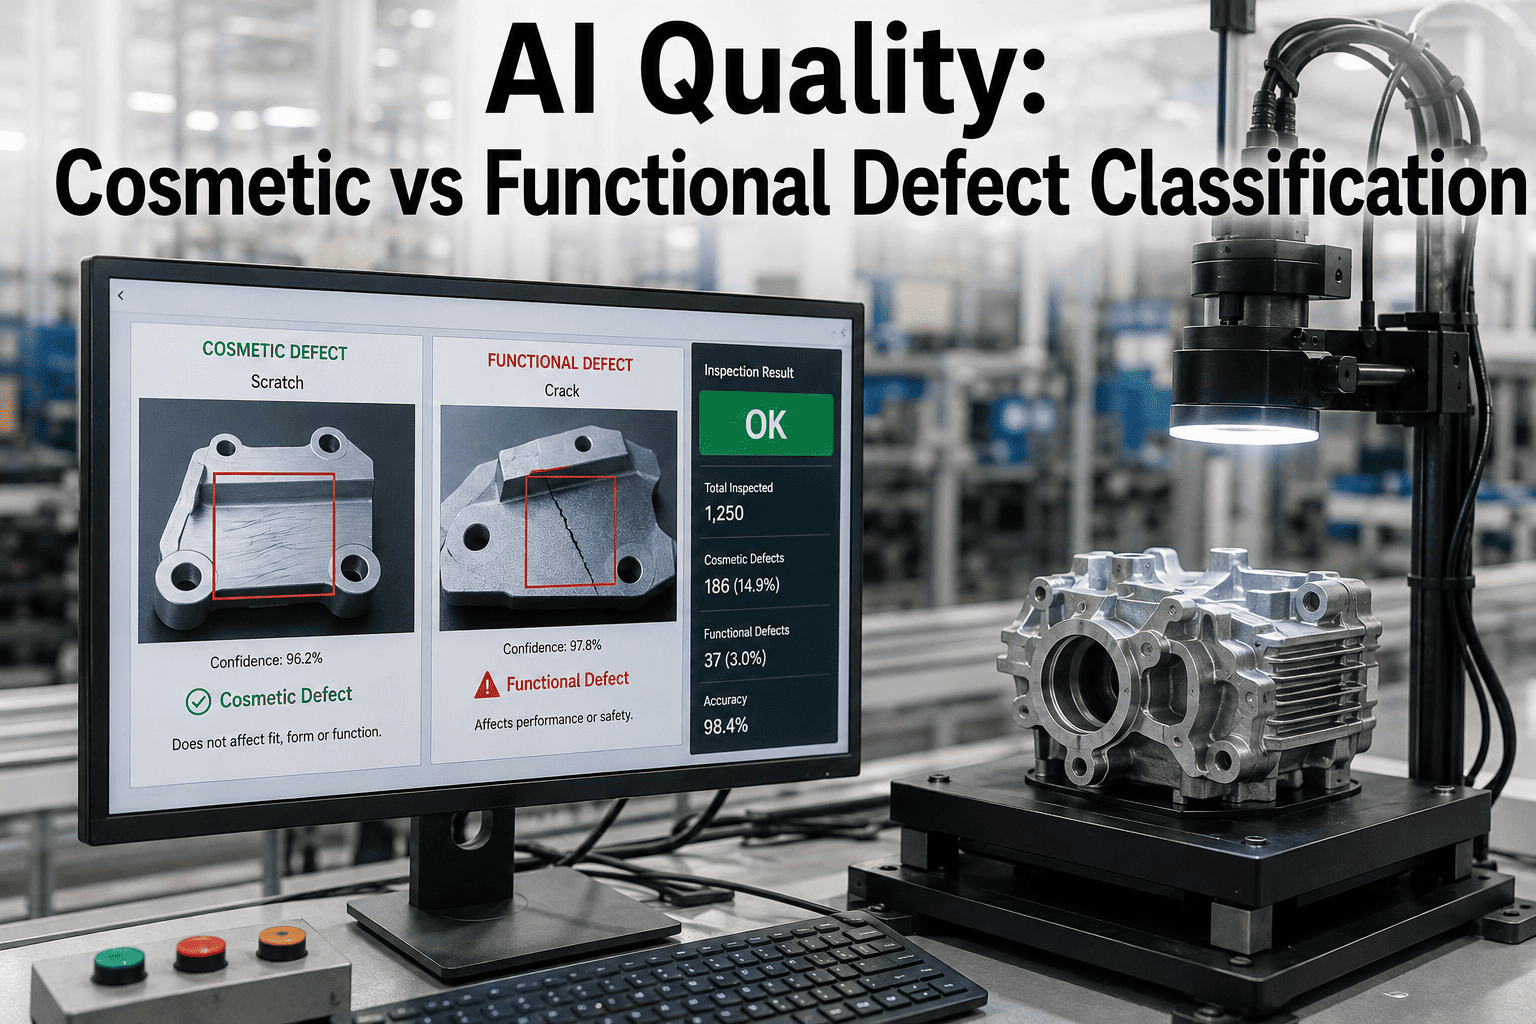
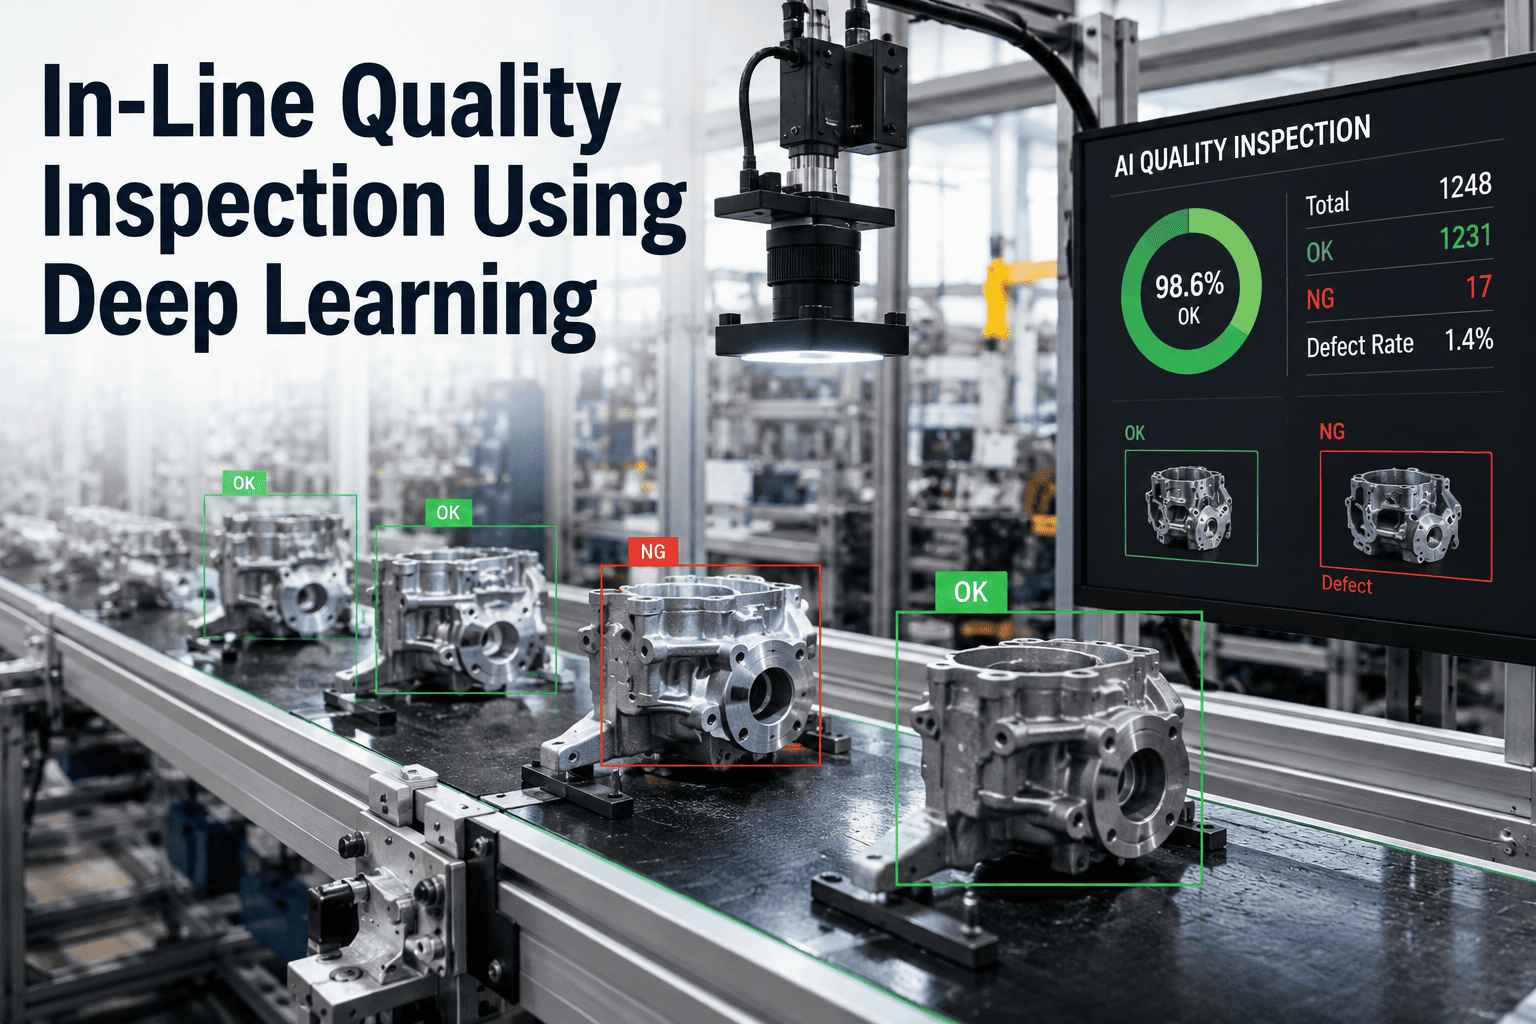
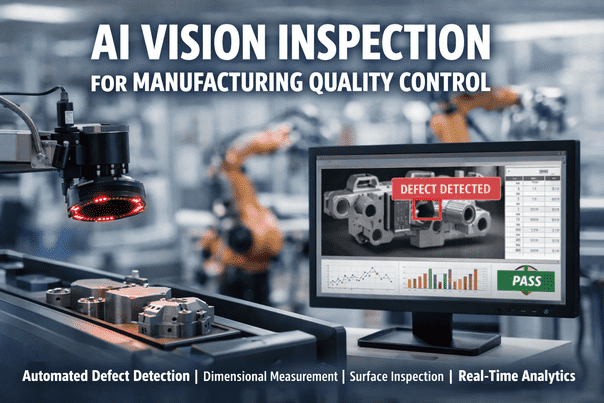
Computer vision running against the live camera feed flags surface irregularities — scratches, porosity, discoloration, dimensional deviation — and outlines them directly on the part in the inspector's view, drawing attention to areas that warrant closer manual review rather than replacing the inspector's own judgment.
Measurement Overlay
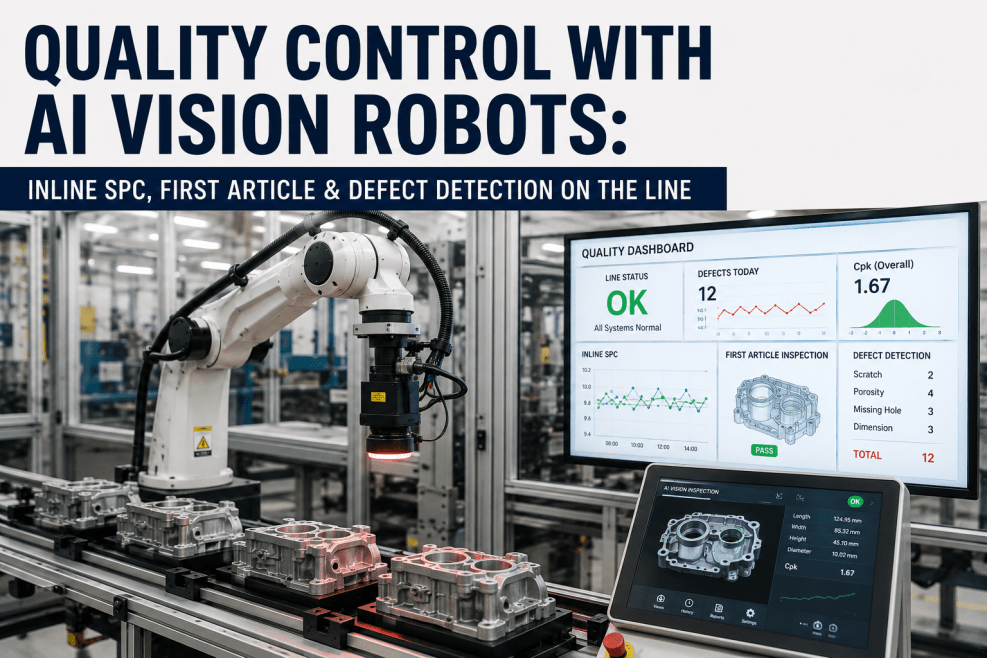
Connected measurement tools — digital calipers, laser scanners, coordinate measuring probes — stream readings directly into the headset display, positioned next to the feature being measured along with the applicable tolerance band, so out-of-spec readings are visually obvious the instant they're captured.
Voice-Logged Recording
Findings are recorded through short voice commands — "pass," "fail," "flag for review" — that write directly into the digital inspection record with a timestamp and, where applicable, an attached image of the flagged area, eliminating the separate paperwork step entirely.
A Single Inspection, Step by Step
Part Recognition
The inspector picks up or approaches the part; the system identifies the part number and pulls the correct inspection checklist and tolerance specifications automatically.
Visual Scan
As the inspector's gaze moves across the surface, computer vision continuously scans for irregularities and highlights any region matching a known defect pattern.
Measurement Capture
For dimensional checks, the connected instrument reading appears next to the feature along with a color-coded indicator showing whether it falls inside the tolerance band.
Decision and Voice Log
The inspector makes the final call — every AR-flagged item still requires human confirmation — and logs it with a voice command that closes out that checkpoint.
Record Sync
The completed inspection record, with any flagged images attached, syncs to the quality management system in real time — searchable immediately by anyone downstream.
Manual Inspection vs. AR-Assisted Inspection
The improvement AR brings to inspection is not a replacement of the inspector's expertise — it is a removal of the friction around applying that expertise. The comparison below highlights where the two workflows diverge in practice.
| Step | Manual Process | AR-Assisted Process |
|---|---|---|
| Pull correct spec | Inspector locates paper or digital spec sheet manually | Spec loads automatically on part recognition |
| Spot potential defects | Relies entirely on inspector's visual scan | Vision system highlights candidate regions to review |
| Take measurements | Reading noted separately, compared to spec by hand | Reading and tolerance band shown together in view |
| Record findings | Written or typed after the physical check is done | Logged by voice at the moment of decision |
| Flag for review | Photo taken separately, attached to report later | Image auto-captured and linked to the record instantly |
What AR Inspection Does Not Replace
It's worth being direct about the limits here: AR overlay highlights candidates and surfaces data, but the accept or reject decision on anything ambiguous still belongs to the trained inspector. The system is deliberately built this way rather than as a fully automated pass/fail gate, because industrial defect populations shift over time and a human reviewer catches edge cases a static model would miss. Where AR earns its place is in removing the mechanical overhead around that decision — the walking, the switching, the re-keying — so the inspector's judgment gets applied more consistently across a full shift instead of degrading as fatigue sets in during the later hours.
Training the Defect Model on Your Own Parts
A defect-highlighting model is only as good as the examples it has learned from, which is why the first weeks of any AR inspection deployment focus on building a part-specific image library rather than relying on a generic, out-of-the-box detector. Inspectors flag both confirmed defects and confirmed good parts during normal inspection work, and those labeled images feed the training set for that specific part number's surface characteristics — porosity on a casting looks nothing like a scratch on a machined face, so the model needs to see both categories on the actual geometry it will be inspecting. As the library grows, an active-learning approach prioritizes the images the model is least confident about for human review, which builds accuracy faster than randomly sampling new images to label.
Where AR Inspection Delivers the Largest Gains
Complex Geometries
Parts with many inspection points — castings, welds, multi-surface machined components — benefit most, since the overlay reduces the mental bookkeeping of tracking which checkpoints have already been reviewed.
High-Mix Lines
Lines running many different part numbers see outsized value from automatic spec loading, since manually pulling the correct tolerance sheet for each changeover is one of the biggest sources of lost time.
Late-Shift Inspection
Fatigue-driven miss rates tend to climb in the later hours of a shift; a consistent second layer of highlighting helps offset that decline without adding a second inspector.
Tuning Sensitivity to Avoid Alert Fatigue
A detection threshold set too aggressively floods the inspector with highlighted regions that turn out to be harmless surface texture or lighting artifacts, and an inspector who learns to ignore most highlights has effectively lost the benefit of the system regardless of how accurate it is in principle. Tuning that threshold is an ongoing calibration exercise, not a one-time setting — it typically starts conservative, generating fewer but higher-confidence highlights, then loosens gradually as the model's accuracy on that specific part improves with more training data. Tracking the ratio of highlighted regions that inspectors actually confirm as real defects gives a concrete number to tune against, rather than relying on inspector complaints alone as the signal that sensitivity needs adjusting.
Audit Trail Value for Regulated Production
In industries where inspection records face external audit — aerospace, medical device, automotive safety components — the voice-logged, image-attached inspection record created by an AR workflow tends to be more complete and more consistently formatted than paper or after-the-fact digital entry, simply because it's captured at the moment of inspection rather than reconstructed afterward. Every logged finding carries a timestamp, the inspector's identity, and, for flagged items, an attached image of the actual defect region — the kind of traceable detail that auditors specifically look for and that's easy to lose when documentation happens as a separate step disconnected from the physical inspection. This doesn't change what a quality system is required to record, but it does make consistently hitting that requirement considerably less dependent on individual inspector diligence.
Frequently Asked Questions
Does AR defect highlighting replace the inspector's decision-making?
No. The vision system highlights regions that statistically resemble known defect patterns, but the accept, reject, or flag-for-review decision remains with the trained inspector in every case. This is intentional — defect populations in real production shift as upstream processes change, and a human reviewer is far better equipped to judge genuinely novel or borderline conditions than a static detection model. Think of the highlighting as directing attention efficiently rather than making the call, similar to how a spell-checker flags a word without deciding whether the sentence is correct.
What measurement instruments can connect to the AR headset?
Digital calipers, micrometers, laser scanners, and coordinate measuring machine probes with a Bluetooth or wired digital output can typically stream readings directly into the AR display. The integration reads the same digital output these instruments already send to a computer or data collector, so no instrument replacement is required — the headset simply becomes an additional display target for data the tool is already producing. Legacy analog gauges without a digital output would need a digital retrofit kit before they can feed the overlay, which the iFactory Support team can advise on during a plant assessment.
How accurate is defect detection compared to a trained human inspector?
Detection accuracy depends heavily on the defect type, the part's surface finish, and how much training data the vision model has seen for that specific product line — it is not a single fixed number that applies across every use case. The model is best understood as a consistency layer that never gets tired near the end of a shift, rather than as a claim of superiority over an experienced inspector on judgment calls. In practice, plants get the best results treating the highlight as a second set of eyes that catches fatigue-driven misses, while keeping the final call with the person who understands the part's context.
Can voice-logged inspection records be edited or corrected after the fact?
Yes, inspection records logged through voice commands remain editable through the standard quality management system interface after the fact, the same as any other digitally entered record. The voice log simply removes the friction of the initial data entry step — it does not lock the record against correction if a supervisor review or a follow-up measurement changes the disposition. Every entry retains its original timestamp and the identity of who logged it, and any subsequent edit is tracked separately for audit purposes.
How long does it take to set up AR inspection for a new part number?
Setup time depends mainly on whether a digital tolerance spec and inspection checklist already exist for the part in the quality system — if they do, mapping them to the AR checklist is largely configuration work measured in days, not weeks. If the defect highlighting model needs to be trained on that specific part's surface characteristics, initial setup takes longer because sample images of both good and defective parts are needed to build an accurate detection baseline. Teams introducing new part numbers frequently can Book a Demo to see the actual onboarding timeline for their product mix.