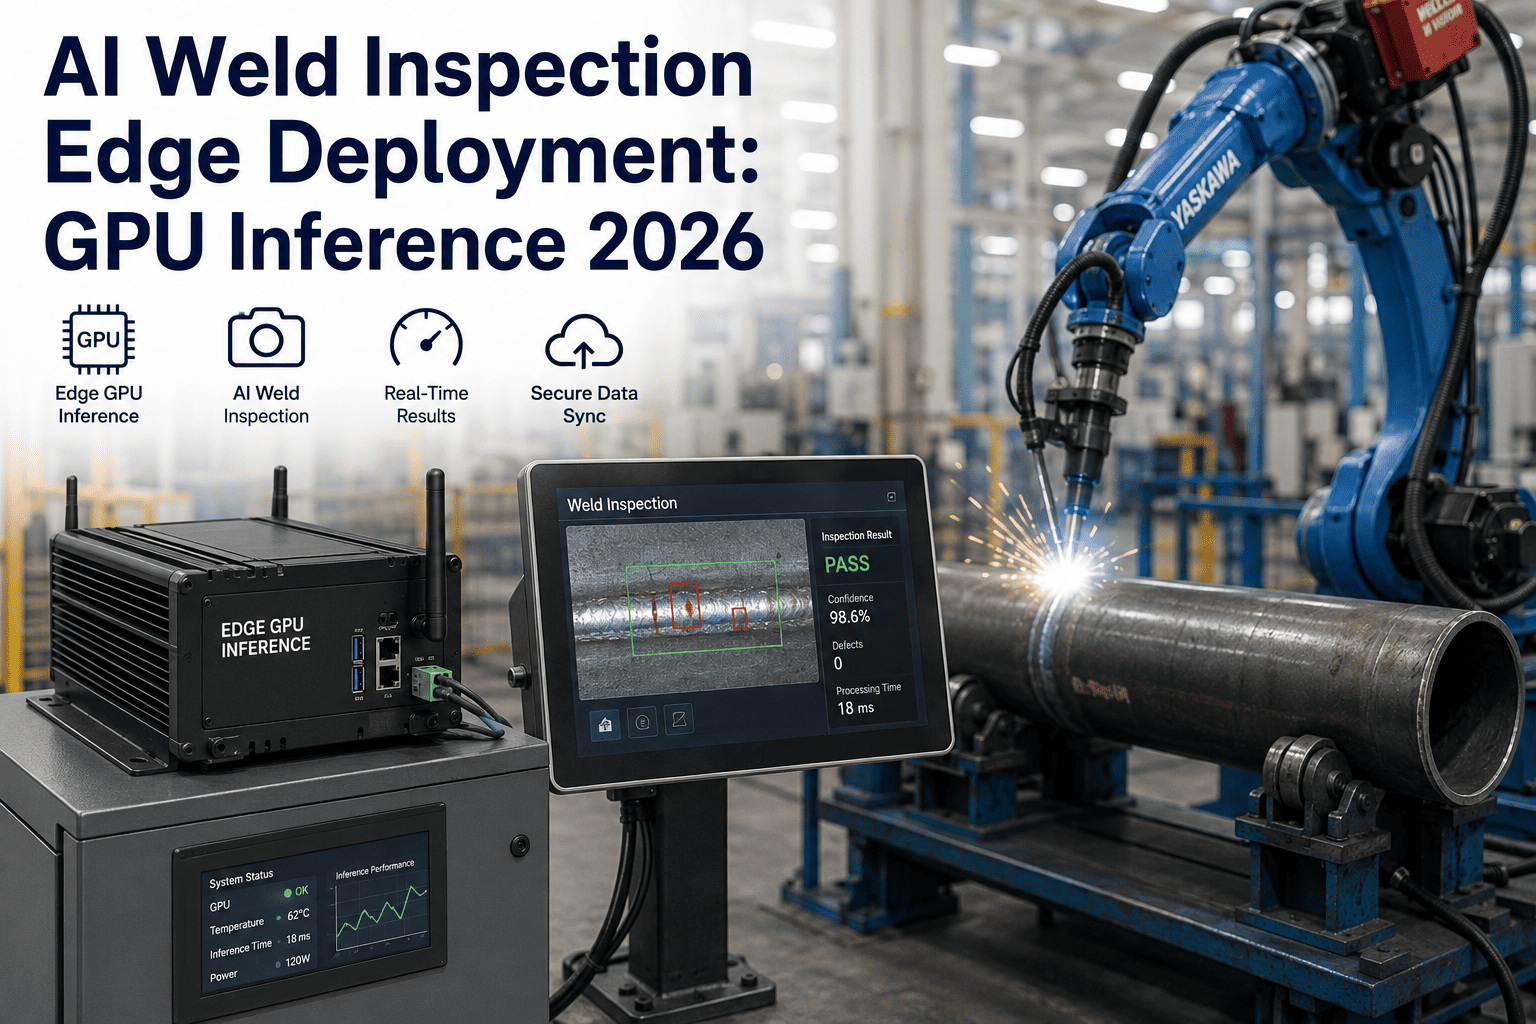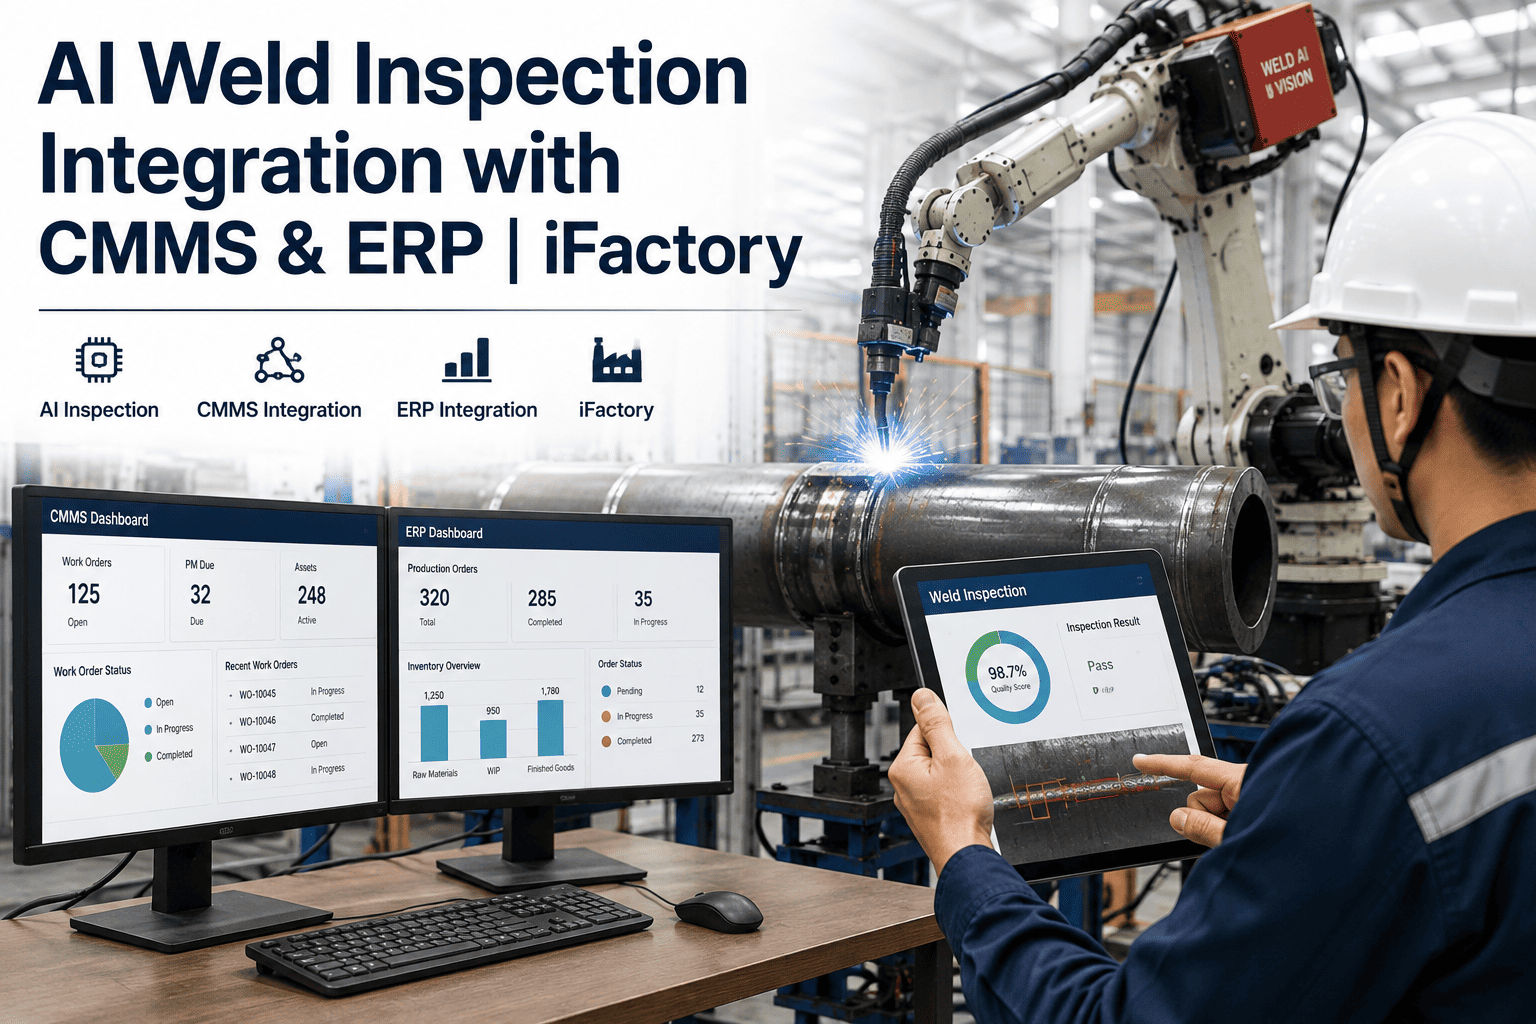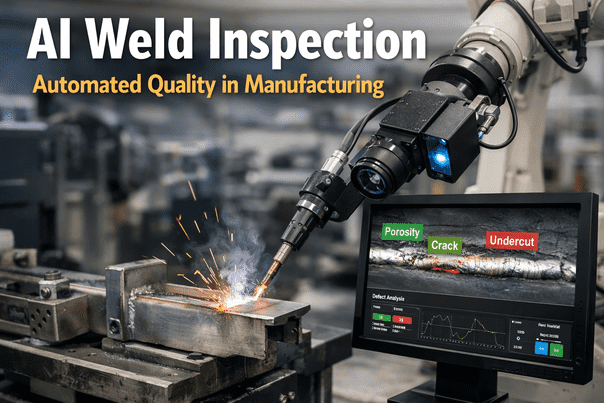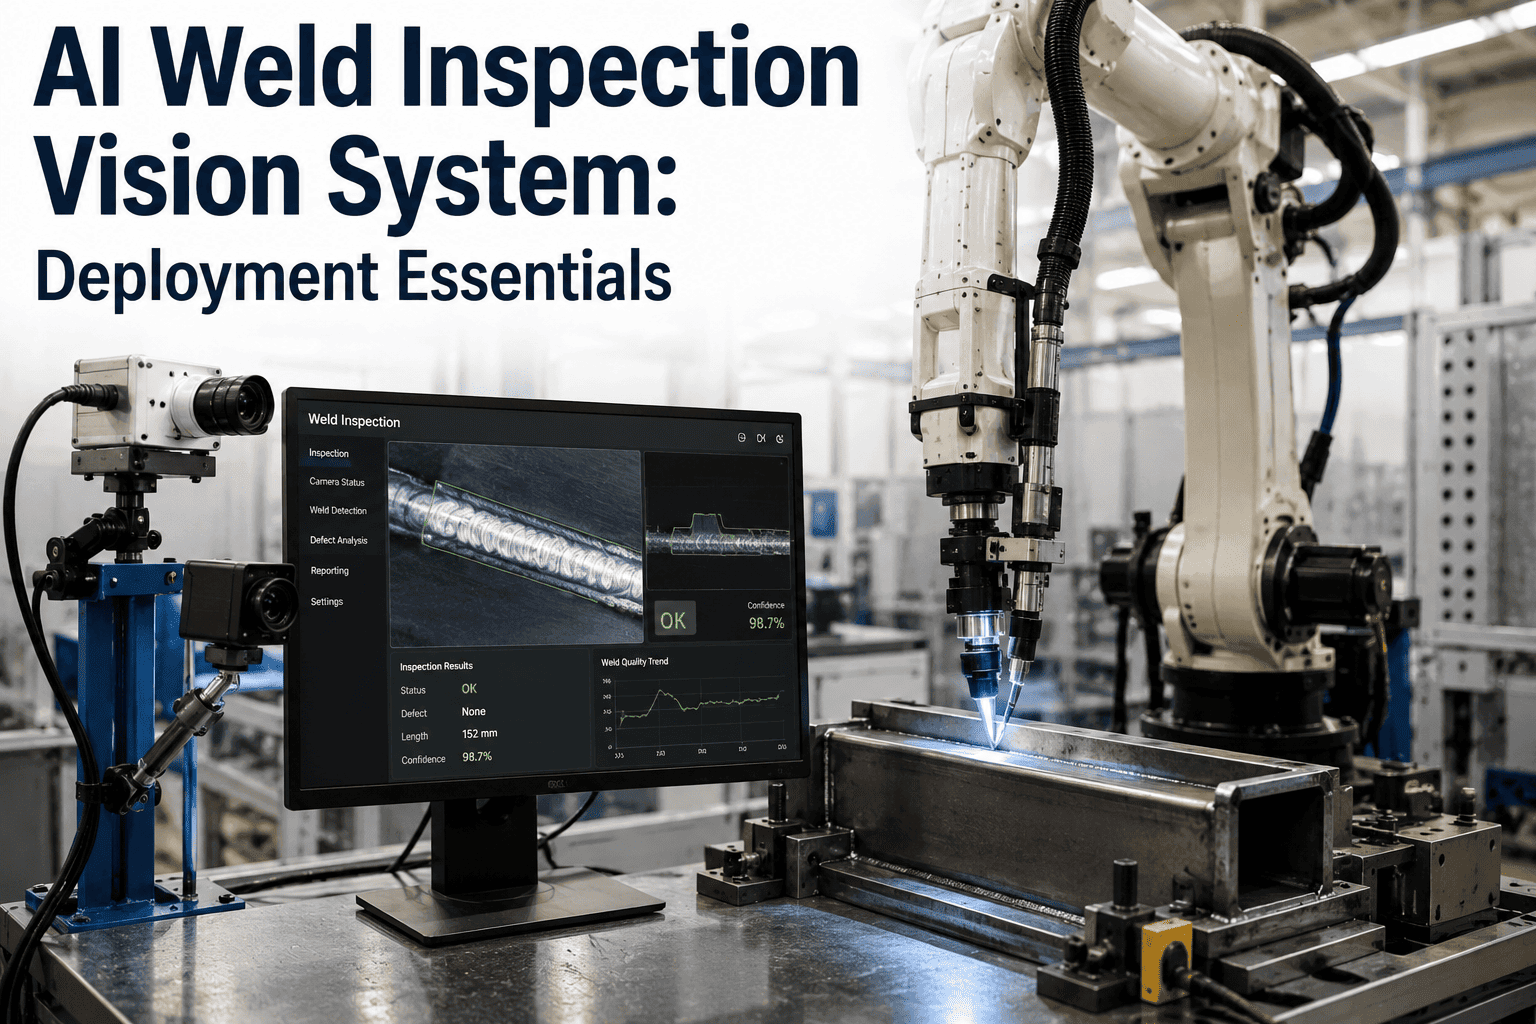
A bad weld rarely announces itself at the moment it happens. It turns into rework three stations later, a failed load test, or worse, a structural failure that shows up only after the part has shipped. Manual weld inspection catches roughly 80 percent of defects under ideal conditions, but that rate drops to 60 to 70 percent during high-volume shifts as inspector fatigue sets in, and manual inspection almost never scales to checking every weld on every part. AI vision systems combining high-resolution cameras, purpose-built lighting, and deep learning models now inspect welds in real time at production speed, achieving 97 to 99 percent detection accuracy consistently across every shift. Getting there requires more than buying a camera it requires the right lighting for your weld type, a properly trained model, and a validated integration into your existing weld cells. This guide walks through what a production-ready deployment actually looks like, and you can see the process in action by booking a demo with our team.
Deploying AI Weld Inspection: From Camera Selection to Production Go-Live
Camera and lighting selection, model training, and validated integration are what separate a working weld inspection system from a lab demo.
Manual Versus AI Weld Inspection: The Accuracy Gap
The case for automating weld inspection starts with a simple comparison. Manual inspectors provide a pass or fail judgment and their accuracy degrades across a shift. AI vision systems classify defect type and severity, and hold the same accuracy at hour one and hour twelve.
The Five-Stage Deployment Pipeline
A production-ready weld inspection deployment follows a consistent sequence, regardless of weld type or industry, because each stage builds the confidence needed for the next one. Skipping a stage, particularly shadow validation, is the most common reason a pilot never makes it to full production trust, since a model that has only been tested in isolation has no track record for an operations team to rely on when it starts making real accept or reject decisions on the line.
Camera and Lighting Requirements by Weld Type
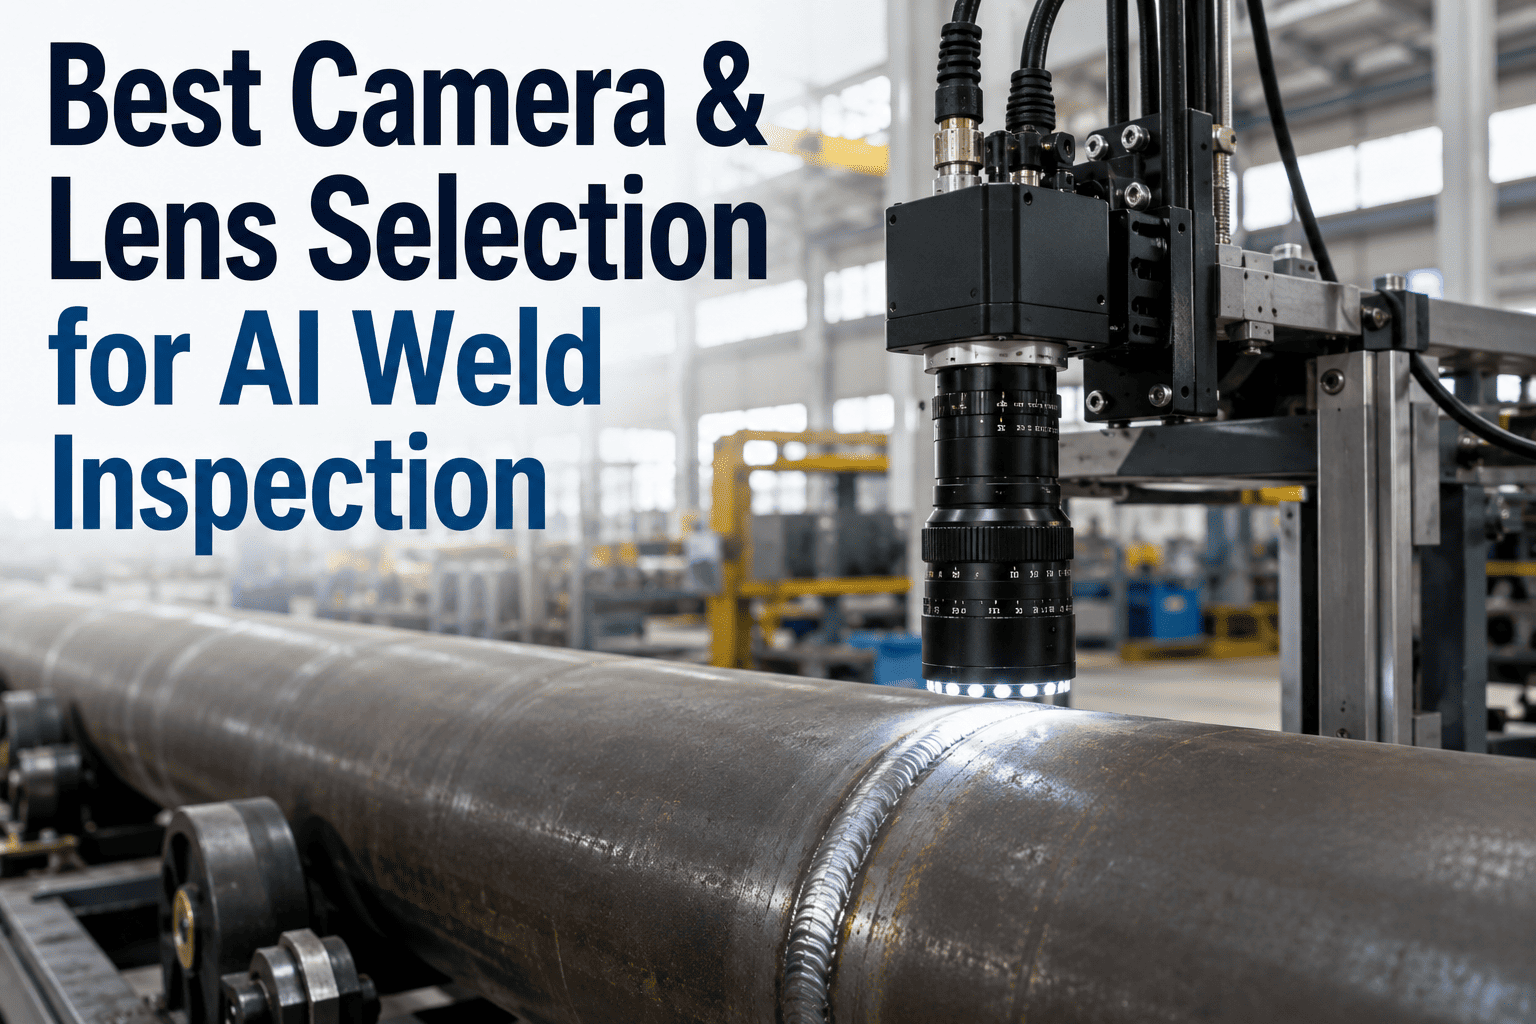
There is no single camera and lighting setup that works for every weld process. Surface finish, reflectivity, and defect signatures vary enough between weld types that the inspection hardware has to be specified per process, not per plant, and a system tuned for one weld type will typically underperform badly if it is simply pointed at a different one without recalibration.
MIG Welds
Detects porosity, burn-through, cold lap, inconsistent bead width, and wire feed irregularities. Models trained on the characteristic ripple pattern of the bead, distinguishing normal variation from true defects.
Diffuse lighting, standard resolutionTIG Welds
Detects tungsten inclusions, oxide contamination, insufficient penetration, and discoloration. Smoother surfaces and tighter tolerances require higher resolution and more controlled lighting than MIG.
Structured lighting, high resolutionSpot Welds
Verifies nugget diameter, indentation depth, expulsion marks, and electrode wear. Critical for automotive body-in-white assemblies where every spot weld must meet strength requirements.
Coaxial lighting, dimensional checkLaser Welds
Detects micro-cracks, keyhole collapse porosity, and incomplete fusion at high magnification. Multi-camera setups capture the seam from multiple angles during and immediately after welding.
Dark-field lighting, multi-angle captureDefect Coverage by Detection Method
Camera-based AI inspection now covers most surface and near-surface weld defects at production line speed, though certain internal defects still require radiography or ultrasonic testing as a secondary check.
| Defect Type | AI Vision Detection | Requires Secondary NDT |
|---|---|---|
| Porosity (surface visible) | Yes, real-time | No |
| Cracks and undercut | Yes, real-time | No |
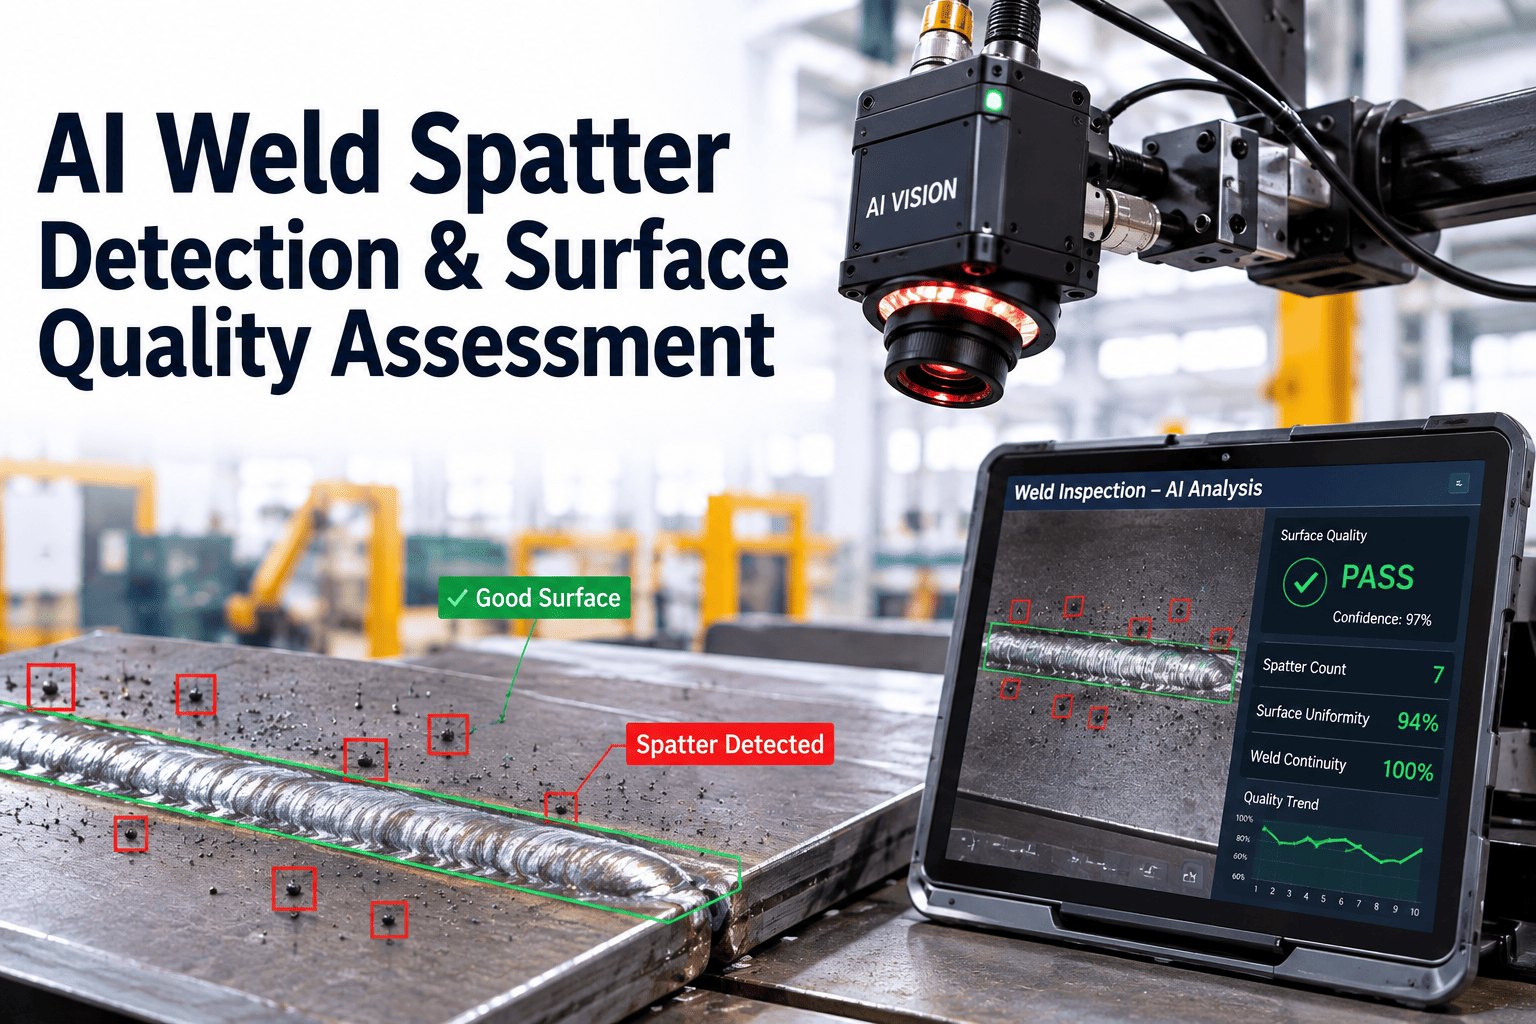
| Spatter and contour irregularities | Yes, real-time | No |
| Incomplete fusion (surface indicators) | Partial, high confidence | Recommended for critical joints |
| Internal porosity or inclusions | No | Yes, radiography or ultrasonic |
iFactory AI inspects 150 weld seams in under 40 seconds and integrates directly with Fanuc, ABB, KUKA, and Yaskawa robotic cells through standard PLC communication protocols.
Continuous Improvement After Go-Live
Deployment does not end at go-live. Weld processes drift as materials, fixtures, and operators change, and a model that is not refreshed will slowly lose accuracy against new conditions it was never trained on. Treating the model as a finished, static deliverable rather than an ongoing operational asset is one of the quieter ways a promising deployment loses trust over its first year in production.
The Business Case: What Automated Weld Inspection Actually Saves
The financial case for automated weld inspection rests on three measurable outcomes: fewer defective parts reaching the next station, less time spent on manual inspection, and dramatically fewer failures discovered downstream where they are far more expensive to fix. A weld defect caught at the welding cell costs a fraction of what the same defect costs after the part has moved through several more assembly stages or shipped to a customer.
Inspection Speed
AI vision systems inspect roughly 150 weld seams in under 40 seconds, a throughput no manual inspection team can sustain across a full shift without sampling instead of full coverage.
Downstream Defect Reduction
Facilities running AI weld inspection report reductions of roughly 90 percent or more in weld-related defects discovered at later assembly stages, since issues are caught at the source instead of several stations later.
Inspection Cycle Time
Combining AI vision with thermal imaging during multi-pass welding cuts inspection cycle time by roughly 60 percent while also reducing how often destructive testing is needed to confirm weld quality.
Labor Reallocation
Inspectors previously performing full-time visual checks shift toward exception handling and process improvement, reviewing only the parts the AI system flags rather than every single weld.
Frequently Asked Questions
How long does a full weld inspection deployment take from start to production go-live?
A typical deployment runs about four weeks from camera installation to a validated, production-ready model, though the exact timeline depends on how many weld types and defect categories need to be covered. The bulk of that time is spent on training data collection and shadow validation, since rushing either stage is the most common cause of a system that looks good in testing but underperforms once it runs unsupervised. Book a demo to get a realistic timeline for your specific weld processes.
Does AI weld inspection work with our existing robotic welding cells?
Yes. Modern AI weld inspection systems integrate with major robot OEMs including Fanuc, ABB, KUKA, and Yaskawa through standard industrial communication protocols such as EtherNet/IP, PROFINET, and DeviceNet. This means the inspection system can trigger in sync with the weld cell's cycle, flag a non-conforming part immediately, and even pause the line automatically if a critical defect is detected, without requiring a separate manual inspection step downstream. Our support team can confirm compatibility with your specific cell configuration.
What are the biggest technical challenges in automated weld inspection?
Reflective surfaces, inconsistent lighting, limited training data, and production variability are consistently the hardest problems to solve well. A weld that looks slightly different under one lighting angle than another can confuse a poorly designed system, which is why camera and lighting specification has to be treated as its own engineering task rather than an afterthought to the AI model. Systems that use structured, dark-field, or coaxial lighting matched to the specific weld type handle these challenges far more reliably than a generic camera setup borrowed from a different inspection application.
Can AI weld inspection replace radiography or ultrasonic testing entirely?
Not entirely, at least not for every defect type. Camera-based AI inspection reliably catches surface and near-surface defects such as porosity, cracks, undercut, and spatter in real time, but internal defects like subsurface porosity or inclusions still require radiography or ultrasonic testing to detect with confidence. Most production deployments use AI vision as the real-time first-line inspection at full line speed, reserving radiography or ultrasonic testing for critical joints or as a secondary spot-check rather than eliminating it altogether.
How much training data is needed before the model reaches production accuracy?
Most weld inspection models reach a usable starting accuracy of 90 to 92 percent with 500 to 2,000 labeled images spanning good, marginal, and defective welds. Accuracy typically climbs to 97 to 99 percent within the first few weeks of production use through active learning, where the model continues refining itself against real production data rather than only the initial training set. Rare defect types that don't appear often enough in normal production may need synthetic data generation or targeted data collection to reach the same confidence level as common defect categories.
See AI weld inspection running on your actual weld types, not a generic demo. iFactory AI builds the camera, lighting, and model specification around your production line before you commit to anything.