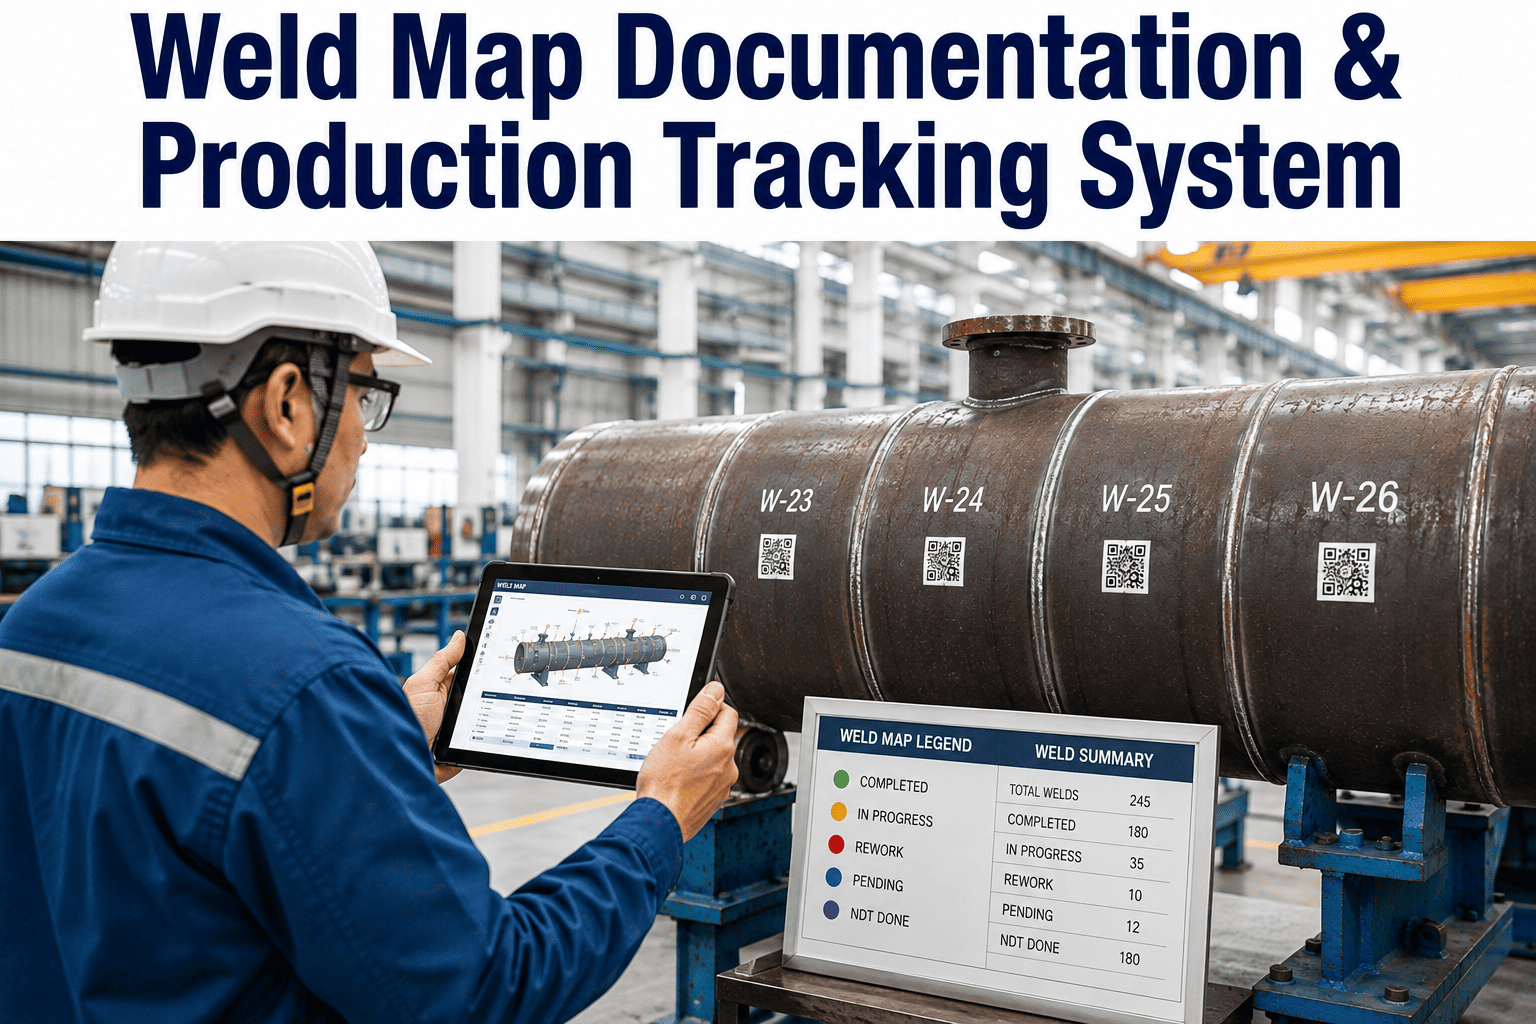
Weld map documentation is one of those tasks that every fabricator and manufacturer has to produce, but almost no one wants to build manually. A single pressure vessel or structural assembly can contain hundreds of individual welds, each requiring a unique identifier, a weld procedure specification reference, a welder qualification record, inspection results, and nondestructive examination outcomes. Tracking all of this on spreadsheets or paper forms means someone is manually typing weld numbers, cross-referencing WPS numbers, chasing down inspector sign-offs, and hoping no weld gets missed before the documentation package ships. A digital weld map and production tracking system eliminates this manual assembly by generating the weld map from the engineering model, assigning weld identifiers automatically, and linking every inspection and NDE result directly to the correct weld on the map. More on how this works at iFactory's weld tracking page.
Every Weld on Your Floor Needs a Identity, a Record, and a Result
Digital weld map generation and production tracking that assigns identifiers, links procedures, captures inspection results, and builds traceability from drawing to shipped product.
Why Manual Weld Tracking Falls Apart Above Fifty Welds
The threshold where manual weld documentation becomes unmanageable is lower than most people think. A fabricator building a simple frame with twenty welds can track everything on a spreadsheet without much trouble. But the moment you move into pressure vessels, structural steel connections, pipeline spools, or aerospace assemblies, the weld count climbs into the hundreds, and the tracking complexity does not scale linearly. It scales exponentially, because each additional weld does not just add one row to a spreadsheet. It adds a weld procedure reference, a welder ID, a joint type, a material thickness combination, an inspection method, an NDE result, and potentially a repair record if the first attempt did not pass. Managing these interconnections manually means that a single missed cross-reference, a welder ID entered incorrectly, or an NDE result filed against the wrong weld number can invalidate an entire documentation package.
The practical consequence of this complexity is that quality departments spend a disproportionate amount of time on documentation verification rather than actual quality assurance. Inspectors who should be on the floor evaluating welds are instead at their desks checking whether the WPS number on the weld log matches the one on the weld map, whether the welder who signed off on weld W-047 actually holds a valid qualification for that process and material combination, and whether the radiography report for weld W-112 corresponds to the correct joint on the drawing. This verification labor is pure overhead created by disconnected documentation, and it disappears entirely when the weld map system generates the documentation from integrated data sources rather than manual entry.
What a Complete Weld Map Actually Contains
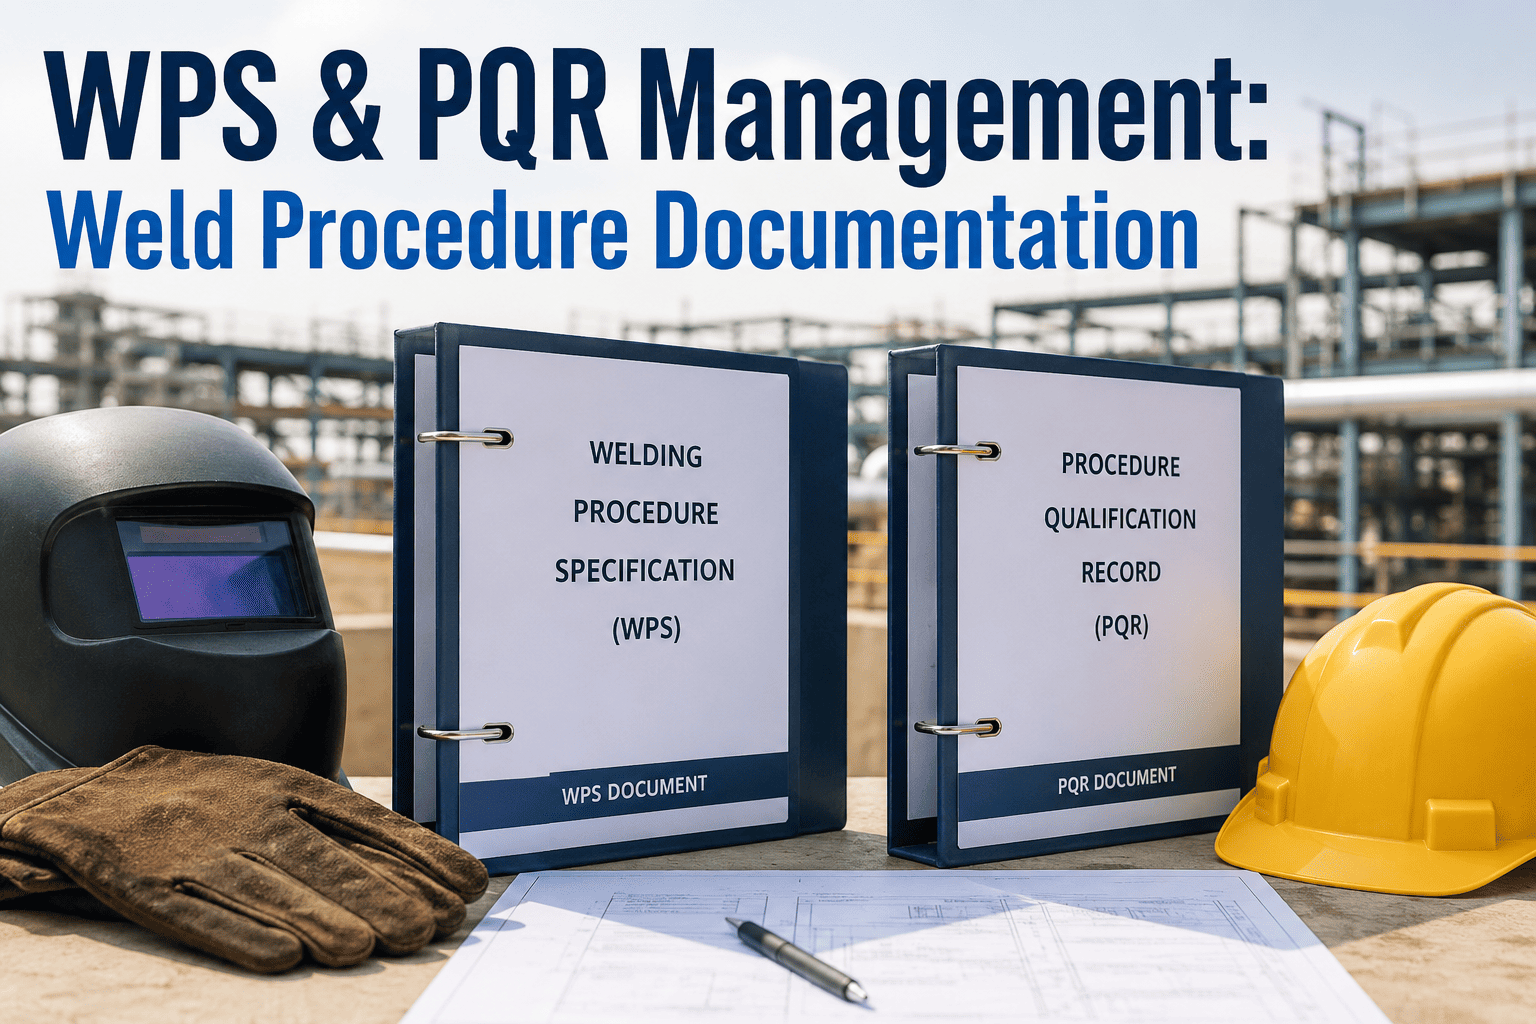
A weld map is not just a drawing with numbers next to joints. It is a structured document that connects every physical weld on an assembly to its complete quality record. The map itself shows the location and identifier of each weld, but the value of the map comes from the data linked to each identifier. An auditor or customer reviewing a weld map needs to be able to trace from any weld number on the drawing through to the procedure used, the welder who performed it, the inspection method applied, the NDE result, and any repair history, without leaving the document or switching to a different system. When any of these links is missing, the traceability chain is broken and the documentation does not meet the requirements of ASME Section IX, AWS D1.1, ISO 3834, or the customer's specific quality requirements.
Weld Identification Numbering Systems That Scale
The weld numbering system is the foundation of the entire tracking structure, and most plants underestimate how important it is to get this right from the start. A numbering system that works for twenty welds on a single assembly often becomes unmanageable when the plant is tracking thousands of welds across dozens of assemblies simultaneously. The numbering scheme needs to be unique across the plant, not just within a single drawing. It needs to be human-readable enough that someone on the floor can identify which assembly a weld belongs to from the number alone. And it needs to be generated automatically by the system rather than assigned manually, because manual assignment is where the duplicate and gap problems originate.
Inspector Assignment and Qualification Verification
Weld inspection is only valid if the person performing it holds the correct certifications for the inspection method and the applicable code. This sounds straightforward, but in practice, inspector qualifications expire, code editions change, and inspectors who are certified for visual inspection may not be certified for the ultrasonic or radiographic methods being applied. A weld tracking system that does not automatically verify inspector qualifications at the time of result entry is creating the same type of risk as a system that does not verify welder qualifications: the inspection was performed, but the person who performed it may not have been authorized to make the accept/reject determination under the applicable code requirements.
Automated qualification verification works by maintaining a current qualification matrix for every inspector in the system, including certification type, code and edition, expiration date, and any scope limitations. When an inspector enters a result for a specific weld and NDE method, the system checks the qualification matrix in real time and either accepts the entry or flags a qualification gap. This does not replace the inspector's professional judgment about the weld quality itself, but it ensures that the documentation layer, which is what the auditor actually reviews, is structurally sound before the result is recorded. The alternative, checking qualifications after the fact during documentation review, frequently discovers expired certifications that require the inspection to be repeated or the documentation to be restructured, both of which are expensive and completely avoidable.
NDE Tracking From Request to Final Report
Nondestructive examination is where weld documentation complexity peaks, because each NDE method has its own procedural requirements, its own result format, and its own traceability chain back to the weld. A radiography result needs to reference the film or digital image number, the technician who performed the examination, the interpretation by a qualified Level II or Level III individual, and the disposition. An ultrasonic result needs to reference the procedure, the calibration record, the scan range, and any indication locations. A magnetic particle or liquid penetrant result needs to reference the technique, the viewing conditions, and the indication descriptions. When these results live in a separate NDE management system from the weld map, someone has to manually connect each result to the correct weld, and that manual connection is where traceability breaks occur.
Want to see how your current NDE results would map onto a digital weld tracking system? Book a walkthrough with our weld intelligence team.
The Traceability Chain From Raw Material to Shipped Weldment
Full weld traceability means being able to start at any point in the chain and follow it in both directions. Start with a weld on the map and trace forward to the inspection result, the NDE report, and the final shipment record. Or start with a piece of raw material and trace forward through which assemblies it was used in, which welds consumed that material, and what the inspection results were for each of those welds. This bidirectional traceability is what customers and auditors actually expect when they ask for weld documentation, but it is nearly impossible to deliver with manual systems because the links between material, weld, and inspection records exist only in the minds of the people who created them.
Production Tracking: Knowing Where Every Weld Stands Right Now
Production tracking for welding is different from quality documentation, but the two are deeply connected. Production tracking answers the question of where each weld is in the fabrication process: has it been fit up, has it been welded, is it awaiting inspection, is it in NDE, does it need repair, or is it complete and ready for final assembly? Quality documentation answers the question of whether each completed weld meets the specification. A system that handles one but not the other creates a gap where welds can fall between production status and quality status, which is exactly where documentation errors happen. A weld that shows as complete in the production system but has no inspection record in the quality system is a traceability break waiting to be discovered by an auditor.
Integrating production tracking with weld map documentation means that the status of every weld on the map reflects reality in real time. When a welder completes a weld and logs it against the weld ID, the map updates from fit-up to welded. When the inspector records a visual result, the map updates to inspected. When the NDE result is entered, the map updates to examined. When all required inspections are complete and all results are accept, the map shows the weld as released. This real-time status visibility has operational value beyond documentation: the production supervisor can see at a glance which welds on an assembly are blocking final assembly, the inspection supervisor can see the workload queue, and the project manager can report accurate completion percentages to the customer without asking someone to count welds on a spreadsheet.
Manual Documentation vs Digital Weld Map System
The operational difference between manual and digital weld documentation becomes stark when you look at the specific activities that consume a quality department's time. The welding itself takes the same amount of time regardless of how the documentation is managed. The inspection takes the same amount of time. What changes is everything that happens around the inspection: the preparation, the recording, the cross-referencing, the verification, and the assembly into a final package. In manual systems, these surrounding activities can easily consume more time than the inspection itself. In a digital system, they are largely eliminated because the system handles the connections automatically.
| Activity | Manual Process | Digital System | Time per Assembly |
|---|---|---|---|
| Weld Number Assignment | Engineer marks numbers on drawing, transcribes to spreadsheet, manually checks for duplicates | System generates unique IDs from configured scheme, eliminates duplicates by design | 90 min to 2 min |
| WPS Cross-Reference | Quality clerk matches each weld to correct WPS based on joint type and material, enters manually | System auto-assigns WPS based on joint parameters, flags any unmatched configurations | 60 min to instant |
| Welder Qual Check | QA reviews welder log against qualification matrix before or after welding, often after the fact | System blocks weld log entry if welder qualification does not cover the assigned WPS parameters | 45 min to instant |
| NDE Result Linking | NDE technician submits report, QA manually matches report to weld number on the map | NDE result entered directly against weld ID, automatically updates map status | 40 min to 1 min |
| Repair Record Assembly | Repair WPS, repair welder, and re-inspection result collected from separate sources and compiled | Repair workflow links all records to original weld ID automatically with full history chain | 50 min to 2 min |
| Final Package Compilation | Weld map, WPS references, welder logs, NDE reports, and repair records assembled from multiple files | System generates complete package on demand with all linked records in structured format | 120 min to 3 min |
Code and Standard Requirements for Weld Documentation
Different fabrication codes have different specific requirements for what weld documentation must contain and how it must be structured. A weld tracking system needs to accommodate these differences without requiring a custom build for every code. The practical approach is to configure documentation templates for each applicable code that include the required data fields in the required format, with the underlying data model remaining consistent so that a single weld record can produce documentation packages for multiple codes without data re-entry.
| Code or Standard | Key Weld Documentation Requirements | Common Audit Findings |
|---|---|---|
| ASME Section IX | WPS and PQR for each process, welder performance qualification with essential variable ranges, procedure and welder identification on each weld record | Welder working outside qualified essential variable range, WPS revision not updated in weld records, missing PQR support for WPS |
| AWS D1.1 | Welding procedure specification, welder qualification tests, visual inspection at required frequency, NDE per contract requirements with technician certification | Visual inspection not performed at required intervals, NDE technician certification expired, incomplete joint design documentation |
| ISO 3834 | Welding quality management system with procedure qualifications, personnel qualifications, inspection and testing plans, and traceability from design to finished product | Incomplete traceability chain between material and weld, missing inspection plan for critical welds, no evidence of personnel competence verification |
| ISO 15614 | Welding procedure qualification records with specified test results, range of qualification for essential variables, validity periods for qualified procedures | Procedure used outside its qualified range, expired qualification not renewed before use, test results not meeting acceptance criteria |
| API 1104 | Welding procedure specifications, welder qualification records, NDE personnel certifications, inspection plan with required NDE methods and frequencies | NDE frequency not meeting code minimums, welder qualification not covering all required positions, incomplete repair documentation |
Repair Tracking: The Most Critical and Most Neglected Part of Weld Documentation
Weld repairs are where documentation failures cause the most serious consequences. A missed repair record, an unrepaired weld that was marked as accepted, or a repair performed by an unqualified welder can result in structural failure, regulatory action, or contract rejection. Yet repair tracking is frequently the weakest part of manual weld documentation systems because repairs are by nature exceptions to the normal flow, and exception handling is where manual processes break down most easily. The normal flow of weld, inspect, accept, document is straightforward. The exception flow of weld, inspect, reject, document defect, assign repair, verify repair welder qualification, perform repair, re-inspect, document result, update original weld record, and close the repair loop has many more steps and many more opportunities for a link to be missed.
A digital weld tracking system handles repair tracking as a native workflow rather than an exception. When a weld is rejected, the system creates a repair record linked to the original weld ID, requires the repair WPS to be specified and verified against the defect type, verifies the repair welder's qualification before allowing the repair log entry, schedules the required re-inspection, and does not allow the original weld to be marked as released until the repair record is complete with an accepted re-inspection result. Every step is enforced by the system, which means the repair documentation is complete and correct by construction rather than by manual verification after the fact.
What the Shop Floor Actually Uses Day to Day
For all the discussion of traceability chains and code compliance, the practical value of a weld tracking system on the shop floor comes down to whether it makes the welder's, inspector's, and supervisor's daily work easier rather than harder. If the system requires a welder to log into a computer after every weld to enter data that they used to write on a clipboard, adoption will be poor and data quality will be low. The most successful implementations give the floor personnel a simple interface, often tablet-based, where the welder sees their assigned welds for the shift, confirms completion with minimal interaction, and the system handles the documentation connections in the background. The inspector sees a queue of welds ready for examination, records results with a few taps, and the system updates the weld map and triggers any downstream workflows automatically.
The supervisor sees a dashboard that shows the real-time status of every active assembly: how many welds are complete, how many are in inspection, how many are in repair, and which assemblies are on track or behind schedule for their documentation release date. This visibility changes the daily management conversation from asking individuals for status updates to looking at a single screen that shows the current state of every weld in the shop. When a customer calls to ask about documentation progress, the answer comes from the dashboard rather than from a phone call to the quality department followed by a manual count. The time savings compound daily, and the documentation accuracy improvement compounds with every weld that is tracked through the system rather than through spreadsheets.
Frequently Asked Questions
See Your Weld Map Built Digitally Before You Change Anything
Send us a sample weld drawing or spreadsheet. We will build a digital weld map from your data and show you the tracking workflow in a live session.