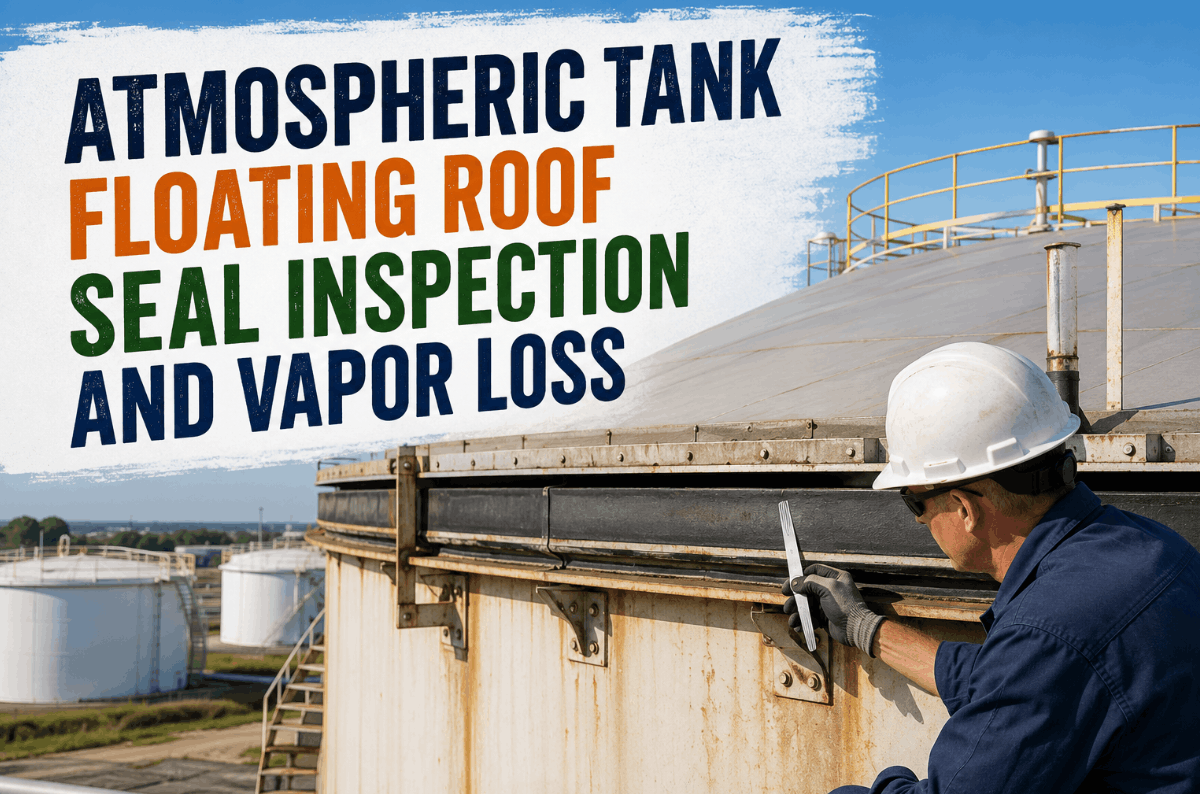
Floating roof seals are the only barrier standing between stored product and the atmosphere, and when they fail, the cost shows up in two places at once: lost product going up as vapor, and a compliance file that EPA inspectors will eventually open. Federal regulation under 40 CFR 60.113b sets hard numeric limits on rim seal gaps, but most tank farms still inspect seals on a fixed calendar schedule rather than tracking actual seal condition between turns. Teams that book a demo with iFactory are replacing that guesswork with a digital seal inspection workflow that captures gap measurements, tracks breathing and withdrawal loss trends, and flags non-compliant seals before they become a citation.
Catch Seal Gaps Before They Become EPA Findings
iFactory's digital inspection workflow tracks primary and secondary seal gap measurements, vapor loss trends, and inspection due dates across every floating roof tank in your fleet.
Why Seal Condition Is Both a Vapor Loss Problem and an EPA Problem
A floating roof tank relies on its rim seal system to keep the vapor space between the roof edge and the tank wall closed off from the atmosphere. When the primary seal wears, loses contact with the shell, or develops gaps beyond the regulatory threshold, two things happen simultaneously: stored product evaporates as standing storage loss, and the tank falls out of compliance with 40 CFR 60.113b gap limits. Facilities that treat seal inspection as a checkbox exercise rather than a measured, documented process are the ones most likely to discover a non-compliant gap during an unannounced regulatory inspection rather than during their own routine walkdown. Reliability teams building a defensible inspection record often book a demo to see how gap data, photos, and corrective action history can live in one auditable system instead of a paper logbook.
Primary Seal Wear
Mechanical shoe or liquid-mounted seals lose shell contact over time, opening gaps that drive standing storage loss and vapor space buildup.
Secondary Seal Gaps
Federal limits cap secondary seal gaps at 1.27 cm width and 21.2 cm² per meter of tank diameter — tighter tolerances than the primary seal.
Withdrawal Loss
As liquid level drops, clingage on the exposed shell evaporates — a loss mechanism distinct from seal gaps but compounded by poor seal fit.
Documentation Gaps
Inspection records that lack measured gap data or visual evidence are the first thing regulators question during a compliance review.
What Counts as a Compliant Seal Under 40 CFR 60.113b
EPA's federal storage tank regulation sets explicit numeric limits for both primary and secondary rim seal gaps. These aren't general guidance—they're the specific thresholds inspectors measure against during a compliance walkdown, and exceeding either one constitutes a deviation that must be documented and corrected.
Primary Seal Gap Limits
The accumulated area of gaps between the tank wall and the primary seal must not exceed 212 cm² per meter of tank diameter, and no single gap may exceed 3.81 cm in width. Any holes, tears, or unintended openings in the seal fabric itself are treated as separate deviations regardless of gap width.
Secondary Seal Gap Limits
Secondary seals carry a tighter standard, reflecting their role as the last line of defense against vapor loss: accumulated gap area must not exceed 21.2 cm² per meter of tank diameter, with no individual gap wider than 1.27 cm. Visual inspection before each fill is also required to confirm there are no holes or openings in the seal material.
From Manual Gap Checks to a Digital Inspection Record
Traditional seal inspection means a technician with a tape measure and a clipboard, walking the rim and recording gap readings that often don't get digitized until weeks later, if at all. iFactory replaces that manual process with a structured digital workflow that ties every gap measurement, photo, and corrective action directly to the tank's compliance record. Facilities standardizing this process across multiple tank farms often book a demo to see how field data flows directly into an audit-ready report.
| Inspection Activity | Traditional Manual Process | iFactory Digital Workflow | Compliance Outcome |
|---|---|---|---|
| Primary/secondary gap measurement | Tape measure readings logged on paper | Mobile-entered gap data tied to tank ID and date | Time-stamped, auditable gap history |
| Visual seal condition check | Photos stored separately, often misfiled | Geo-tagged photos linked to the inspection record | Visual evidence for every reading |
| Pre-fill secondary seal check | Performed inconsistently before fills | Automated reminder triggered before scheduled fills | Consistent pre-fill verification |
| Deviation tracking | Hand-written notes, easy to lose | Flagged automatically against 40 CFR thresholds | Early warning before a citation |
| Corrective action close-out | Tracked in a separate maintenance log | Linked directly to the original deviation record | Closed-loop compliance trail |
Standing Loss, Withdrawal Loss, and Where Seal Quality Fits In
Vapor loss from a floating roof tank comes from two distinct mechanisms, and seal condition directly drives one of them. Standing storage loss occurs through the rim seal system, deck fittings, and deck seams while the tank sits idle—this is the loss mechanism a degraded seal makes worse. Withdrawal loss is separate: as liquid level drops, product clinging to the now-exposed tank wall evaporates, a mechanism tied to shell wetting rather than seal fit. Both contribute to the same line on an emissions inventory, but only seal-related standing loss responds directly to better seal maintenance—which is why tracking seal gap trends over time, not just pass/fail status, gives reliability teams a clearer signal of where vapor loss is actually originating.
"We used to find out about a seal problem when the vapor recovery numbers looked off for a quarter. Now we get a flag the moment a gap measurement trends toward the 40 CFR threshold, with the photo and the reading attached. It's changed our inspections from a compliance chore into an actual early-warning system for product loss."
Floating Roof Seal Inspection — Frequently Asked Questions
What gap width triggers a deviation under 40 CFR 60.113b?
Any primary seal gap over 3.81 cm or secondary seal gap over 1.27 cm is a deviation, regardless of the accumulated area limit also being met.
How often should secondary seals be visually inspected?
Federal rules require a visual check before each fill in addition to routine scheduled inspections, since seal condition can change between turns.
Can iFactory calculate accumulated gap area automatically?
Yes. Field-entered gap measurements are automatically totaled against tank diameter to flag whether accumulated area limits are being approached or exceeded.
Does seal degradation always show up in emissions data first?
Not always. Gap-driven standing loss can be gradual, which is why direct gap measurement catches problems earlier than waiting on emissions inventory trends.
Can this inspection workflow integrate with our existing tank farm CMMS?
Yes. iFactory connects inspection and deviation records to standard CMMS and document control systems so compliance data isn't isolated from maintenance history.
Stop Finding Out About Seal Gaps From an Inspector
iFactory turns floating roof seal inspection into a measured, auditable workflow that catches gap deviations and vapor loss trends before they become citations.