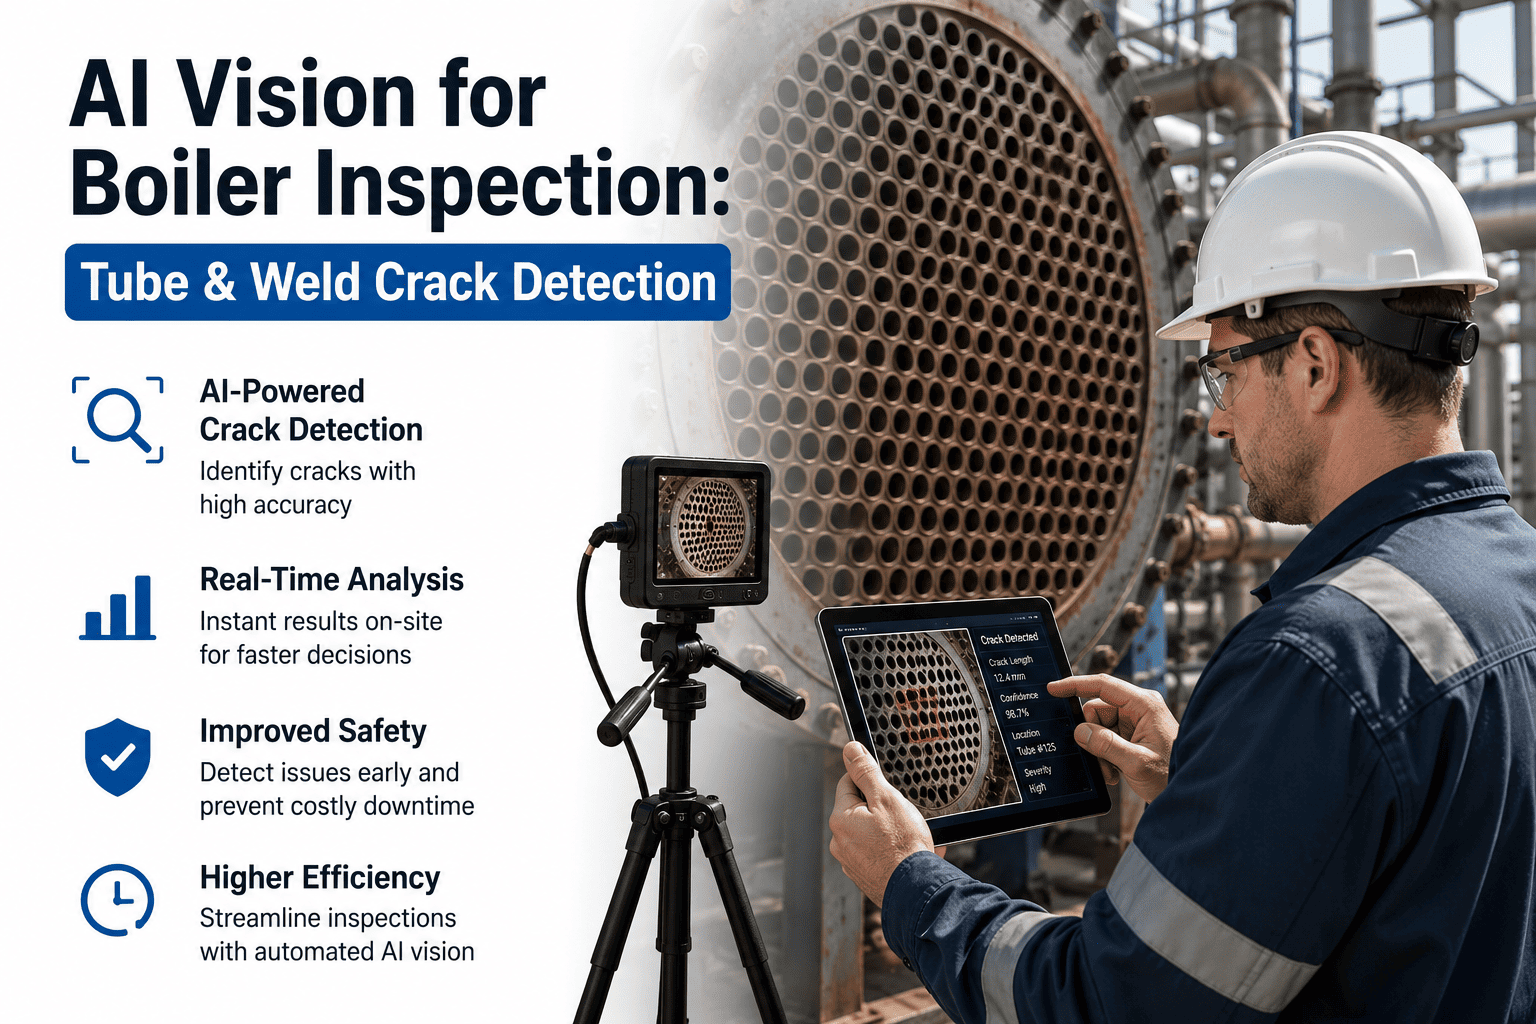
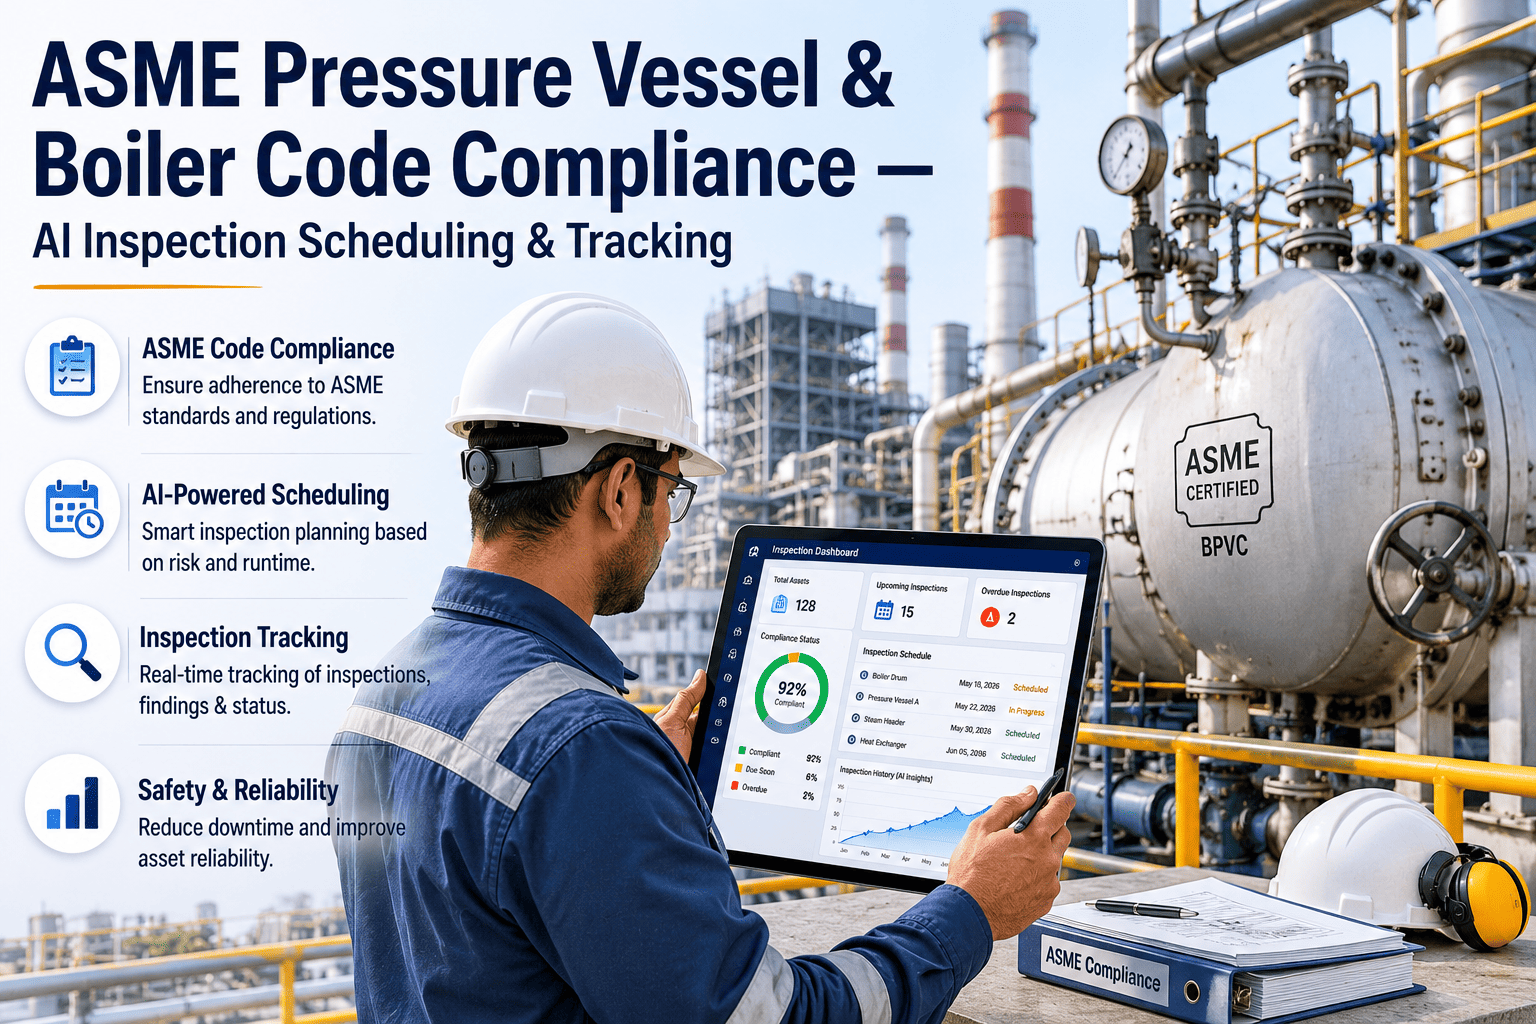
A weld repair on a boiler tube or header looks the same to the naked eye whether it was done under a fully qualified procedure or improvised by a welder working from memory, and that is exactly the problem. Jurisdictional inspectors and insurance auditors do not evaluate a repair by how it looks; they evaluate it against a paper trail of WPS, PQR, welder qualification, and NDE records, and a gap anywhere in that trail can turn a completed repair back into an open finding. Book a demo to see how that documentation trail can be tracked automatically from the first weld pass to final sign-off.
Pressure Vessel Failure Risks · Weld Repair
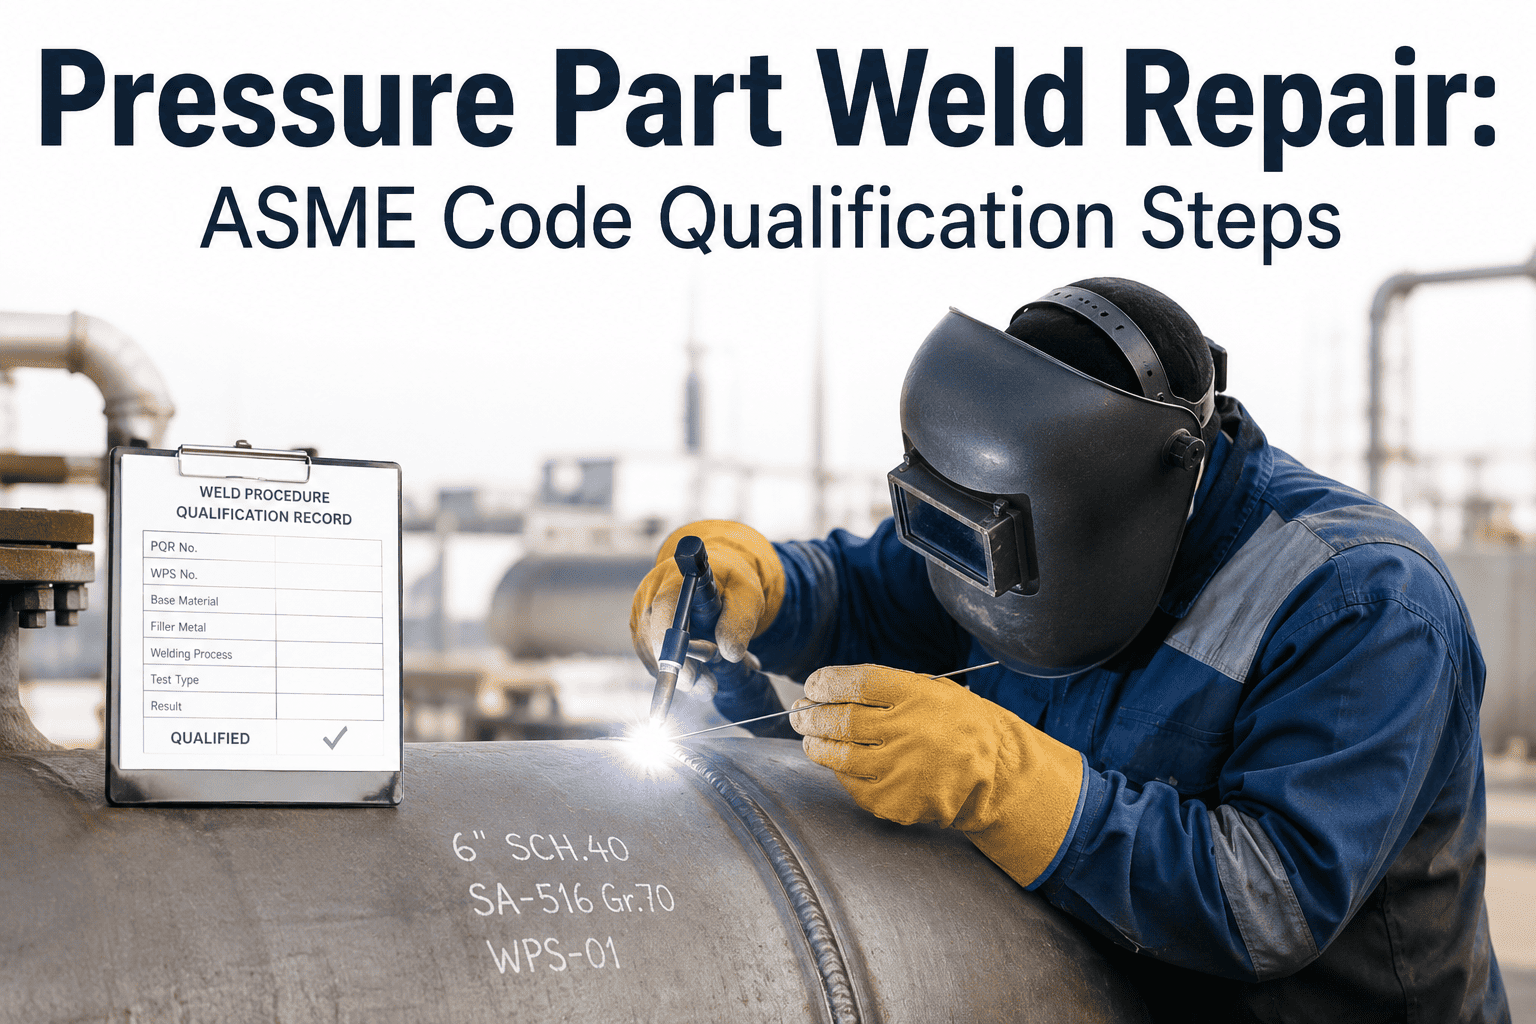
Pressure Part Weld Repair: ASME Code Qualification Steps
A code-compliant repair is not just a good weld. It is a good weld backed by a qualified procedure, a qualified welder, the right examination, and documentation that can withstand a jurisdictional review months or years later.
Code Qualification Pathway
1WPS Development
2PQR Testing
3Welder Qualification
4NDE Examination
5PWHT & Records
Why It Matters
What Code Qualification Actually Protects Against
ASME Section I and Section IX requirements around pressure part welding exist because a pressure boundary repair carries consequences that go well beyond the weld itself. Qualification requirements are built to catch the specific ways an unqualified repair can fail, whether that failure shows up immediately or years into future service.
Structural Integrity Under Pressure
A weld made outside a qualified procedure may look sound visually but lack the tested mechanical properties, such as tensile strength and impact toughness, needed to hold pressure boundary integrity reliably over the component's remaining service life.
Jurisdictional and Insurance Standing
Repairs performed without a documented WPS, PQR, and welder qualification record can be rejected outright during a jurisdictional inspection, forcing a plant to redo the repair and potentially affecting insurance coverage on the affected pressure part.
Repeatability Across the Fleet
A properly qualified and documented procedure can be reused confidently on the next similar repair, while an undocumented one-off repair leaves the next crew reconstructing the approach from scratch under time pressure.
Qualification Steps
Moving From WPS Development to a Qualified Welder
1
Draft the Welding Procedure Specification
The WPS defines the essential variables for the repair, including base material, filler metal, joint design, preheat, interpass temperature, and welding process, and must match the actual material and geometry of the component being repaired rather than a generic template.
2
Qualify the Procedure With a PQR
A test weld made under the proposed WPS is destructively and mechanically tested, covering tensile strength, bend testing, and where required, impact toughness, with results recorded on the Procedure Qualification Record before the WPS can be used in production.
3
Qualify the Welder to the Procedure
Each welder performing the repair must hold a current qualification for the specific process, position, and material thickness range covered by the WPS, verified through a separate performance test rather than assumed from general experience.
4
Execute the Repair Under the Qualified WPS
The actual repair weld follows the qualified procedure exactly, with essential variables such as preheat and interpass temperature monitored and recorded in real time rather than reconstructed afterward from memory.
NDE Examination
Choosing the Right Examination Method for the Repair
Code requirements specify minimum examination methods based on the pressure part category and repair type, but understanding what each method actually detects helps a team choose appropriately when more than the minimum is warranted by the specific failure mechanism being repaired.
Radiographic Testing
Detects internal volumetric defects such as porosity, slag inclusion, and lack of fusion throughout the weld cross-section, making it well suited to full-penetration welds on critical pressure boundary joints.
Ultrasonic Testing
Locates internal flaws including cracks and lack of fusion with strong sensitivity to planar defects, and is often preferred over radiography where access or geometry make film placement impractical.
Penetrant and Magnetic Particle Testing
Surface examination methods that detect cracks, porosity, and other discontinuities open to the surface, commonly used as a final check after grinding a repair weld to profile.
Visual Testing
The first and most basic examination, checking weld profile, undercut, and surface finish against acceptance criteria before any volumetric or surface method is applied, and often catches obvious issues early enough to avoid wasted testing time.
Heat Treatment
Why PWHT Timing and Ramp Rate Both Matter
Post-weld heat treatment relieves residual stress and, on certain materials, restores mechanical properties affected by the welding thermal cycle. Both the temperature reached and the rate at which the component is heated and cooled affect the outcome, and skipping the ramp control in favor of just hitting the soak temperature can leave a repair with unrelieved stress concentrations that a code review would not catch until failure.
Preheat
Controlled Ramp Up
Soak
Hold at Temperature
Controlled Cooling
Managed Ramp Down
Deviating from the specified ramp rate in either direction, heating or cooling too quickly, can introduce new thermal stress even while technically reaching the target soak temperature, which is why continuous temperature recording throughout the cycle matters as much as the peak temperature reached.
Before vs. After
Informal Repair vs. Code-Qualified Repair
Category
Informal Repair
Code-Qualified Repair
Procedure Basis
Welder's general experience applied without a documented, tested WPS
WPS qualified by a tested PQR specific to the base material and joint design
Welder Verification
Assumed competent based on reputation or years on the job
Current qualification verified against the specific process, position, and thickness range
Examination
Visual check only, often after the repair is already back in service
NDE method selected to match the pressure part category and failure mechanism
Heat Treatment
Soak temperature targeted without controlled ramp monitoring
Full thermal cycle recorded, including preheat, soak, and controlled cooling rate
Audit Readiness
Records reconstructed from memory if an inspector asks months later
Complete documentation package available immediately for jurisdictional review
iFactory Keeps WPS, PQR, and Welder Records Linked to Every Repair.
Procedure qualification, welder certification status, and repair-specific documentation stay connected in one place, so a jurisdictional review never has to start with a document search.
Documentation
What a Complete Repair Package Should Include
A
The WPS and supporting PQR, showing essential variables and the mechanical test results that qualified the procedure for this specific base material and thickness range.
B
Welder qualification records confirming current certification for the process, position, and material combination used on the actual repair weld.
C
NDE reports with acceptance criteria referenced explicitly, along with technician certification for the examination method applied.
D
PWHT charts showing the full thermal cycle, not just peak temperature, along with the equipment calibration record for the recording instrument used.
Repair Scenarios
How Material Grade Changes the Qualification Path
Not every pressure part repair carries the same qualification burden. The base material grade, wall thickness, and service temperature all affect which essential variables matter most and how conservative the acceptance criteria need to be, which is why a qualification approach that works for one material grade cannot simply be copied onto another without review.
Carbon Steel Components
Generally the most straightforward qualification path, with well-established WPS templates available, though thickness-driven PWHT requirements and preheat control still need to be verified against the specific repair rather than assumed from a similar past job.
Low-Alloy Steel Components
Chromium-molybdenum alloys common in high-temperature steam service require tighter preheat and interpass temperature control, along with hardness testing after PWHT to confirm the heat-affected zone has been properly tempered.
Dissimilar Metal Welds
Joining two different base materials, common in transitions between superheater sections of different alloy grades, requires a WPS and PQR specific to that exact material combination, since qualification on either material alone does not cover the joint.
Planning Ahead
Reducing Outage Delays From Late Qualification Discovery
The single biggest source of outage schedule slippage on pressure part repairs is discovering during the outage itself that no qualified WPS exists for the specific repair scope, forcing a rushed procedure qualification under time pressure that would have been straightforward to complete weeks earlier.
A
Review anticipated repair scopes against existing qualified WPS coverage well before the outage window opens, flagging any material or thickness combination that would require new qualification.
B
Confirm welder qualification status for the specific processes expected to be used, rather than assuming general crew qualification covers every repair scenario likely to come up.
C
Pre-stage NDE technicians and equipment matched to the examination methods the anticipated repairs will require, avoiding a wait for the right method or certified technician mid-outage.
Avoid These
Common Mistakes in Pressure Part Weld Repairs
Reusing a WPS Outside Its Qualified Range
A WPS qualified for one thickness range or base material grade does not automatically extend to a different repair, even if the welding process looks similar on the surface, and using it outside its range invalidates the qualification basis.
Treating Welder Qualification as Permanent
Welder qualifications expire or lapse without continued use within a defined period, and confirming current status before assigning a repair avoids discovering the gap only after the weld is complete.
Skipping Interpass Temperature Monitoring
Preheat is often monitored carefully at the start of a repair, but interpass temperature can drift out of the qualified range during a long multi-pass weld if it is not checked continuously throughout.
Filing Records Separately From the Repair History
WPS, PQR, and NDE records stored in disconnected files make a future audit far slower than necessary, and a missing link between a specific repair and its supporting documentation is often read as a missing record entirely.
From the Field
A Jurisdictional Review That Almost Stalled an Outage Return
We had a header repair ready to go back into service, and the jurisdictional inspector asked for the PWHT chart before signing off. The chart existed, but it was in a different system than the WPS and welder records, and it took most of a shift to pull everything together and confirm it matched the repair in question. The repair itself was fine, the paperwork was fine, it was just scattered across three places. After that we started keeping every document tied directly to the repair record itself, and the next similar review took about twenty minutes instead of half a day.
— Maintenance Planning Lead, Utility Boiler Plant, Midwest Region
3Separate systems the records were originally spread across
1Shift lost reconstructing the documentation package
20 minReview time once records were linked to the repair
Conclusion
A Sound Weld and a Defensible Record Are Not the Same Thing
The weld itself is only one part of a code-compliant pressure part repair. A qualified WPS backed by a tested PQR, a currently qualified welder, the right NDE method, a properly monitored heat treatment cycle, and documentation that ties all of it together are what actually stand up to a jurisdictional review, and any single missing piece can put a completed repair back into question.
iFactory keeps WPS, PQR, welder qualification status, NDE reports, and PWHT charts linked directly to each repair record, so the full documentation package is ready the moment it is needed rather than reconstructed under time pressure. Book a demo to see how this applies to your weld repair program.
Frequently Asked Questions
Pressure Part Weld Repair — Common Questions
Does every pressure part repair require a new PQR?
Not necessarily. An existing PQR can support a new repair if the essential variables of the new joint, including base material, thickness range, and welding process, fall within what the prior PQR already qualified. A repair involving a different material grade, thickness outside the qualified range, or a different process typically requires a new procedure qualification before work can proceed.
Contact support for guidance on matching an existing PQR to a specific repair scope.
How long does a welder qualification typically remain valid?
Welder qualifications generally remain valid as long as the welder continues to use the qualified process within a defined period, commonly measured in months, without a significant lapse in that specific process. A lapse beyond the allowed period, or a change in essential variables such as position or material type, typically requires requalification before the welder can be assigned to a covered repair.
What NDE method is required for a full-penetration pressure boundary weld?
Requirements vary by pressure part category and applicable code section, but full-penetration welds on critical pressure boundary joints commonly require volumetric examination, either radiographic or ultrasonic testing, in addition to surface examination methods such as penetrant or magnetic particle testing after final grinding. The specific combination depends on material, thickness, and the governing code edition.
Is PWHT always required after a pressure part weld repair?
PWHT requirements depend on material type, thickness, and the specific code rules governing the repair, with many carbon and low-alloy steel applications requiring it above a defined thickness threshold while some thinner sections or certain materials may be exempt under specific conditions. Confirming the requirement against the applicable code edition before planning the repair avoids a late-stage surprise.
Book a demo to see how PWHT records are tracked against each repair's requirements.
What happens if a jurisdictional inspector finds a documentation gap after a repair is complete?
A documentation gap discovered after the fact can delay a unit's return to service while the missing record is located or, in some cases, force a decision on whether re-examination or re-qualification is needed to close the finding. This is why maintaining a complete, linked documentation package throughout the repair, rather than assembling it retroactively, matters as much as the quality of the weld itself.
Keep Every Repair's Qualification Trail Intact
WPS, PQR, welder status, NDE reports, and PWHT charts linked directly to each repair, so a jurisdictional review is a lookup instead of a search.