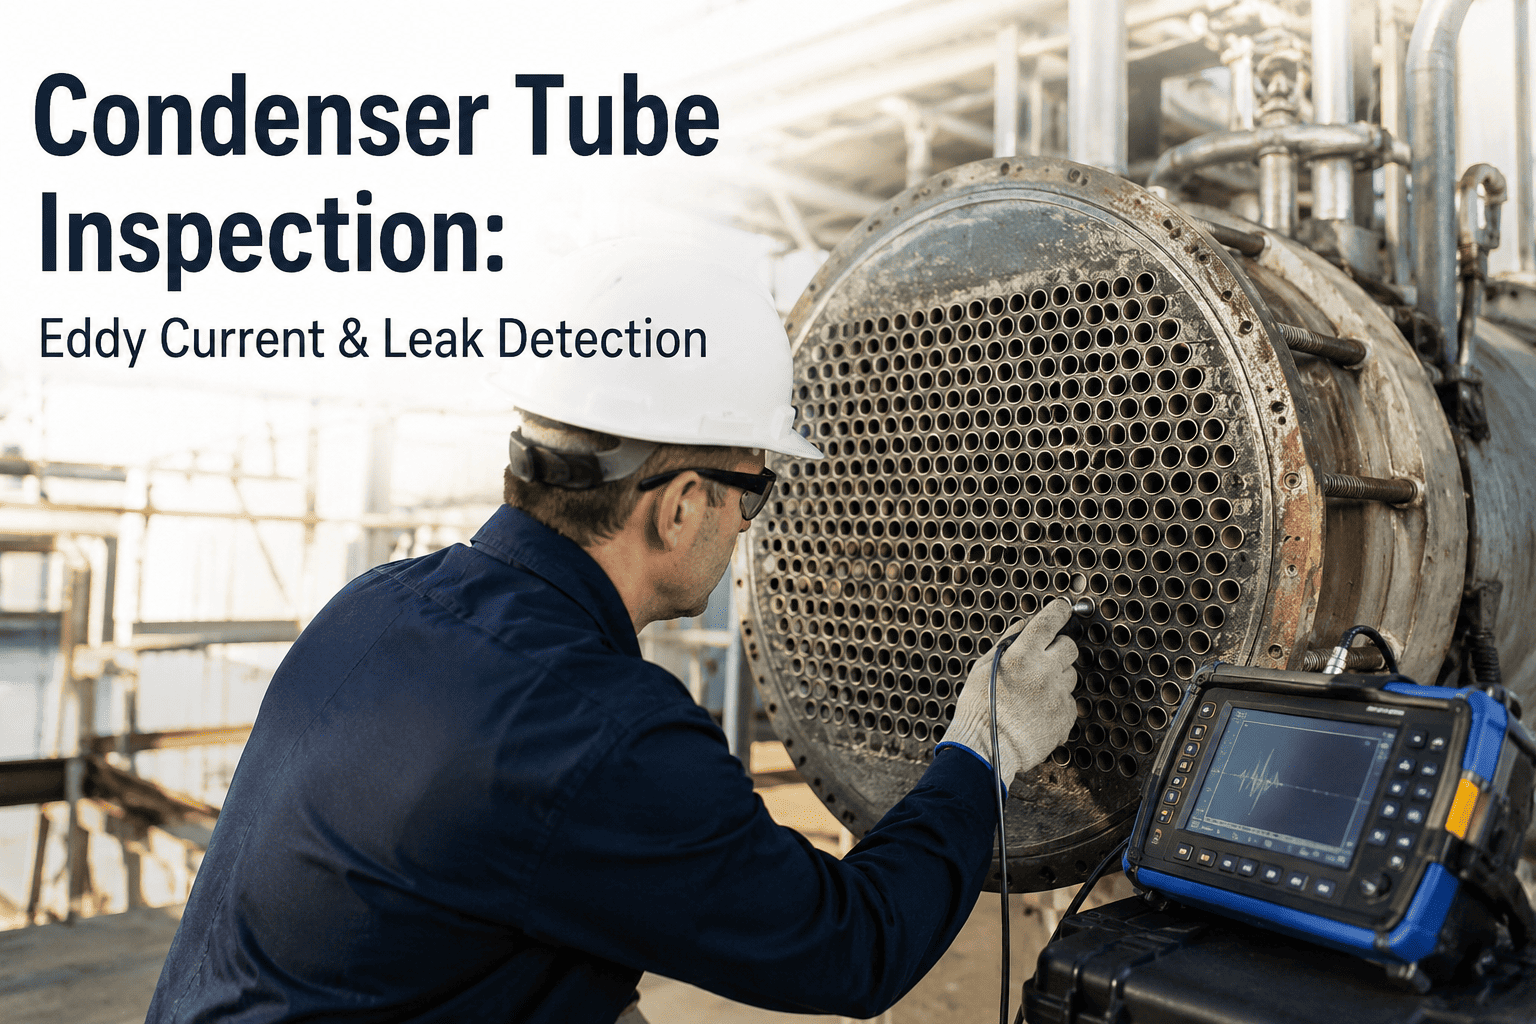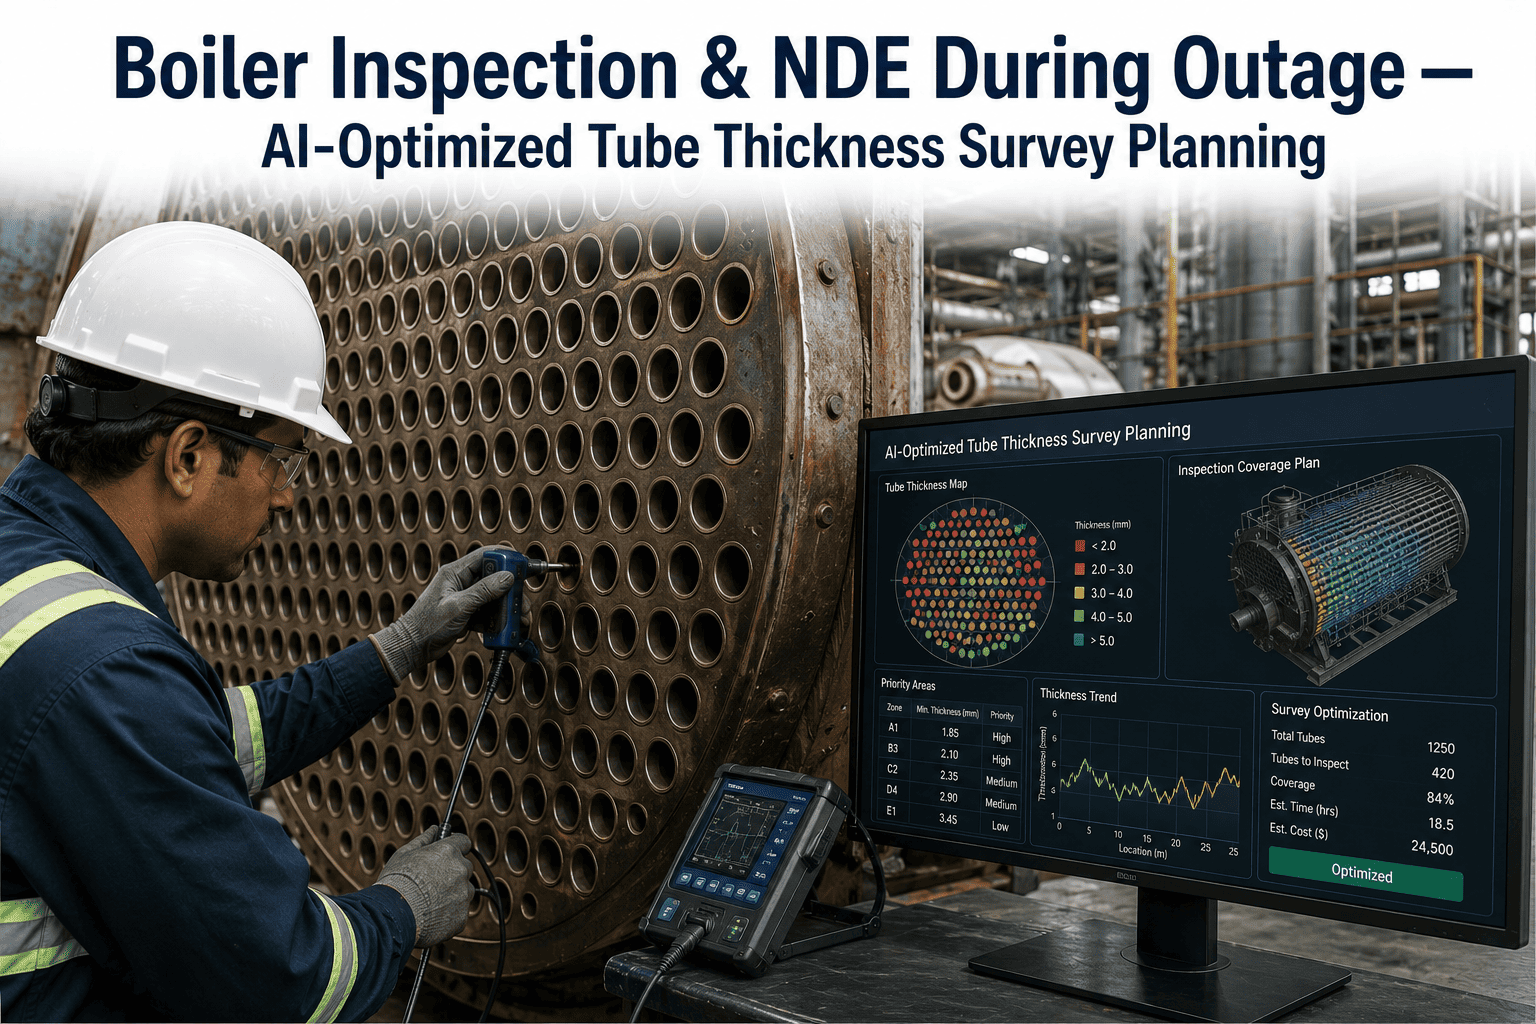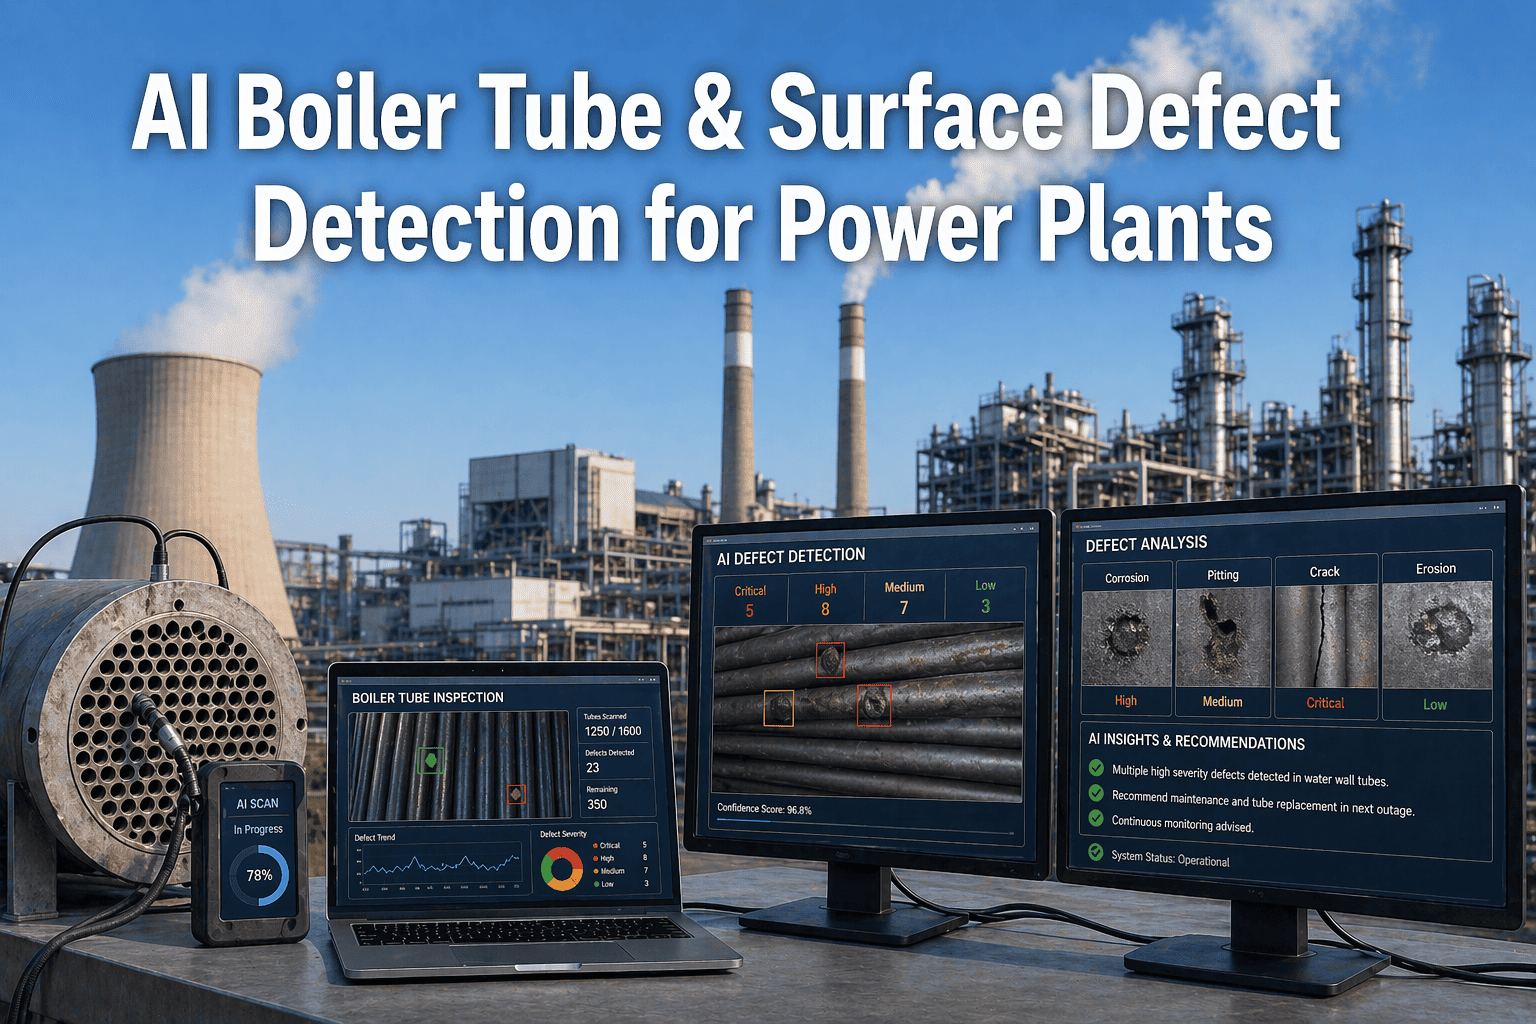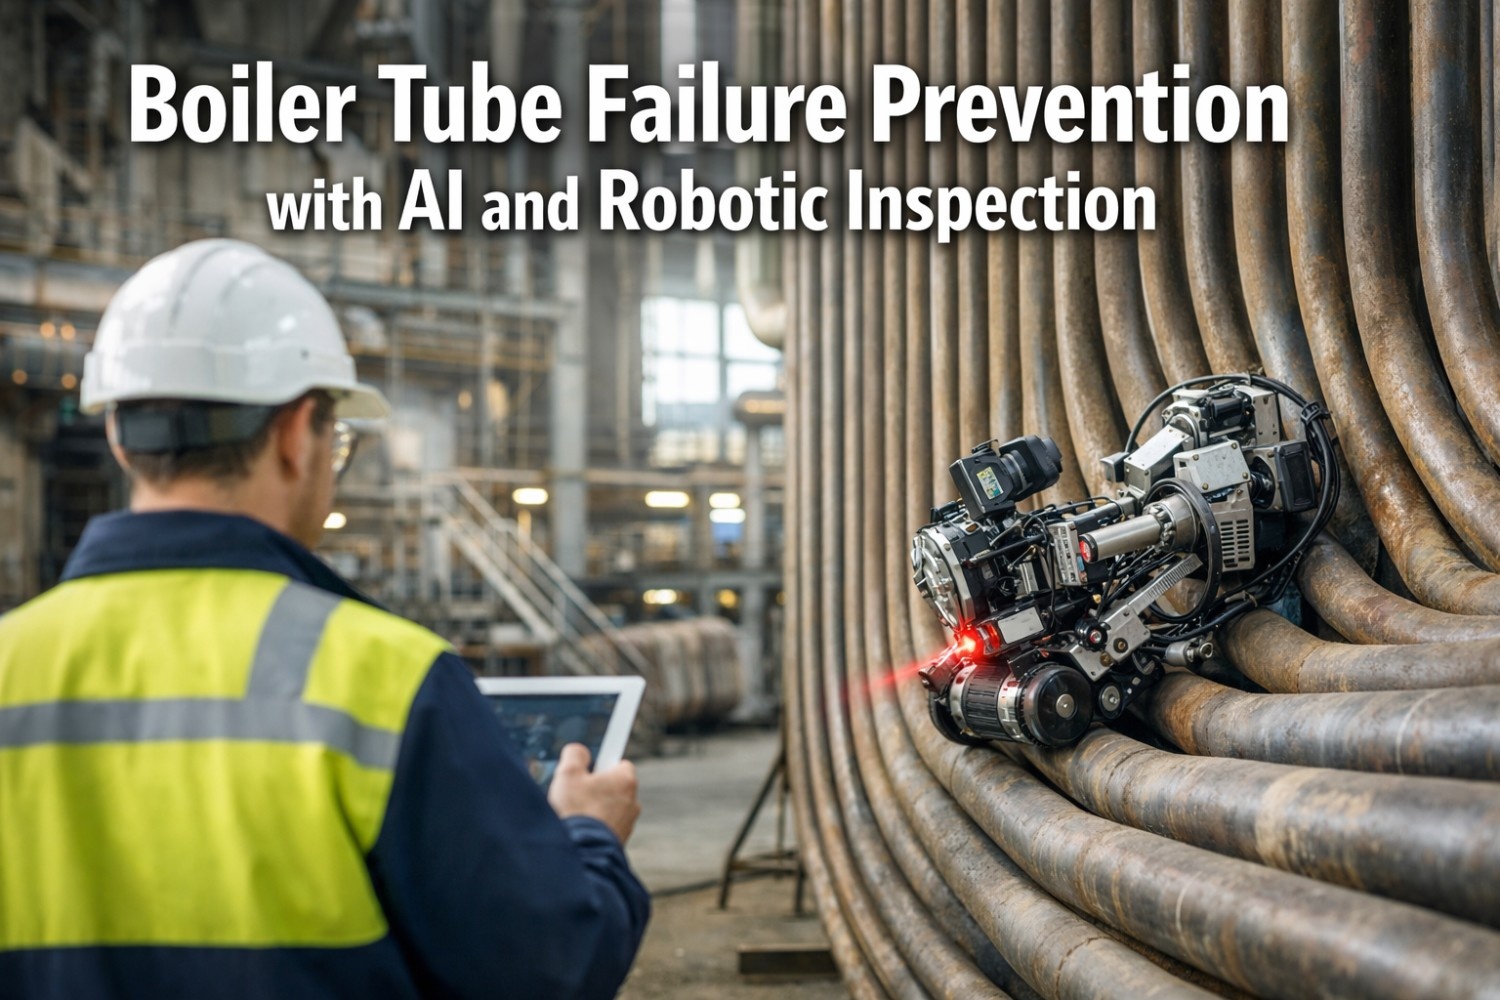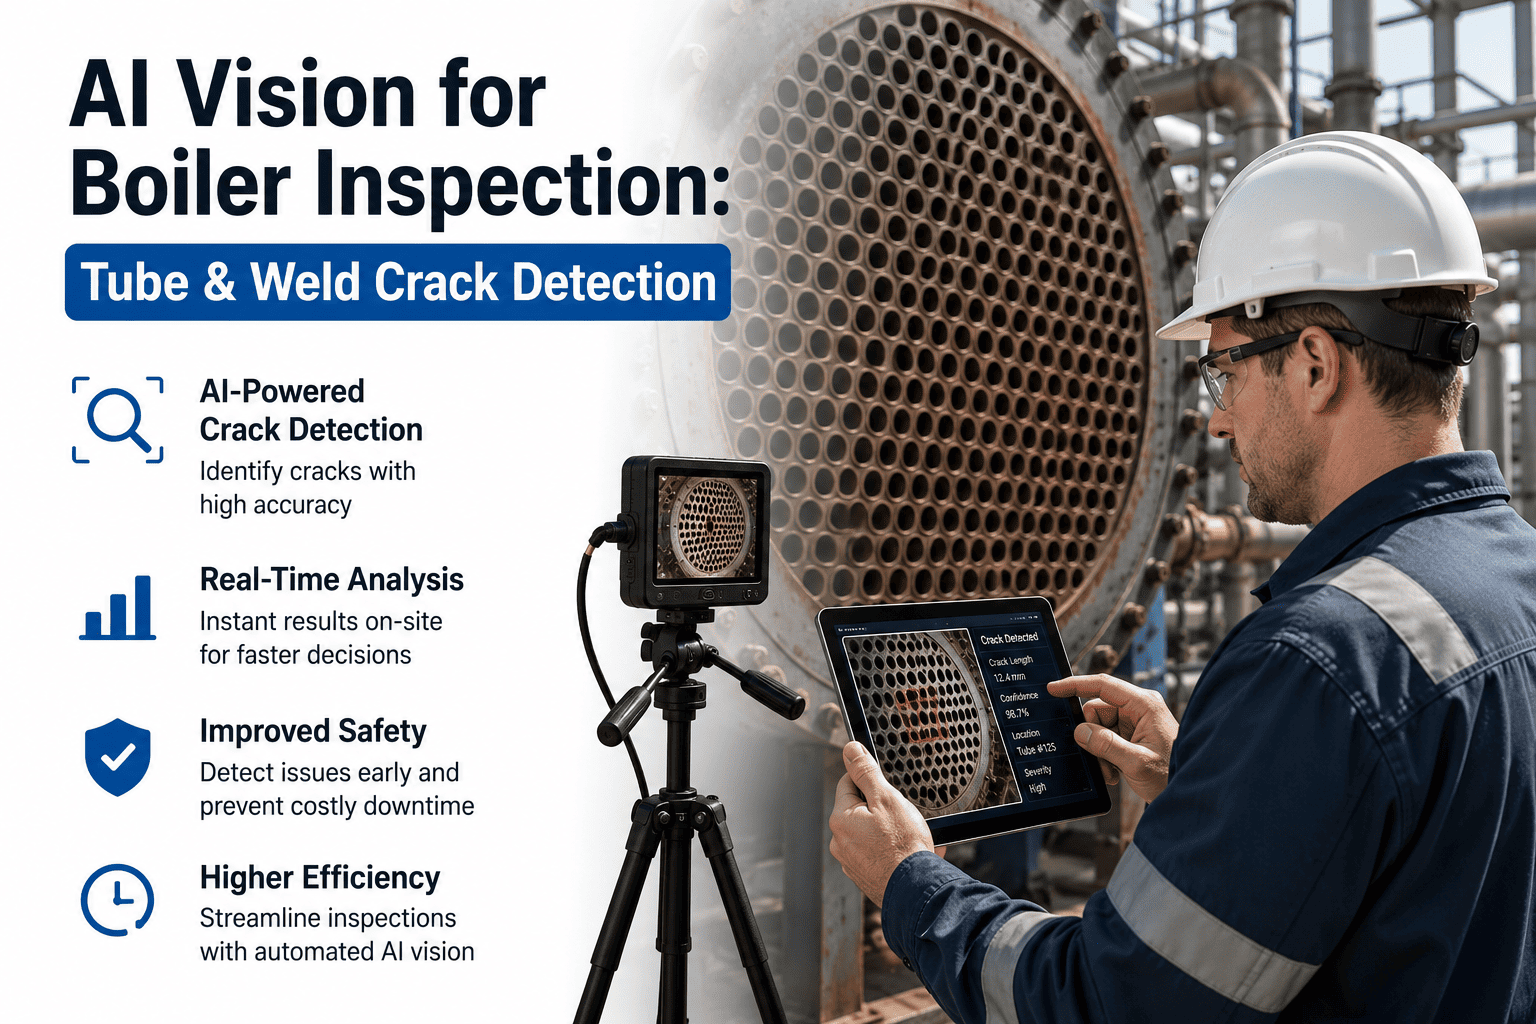
A boiler outage window gives inspectors a few days to check thousands of tubes and welds, and a tired eye under bad lighting is still the tool most plants rely on to catch a hairline crack before it becomes a tube failure. AI vision changes that math by scanning every inch of surface with a camera or drone, flagging cracks, pitting, and weld defects the moment they appear rather than the moment someone happens to look closely. Plants that want to see how this compares to their current walkdown process can book a demo to review it against real tube and weld data.
AI VISION INSPECTION · BOILER TUBES & WELDS
Catch the Crack Before It Becomes a Failure
Camera and drone-based AI vision scans tube surfaces and weld seams automatically, classifying cracks, pitting, and corrosion faster and more consistently than a manual walkdown.
4x
More tube surface covered per outage day than manual walkdowns
Sub-mm
Crack width detectable by high-resolution vision scanning
100%
Of scanned surface logged with image evidence, not memory
Hrs
Not days, to get classified defect results after a scan pass
Why Manual Boiler Walkdowns Miss Defects
A human inspector walking a boiler interior is working against poor lighting, awkward angles, limited outage time, and simple fatigue after the fortieth tube row looks the same as the first. Hairline cracks and early-stage pitting are exactly the kind of defect that a tired eye skips past, and once the boiler is back online, that missed defect keeps growing until the next outage, or until it fails in service.
AI vision does not get tired and does not skip rows. Every frame captured by a camera or drone is analyzed against a trained defect model, so a crack that a human might miss in low light gets flagged and logged with a timestamped image for the inspection record.
How an AI Vision Scan Actually Runs
1
Deploy Camera or Drone
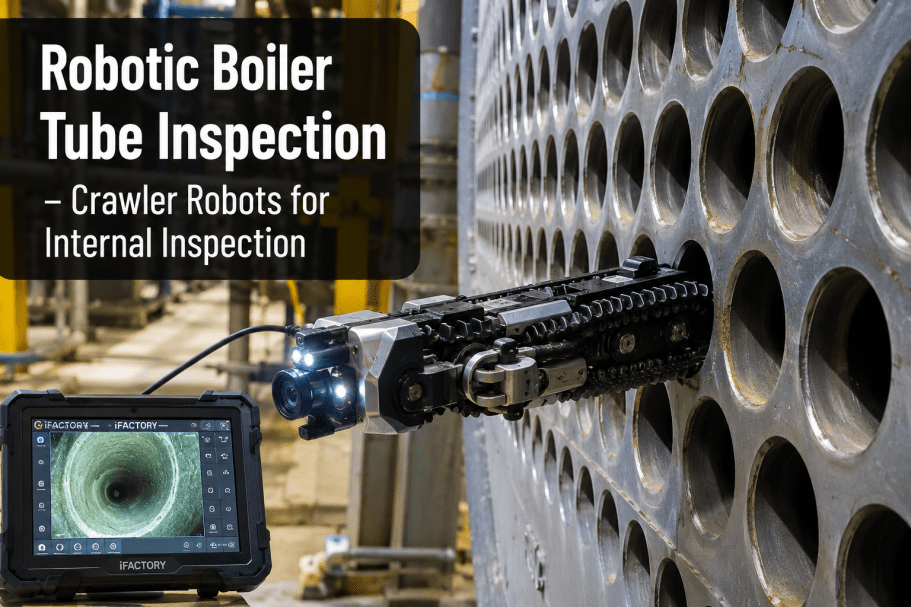
A crawler, mounted camera, or small drone moves through the boiler interior capturing continuous high-resolution footage of tubes and welds.
2
Run Defect Classification
Each frame is scored against trained models for cracks, pitting, corrosion, and weld irregularities, with confidence levels attached to every flag.
3
Map Findings to Location
Every flagged defect is tied to an exact tube row, panel, or weld ID so engineers can find it again without re-walking the boiler.
4
Route for Engineering Review
Flagged images go straight to the engineering team for disposition, cutting the gap between scan and repair decision.
Defect Types an AI Vision Model Is Trained to Catch
Surface Cracking
Hairline cracks along tube walls and headers are flagged even when they run parallel to the surface texture and would blend in under normal lighting.
Pitting and Corrosion
Localized pitting and general wall thinning patterns are picked up early, before the surface loss becomes visible to a passing glance.
Weld Seam Irregularities
Undercut, porosity, and irregular bead profile along weld seams are classified separately from base metal defects for faster engineering triage.
Tube Distortion
Bulging, sagging, or bowing along a tube run is measured against expected geometry to catch overheating damage before rupture risk builds.
SEE IT ON YOUR OWN OUTAGE DATA
Walk Through a Real Scan and Classification Pass
Bring a past inspection report and see how AI vision would have flagged the same defects, faster and with full image evidence.
Manual Walkdown vs AI Vision Scanning
| Factor | Manual Walkdown | AI Vision Scan |
|---|---|---|
| Surface Coverage | Limited by fatigue and outage time | Full pass across every accessible tube row |
| Defect Record | Written notes, occasional photos | Timestamped image for every flagged defect |
| Consistency | Varies by inspector and lighting | Same model, same threshold, every pass |
| Turnaround | Days to compile a written report | Hours to a classified, searchable result set |
| Repeat Comparison | Hard to compare outage to outage | Same defect location tracked across cycles |
From Flagged Image to Scheduled Repair
A flagged defect is only useful if it turns into a work order before the next outage, not a photo buried in a shared folder. Once engineering confirms a disposition on a flagged tube or weld, that finding can be pushed directly into the plant's maintenance system as a tracked work item, tagged to the exact tube row or weld ID the scan already recorded.
This closes the loop between inspection and repair planning, so a defect found this outage is not rediscovered from scratch at the next one. Instead, the maintenance team opens the next outage with a prioritized list already built from the last scan's confirmed findings.
What Inspection Leads Are Asking
Does AI vision replace certified NDE inspectors?
No, it changes what the inspector spends their time on. The system handles the repetitive scanning and initial flagging across every tube and weld, while certified inspectors focus their expertise on reviewing flagged locations and making the final disposition call. This means the same inspection team can cover far more of the boiler in the same outage window. Details on how the workflow splits between automated scanning and inspector review are available through support.
What kind of camera or drone hardware is required?
Requirements depend on boiler geometry and access points, ranging from a mounted camera on a crawler for tight tube banks to a small drone for larger open cavities. Most plants already have some borescope or camera equipment that can be adapted rather than needing an entirely new hardware purchase. A short site review typically identifies exactly what fits the existing access points. This is usually the first step covered in an initial walkthrough.
How accurate is the crack detection compared to manual inspection?
Detection accuracy depends on image resolution and defect type, but sub-millimeter cracks and early pitting are consistently identified because the model does not tire the way a human eye does across a long scanning pass. Every flagged item includes a confidence score and image evidence so engineers can make an informed judgment rather than relying on a single automated verdict. Plants typically validate accuracy against a past inspection cycle before relying on it fully.
Can findings be compared across multiple outage cycles?
Yes, because every flagged defect is tied to a specific tube row, panel, or weld ID, the same location can be tracked scan over scan to see whether a defect is stable, growing, or newly appeared. This turns each outage into a data point in a longer trend rather than an isolated report that gets filed away. Engineers use this history to prioritize which locations need closer attention at the next outage.
How long does it take to get started on our next outage?
A pilot scan on one boiler section can typically be scheduled around an upcoming outage window once camera or drone access is confirmed for the specific unit. Most plants start with a focused section to validate results against their existing inspection report before expanding to full coverage. Plant teams can book a demo to plan this around their actual outage calendar.
AI VISION · TUBE & WELD INSPECTION
Stop Relying on a Tired Eye in Bad Light
Get a scan and classification pass built around your own boiler's tube layout and past defect history.