A sixteen-cavity mold ejects a bad part in cavity eleven, and sampled inspection — the kind that checks a handful of parts per shift — never sees it. Global losses from injection molding defects run past $20 billion a year, and manual visual checks miss up to 30 percent of micro-defects at production speed, because a press cycling every few seconds produces far more parts than any inspector can examine one at a time. The defects that reach assembly and customers are rarely dramatic; they are the quiet ones — a 0.1mm sink mark under factory lighting, a hairline flash line, a short shot buried in one cavity of many. Book a Demo to see iFactory catch these defects on your own molded parts, shot by shot.
Every Cavity, Every Shot, Every Cycle — Inspected in Real Time
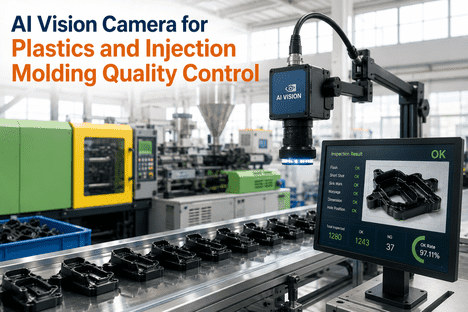
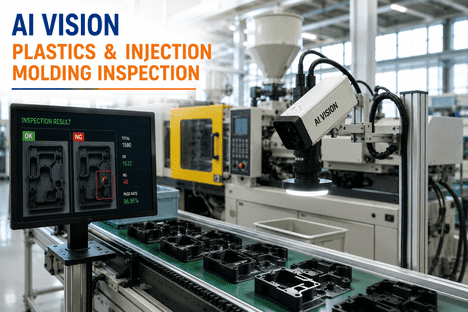
iFactory's AI Vision Camera platform was built specifically for the defect patterns injection molding produces — not adapted from a generic quality tool. It inspects at press speed, per cavity, without slowing your cycle time.
The Five Defect Types Costing Plastics Manufacturers the Most in Scrap and Rework
Injection molding produces a narrow, well-understood catalog of visual defects — which is exactly why AI vision is such a strong fit for this process. Each defect has a distinct visual signature and a specific root cause on the press or in the tool.
01
Flash
Excess material escaping at parting lines, vents, or ejector pin locations as tooling wears. Present at sub-millimeter thickness long before it becomes visible under standard lighting — flash on functional surfaces causes assembly failures, flash on cosmetic surfaces is a customer reject.
02
Short Shots
Incomplete cavity fill from insufficient material reaching outer cavities in a multi-cavity tool. Usually the first defect class deployed in a pilot, since detection is straightforward and the downstream consequence — a failed assembly — is severe.
03
Sink Marks
Surface depressions that form when a thick wall section cools and shrinks unevenly. A leading cosmetic rejection cause in consumer electronics, automotive interior, and medical device molding, detectable to depths as small as 0.1mm under dome or structured lighting.
04
Burns & Discoloration
Surface scorching or color shift caused by material degradation, trapped gas, or a mold heating problem. Often drifts gradually across a production run, meaning a batch can degrade before a human notices the change.
05
Contamination & Surface Debris
Dust, oil, or foreign particulate embedded in or on the part surface during molding or handling. Frequently missed by sampled inspection because contamination events are intermittent rather than continuous.
A 0.1mm Sink Mark Under Factory Lighting Is Invisible to a Tired Inspector. It Is Not Invisible to iFactory.
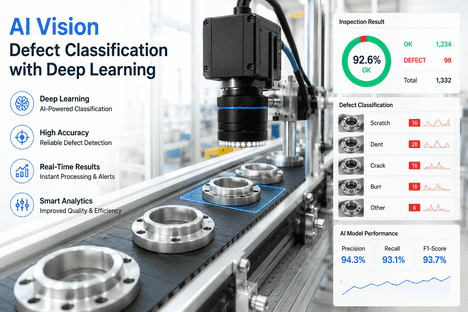
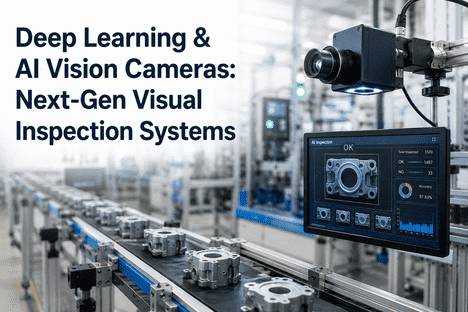
Deep learning models trained on your specific mold, part number, and defect history catch what sampled visual checks structurally cannot — every cavity, every shot, without slowing the press.
Why Multi-Cavity Molds Make Sampled Inspection Structurally Blind
Unbalanced polymer flow between cavities is one of the most persistent quality problems in plastics manufacturing — and it produces a defect pattern that sampling cannot see by design. When a mold has sixteen cavities and an inspector checks a handful of parts per shift, an outer cavity running consistently short or a specific cavity showing recurring flash goes undetected for entire production runs.
Sampled Manual Inspection
Checks a small percentage of parts per shift, selected at intervals
Cannot attribute a defect to a specific cavity position
Misses gradual drift in gloss, color, or fill rate across a run
Inspector fatigue lowers detection consistency late in a shift
iFactory Per-Cavity Vision Inspection
Inspects every shot from every cavity at full press speed
Flags cavity-specific defect patterns for targeted tool correction
Detects statistical drift the moment it starts, not after a batch ships
Consistent accuracy across every hour of every shift
How the Inspection Pipeline Runs at Press Speed
iFactory's vision system is positioned at ejection, where each part is captured, classified, and acted on before it ever reaches a conveyor or a bin — the point where good and defective parts still mix. See the exact camera and lighting configuration our team recommends for your mold and part geometry.
1
Capture at Ejection
High-resolution cameras positioned at the mold or robot arm capture each part immediately after ejection, using dome, structured, or coaxial lighting matched to the defect type being targeted.
2
Compare Against Trained Model
Deep learning models compare each part against a trained dataset of acceptable and defective samples specific to your mold, learning the natural range of normal variation rather than relying on fixed thresholds.
3
Classify by Cavity
Each detection is tagged to its specific cavity position, so a recurring flash issue in cavity eleven is visible as a pattern instead of an isolated incident.
4
Reject or Pass at the Point of Detection
Defective parts are rejected automatically before entering the conveyor or bin, eliminating manual sorter stations and the mixing of conforming and non-conforming output.
What Changes for Your Quality and Production Teams
The value of AI vision on a molding line shows up in specific, measurable shifts — not just a general sense of "better quality." These are the outcomes plastics manufacturers consistently report after moving from sampled inspection to full-shot vision coverage.
Deployment: Pilot on One Press, Prove It, Then Scale
Plastics manufacturers rarely start with a plant-wide rollout. The proven path is a focused pilot on a single high-priority press or mold tool, proving scrap reduction on real production data before expanding to additional lines.
Step 1
Map the Priority Mold
Document current scrap rate, inspection coverage, and cavity layout of the target tool to define the camera and lighting configuration for the pilot.
Step 2
Build the Defect Library
Review dominant defect modes for the priority mold — flash locations, historical short shot positions, sink mark-prone wall sections — and build the initial image library from sample parts across the normal production range.
Step 3
Train and Shadow-Run
Train the model on labeled samples and run it alongside existing inspection to validate accuracy before it takes over reject decisions.
Step 4
Go Live and Expand
Activate automated reject actuation on the pilot press, then extend camera coverage to additional presses and mold tools as ROI is proven.
Frequently Asked Questions
Does AI vision inspection slow down our cycle time?
No. Cameras are positioned to capture each part at ejection and process the image while the press continues its normal cycle, so inspection runs in parallel with production rather than interrupting it. Because the models are trained specifically on your part geometry and defect history, classification happens fast enough to keep pace with cycle times measured in a few seconds, which is the standard for most injection molding operations.
Ask our team about the specific throughput for your press speed.
Can the system tell the difference between a cosmetic defect and a functional one?
Yes. The model is trained on your specific acceptance criteria, which means it can be configured to flag flash on a functional sealing surface as a hard reject while treating a minor cosmetic variation on a hidden surface as acceptable. This distinction matters because treating every deviation as equally severe creates unnecessary scrap, while treating every deviation as equally minor lets real functional defects through — the training process is built around your actual quality standards, not a generic pass or fail rule.
How does the system handle a mold with a large number of cavities?
Each part is inspected and tagged to its exact cavity position, so a defect pattern that only affects certain cavities — such as an outer cavity consistently running a short shot — becomes visible as a trend rather than an isolated reject. This is one of the clearest advantages over sampled inspection, since a sampling approach checking a handful of parts per shift structurally cannot see a cavity-specific issue that only shows up in one position out of many.
Do we need to reprogram the system every time we run a different part or material?
Unlike traditional rule-based vision systems that require explicit reprogramming for every part change, deep learning models learn acceptable variation ranges from production data and adapt as new parts, colors, or materials are introduced. A new part number typically requires building a fresh image library and a short training and shadow-run period, but the underlying detection approach does not need to be rebuilt from scratch each time.
What kind of return on investment should we expect and how fast?
Most plastics manufacturers reach positive ROI within 6 to 12 months, driven primarily by scrap and rework reduction, fewer downstream assembly rejects, and inspection labor reallocated away from manual sorting. High-cavitation tooling with a documented history of cavity-to-cavity variation typically sees faster payback, since per-cavity inspection catches a defect mode that sampled inspection cannot detect at all.
Book a demo to get a payback estimate specific to your mold and scrap history.
Stop Losing Margin to Defects Sampled Inspection Can't See
iFactory's AI Vision Camera platform inspects every shot, every cavity, at press speed — catching flash, short shots, sink marks, burns, and contamination before they reach assembly, packaging, or a customer.
100% shot coverage, not a sampled percentage
Sink mark detection down to 0.1mm depth
Cavity-specific defect attribution on multi-cavity tools
Pilot on one press before any plant-wide commitment