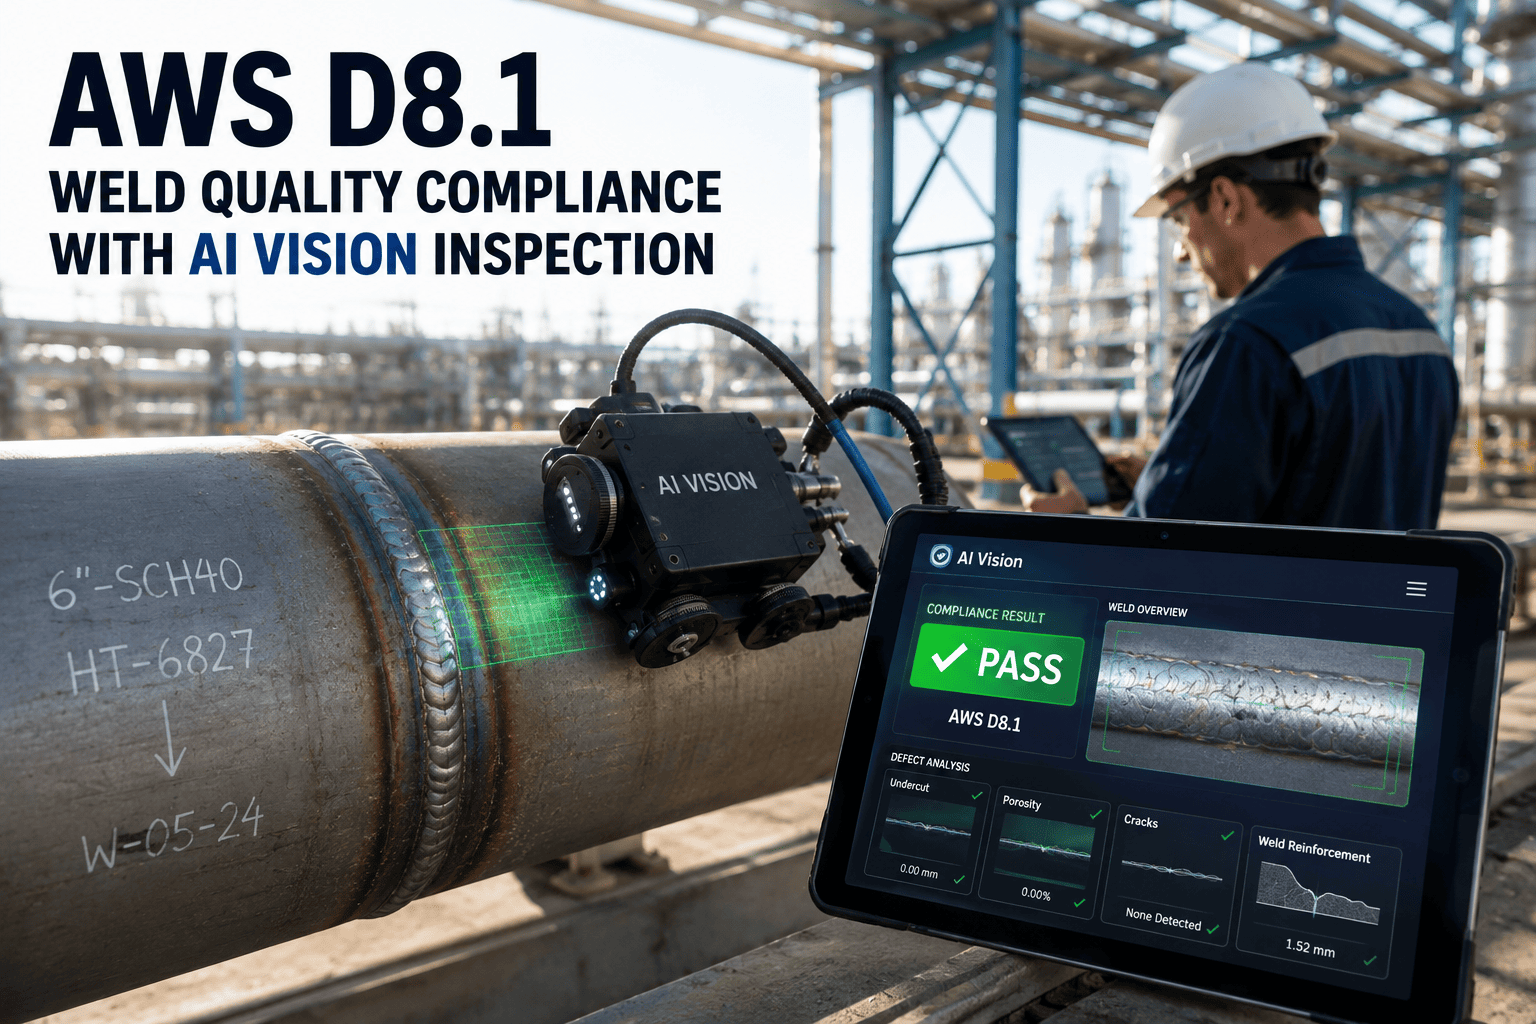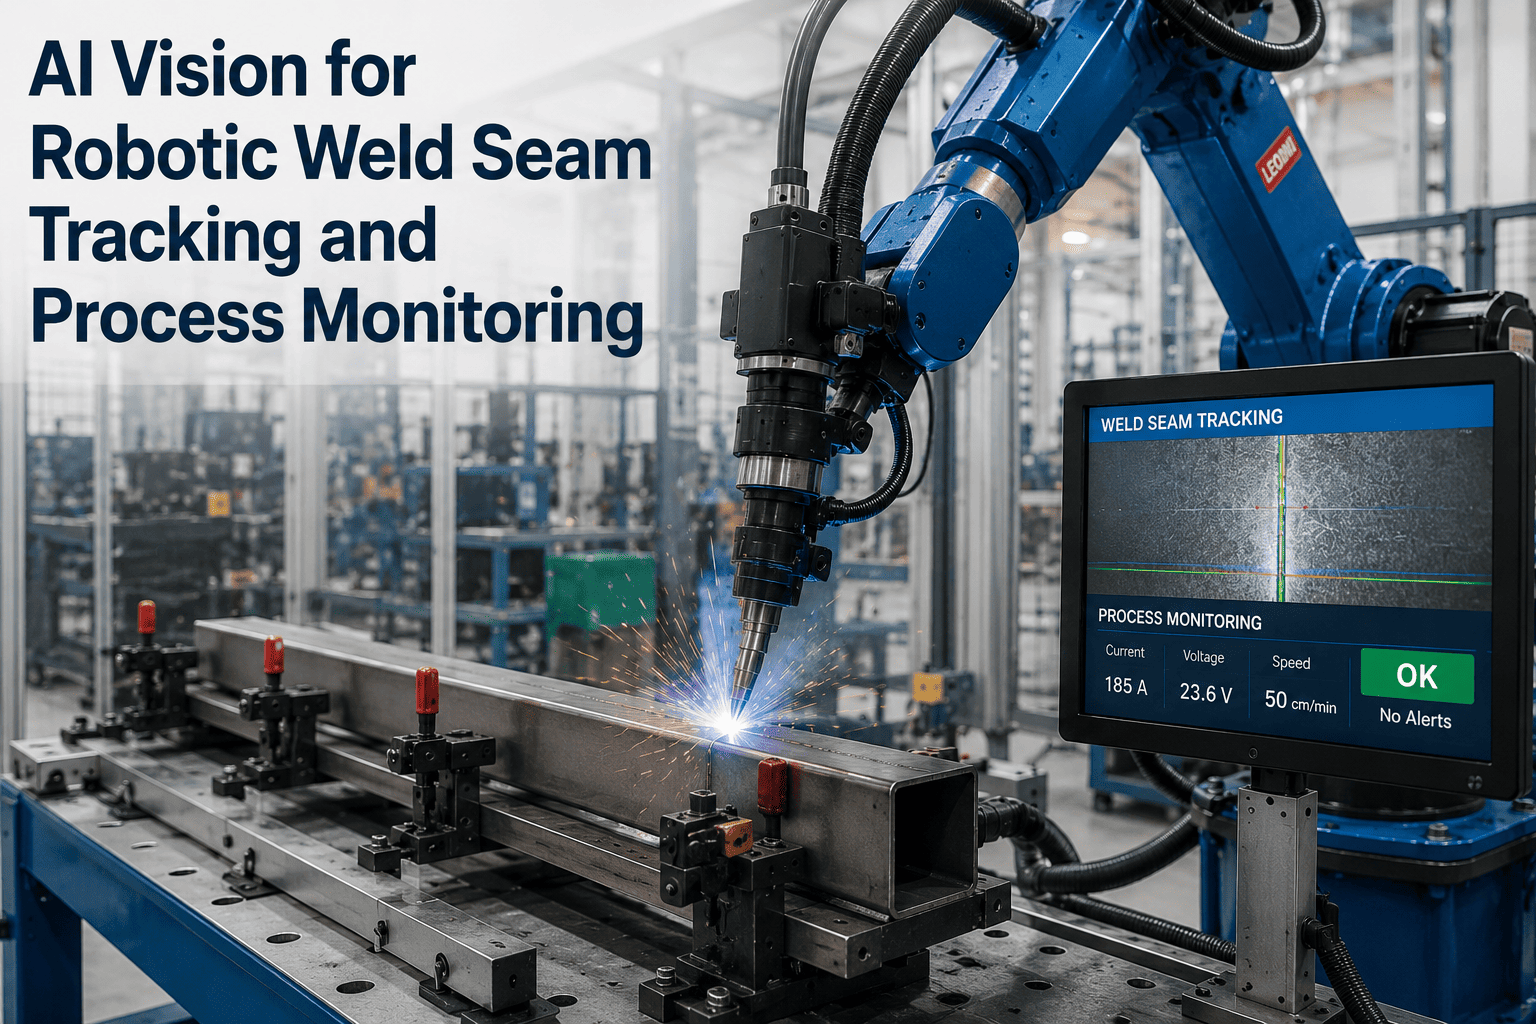
By the time a weld cools and reaches final inspection, the defect is already baked into the part. Porosity, undercut, and lack of fusion do not announce themselves after the fact — they form in a fraction of a second while the arc is burning, driven by a wire feed rate that drifted, a seam position that shifted, or a weld pool that never stabilized. Traditional quality control catches these problems downstream, through X-ray, ultrasonic testing, or a visual pass that happens minutes or hours after the weld is done, when the only options left are rework, scrap, or a costly field failure. AI vision changes where the catch happens. By watching arc stability, wire feed rate, seam tracking, and weld pool behavior continuously during the weld itself, deviations get flagged while there is still time to correct the process — not after the part has already moved down the line. Book a Demo to see how iFactory monitors robotic welding in real time.
Catch the Defect While the Arc Is Still Burning — Not After It Cools.
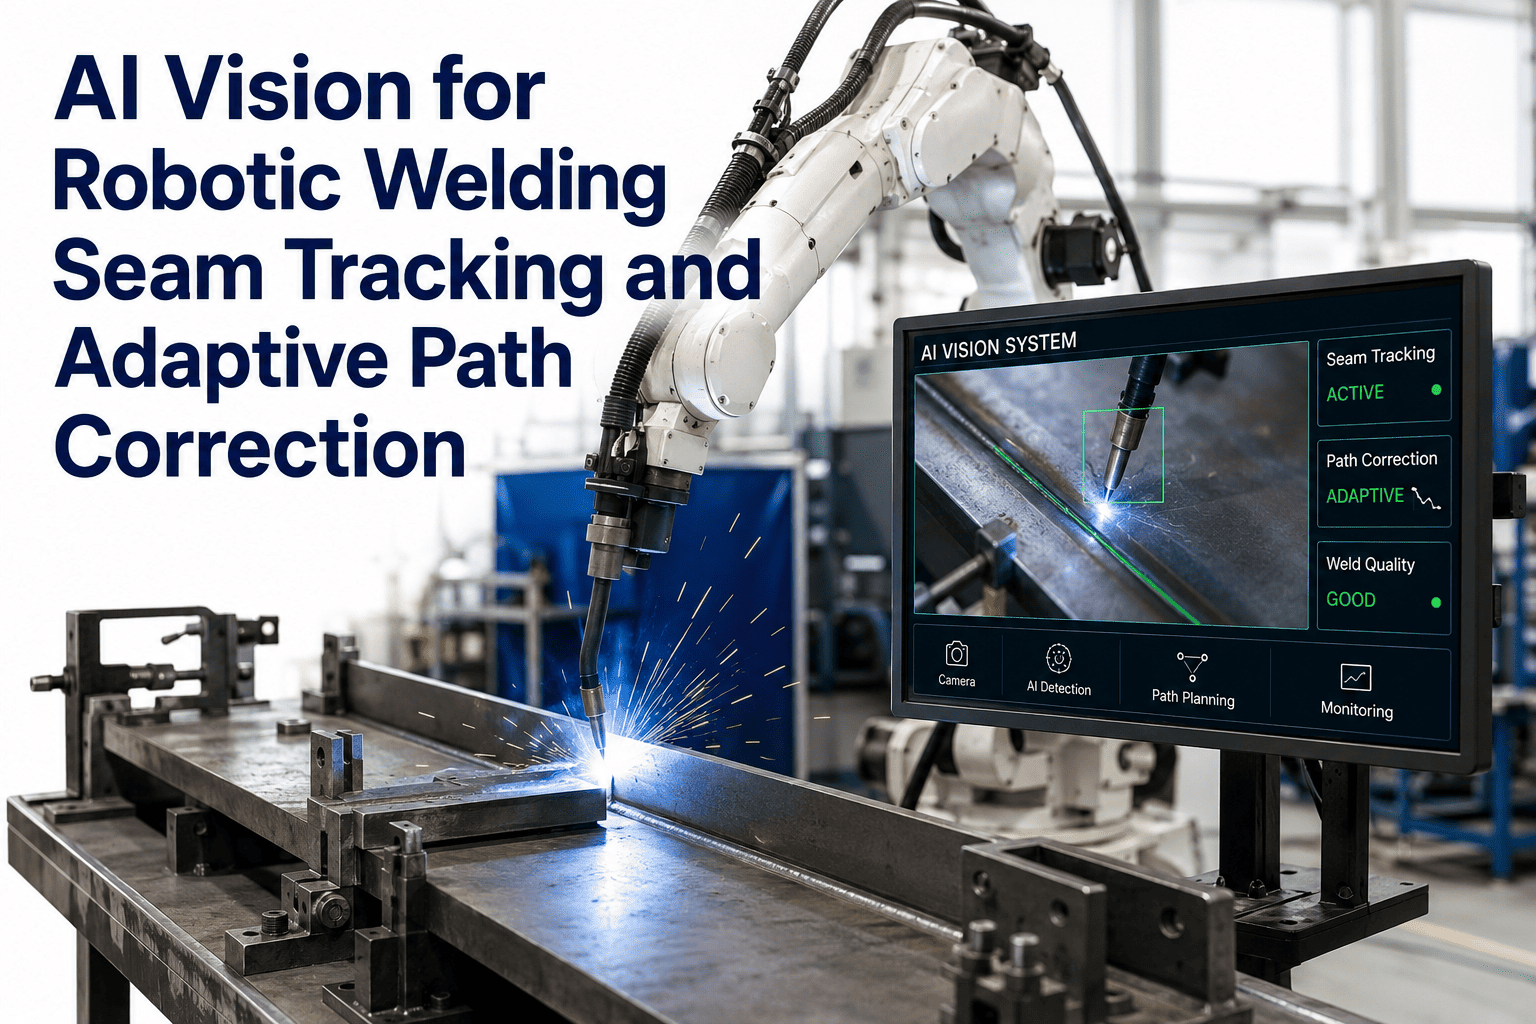
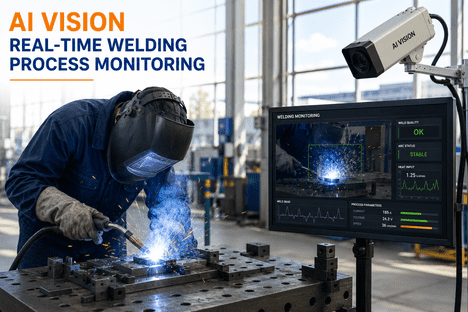
iFactory's AI vision platform tracks seam position, weld pool behavior, arc stability, and wire feed rate in real time, flagging process deviations before they become a defect that reaches final inspection.
Why Catching a Weld Defect After the Fact Is Already Too Late
Every weld defect has a root cause that existed before the defect became visible. Porosity forms when shielding gas coverage fails or travel speed outruns the gas envelope. Lack of fusion forms when heat input is too low or torch angle drifts off the joint. Undercut forms when current is too high relative to travel speed. None of these root causes are visible in a finished weld — by the time X-ray, ultrasonic testing, or a post-weld visual pass catches the result, the part has already been welded, moved down the line, and in many cases assembled into a larger structure. Reworking a defect at that stage means disassembly, re-inspection, and in regulated industries, a full compliance re-test that can take the part out of production for hours or days depending on how deep into the assembly the affected joint sits. Catching the same deviation while the arc is still active means adjusting a parameter before the defect ever forms, which is the entire difference between prevention and correction, and it is why leading welding quality research increasingly treats monitoring as a process-control discipline rather than a final checkpoint bolted onto the end of the line.
Four Signals AI Vision Watches on Every Robotic Weld
Weld quality is never determined by a single variable. Torch pose, joint gap, heat input, wire feed, material condition, and shielding gas all interact to determine the outcome of a given pass, which is why an effective monitoring system tracks multiple signals simultaneously rather than relying on one camera angle or one sensor reading. A vision system watching only the surface of the bead, for example, will miss a porosity condition that only reveals itself through arc waveform instability, while a system watching only arc current will miss a seam misalignment that a camera can catch instantly. The four signal categories below make up the core of what iFactory's vision platform watches continuously during every weld, synchronized to the robot's position so every reading can be mapped back to an exact point along the seam.
Seam Tracking
Vision-guided tracking follows the actual joint position ahead of the torch, correcting the robot's trajectory in real time when part fit-up or fixturing variation shifts the seam away from the programmed path, which happens far more often on high-mix production lines than most quality teams expect.
Weld Pool Behavior
High-speed imaging of the molten pool tracks shape, size, and stability, since pool geometry is one of the earliest visible indicators of penetration depth and fusion quality while the weld is still in progress, well before the finished bead would show any external sign of a problem.
Arc Stability
Continuous analysis of arc voltage and current waveform detects the instability patterns that precede porosity and spatter, catching the process drift before it shows up as a visible defect in the finished bead, since arc behavior typically destabilizes several cycles before any visible symptom appears.
Wire Feed Rate
Feed rate is monitored against the programmed setpoint throughout the weld, flagging the feed inconsistencies that lead directly to inconsistent bead profile, incomplete fusion, or burn-through, particularly on long seams where drift tends to accumulate gradually rather than appearing all at once.
Which Process Deviation Leads to Which Defect
One of the most valuable things a real-time monitoring system provides is not just a defect alert, but a link back to the specific process variable that caused it. Knowing that a weld failed is useful; knowing that it failed because shielding gas coverage dropped for two seconds during a fast travel segment is what actually lets an engineer fix the process instead of just reworking the part. Reviewing this table by defect type is exactly how iFactory's platform tags an in-process deviation, so your team gets an actionable cause rather than just a downstream symptom that still leaves the underlying process problem unresolved.
| Weld Defect | Primary Process Deviation | Signal That Detects It |
|---|---|---|
| Porosity | Shielding gas loss or excessive travel speed | Arc stability, weld pool imaging |
| Undercut | Excessive current relative to travel speed | Arc waveform, bead profile camera |
| Lack of Fusion | Low heat input or torch angle drift | Weld pool geometry, seam tracking |
| Burn-Through | Wire feed spike or dwell time excess | Wire feed rate, thermal signature |
| Spatter | Arc instability or contact tip wear | Arc waveform frequency analysis |
How a Detected Deviation Becomes an In-Process Correction
Detection alone does not prevent a defect — the value comes from closing the loop between what the system sees and what the robot does next. A system that only flags a problem after the fact is still just a faster inspection method, not a prevention system. iFactory's platform runs this cycle continuously throughout the weld, not as a single pass-fail check at the end, so the correction happens while the arc is still active and the weld can still be brought back inside spec before it finishes.
Cameras and sensors stream seam position, pool imaging, and arc waveform data synced to robot position at up to 1 kHz, giving the system a continuous, spatially mapped record of exactly what the process looked like at every point along the seam.
Models trained on weld-specific defect signatures classify whether current readings fall inside or outside the process window, distinguishing genuine deviation from the normal variation every welding process has.
Closed-loop control adjusts voltage, wire feed, or travel speed automatically, or repositions the torch trajectory to follow the actual seam.
Every deviation and correction is logged and tagged to the joint ID, building a traceable quality record for every weld produced.
Rack It, Plug It In, and Every Weld Cell Is Monitored in Real Time.
iFactory ships as a complete hardware-and-software bundle — a pre-configured NVIDIA AI server arrives racked and ready with the weld monitoring models pre-loaded. Connect power and Ethernet, and monitoring is live. We handle camera and sensor integration with your robot controller, PLC synchronization, operator training, and 24×7 remote monitoring so your quality team gets a traceable process record without building it themselves.
Escalating Cost of a Weld Defect the Further It Travels Down the Line
The cost of a weld defect is not fixed — it grows sharply the further the part travels before the defect is caught. A deviation corrected mid-weld costs essentially nothing beyond the automated parameter adjustment. The same defect caught at final inspection costs rework labor and line time. Left undetected until it reaches the customer, the same defect can trigger a warranty claim, a line-stop penalty, or in regulated industries, a full compliance re-test and disassembly. Industry quality practitioners commonly estimate the cost of poor quality at 20 to 30 percent of revenue for welding-intensive operations without systematic process controls in place, and even a small defect escape rate at high production volume generates dozens of non-conforming assemblies daily on a typical automotive line. The severity scale below shows how quickly that cost compounds.
Deviation adjusted automatically during the weld — negligible cost, no rework required.
Requires excavation, re-welding, and re-inspection — direct labor and line-time cost.
Requires partial disassembly to access the joint — significantly higher labor and delay cost.
Triggers a warranty claim, field repair, or line-stop penalty — the highest cost tier by a wide margin.
Why Weld Monitoring Data Is Becoming a Supplier Requirement, Not an Option
Automotive Tier 1 suppliers running body-in-white welding are increasingly required to demonstrate process control through actual monitoring data rather than periodic sampling alone. CQI-15 from AIAG sets explicit expectations for welding system assessment and continuous monitoring across automotive supply chains, and failure to demonstrate this level of process control is increasingly cited as grounds for supplier disqualification during OEM audits. For welds governed by codes such as AWS D1.1, ASME Section IX, or EN 15085, documented process monitoring also strengthens the traceability record required for safety-critical joints, since these codes generally require evidence of process control in addition to the finished-weld inspection results. A real-time system that logs every deviation and correction against a joint ID gives your quality team a documented record for every weld produced, not just the sample percentage that traditionally gets pulled for post-weld testing — a meaningful shift from spot-checking a fraction of output to having a defensible record for every single joint on the line.
Live in 6 to 12 Weeks — Not a Year-Long Integration Project
Weld monitoring deployments stall when they are treated as a full replacement of the existing robot controller or weld cell. iFactory's rollout integrates with your existing robotic welding equipment on a fixed three-phase timeline.
Process Baseline and Sensor Mapping
Our team documents your current weld parameters and defect history by joint type, then maps camera and sensor placement to each weld cell in your line, using your existing production data to define the process windows the models will be trained against.
Weeks 1–3Install, Train Models, and Sync Control
Hardware is installed and synchronized with your robot controller, detection models are trained on your specific joint geometries and defect patterns, and closed-loop control thresholds are calibrated against real production runs before going live.
Weeks 4–8Go-Live With Full Traceability
Monitoring goes fully live with every weld logged against a joint ID, while iFactory's remote monitoring team validates accuracy and tunes detection thresholds during the first weeks.
Weeks 9–12What Welding Engineers and Quality Teams Ask Before Deploying Real-Time Monitoring
Does real-time AI monitoring replace post-weld inspection methods like X-ray or ultrasonic testing?
No — for safety-critical welds governed by codes such as AWS D1.1, ASME Section IX, or EN 15085, post-weld nondestructive testing requirements remain mandatory regardless of what process monitoring is in place, and that does not change with the addition of a vision system. What real-time monitoring does is dramatically reduce how often post-weld inspection actually finds a defect, because the deviations that would have caused that defect get corrected mid-process instead of reaching the finished part. Facilities running both together typically see NDT become a confirmation step rather than a discovery step, since the vast majority of process deviations have already been caught and corrected before the weld is even complete, which also means inspection teams spend far less time chasing down defects that trace back to preventable process variation. The iFactory Support team can walk your quality engineers through how the platform fits alongside your existing NDT and compliance program.
Can the system distinguish between a genuine process deviation and normal variation within an acceptable range?
Yes — this distinction is central to how the detection models are built, because welding is not a perfectly repeatable process even under normal conditions, and a system that flags every minor fluctuation as a defect quickly loses operator trust and gets ignored, the same way a car alarm that goes off constantly eventually gets tuned out. The models are trained against your specific process window, defined during onboarding using your actual acceptance criteria and historical weld data, so the system understands what normal signal variation looks like for your specific joint types and materials before it ever goes live on the production floor. This is why calibration against real production data during the pilot phase matters as much as the underlying detection technology, and why iFactory dedicates a full phase of the rollout specifically to this step rather than shipping a generic model and hoping it fits your process.
What happens when the system detects a deviation it cannot correct automatically?
Not every deviation can be resolved through an automatic parameter adjustment — a significant part fit-up issue or a fixturing problem, for example, may require operator intervention rather than a closed-loop correction. When the system detects a deviation outside the range it can correct on its own, it flags the weld for review with the full sensor data and image evidence attached, so the operator or quality engineer reviewing it has complete context rather than having to reconstruct what happened after the fact. This keeps the automated correction focused on the process variables genuinely within its control, while surfacing the harder cases that need human judgment immediately rather than letting them slip through to final inspection.
How does this system help during an OEM supplier audit or CQI-15 assessment?
Because every weld is logged against a joint ID with the full sensor history and any corrections that were applied, your quality team has a documented process control record to present during an audit rather than relying on periodic sampling data alone. This directly addresses the growing expectation under frameworks like CQI-15, where demonstrating continuous process monitoring — not just end-of-line inspection results — is increasingly a factor in supplier qualification and requalification decisions. Auditors reviewing this kind of traceable, weld-by-weld record typically find it a stronger demonstration of process control than a traditional inspection log, since it shows what happened during the weld itself rather than only the outcome, which is exactly the kind of evidence auditors are now trained to look for during a welding system assessment.
How long does it take to get real-time weld monitoring running across an existing robotic welding line?
Most facilities are fully live within six to twelve weeks from the initial process baseline assessment, following the three-phase rollout of sensor mapping, installation with model training, and go-live with full traceability. The exact timeline depends on the number of weld cells being instrumented, the variety of joint types and materials in your process mix, and how much integration is required with your existing robot controllers. Because the hardware ships pre-configured with the core detection models already trained on common defect signatures, the bulk of the timeline is spent calibrating those models to your specific process windows rather than building detection capability from scratch. Book a Demo to get a facility-specific timeline based on your current weld cell count and joint variety.
Stop Finding Defects After the Weld Has Already Cooled.
Every weld completed without real-time monitoring is a defect risk that will not surface until inspection, assembly, or worse — the field. Talk to iFactory about getting continuous weld process monitoring live across your robotic welding cells in as little as six weeks.