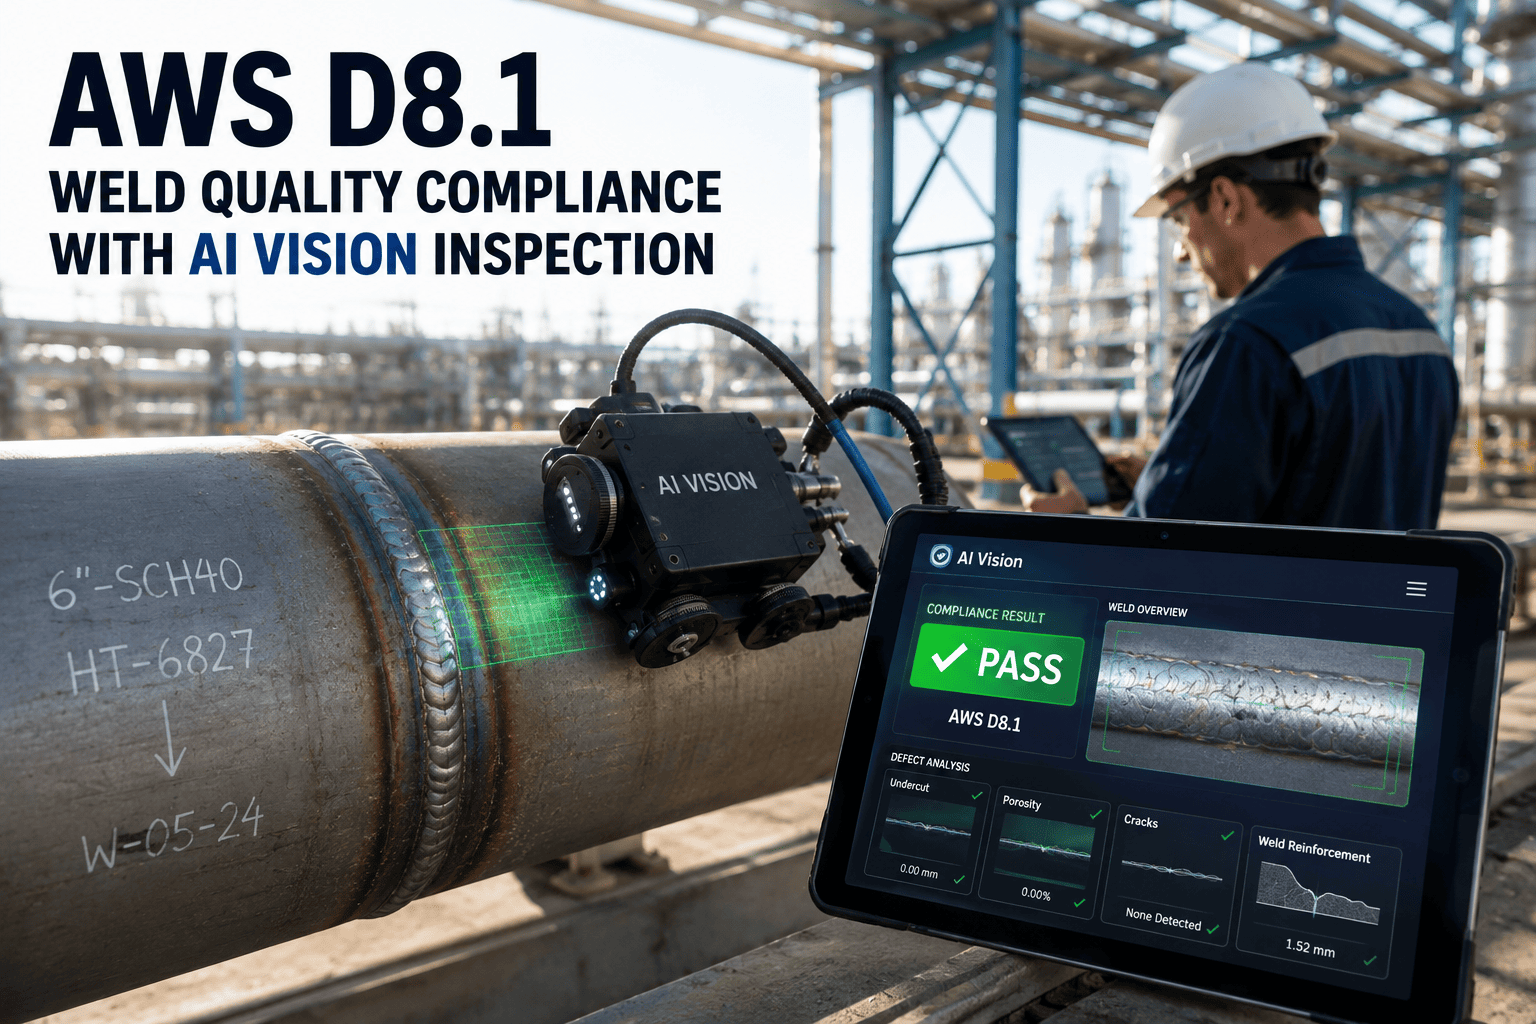
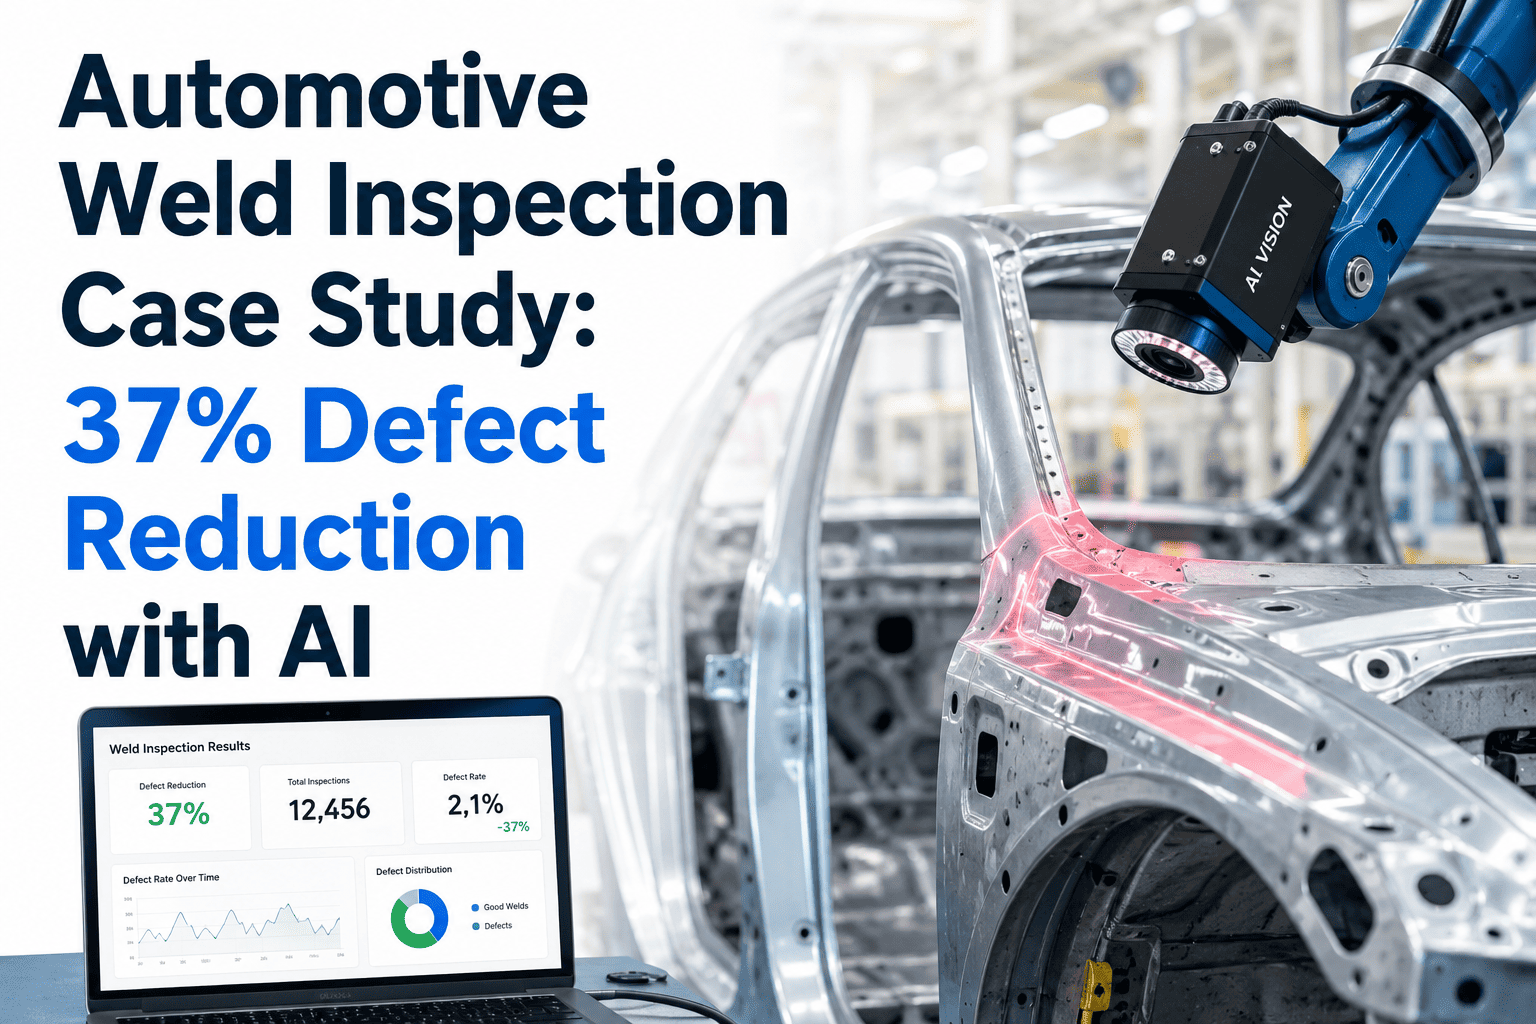
A resistance spot weld either meets AWS D8.1 or it doesn't, with minimum nugget diameter, indentation depth, and a defined split between acceptable, questionable, and rejectable welds all spelled out. Most body shops only sample a fraction of spot welds per shift, leaving those criteria unchecked on nearly every weld a robotic gun makes. AI vision can classify each weld against the same criteria in real time. See the mapping against your own schedule and book a demo.
COMPLIANCE MAPPING · AWS D8.1 · RESISTANCE SPOT WELDING
Turn AWS D8.1 Into a Pass/Fail Decision on Every Weld
iFactory's AI vision cameras classify resistance spot welds against AWS D8.1 acceptance criteria automatically, checking nugget size, indentation, and expulsion the moment the weld is made instead of waiting for a sampled inspection pass to catch what's already left the station.
THE STANDARD, IN PRACTICAL TERMS
What AWS D8.1 Actually Requires
AWS D8.1 is the American Welding Society specification for automotive weld quality in resistance spot welding of steel, covering both visual and measurable acceptance criteria for the spot welds that hold body-in-white structures together. It applies to mild and advanced high-strength steels, including galvanized and aluminized coated grades, generally across the 0.6mm to 3.0mm sheet thickness range used in structural and body components. The standard doesn't leave weld quality to judgment calls, it defines the number every weld has to hit.
01
Minimum Nugget Diameter
The core acceptance rule ties nugget size to sheet thickness through the 4√t formula, where t is the thinnest sheet in the stack. A weld nugget below that calculated diameter is undersized regardless of how it looks on the surface, since a small nugget can still leave a clean-looking indentation.
02
Electrode Indentation Depth
Indentation left by the welding electrode is measured against a maximum depth limit tied to sheet thickness. Excessive indentation signals improper force or current settings and weakens the surrounding sheet metal even when the nugget itself is properly formed.
03
Weld Quality Classification
Every inspected weld gets sorted into one of three categories: acceptable, questionable, or rejectable, based on visual inspection combined with mechanical testing results. A questionable weld doesn't automatically fail, but it does trigger the closer look a passing weld never gets.
04
Expulsion and Surface Defects
Visible expulsion, excessive surface pitting, and weld metal splash around the nugget are surface-level signals of an out-of-window weld schedule. These are the defects a camera and a trained inspector both can see, if either one is actually looking at that exact weld.
Nugget diameter and indentation depth are measurable quantities, not visual impressions, which is exactly what makes them well suited to a vision system trained to measure rather than estimate. The standard rewards precision, and a camera doesn't get less precise on weld four thousand of the shift.
WHY SAMPLING LEAVES A GAP
The Math Behind Sampled Weld Inspection
A modern body shop can run thousands of resistance spot welds across a single vehicle body, produced by dozens of robotic welding guns working simultaneously across multiple stations. No inspection program, however well staffed, checks every one of those welds by hand. What actually happens is sampling: a fixed number of welds per shift get pulled for chisel testing, peel testing, or close visual review, and the rest are assumed conforming because the weld schedule that produced them was validated at setup.
1
Schedule Validated
A destructive test batch confirms the weld schedule produces acceptable nugget diameter and indentation at setup, before full production starts.
→
2
Production Runs
Thousands of welds are made across the shift, most never individually verified again since the schedule was already proven good.
→
3
Conditions Drift
Electrode tip wear, coating buildup, and shunt current from nearby welds gradually shift nugget formation away from the validated schedule.
→
4
Sample Misses It
The next scheduled sample happens to land on a conforming weld, while an undersized nugget produced between samples ships on the vehicle.
Electrode degradation is a documented, ongoing challenge under AWS D8.1: frequent welding wears and contaminates electrode tips, and that wear changes nugget formation gradually rather than all at once. A sampling plan built around periodic checks is structurally not designed to catch a defect that develops and passes between two sample points, which is precisely the failure mode a camera watching every weld eliminates.
See your weld schedule mapped against D8.1 criteria
iFactory can run a side-by-side comparison against your current sampling plan using your own weld data, so you see exactly where the coverage gap sits before committing to anything.
HOW THE CLASSIFICATION WORKS
Mapping AI Vision Output to D8.1 Pass/Fail Logic
A vision system built for this application isn't estimating whether a weld looks acceptable, it's measuring the same quantities the standard defines and running them through the same classification logic a quality engineer would apply manually, just on every weld instead of a sampled few.
Surface Diameter Estimation
Trained models correlate visible weld nugget surface geometry, indentation ring diameter, and discoloration pattern against destructive test data from the same weld schedule, producing a size estimate mapped to the 4√t threshold for that sheet thickness.
Indentation Depth Profiling
Structured light or stereo imaging measures indentation depth directly at the weld site, flagging any weld where the electrode has pressed deeper than the standard's maximum allowable depth for that material combination.
Expulsion and Splash Detection
Surface-level defects including expulsion spatter, excessive pitting, and weld metal splash are classified visually in real time, the same defect category a human inspector would catch on a close look, just applied to the full weld population.
Three-Tier Output
Every weld gets sorted into acceptable, questionable, or rejectable, mirroring the standard's own classification structure, so a questionable weld routes to closer review rather than getting silently averaged into a pass rate.
MANUAL SAMPLING VS AI VISION
What Changes When Every Weld Gets Checked
The comparison that matters isn't inspector competence against camera precision as an abstract idea, it's what full-coverage classification actually changes about how a body shop catches an out-of-window weld schedule before it ships on a hundred more vehicle bodies.
| Factor |
Manual Sampling |
AI Vision Classification |
| Coverage |
A fixed sample per shift, the rest assumed conforming |
Every weld classified against D8.1 criteria in real time |
| Testing Method |
Destructive chisel or peel test, consumes the sampled part |
Non-destructive optical measurement, part stays in production |
| Drift Detection |
Caught only if the sample happens to land after drift starts |
Trend tracked weld to weld as electrode wear progresses |
| Classification |
Acceptable/questionable/rejectable, applied to sampled welds only |
Same three-tier classification applied to the full population |
| Traceability |
Batch-level records tied to the sample, not the individual weld |
Every weld logged with location, classification, and timestamp |
Destructive testing isn't going away under this approach, it remains the method that validates a weld schedule at setup and periodically confirms the vision system's classifications stay correlated to ground truth. What changes is that the thousands of welds between validation checks are no longer an assumption, they're a classified record.
WHAT AN UNCAUGHT DEFECT COSTS
The Cost Curve of a Missed Weld, by Where It's Found
An undersized nugget or an over-indented weld doesn't cost the same amount no matter where in the process it's caught. The further a non-conforming weld travels before someone finds it, the more expensive and the more disruptive the fix becomes.
AT THE STATION
Caught in Real Time
The weld gun is flagged or the schedule is adjusted before the next weld is made, keeping the defect to a single joint rather than a run of undersized welds down the same seam.
AT FINAL INSPECTION
Caught at End of Line
The body is already fully assembled, so a non-conforming weld now means rework on a finished structure, or worse, a decision about whether the vehicle can even be reworked at this stage.
AT THE OEM
Caught After Shipment
A Tier 1 or Tier 2 supplier that ships a non-conforming part to an OEM faces containment costs, third-party inspection requirements, and a scrutiny level that follows every future shipment from that line.
Manual visual inspection alone misses a meaningful share of weld defects under optimal shift conditions, and the human eye has documented difficulty distinguishing fine differences in weld dimension, the kind of sub-millimeter gap between a 0.8mm and a 1.0mm measurement that separates acceptable from rejectable under a strict D8.1 read. The earlier that gap is caught in the process, the smaller the cost of closing it.
TURNKEY DELIVERY
How iFactory Deploys D8.1 Vision Compliance
iFactory installs a camera array positioned at your weld stations, calibrates the classification model against your own destructive test data and weld schedules, and connects every result to a dashboard your quality team can trace back to a specific weld, station, and timestamp.
What Gets Built
Camera array positioned at each robotic or manual weld station in scope
Classification model calibrated to your sheet thicknesses and coating types
Real-time acceptable/questionable/rejectable output per weld
Automatic weld log with location, classification, and timestamp for full traceability
24×7 remote monitoring with electrode wear trend alerts
Deployment Timeline
Weeks 1-4: Station audit, camera placement, weld data pipeline setup
Weeks 5-8: Model calibration against destructive test results, live validation
Weeks 9-12: Dashboard go-live, alerting activation, quality team training
FREQUENTLY ASKED QUESTIONS
What Body Shops Ask About D8.1 Vision Compliance
Does AI vision replace destructive testing under AWS D8.1?
No, and it isn't meant to. Destructive testing, whether chisel, peel, or cross-tension, remains the method that establishes ground truth for a weld schedule and periodically confirms the vision system's classifications are still correlated to actual nugget geometry. What changes is the role destructive testing plays: instead of being the only inspection a weld population gets, it becomes the calibration check behind a continuous, non-destructive classification of every weld the schedule produces.
Book a demo to see how the two methods work together on your line.
Can the system tell the difference between coated and uncoated steel welds?
Yes, this is one of the reasons a generic vision setup struggles with automotive weld inspection while a purpose-trained one doesn't. Galvanized and aluminized coatings change surface appearance, splash pattern, and indentation characteristics compared to bare steel, which is exactly why AWS D8.1 accounts for coating type in its acceptance criteria. The classification model is trained separately against each coating and thickness combination actually running on your line, so a galvanized joint isn't measured against a bare-steel baseline it was never going to match.
Contact our support team to review your specific material mix.
How does the system measure nugget diameter without cutting the weld open?
The system correlates visible surface characteristics, indentation ring geometry, discoloration pattern, and surface texture around the weld site, against destructive test results from the same weld schedule and material combination. That correlation is what allows a surface-level optical measurement to produce a reliable estimate of the internal nugget diameter without physically breaking the joint apart. The correlation is validated and re-validated against periodic destructive samples, so the estimate stays anchored to physical ground truth rather than drifting on its own.
Book a demo to see the correlation methodology against your own weld schedule data.
What happens when a weld is classified as questionable rather than a clean pass or fail?
A questionable classification routes to closer review rather than getting silently averaged into an overall pass rate, which mirrors exactly how the standard treats a questionable weld in a manual inspection program. Depending on how your line is configured, that can mean a flag to a quality technician, a hold on the affected body until reviewed, or a trend log entry if the same station is producing questionable results repeatedly. The goal is to preserve the standard's three-tier judgment rather than collapsing it into a binary pass/fail that loses the nuance the classification was built to capture.
Contact our support team to discuss the right response workflow for your quality process.
How long does deployment take across a multi-station body shop line?
Most deployments reach full go-live within twelve weeks, with model calibration against your own destructive test results typically running through weeks five to eight once cameras are installed and weld data is flowing in from the stations in scope. Because the classification model is trained on your actual weld schedules, sheet combinations, and coating types rather than a generic dataset, it recognizes the specific visual signatures your line produces from day one of live validation instead of needing months of drift correction after go-live. Expanding coverage to additional stations after the first line is proven is a lighter task than the initial calibration.
Book a demo to scope a realistic timeline against your station count.
EVERY WELD, EVERY STATION, EVERY SHIFT
Stop Sampling Your Way Through AWS D8.1
iFactory's AI vision cameras classify resistance spot welds against AWS D8.1 acceptance criteria on every weld your line makes, catching an out-of-window schedule before it travels past one station instead of after a sample happened to miss it.