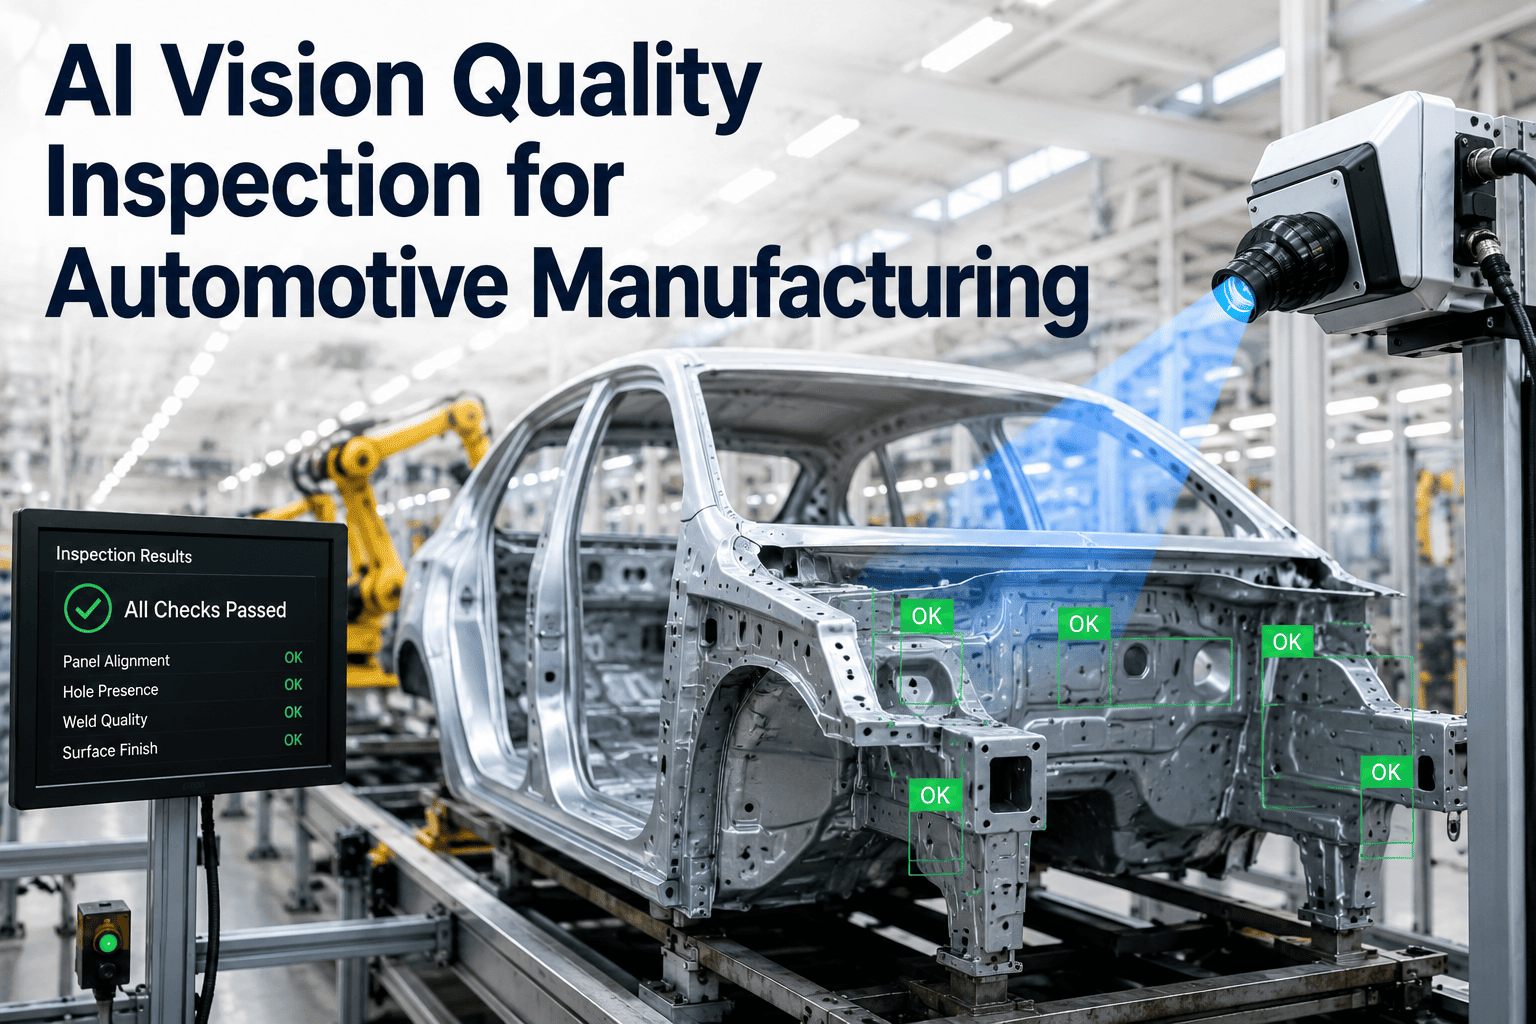
An IATF 16949 auditor doesn't fail a plant because a part was bad. Parts pass and fail every day, that's what a quality system is built to catch. What actually triggers a major nonconformance is when the evidence trail behind the part doesn't hold up: a control plan referencing a superseded drawing, a gauge R&R study nobody can produce, an SPC chart that stopped getting updated three months ago. Automotive OEMs paid roughly 51 billion dollars in warranty claims in 2023 alone, close to 2 percent of revenue, and the recall completion rate across manufacturers from early 2024 through early 2025 sat at only 48 percent. iFactory's AI vision cameras generate the inspection data your control plan, MSA, and SPC records actually need, automatically, at the point of measurement.
Your Parts Can Be Perfect And You Can Still Fail The Audit
AI vision cameras capture inspection data automatically at the point of measurement, feeding control plan verification, measurement system analysis, and statistical process control with a documented, traceable record instead of a binder someone has to remember to update.
Most Nonconformances Aren't About Bad Parts, They're About Missing Evidence
A Plant Quality Manager can walk into a recertification audit with a spotless PPM record and still walk out with a major nonconformance, because the auditor isn't there to check whether parts are good, that's what the control plan is supposed to already guarantee. The auditor is checking whether the documented evidence proves the parts were always in spec, consistently, traceably, and at the current revision. When that evidence is incomplete, stored inconsistently across departments, or simply unretrievable on request, the finding lands regardless of actual part quality.
Document control consistently ranks among the most frequent categories of nonconformity in IATF 16949 audits, and the pattern behind most of those findings is administrative rather than technical: the quality system knows what it's supposed to do, but the record proving it actually happened wasn't kept current or wasn't easy enough to produce on request. IATF 16949 clause 8.5.1.1 specifically requires the control plan to be present at the point of use, at the current revision, and auditors verify this the direct way, by walking to the machine and asking the operator to produce it. A control plan sitting correctly filed in a binder in the quality office does nothing to satisfy that requirement if the version at the workstation itself is out of date.
Present, But Not Current
The control plan required at the point of use references a superseded drawing revision or measurement method, a common finding auditors catch simply by walking the floor.
Performed Once, Then Forgotten
A gauge R&R study exists from initial validation, but nothing shows the measurement system was reassessed as gauges wore, calibrations lapsed, or operators changed.
Charted, But Not Reacted To
Control charts show out-of-control points with no documented reaction plan response, undermining the entire premise of statistical process control as a live tool.
Recorded, But Not Connected
Inspection data lives in one system, the control plan in another, and the corrective action log in a third, so no single record proves the chain actually held.
What IATF 16949 Actually Expects You To Run, Not Just Own A Manual For
IATF 16949 doesn't name the AIAG core tools directly in most clauses, but it requires their function through references to statistical methods, measurement system requirements, and process control expectations woven throughout the standard. Owning the manuals satisfies nothing on its own, an auditor is checking whether the methodology is actually running against real production data.
APQP
Advanced Product Quality Planning, the cross-functional framework for identifying risk and building control before production ever starts.
PPAP
Production Part Approval Process, the documented proof a part and its process are capable of meeting requirements before full production.
FMEA
Failure Mode and Effects Analysis, the structured method for anticipating what can go wrong before it does, in design and in process.
MSA
Measurement System Analysis, required under clause 7.1.5.1 to validate that the gauges and methods generating your data can be trusted.
SPC
Statistical Process Control, supporting clause 8.1.1's process capability requirements by monitoring whether a process stays stable and capable in real time.
Stop Reconstructing Evidence The Week Before An Audit
iFactory's AI vision cameras capture measurement data at the point of inspection, automatically linking it to the control plan characteristic it satisfies, so your MSA and SPC records stay current without someone chasing spreadsheets across departments.
Camera-Captured Data Instead Of Manually Logged Measurements
The core tools don't need to be replaced, they need reliable, continuous data feeding them. A camera positioned at the inspection point measures the exact characteristic the control plan calls out, logs it automatically, and makes that data available to the MSA and SPC processes without a manual transcription step where errors and gaps typically enter the record.
Control Plan Characteristic Is Loaded
The specific dimensional or visual characteristic the control plan requires at that station is loaded into the vision system, tied to the current drawing revision.
Every Part Is Measured At The Station
Instead of sampled inspection, every part passing the station is measured against the characteristic, generating a continuous dataset rather than periodic snapshots.
Data Feeds The SPC Chart Automatically
Measurements populate the control chart in real time, so an out-of-control signal is flagged the moment it occurs, not discovered during a periodic review.
Reaction Plan Triggers On Signal
An out-of-control point automatically triggers the documented reaction plan step, closing the gap between detecting instability and responding to it.
Record Stays Audit-Ready Continuously
Because every measurement, chart, and reaction is logged automatically and tied to the control plan revision, the evidence trail is ready on any given day, not just the week before an audit.
An MSA Study Is Only As Good As The Day It Was Performed
Clause 7.1.5.1.1 requires statistical studies to analyze the variation present in inspection, test, and measurement results, and MSA is how that variation gets validated as coming from the process rather than from the measurement system itself. The problem most plants run into isn't performing the initial gauge R&R, it's that gauges wear, fixtures shift, and operators change, while the study on file stays frozen at the moment it was first performed.
Repeatability
Whether the same operator measuring the same part with the same gauge gets consistent results across repeated attempts.
Reproducibility
Whether different operators measuring the same part with the same gauge produce results consistent with each other.
Stability Over Time
Whether the measurement system's performance holds steady over weeks and months rather than drifting as equipment ages.
Linearity Across Range
Whether the measurement system stays accurate across the full range of expected values, not just at one reference point.
An AI vision system inherently addresses much of this differently than a handheld gauge: the same camera, calibrated to the same standard, measures every part identically, removing operator-to-operator variation from the equation entirely and giving the reproducibility question a much simpler answer than a fleet of handheld micrometers ever could.
The Same Statistical Method, Running On Fundamentally Different Data
| SPC Element | Manual Sampled Inspection | Continuous AI Vision Inspection |
|---|---|---|
| Sample Size | Periodic sample per shift or lot | Every part measured at the station |
| Data Entry | Operator reads gauge, logs value manually | Measurement captured and logged automatically |
| Signal Detection | Detected at next scheduled chart review | Detected the moment the out-of-control point occurs |
| Reaction Plan Trigger | Depends on someone reviewing the chart promptly | Triggers automatically on the flagged signal |
| Audit Evidence | Reconstructed from logs and paper records | Continuous, timestamped record tied to control plan |
Automotive Quality Is Following Manufacturing's Broader Shift Toward Machine-Verified Data
Quality assurance and inspection is already the largest application segment inside the broader computer vision market, and automotive suppliers are under particular pressure to adopt it given how tightly warranty and recall costs are tied to quality escapes. With OEMs booking tens of billions of dollars annually in warranty accruals and recall completion rates struggling to clear half of affected vehicles within a year, the cost of a quality escape reaching the field has never been higher relative to the cost of catching it at the source. The direction of the standard itself supports this shift too: newer editions of the AIAG core tools manuals, including a fully revised Control Plan manual and a harmonized AIAG and VDA SPC manual, increasingly assume digital, continuously updated data rather than periodic paper-based sampling as the baseline expectation.
The economics inside a plant tell the same story from a different angle. A quality engineer who can trace a disproportionate share of scrap cost back to a specific supplier's incoming inspection rejection rate has useful information, but that finding only changes anything once it reaches a management review with the authority to reallocate supplier development resources. Continuous, automatically captured inspection data shortens that path considerably, because the finding arrives already aggregated and trended rather than needing to be manually compiled from sampled records before anyone can act on it. That speed matters more in automotive than almost anywhere else in manufacturing, given how quickly a quality issue at a single tier can propagate downstream through a multi-tier supply chain feeding a shared OEM program.
What A Plant Should Have Ready Before Cameras Go In At The Line
Current Control Plans
The specific characteristics, tolerances, and reaction plans for each station, at their current revision, ready to load into the vision configuration.
Baseline Capability Data
Existing Cpk or Ppk history for the processes being monitored, giving a benchmark to compare against once continuous data starts flowing.
Customer-Specific Requirements
Any OEM CSR documents that add requirements beyond the base IATF 16949 standard, since these vary by customer and affect what the system needs to track.
Reaction Plan Owners
Named responsibility for who acts on an automated out-of-control signal, so the trigger actually closes the loop instead of generating an unanswered alert.
Common Questions From Quality Managers And Supplier Quality Engineers
Walk Into Your Next Audit With The Evidence Already Built
iFactory's AI vision cameras capture control plan measurements continuously, feed your MSA and SPC records automatically, and keep the evidence trail audit-ready every day instead of the week before certification. Book a demo and see it running against your own control plan.