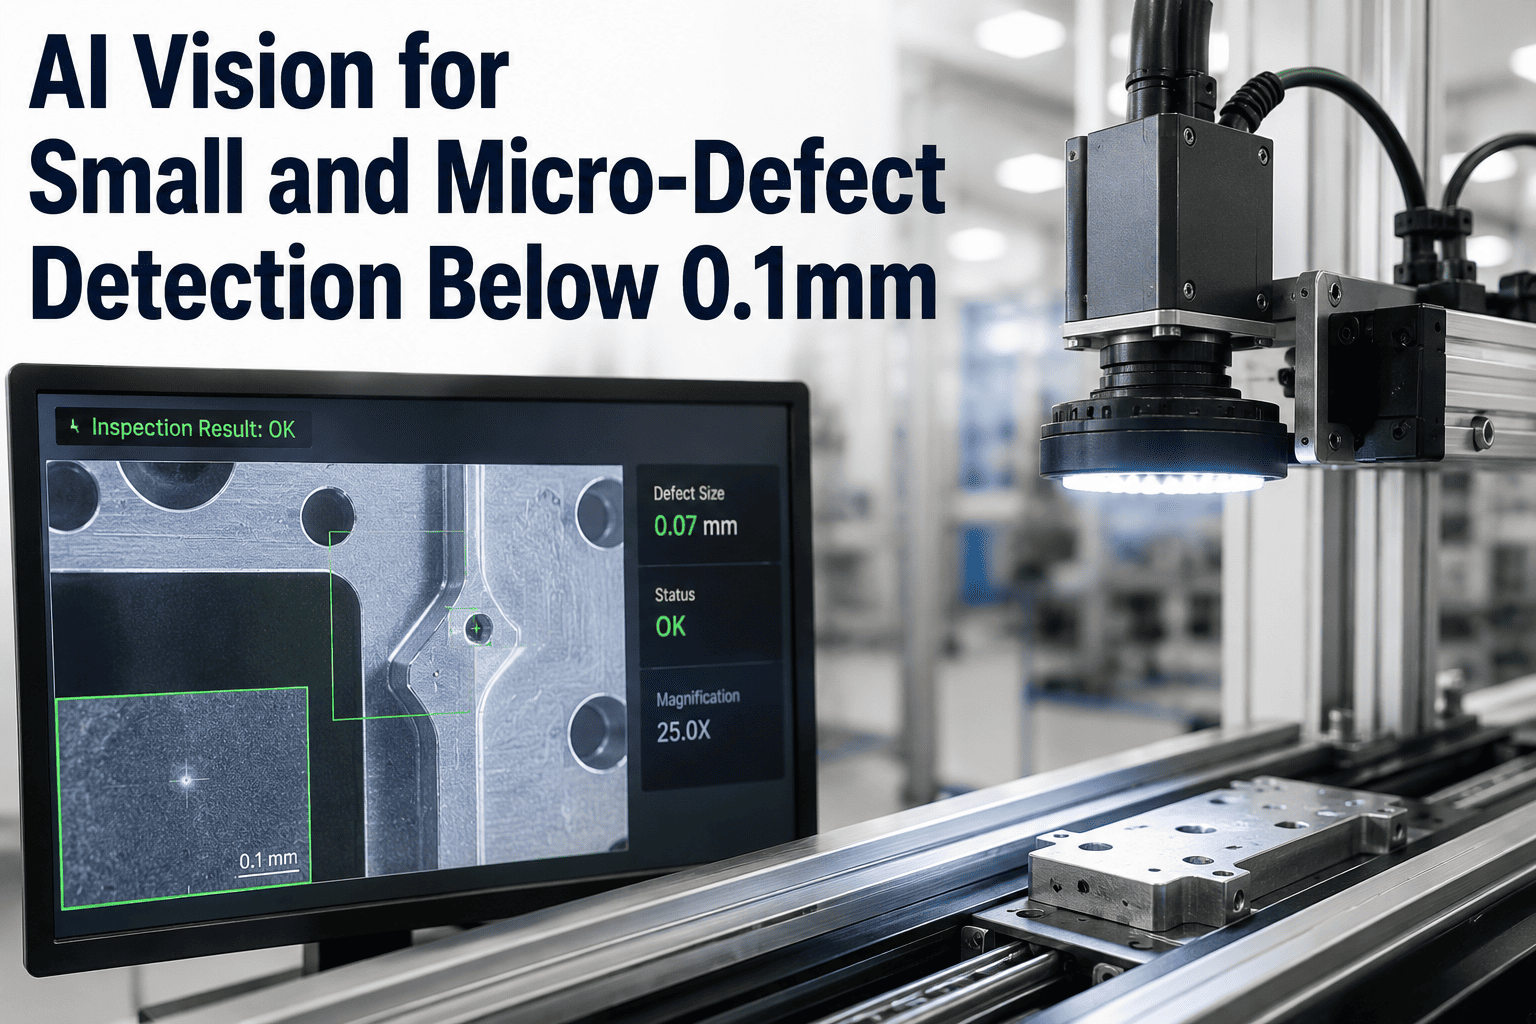
A defect that measures a tenth of a millimeter is roughly the width of a human hair, small enough that even a trained inspector under a magnifier will miss it under normal lighting and normal fatigue. Yet a micro-crack that size in a precision component can propagate under stress and cause a field failure months later, and a pinhole that size in a coating or seal can be exactly the pathway a contaminant needs to compromise the whole part. At this scale, the limits are not about skill, they are about the physical resolution of the human eye. Book a demo to see detection accuracy at a scale manual inspection simply cannot reach.
Some Defects Are Physically Too Small for the Human Eye to Catch Reliably
Below roughly 0.1mm, human visual acuity starts working against even the most experienced inspector, magnifier or not. iFactory pairs high-resolution imaging with optimized lighting and trained detection models to surface micro-cracks, pinholes, and surface anomalies at a scale manual inspection was never built to catch consistently.
Just How Small Is a Sub-0.1mm Defect, Really
Numbers on a spec sheet do not always convey what a defect size actually means on the shop floor. The comparisons below give a sense of scale for why detection at this level requires purpose-built imaging rather than a general-purpose camera and a keen eye.
Industries Where a Defect This Small Still Carries Real Consequences
The Defect That Fails a Part in the Field Was Often Invisible on the Line
By the time a micro-defect causes a visible failure, it has already cost you a warranty claim, a field return, or worse. iFactory catches it at the scale where it starts, before the part ever leaves the plant.
The Imaging Requirements That Separate Micro-Defect Detection From Standard Inspection
| Requirement | Why It Matters at This Scale |
|---|---|
| High-resolution sensor matched to defect size | A defect must span enough pixels to be reliably distinguished from noise |
| Macro or telecentric lensing | Standard lenses introduce distortion that hides fine surface detail |
| Optimized, often directional lighting | Micro-cracks and pinholes often only become visible at specific light angles |
| Stable part positioning and focus | Even tiny vibration or focus drift can blur a defect this small entirely out of frame |
| Model trained specifically on micro-scale examples | Standard defect models trained on larger flaws often do not generalize down to this scale |
Every row here matters, and skipping any one of them tends to undermine the whole system, since a high-resolution camera paired with poor lighting will still miss the defect just as reliably as a low-resolution one.
Getting a Micro-Defect Inspection Station Running Reliably
The Specific Flaw Patterns Detection Models Learn to Recognize
Micro-scale defects are not one uniform category, each type has its own visual signature and its own reason it matters to catch. Understanding the distinctions helps clarify what a model actually needs to be trained on rather than treating micro-defect detection as a single generic capability.
What a Realistic Accuracy Target Looks Like at This Scale
Detection accuracy at sub-0.1mm scale depends heavily on defect type, material, and imaging setup, so a single universal accuracy number is rarely meaningful. What matters more is establishing a validated baseline against your own reference method and tracking performance against that baseline consistently over time.
Common Questions About Micro-Defect Detection
Is a standard industrial camera capable of detecting defects this small?
Generally not without modification, since a standard lens and sensor combination that works well for larger surface defects usually lacks the resolution and optical precision needed at sub-0.1mm scale. Reliable detection at this level typically requires a higher-resolution sensor, a macro or telecentric lens matched to the field of view, and lighting specifically designed for the defect type, rather than simply zooming in further with existing equipment. Book a demo to review the imaging specification for your specific defect requirements.
How is the training data verified when the defects are too small to confirm by eye?
During initial calibration, defect examples are typically cross-verified against a reference measurement method such as microscopy, profilometry, or another established quality tool your facility already uses for this scale, rather than relying on visual confirmation alone. This reference-verified dataset becomes the foundation the vision model is trained and validated against, ensuring the system is learning genuine defect patterns rather than noise. Contact support to discuss how this applies to your existing quality verification process.
What is the biggest cause of false positives at this scale?
Surface texture, dust, and minor lighting artifacts are the most common sources of false positives at micro scale, since anything that visually resembles a crack or pinhole at that resolution can trigger a flag if the model was not trained to distinguish it from a genuine defect. This is why lighting design and a well-curated training dataset that includes plenty of non-defect texture examples matter as much as the camera hardware itself. Book a demo to see false positive rates on parts similar to yours.
Can this run at production speed, or does micro-defect inspection require the line to slow down?
This depends on the specific part geometry and inspection area, since higher resolution imaging over a very small field of view can require either multiple cameras or a brief dwell time to capture the necessary detail. For many applications this is engineered to fit within existing cycle time, but for extremely tight tolerances a dedicated inspection station with a short, deliberate dwell may be the more practical approach. Contact support to evaluate throughput requirements for your specific part and defect scale.
Catch the Defect the Human Eye Was Never Going to Find
iFactory combines high-resolution imaging, purpose-built lighting, and models trained on verified micro-scale defects to catch what manual inspection physically cannot see.