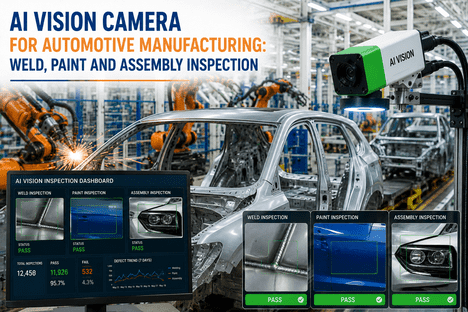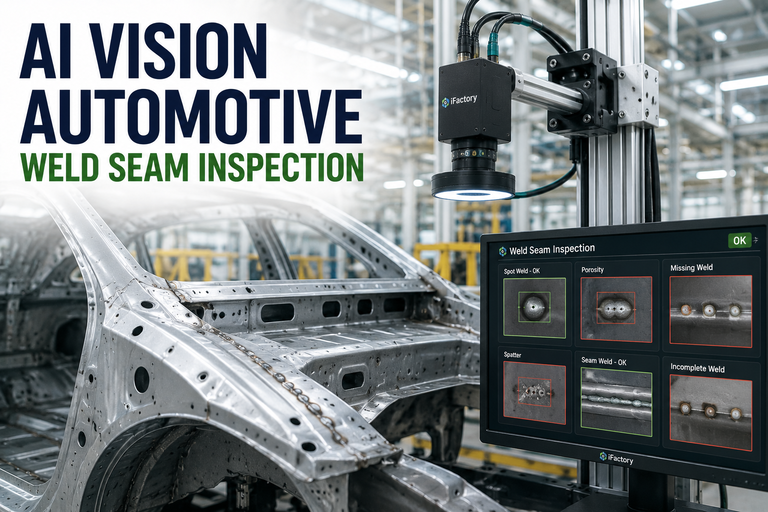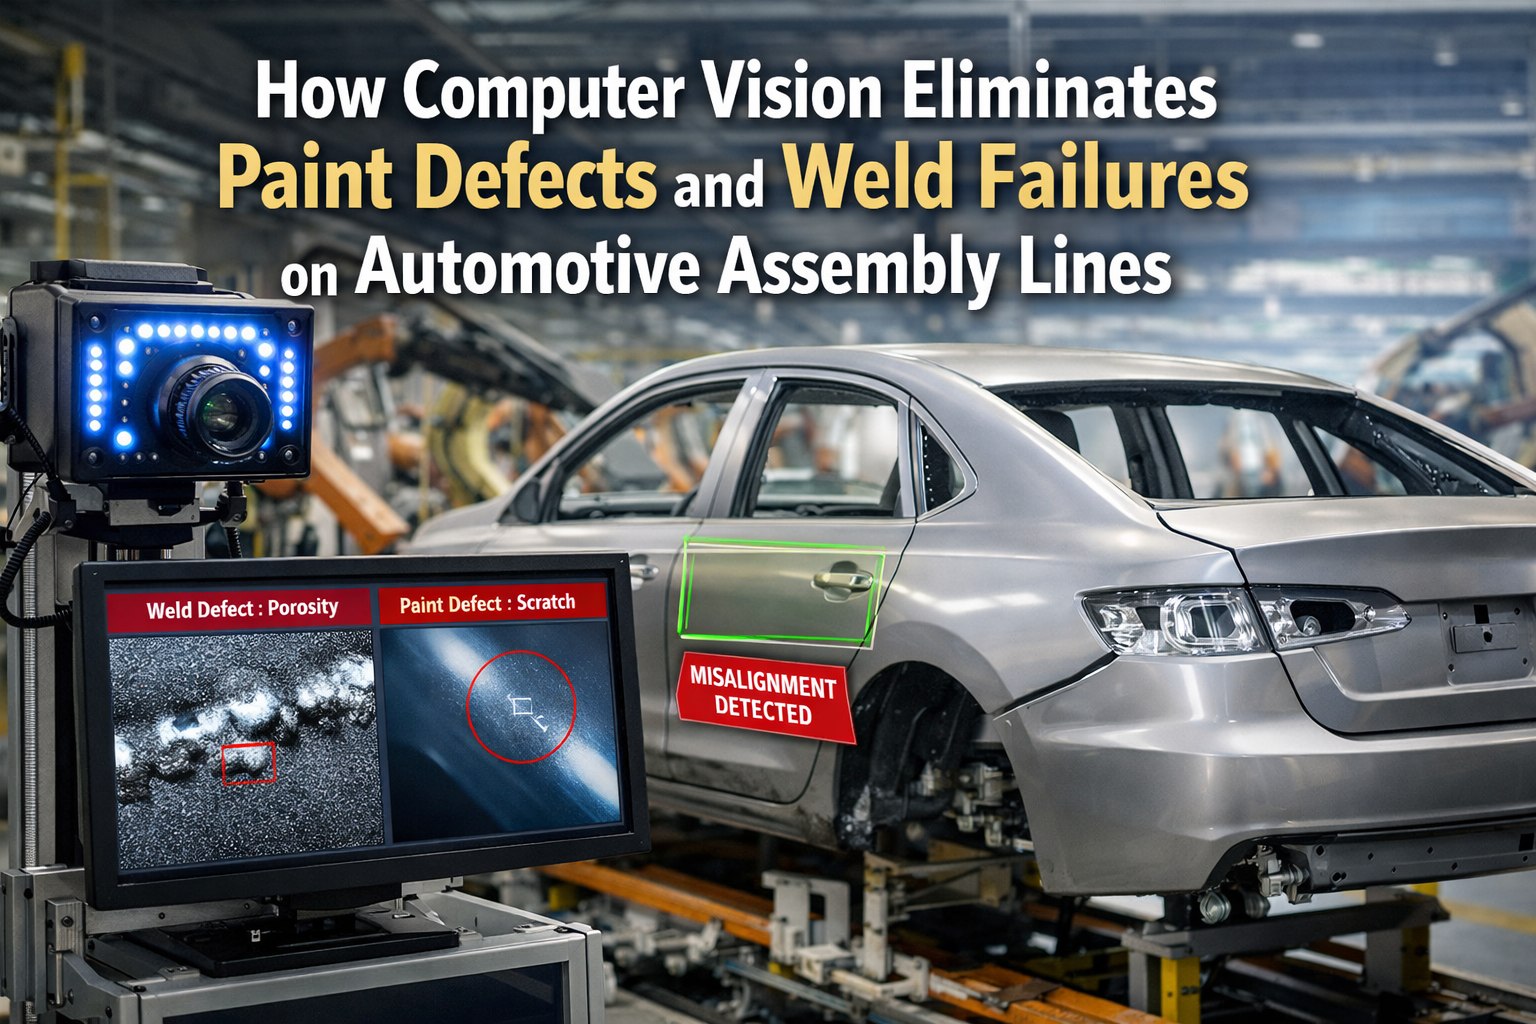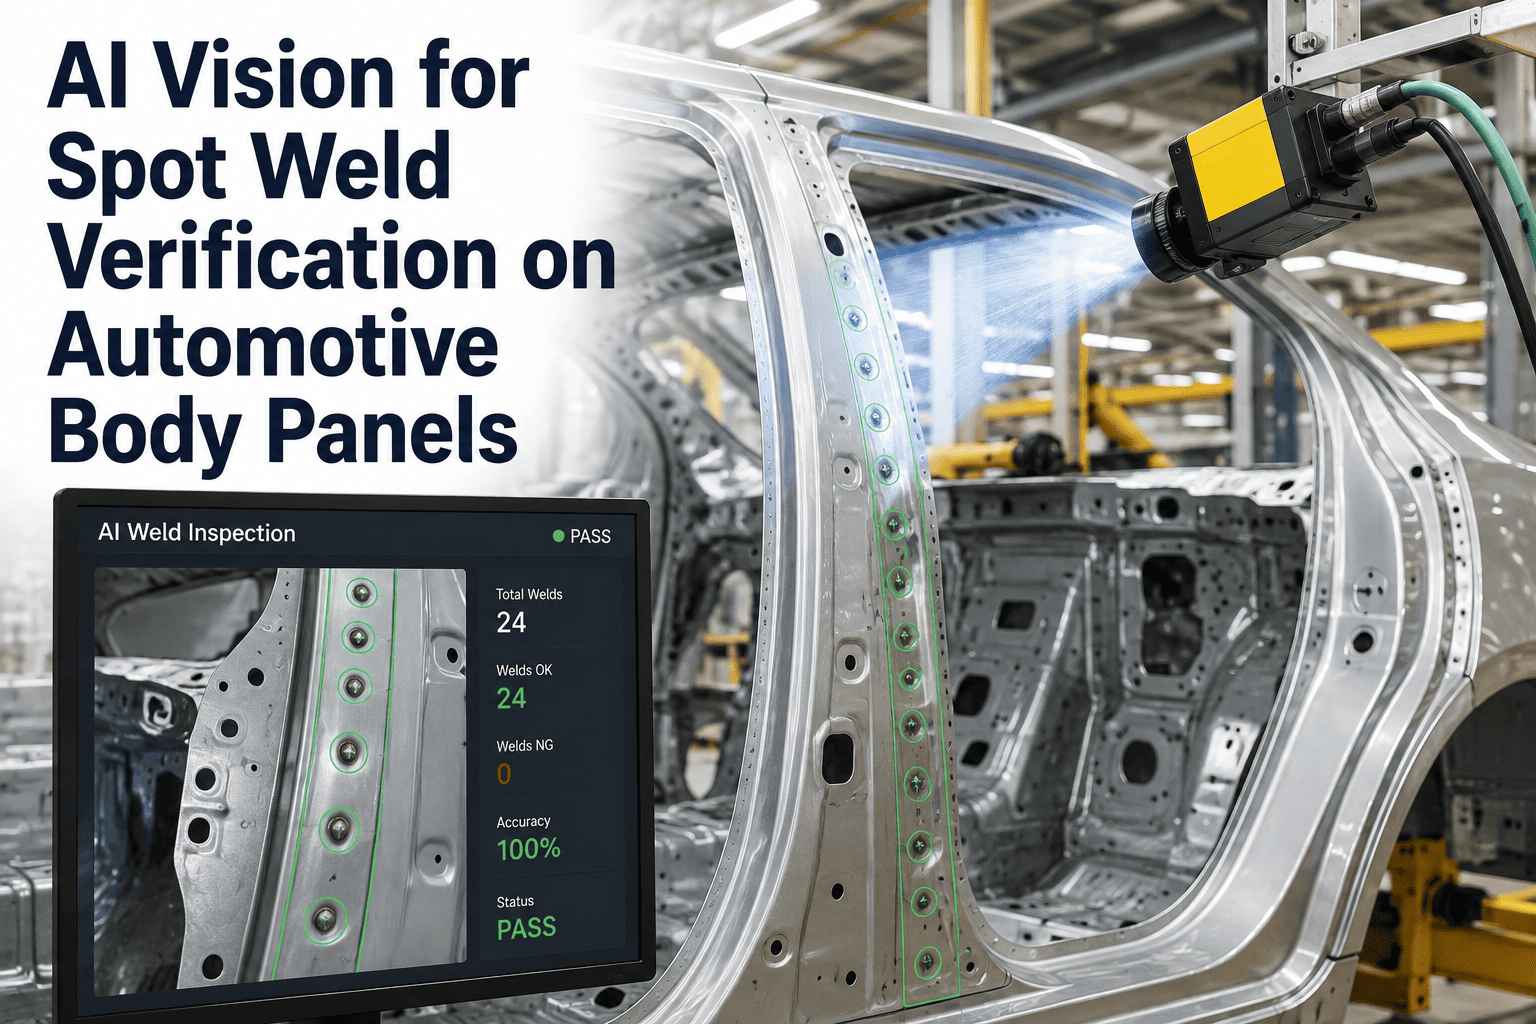
A modern automotive body assembly can contain several thousand spot welds, and every one of them contributes to the structural integrity that keeps a vehicle safe in a crash. A missing weld, a weld placed off its designated point, or a weld with a compromised nugget rarely shows up during a visual walk-around, yet it can mean the difference between a body structure that performs as engineered and one that does not. AI vision closes that inspection gap at full line speed, and the deployment process is covered by iFactory support.
Verify Every Spot Weld, Not Just the Ones You Have Time to Check
AI cameras confirm weld presence, position accuracy, and surface quality across every body panel assembly, at the same speed your line already runs.
Three Things That Can Go Wrong at Every Weld Point
Spot welding failures fall into three distinct categories, and each one requires a different detection approach. A robust inspection system needs to catch all three consistently, because a body structure with even a small percentage of compromised welds can fail to meet crash performance specifications.
A programmed weld point is skipped entirely due to electrode misalignment, part misfeed, or a gun fault that goes unlogged.
A weld is placed off its designated coordinate, reducing the load path strength engineered into the joint design.
Expulsion, undersized nugget diameter, or surface cratering weakens the weld even when it is present and correctly positioned.
Inspection Coverage Across the Body Assembly Line
Weld verification happens at multiple checkpoints across the body shop, from sub-assembly through final framing, so a defect introduced at any stage is caught before the body moves to paint.
Sub-Assembly Verification
Individual panel sub-assemblies are inspected before they join the main body structure, catching defects at the smallest, most correctable stage.
Body-in-White Framing
Full framing stations verify weld presence and position across the complete structural shell as major sections come together.
Final Respot and Reinforcement
Reinforcement and final respot welds are checked before the body proceeds to paint, closing the last inspection gate on the line.
AI Weld Inspection Versus Traditional Sampling
Most body shops today rely on destructive peel testing and periodic sample checks, which by design leave the vast majority of welds unverified. AI vision extends full coverage to every weld on every body without slowing the line.
| Metric | Destructive Sampling | AI Vision Inspection |
|---|---|---|
| Welds verified per body | 1 to 2 sample welds | Every programmed weld point |
| Bodies inspected | 1 per shift, sample-based | 100 percent, every body |
| Detection speed | Hours, destructive and offline | Real time, in-line |
| Defect classification | Pass or fail, sample only | Type, position, and severity logged |
Move from sampling one body per shift to verifying every weld on every body. See how AI vision integrates with your existing framing and respot stations.
Weld Inspection Across Different Material Combinations
Modern body structures mix steel gauges, aluminum panels, and increasingly advanced high-strength steel grades within the same assembly, and each material combination presents a different visual signature at the weld point. Inspection tuning accounts for these differences rather than applying one generic detection model.
Standard nugget and expulsion detection tuned to conventional and high-strength steel surface characteristics.
Adjusted lighting and contrast handling for aluminum's reflective surface, which behaves differently under standard inspection lighting.
Detection models trained specifically on steel-to-aluminum transition joints, where defect signatures differ from single-material welds.
Quality Data That Feeds Back Into the Weld Process
Verification data becomes most valuable when it closes the loop with the welding equipment itself, turning inspection from a pass-fail gate into a continuous improvement input for weld schedule and electrode maintenance decisions.
Per-Gun Defect Trending
Defect rates tracked by individual weld gun surface early signs of electrode wear before quality drops sharply.
Position Drift Alerts
Gradual positional drift across many bodies flags fixture wear or robot calibration issues before they cause failures.
MES and Quality System Export
Verified weld records export directly into your manufacturing execution and quality systems for full traceability by body serial number.
Why Weld Integrity Is a Crash Safety Issue, Not Just a Quality Metric
Spot welds are engineered as part of the vehicle's load path, distributing crash energy across the body structure in a way that protects occupants. A missing or undersized weld does not just represent a quality defect on paper, it can change how energy travels through the structure during an impact event, which is why body shops treat weld verification as a safety-critical control point rather than a cosmetic check.
Each weld point is engineered to carry a specific share of crash energy through the body structure during an impact.
Missing or misplaced welds can alter how a crumple zone deforms, changing intended crash energy absorption.
Weld integrity around the passenger cell directly affects the structure's ability to resist intrusion during a collision.
Bringing a Verification Program Online
Rolling out full-coverage weld verification across an active body shop is planned around your existing production schedule, with validation happening in parallel to ongoing builds rather than requiring a line shutdown.
Weld Map Import and Camera Planning
Platform weld schedules are imported and camera positions are planned against existing station geometry.
Parallel Validation Run
System runs alongside existing sampling and destructive testing to validate detection accuracy before full cutover.
Full Line Deployment
Verification becomes the primary quality gate across all monitored stations, with reduced reliance on destructive sampling.
Frequently Asked Questions
Can AI vision detect internal weld nugget quality, or only surface-level defects?
Surface-based AI vision reliably detects expulsion, surface cratering, discoloration, and position errors, all of which correlate strongly with underlying nugget quality issues. For facilities requiring direct internal nugget diameter verification, the vision system is typically paired with ultrasonic testing at a reduced sampling rate, since the combination of full surface coverage plus targeted ultrasonic sampling provides stronger overall assurance than either method alone. The right combination for your process depends on your specific weld schedule and crash performance requirements, which the iFactory support team can review with your quality engineering group.
How does the system keep up with body line speeds without becoming a bottleneck?
Cameras are positioned at existing line stations rather than requiring a dedicated slowdown station, capturing weld verification images as the body naturally passes through framing and respot points. Processing happens in parallel to the weld cycle itself, so verification results are available before the body reaches the next station. This in-line approach is what allows full coverage of every weld without adding cycle time, which is a critical requirement for high-volume automotive production.
What happens when a missing or defective weld is detected mid-line?
Detected defects trigger an immediate alert to the line operator and quality station, with the specific weld point, defect type, and body identification logged automatically. Depending on severity and your quality protocol, the body can be flagged for automatic diversion to a rework station or held for supervisor review before continuing down the line. This prevents a defective body from reaching paint or final assembly, where correction becomes significantly more costly and time-consuming.
Does the system need to be retrained for every new vehicle platform or body style?
Yes, each vehicle platform requires its own weld map and reference model, since weld point locations, panel geometry, and specification tolerances differ between platforms. The system supports storing multiple platform profiles simultaneously, which is essential for body shops running mixed-model lines, and switching between profiles happens automatically based on the body identification tag as it enters the station. Adding a new platform typically requires importing the weld schedule and a validation run before full production deployment.
What kind of return on investment can a body shop expect from weld verification?
Return on investment is driven primarily by warranty and recall cost avoidance, reduced destructive testing labor, and fewer downstream rework hours caught before paint rather than after. Facilities with higher production volumes or platforms with structurally critical weld schedules tend to see the fastest payback, often within 10 to 16 months. To model the expected return for your specific line volume and current inspection process, book a demo with iFactory.
Structural integrity depends on every weld, not just the ones you can sample. Talk to iFactory about deploying full-coverage AI weld verification on your line.