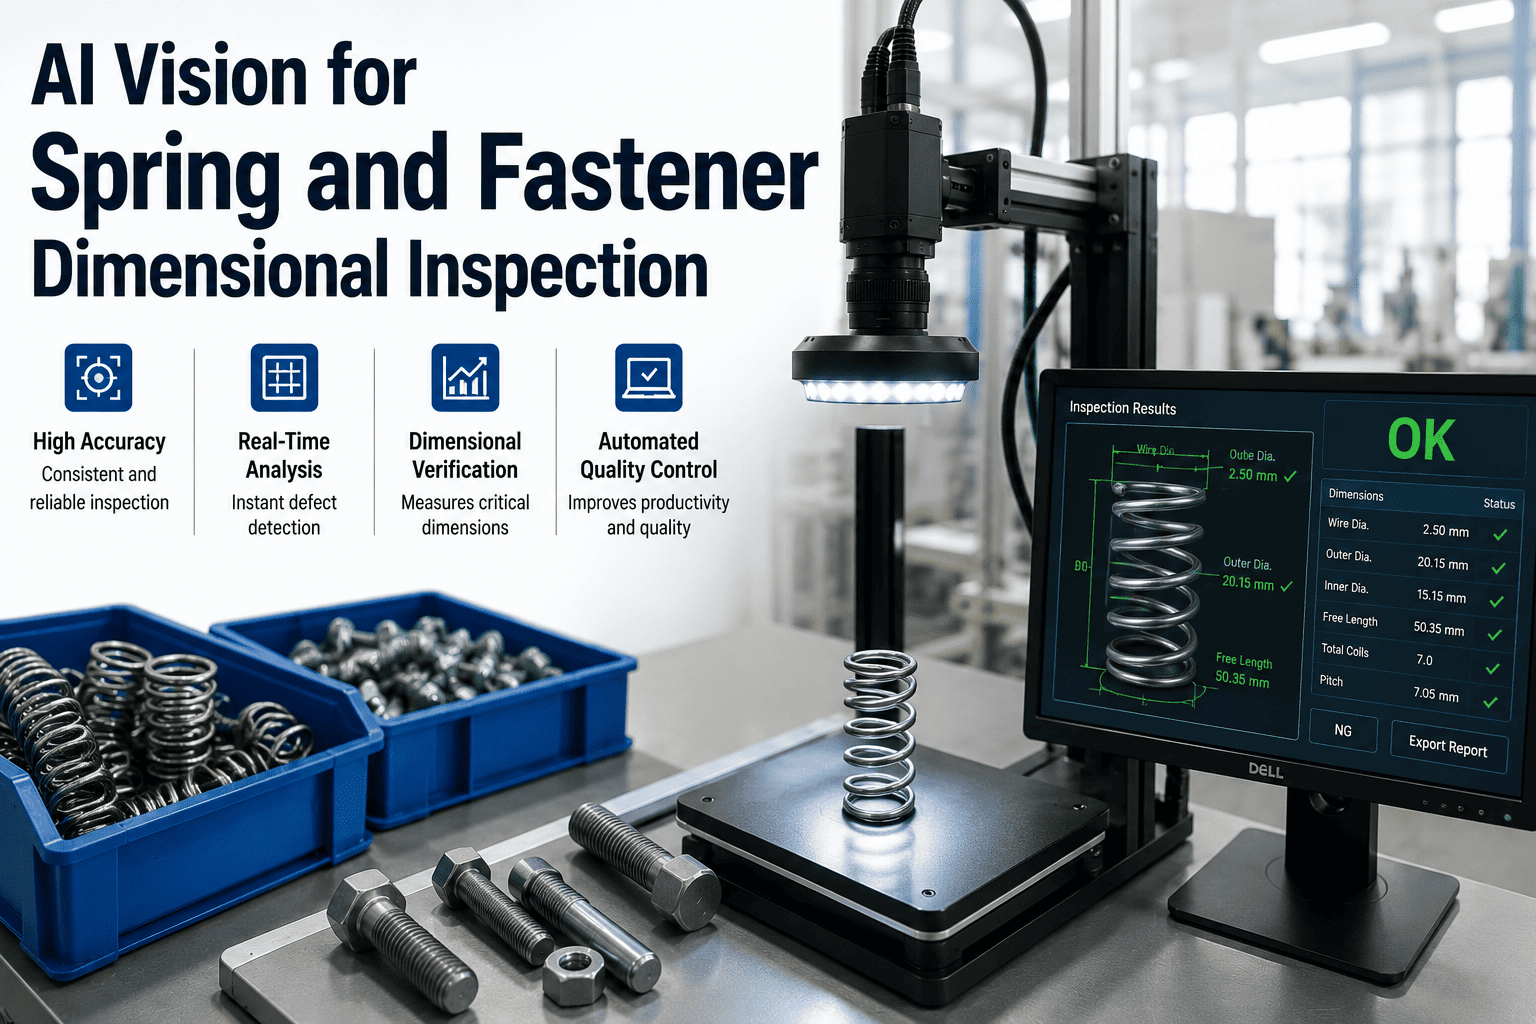
A spring wound 0.15mm out of free-length tolerance looks identical to a good one on the conveyor. So does a bolt with a head height off by three-hundredths of a millimeter. Manual gauging catches these at a sample rate, on a good day, of around 25 parts a minute — checked one at a time with a caliper or thread gauge. AI vision cameras measure the same dimensions optically at up to 1,200 parts a minute, sorting by class in real time with no part ever touched. See the measurement accuracy on your own parts — book a 30-minute inspection walkthrough.
Process-Specific Inspection
AI Vision for Spring and Fastener Dimensional Inspection
Free length, coil pitch, wire diameter, head height, thread pitch, and head diameter — measured optically on every part, at line speed, with automatic sorting into dimensional classes. No calipers, no sampling, no operator fatigue on parts too small to check by hand fast enough.
1,200/min
Parts sorted at full line speed
100%
Of production measured, not sampled
Sub-mm
Dimensional resolution per part
Why Springs and Fasteners Break the Manual Inspection Model
Coil springs and threaded fasteners share a problem that most manufactured parts do not: they are small, they are made in enormous volumes, and their critical dimensions are the whole product. A spring is defined by free length, coil pitch, and wire diameter. A fastener is defined by head height, head diameter, thread pitch, and thread major diameter. There is no visual inspection shortcut — the defect is the measurement, and the measurement has to happen on every part or it does not mean anything.
A skilled inspector working a manual gauging station can sample-check a fraction of the run. The highest reported manual sorting rate for fasteners sits around 25 parts per minute; optical bulk sorters run the same parts at 500 to 1,200 per minute. At production volumes in the tens of thousands per shift, manual gauging was never checking most of what shipped — it was checking a sample and hoping the process stayed in tolerance in between.
The economics compound the problem. A coiling machine or heading press does not slow down to match an inspector's pace, so the sample rate falls further behind as line speed rises. Between checks, a die can wear, a wire feed can drift, or a winding cam can slip a fraction of a degree — and every part produced in that window ships without anyone knowing whether it is still in spec. Vision measurement closes that window entirely by checking every part instead of every hundredth one, at a rate that matches rather than fights the production equipment.
The Dimensions That Actually Get Measured
Vision-based measurement does not replace gauging with a guess — it replaces contact measurement with non-contact optical measurement at comparable or better precision, checked on every unit instead of every hundredth unit. Below are the parameters iFactory's vision models are trained to measure on coil springs and threaded fasteners, each mapped to the defect it catches.
Spring Parameters
Free Length
Wrong load rate, assembly misfit
Coil Pitch
Winding drift, coil-bind risk
Wire Diameter
Spring rate deviation, fatigue life
Outer / Inner Diameter
Bore fit, housing clearance
Active Coil Count
Miscount from winder skip
Squareness / End Coil
Uneven seating, side load
Fastener Parameters
Head Height
Torque seating error, clamp loss
Head Diameter
Bearing surface, washer fit
Thread Pitch & Angle
Cross-threading, fit failure
Thread Major Diameter
Go/no-go equivalent, thread fit
Shank Length & Diameter
Length mixing, grip length error
Head Cracks / Burrs
Hydrogen embrittlement, fatigue crack
Manual Gauging vs Optical Sorting — The Throughput Wall
The core limitation of manual dimensional inspection on springs and fasteners is not accuracy — a skilled inspector with a good caliper is precise. It is throughput. A part small enough to fit in your palm still requires the same pick-up, orient, measure, record, and release cycle every time, and that cycle has a floor of a few seconds no amount of training removes. Vision measurement removes the physical handling step entirely.
Rotated / Crack-Check Vision
Non-Rotated Bulk Vision Sort
Throughput scales with how much of the part needs to be seen. Bulk sorting that does not require rotation for full-circumference crack detection runs fastest; parts requiring 360° head inspection for cracks run slower but still many multiples of manual rates.
How the Measurement Actually Happens
Optical measurement of springs and fasteners is not a single photograph compared against a template — it is a multi-camera capture sequence that reconstructs the part's profile well enough to extract every critical dimension in one pass. The sequence below is representative of how iFactory's vision stations handle a part moving through the inspection zone.
01
Singulation
Parts feed from a vibratory bowl or in-line feeder, oriented and singulated so each part passes the inspection zone individually rather than in a tangled bulk stream.
02
Multi-Angle Capture
Backlit cameras capture silhouette profiles for precise edge-based dimensional measurement; front-lit cameras capture surface detail for cracks, burrs, and missing threads in the same cycle.
03
Dimensional Extraction
The vision model measures every trained parameter — free length, pitch, wire diameter, head height, thread geometry — from the captured profile, sub-pixel processing resolving fine detail without physical contact.
04
Class Sort & Reject
Each part is classified against tolerance bands and diverted to the matching output chute — good, undersize, oversize, or defective — with the reject signal firing before the part clears the inspection station.
See the Sequence on Your Own Part Geometry
Spring pitch, fastener thread form, and head geometry all vary by part family. In 30 minutes a vision engineer will walk through what a camera sequence looks like on your specific spring or fastener spec.
Dimensional Class Sorting — Not Just Pass or Fail
The most valuable output of vision measurement on springs and fasteners is not a binary accept-reject decision — it is automatic sorting into dimensional classes. A wire diameter that drifts slightly high is not necessarily scrap; it may belong in a different application tolerance band, or it may be an early signal that a coiling die needs attention before the drift gets worse. Class-based sorting turns every part into a data point instead of a discard.
Within Spec
Part measures inside primary tolerance band on every checked dimension. Routed to good-part output, counted against work order yield.
Secondary Class
Measures outside primary tolerance but within a usable secondary band — often sellable into a looser-tolerance application rather than scrapped outright.
Drift Warning
Individually in spec, but the running average on one dimension is trending toward the tolerance edge — flagged before it crosses, not after.
Reject
Out of tolerance on a critical dimension, or a visual defect — crack, burr, missing thread — detected. Diverted to reject chute automatically.
What Happens When a Bad Part Ships
A spring or fastener that escapes dimensional inspection rarely fails where it was made. It fails in someone else's assembly, sometimes months later, and the cost of that failure scales with how far downstream it traveled before anyone noticed. This is the economic case for measuring every part instead of sampling: the cost of catching a dimensional miss climbs fast once the part leaves the building.
At the Vision Station
Sort & Reject
Out-of-tolerance part diverted automatically, never packed or shipped
→
Customer Incoming QC
Lot Rejection
Entire shipment held, sorted, or returned pending re-inspection
→
In-Field Assembly Failure
Warranty / Recall
Fastener clamp loss or spring rate failure traced back through PPAP records
Springs and Fasteners by End Application
Dimensional tolerance requirements shift sharply depending on where the part ends up, and the inspection program has to match. A general hardware fastener and an aerospace fastener share a thread form and nothing else in terms of inspection rigor. The acceptance criteria, the documentation burden, and the cost of a single escape all scale with the application, so iFactory trains part-family-specific models rather than applying one generic tolerance template across every job — a die-cast automotive bracket bolt and a surgical-implant spring never share an inspection profile even when their raw dimensions look similar on paper.
Automotive & Powertrain
High-volume production, tight torque-to-clamp tolerance on structural fasteners, and IATF 16949 documentation requirements driving 100% inline inspection over sample plans.
Aerospace Fasteners
Zero-tolerance programs mandating 100% inspection of all fasteners, full-circumference crack detection, and PPAP-ready dimensional records on every lot.
Medical & Precision Springs
Miniature wire diameters where sub-millimeter drift changes force output meaningfully — precision spring rate is the functional spec, not a secondary check.
General Industrial Hardware
Very high volume, cost-sensitive production where throughput and dimensional class sorting into secondary-tolerance bins protect margin on every run.
What Changes on the Production Floor
Deploying vision measurement on a spring or fastener line does not just move the checkpoint from a table to a camera — it changes what the quality team spends its time on. Instead of sample-checking a fraction of output and hoping the process held between checks, engineers get a continuous dimensional trend on every part, which turns quality from a periodic audit into a running process signal.
100%
Of parts measured instead of sample-checked
Sub-mm
Dimensional resolution on wire and head geometry
10–20x
Throughput versus manual gauging stations
Continuous
Trend data instead of periodic sample snapshots
Frequently Asked Questions
How accurate is optical measurement compared to a caliper or thread gauge?
Non-contact optical measurement using backlit silhouette capture and sub-pixel processing resolves dimensions to a fraction of a millimeter, which is comparable to or finer than periodic manual caliper checks — and it removes operator-to-operator variation entirely, since the same trained model measures every part identically regardless of shift or fatigue. Thread parameters like pitch and major diameter are extracted from the profile the same way a go/no-go gauge verifies fit, but continuously rather than as a spot check. The real advantage is not that vision beats a single caliper reading — it is that vision measures every part instead of one in a hundred. To see the resolution on your specific wire gauge or thread class,
book a walkthrough.
Can the system handle both springs and fasteners on the same line, or different part families?
Yes. The inspection models are trained per part family rather than applied as one generic template, so a line producing multiple spring types or fastener sizes gets a model tuned to each geometry's specific critical dimensions. Part programs are stored and recalled by part number, so a changeover to a different spring pitch or fastener thread class loads the corresponding measurement profile rather than requiring a full re-setup. This matters most for job shops and contract manufacturers running frequent part changeovers rather than one dedicated part number per line. To scope model training across your part mix,
talk to a specialist.
What is dimensional class sorting and why does it matter more than pass or fail?
A binary pass or fail decision throws away information that is often still valuable. A wire diameter measuring slightly outside your primary tolerance band may still be perfectly usable in a looser-tolerance application, and scrapping it outright wastes material that could have shipped at a lower grade instead. Class sorting routes each part into the tolerance band it actually belongs to — primary spec, secondary spec, or reject — so marginal parts become sellable inventory rather than scrap, and the reject bin holds only genuine out-of-tolerance or defective parts. It also surfaces drift warnings, where individually-passing parts trending toward a tolerance edge get flagged before they cross it. A deployment plan for class-based sorting on your tolerance bands is available —
book a demo.
Does 100% inline inspection actually keep up with high-speed coiling and heading machines?
Yes, and this is where vision measurement diverges most sharply from manual gauging. Bulk optical sorters process parts that do not require rotation for crack detection at rates from roughly 250 up to 1,200 parts per minute depending on part size and camera configuration, while parts requiring full 360-degree rotation for head-crack inspection still run at 60 to 75 parts per minute — both multiples of the roughly 25 parts per minute ceiling on manual sorting. The vision station is built to match coiling and heading machine output rather than force the line to slow down for inspection, which is the deployment requirement that makes 100% inline coverage realistic instead of aspirational. For a throughput match against your specific machine cycle time,
reach out to a specialist.
What defects does vision catch that manual inspection tends to miss?
Beyond raw dimensional drift, vision consistently catches the defects that are hardest to spot reliably by eye at speed — hairline head cracks from hydrogen embrittlement, partial or missing threads, coil pitch irregularities from a winder skip, and subtle squareness deviations on spring end coils that affect seating under load. These defects are often present on a part that would pass a quick visual glance, which is exactly the category of miss that shows up later as a field failure rather than a line rejection. Because every unit is measured on every trained parameter simultaneously, defects that would require a human inspector to check several separate features in sequence get caught in a single pass. See the defect coverage mapped against your part's failure history —
book a demo.
Measure Every Part on Your Line, Not a Sample
See AI Vision Dimensional Sorting on Your Springs or Fasteners
Bring your part drawings, your current tolerance bands, and your line speed. In 30 minutes a vision engineer will map the dimensional parameters that matter for your part family, show the class-sorting logic, and walk through what a deployment looks like on your coiling or heading line — modeled on your actual parts, not a generic demo.