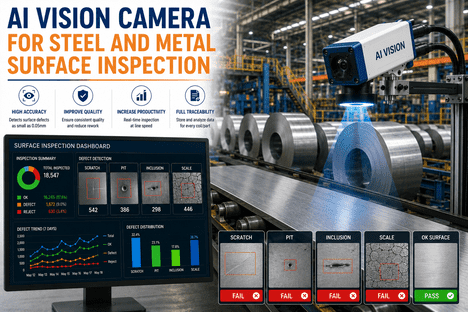
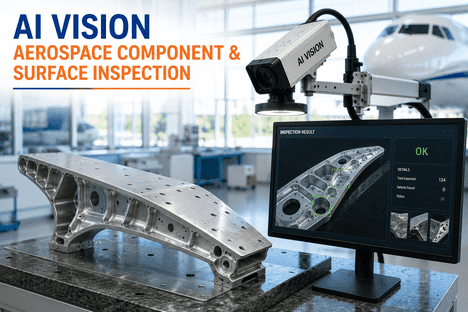
A dock crew unloading forty pallets before lunch does not have time to check every bracket against a drawing, every fastener against a spec sheet, and every carton label against a purchase order — so most incoming inspection programs sample a fraction of what arrives and trust the rest. That trust gets tested constantly: a documented majority of downstream production defects trace back to material that was wrong when it arrived, not to anything that happened on the line afterward. AI vision cameras at the receiving dock check dimensional accuracy, surface condition, and label or barcode data on every unit that comes off the truck, not just the sample a technician had time to pull. iFactory's inspection engineering team can map camera coverage to your specific receiving process and supplier mix.
Production QC · Incoming Inspection
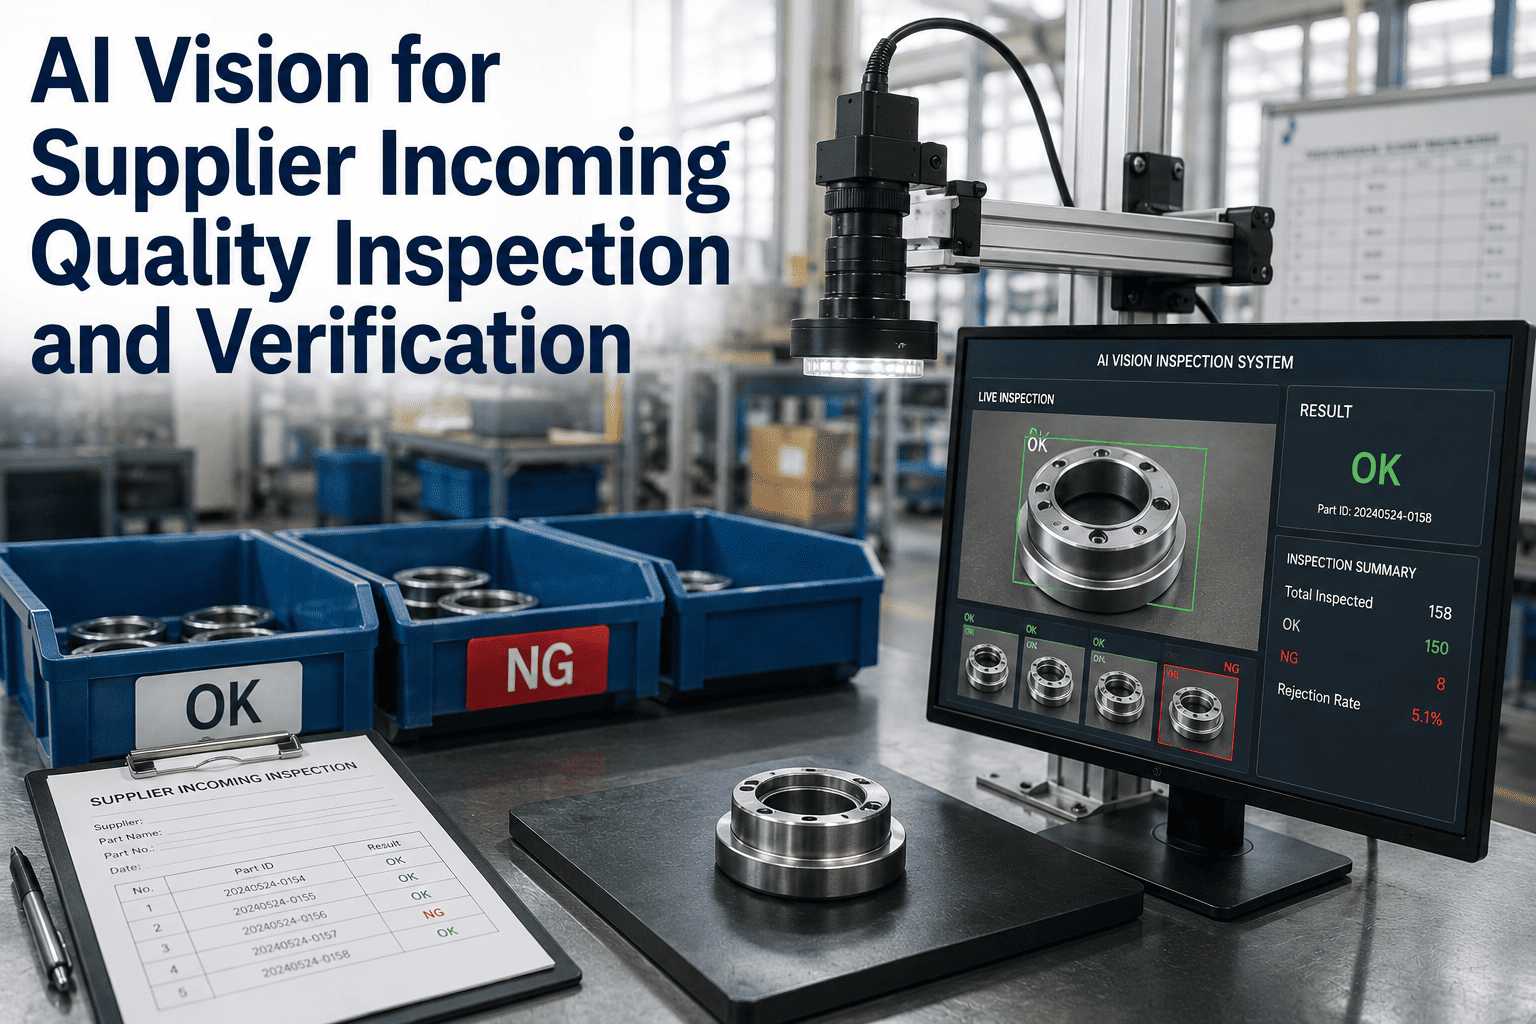
AI Vision for Supplier Incoming Quality Inspection and Verification
AI cameras verify dimensional accuracy, surface quality, and label or barcode data on incoming materials and components before they enter your production process — catching supplier defects at the dock instead of discovering them on the line.
Incoming Inspection Benchmarks
67%
Of production defects trace to incoming material
1-10-100
Cost multiplier: dock vs. assembly vs. customer
90%
Defect escape reduction with automated vision
100%
Units checked, not just a sample
The 1-10-100 Rule
Every Stage a Defect Travels Multiplies the Cost of Fixing It
Quality cost analysis across manufacturing consistently shows the same exponential pattern. A defect caught at incoming inspection, before the part ever enters a process step, costs roughly a dollar to resolve — reject the lot, notify the supplier, move on. The same defect caught during assembly costs closer to ten times that, because labor, other components, and machine time are already invested in the part. If it escapes all the way to the customer, the cost climbs past a hundred times the original figure once returns, warranty labor, expedited replacement shipping, and reputational damage are counted.
That multiplier is exactly why incoming inspection carries disproportionate weight in a plant's overall quality economics, and why sampling — checking a fraction of each lot rather than every unit — remains the default approach almost everywhere. Full manual inspection of every incoming unit is rarely practical at receiving-dock speed and headcount. The result is a structural gap: a percentage of every lot arrives uninspected by default, and the parts furthest from what a sampling plan happened to check are exactly the parts most likely to carry an undetected defect.
Documented experience with automated visual inspection at receiving shows why closing that gap matters — vision-based checks have been shown to cut defect escape rates by as much as ninety percent compared to sampling-based manual inspection, because the camera doesn't get tired, doesn't skip units to keep pace with a truck schedule, and applies the same tolerance check to unit one and unit one thousand.
How Incoming Vision Inspection Works
Three Checks, Every Unit, Before It Reaches the Line
Incoming quality verification breaks down into three distinct checks, and a vision system built for receiving inspection runs all three on every unit rather than treating them as separate manual steps performed by different people at different stations.
01
Dimensional Verification Against Drawing Tolerance
Cameras measure critical dimensions — length, diameter, hole placement, flatness — against the engineering drawing's tolerance band, flagging parts that are out of spec before they're stocked or released to production.
↓
02
Surface Quality and Cosmetic Inspection
The same camera pass checks surface condition — scratches, corrosion, casting flaws, plating defects — against an acceptance standard trained on your accepted and rejected reference parts, catching cosmetic and structural surface issues in the same inspection cycle.
↓
03
Label, Barcode, and Certificate Verification
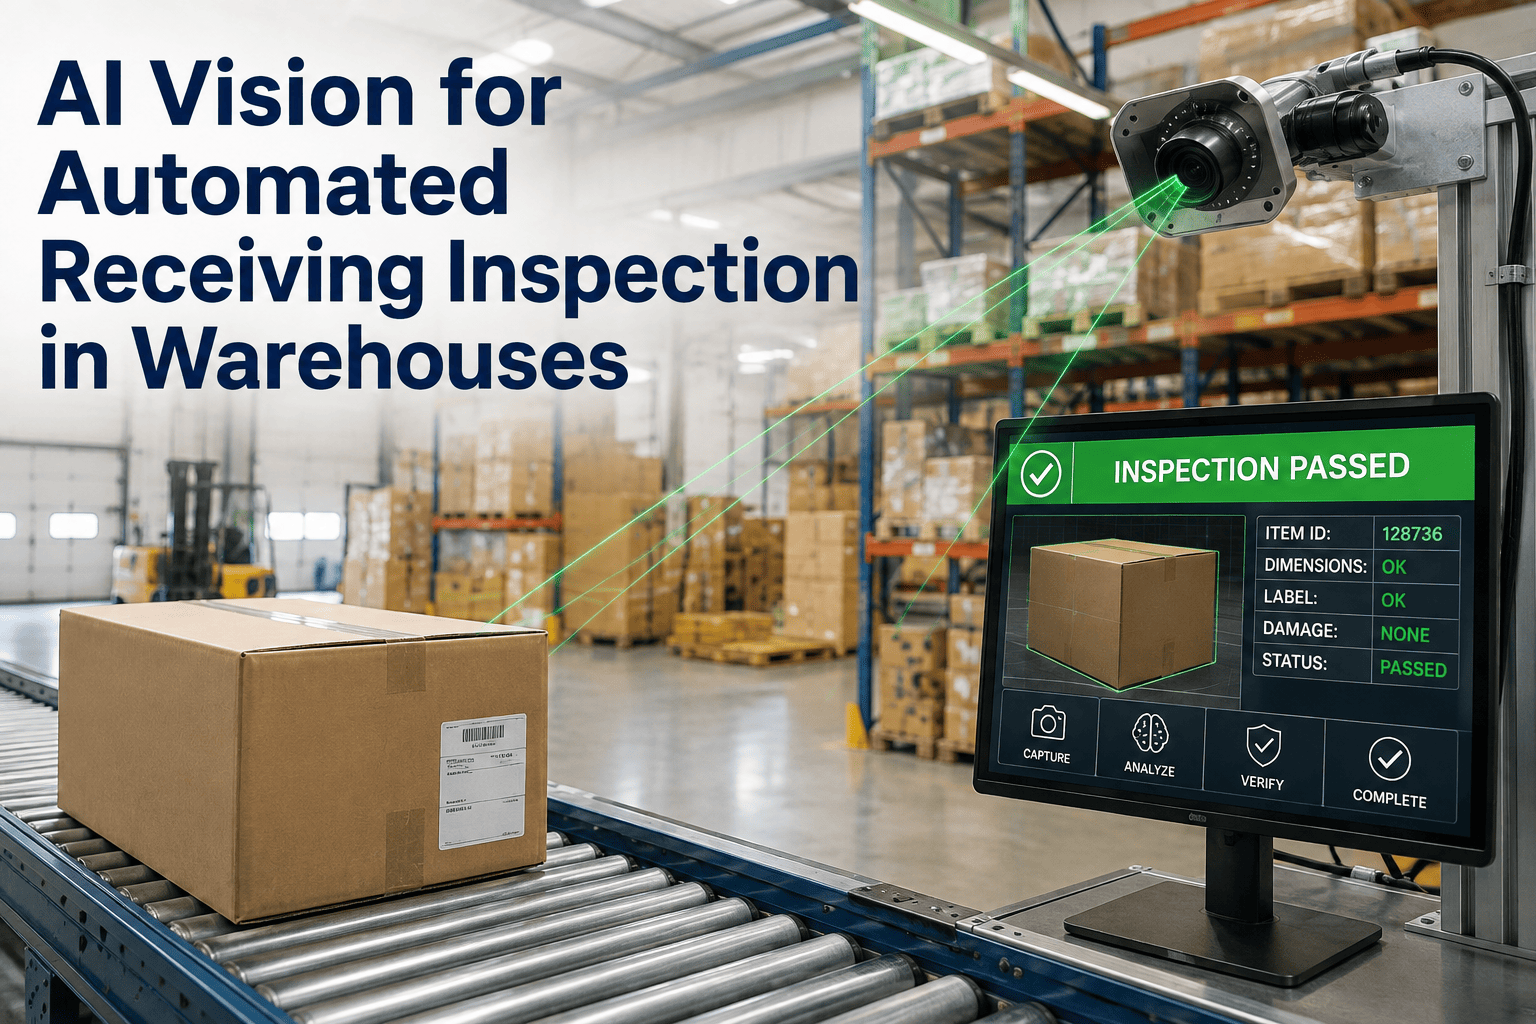
OCR and barcode reading confirm the part number, lot code, and certificate of conformance data on the label match the purchase order and packing list — catching the mislabeled-but-correctly-shaped part that a purely dimensional check would miss.
↓
04
Automatic Accept, Hold, or Reject Disposition
Each unit receives an automatic disposition based on the combined dimensional, surface, and label results — passing units move directly to stock, borderline units route to a physical hold location, and failures reject with the specific deviation logged.
↓
05
Supplier-Level Data Logging
Every inspection result logs against the specific supplier, lot, and part number, building the defect-rate history that determines whether a supplier earns reduced sampling or requires tightened scrutiny going forward.
See Incoming Inspection Vision Live
Watch AI Vision Check a Part Against Your Own Drawing
iFactory's inspection engineering team can walk through a live demo against your actual part drawings, supplier mix, and current sampling plan to show exactly where coverage would improve.
What Gets Verified
The Checks That Matter Most at Receiving
Different part types and supplier relationships call for different emphasis, but these six checks cover the large majority of incoming defects that cause downstream production problems.
Critical Dimension Tolerance
Go/no-go against drawing
Length, width, diameter, and hole placement measured against the engineering drawing's specified tolerance band, catching out-of-spec parts before they reach an assembly step that assumes correct fit.
Surface and Cosmetic Condition
Trained on accept/reject samples
Scratches, corrosion, casting porosity, and plating inconsistency checked against a visual standard trained on your own accepted and rejected reference parts rather than a generic threshold.
Barcode and 2D Code Readability
Grading against ISO/IEC standards
1D and 2D codes decoded and graded for print quality, confirming traceability data will remain readable throughout the part's life in your production system, not just legible on the day it arrives.
OCR Text and Lot Code Match
Part number, date code, lot verification
Printed or laser-etched part numbers, lot codes, and date codes read and matched against the purchase order and packing list, catching mislabeled or mixed-lot shipments a visual glance would miss.
Packaging and Carton Integrity
Damage and contamination check
Carton and packaging condition assessed for damage, moisture exposure, or contamination risk that could have compromised the material inside during transit, independent of the part's own condition.
Quantity and Count Verification
Piece count against packing list
Automated counting confirms received quantity matches the packing list and purchase order, flagging shortages or overages at receiving instead of discovering them mid-production when a bin runs unexpectedly empty.
Sampling vs. Full Verification
What Changes When Every Unit Gets Checked
Statistical sampling plans exist because full manual inspection of every incoming unit has never been practical at receiving-dock speed. AI vision changes that constraint, and the comparison below shows what shifts as a result.
| Inspection Approach |
Coverage |
Consistency |
Escape Risk |
| Statistical Sampling (AQL-Based) |
A calculated fraction of each lot |
High for tested units, none for the rest |
Untested units carry full uncertainty |
| Full Manual Inspection |
Every unit, in theory |
Degrades with volume and fatigue |
Moderate — human error scales with count |
| Documentation-Only Check |
Paperwork, not the physical part |
High for what's checked, zero for fit/finish |
High — a correct CoC doesn't guarantee a correct part |
| AI Vision at Receiving |
100% of units, every characteristic |
Identical standard applied to every unit |
Low — full coverage removes the sampling gap |
Sampling plans remain a sound statistical tool for balancing inspection effort against risk, and AI vision doesn't eliminate the value of a structured plan — it changes what's achievable within it, since full inspection stops carrying the labor cost that made sampling necessary in the first place.
Turnkey Deployment
Live Monitoring in 6–12 Weeks With the Full iFactory AI Bundle
iFactory ships incoming inspection vision as a pre-configured turnkey bundle — pre-racked NVIDIA AI server, cameras matched to your receiving dock layout and part geometry, software pre-loaded with dimensional, surface, and OCR/barcode models. Rack it, plug in power and Ethernet, and the AI is live against your first incoming lot.
Weeks 1–4
Part Survey and Hardware Ship
Critical dimensions, surface standards, and label formats collected across your top supplier-part combinations. Camera placement mapped to your receiving dock or inspection station layout. Turnkey AI server shipped racked and network-ready.
Weeks 5–8
Model Training and Shadow Validation
Dimensional, surface, and OCR/barcode models trained against your specific parts and label formats, then run in shadow mode alongside current inspection to validate accuracy across a range of suppliers and lot conditions.
Weeks 9–12
Go-Live and Supplier Scorecard Integration
System takes over primary incoming disposition. Inspection results feed supplier-level defect tracking to support sampling-plan tier decisions. 24×7 remote monitoring by the iFactory support team begins at go-live.
1000+Clients on iFactory platform
99.9%Platform uptime SLA
24×7Remote AI monitoring
6–12wkLive deployment timeline
Common Questions
Frequently Asked Questions
Does this replace our existing AQL sampling plan?
Not necessarily — many deployments keep a formal sampling plan structure for statistical reporting and customer or auditor requirements, while running full vision inspection underneath it on every unit. Since the labor cost that made sampling necessary no longer applies once a camera is checking every part, the practical effect is that every unit gets inspected while the sampling plan's acceptance-number logic still governs formal lot disposition decisions. Some plants use the improved coverage to justify moving high-performing suppliers to a reduced inspection tier faster than a purely manual program would support, since the defect-rate data backing that decision is now built on full population data rather than a sample.
iFactory's inspection team can walk through how this fits your current QMS documentation requirements.
Can the system tell the difference between a defect and normal supplier-to-supplier variation?
Yes, this is one of the reasons the model is trained on your own accepted and rejected reference parts rather than applying a single generic standard across every supplier. Two suppliers producing the same part number to the same drawing often have subtly different but equally acceptable surface finishes or casting textures, and the training phase captures that legitimate variation so the model doesn't generate false rejections on parts that are actually within spec. The system can also maintain supplier-specific acceptance profiles where your quality team has documented that a particular supplier's normal output falls within an approved range that differs slightly from another supplier's.
What happens to a part that fails inspection?
Failed units route to a physical hold location with the specific deviation — which dimension was out of tolerance, what surface defect was found, or which label mismatch triggered the rejection — logged against that unit, lot, and supplier. This creates the documented evidence trail that quality teams need for supplier corrective action requests, since a vague "failed inspection" note is far less useful than a specific measurement showing exactly how far out of tolerance a dimension fell. Borderline cases that don't clearly pass or fail can route to a review queue for a quality technician's judgment call rather than forcing a binary decision the confidence score doesn't support.
How does incoming vision data help with supplier corrective action?
Every inspection result logs against the specific supplier, part number, and lot, building a defect-rate history that turns supplier quality conversations from anecdotal complaints into documented patterns — a specific dimension trending out of tolerance over the last several lots, or a recurring label placement issue tied to one supplier's packaging line. That level of specificity makes supplier corrective action requests far more actionable than a general complaint about quality, and it gives your quality team the evidence needed to justify sampling-tier changes, chargebacks, or a formal supplier quality review when a pattern crosses a threshold worth escalating.
Does this work for both metal components and packaged or labeled goods?
Yes, though the specific checks emphasized differ by material type. Machined and cast metal components lean heavily on dimensional and surface inspection, while packaged goods and labeled components lean more on OCR, barcode grading, and carton integrity checks — the underlying camera and AI infrastructure supports both, with the trained model scoped to whichever checks matter most for a given part category. Facilities receiving a mix of raw material, machined components, and packaged sub-assemblies typically deploy a blended model set covering all three categories rather than treating them as separate systems.
Book a demo to see how the scope maps to your specific incoming mix.
Stop Finding Supplier Defects on the Line
Turnkey Incoming Inspection Vision, Live in 6–12 Weeks
iFactory's incoming inspection vision platform ships as a pre-configured turnkey bundle — hardware racked and ready, software pre-loaded with dimensional, surface, and OCR/barcode models trained on your parts, supplier scorecard integration scoped upfront, and 24×7 remote monitoring included. Get a turnkey AI quote with the twelve-week delivery timeline, or start with a focused pilot on your highest-defect-rate supplier to prove the accuracy before scaling to your full receiving dock.