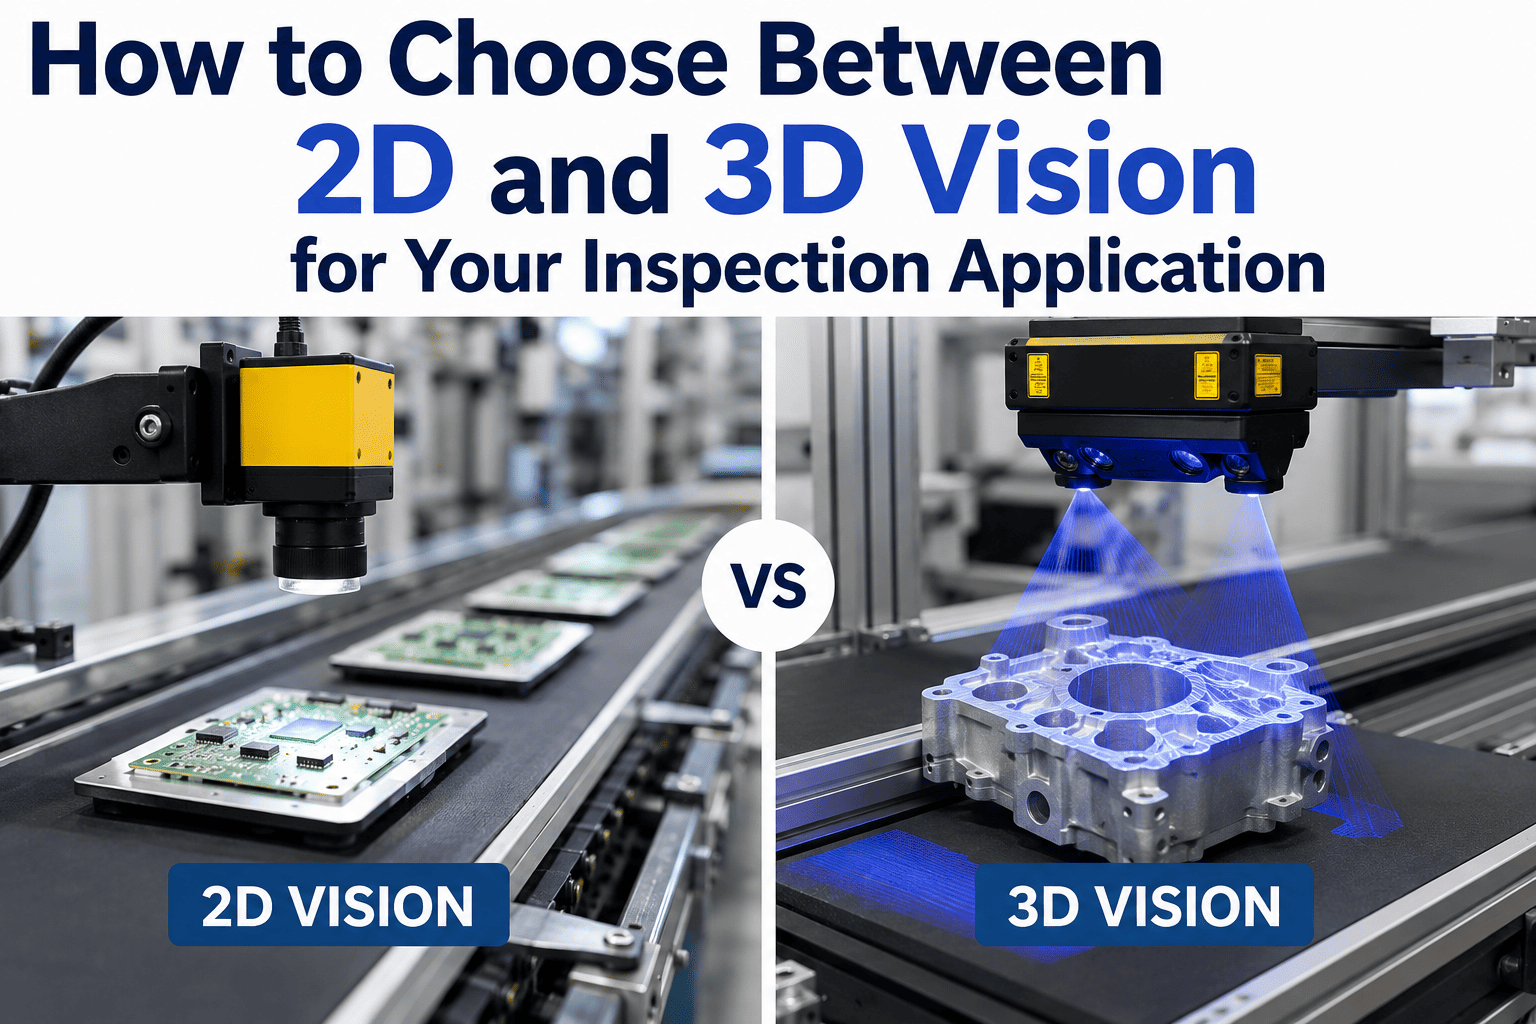
A plant manager once told his automation integrator that the new bottle-inspection camera kept flagging good bottles as defective. The camera was 2D, the defect was a dented cap sitting a few millimeters lower than it should — invisible in a flat image, obvious the moment depth entered the picture. Choosing the wrong vision technology does not just waste budget, it lets real defects through while good product gets rejected. This guide breaks down exactly when 2D vision is the right call, when 3D is worth the extra cost, and how most serious inspection lines end up using both technologies together.
How to Choose Between 2D and 3D Vision for Your Inspection Application
2D excels at surface defects, color, and label reading. 3D excels at dimensional measurement, volume, and height-based inspection. Most high-performing lines use both — the question is knowing which one solves your actual problem.
What Are You Actually Trying to Detect?
Every vision technology decision starts with one question: does the defect live on the surface, or does it live in the shape? Scratches, misprints, wrong colors, and missing labels sit flat on a plane — a 2D camera reads them in milliseconds. Warped parts, low fill levels, and misaligned components exist in space — only a system that measures depth can catch them reliably.
Identify the defect type
List every failure mode the line has produced in the last 6 months — surface marks, color shifts, missing parts, height variance, warping.
Sort by dimension
Flat-plane defects (X and Y only) point to 2D. Anything involving height, volume, or shape (Z-axis) points to 3D.
Check your line speed
High-throughput lines often favor 2D for its processing speed, reserving 3D for stations where dimensional accuracy matters most.
Map it to budget
2D hardware typically costs far less than 3D. Knowing exactly which stations need 3D prevents overspending across the whole line.
The Technology Behind the Image
Both 2D and 3D systems start with a camera, but what happens after the shutter clicks is completely different. Understanding the underlying method helps explain why one technology is fast and affordable while the other is slower and more precise — and why the two are not interchangeable.
2D: Single-Angle Imaging
A 2D system uses one camera to capture a single flat image, typically from directly above the part. Algorithms then analyze pixel patterns, contrast, and color across the X and Y axes only. Because there is one image and one plane, processing is fast — often fast enough to keep pace with the highest-speed packaging and bottling lines without becoming a bottleneck.
3D: Structured Light
A structured light projector casts a known pattern of lines or dots onto the part. A camera records how that pattern distorts across the object's surface, and software calculates depth at every point from the distortion. This method is common in electronics and packaging inspection where fine surface detail and moderate speed are both required.
3D: Laser Triangulation
A laser line is swept across the object while a camera positioned at a fixed angle measures how the line shifts as it crosses different heights. The system stitches thousands of these line readings into a full height map. Laser triangulation delivers very high precision and is widely used for dimensional inspection of machined and molded parts.
3D: Stereoscopic Vision
Two or more cameras capture the same object from slightly different angles, the same way human depth perception works. Software compares the two images to calculate depth through triangulation. Stereo vision handles larger fields of view well and is often chosen for robot guidance and bin-picking applications alongside inspection.
2D Vision vs 3D Vision — What Each One Sees
Flat-Plane Inspection
- Reads printed text, barcodes, and labels with OCR accuracy
- Detects color mismatches and contrast-based surface defects
- Confirms presence, position, and orientation on a flat plane
- Processes images fast enough for the highest line speeds
- Lower hardware cost, simpler lighting and setup requirements
Depth and Shape Inspection
- Measures height, depth, and volume with sub-millimeter precision
- Detects warping, dents, and coplanarity issues invisible in 2D
- Validates fill levels, cap seating, and dimensional tolerances
- Performs reliably under variable or difficult lighting conditions
- Higher upfront cost, justified where geometry equals quality
Neither technology is universally better — a 2D camera reading a barcode does its job perfectly, and a 3D sensor reading that same barcode would be an expensive way to do something a $200 camera already handles. Book a demo and our team will map your defect list to the right technology station by station.
Where Each Technology Wins in the Real World
Food and Beverage
2D handles label misprints, skewed packaging, and print date verification on high-speed bottling lines. 3D validates fill height, cap torque, and dimensional consistency where underfilled product means a compliance problem, not just a cosmetic one.
Automotive and Machined Parts
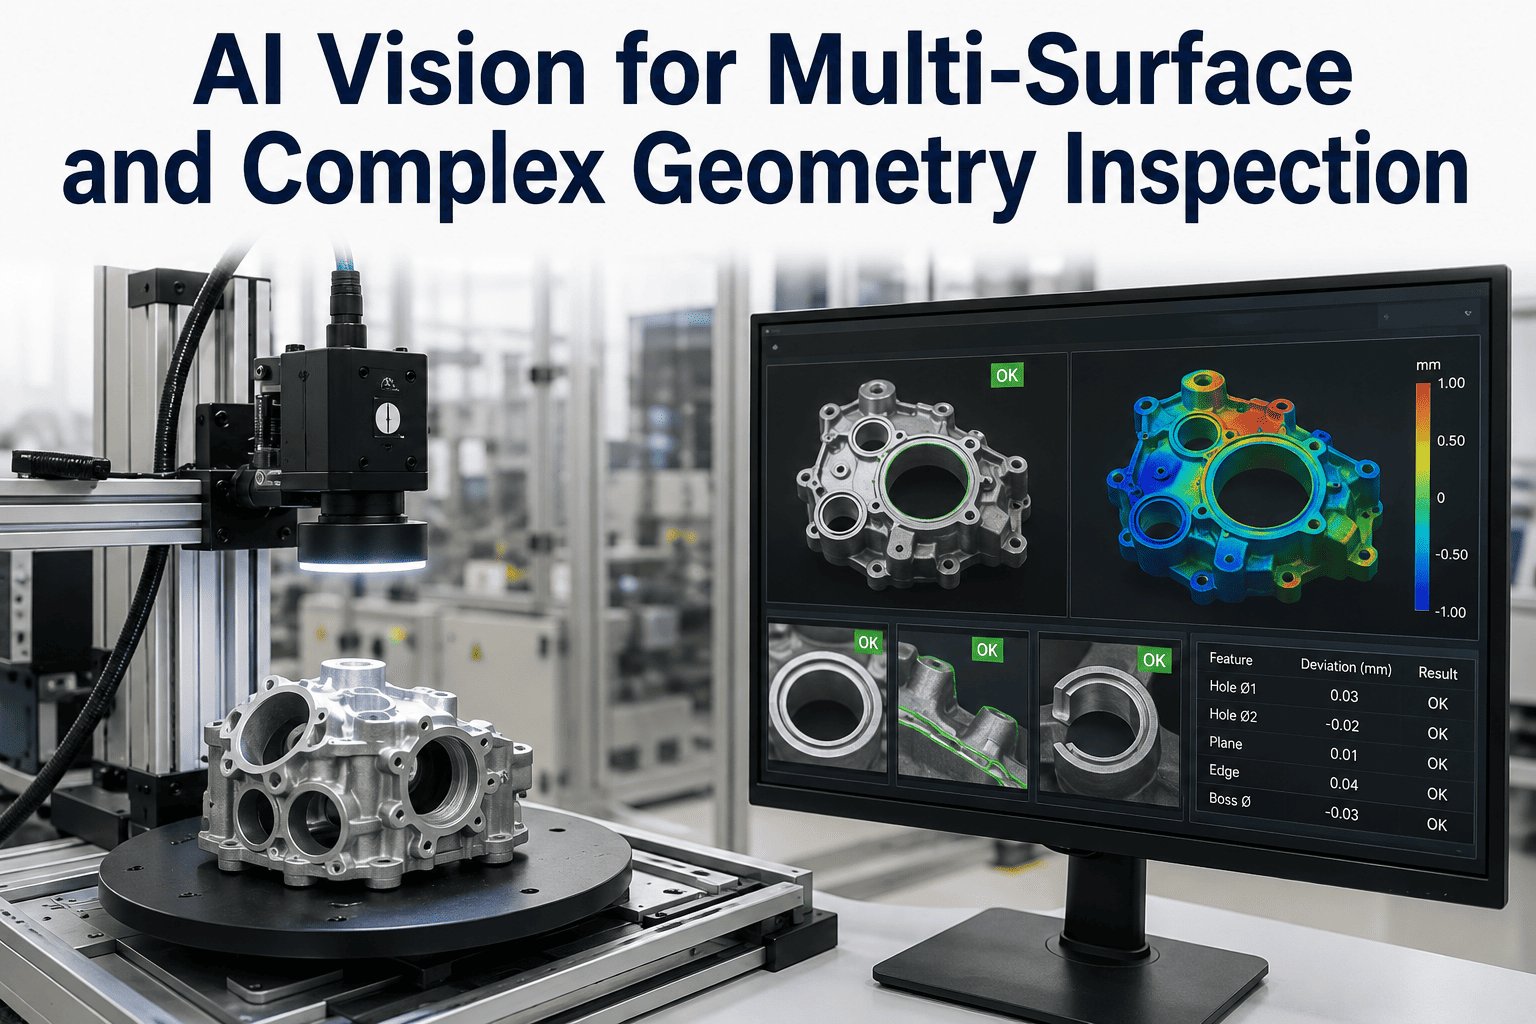
Parts made through molding or CNC machining carry tight tolerances that a flat image cannot verify. 3D vision confirms hole depth, surface flatness, and dimensional accuracy against CAD models before parts ever reach assembly.
Electronics Assembly
2D confirms component presence, correct polarity, and print quality on PCBs at speed. 3D steps in for solder paste height inspection and coplanarity checks where a component sitting a fraction of a millimeter high causes a field failure.
Pharmaceutical Packaging
2D reads lot codes, expiration dates, and blister pack completeness under strict regulatory pressure. 3D checks capsule fill volume and tablet shape where a dimensional deviation can mean a recall, not just a rejected unit.
The Real Cost of Mismatched Vision Technology
Manufacturers rarely calculate the cost of choosing the wrong vision technology until it has already happened. Undersizing to 2D when the defect is dimensional means real problems reach the customer. Oversizing to 3D everywhere means paying premium hardware costs for inspection tasks a basic camera could handle. Both mistakes are common, and both are avoidable with the right assessment upfront.
When 2D Is Used Where 3D Was Needed
Height and volume defects pass inspection undetected because a flat image simply cannot see them. Underfilled containers, warped components, and dimensionally out-of-spec parts reach the next process step or the customer, often surfacing later as a field failure, a compliance flag, or a costly recall.
When 3D Is Used Where 2D Was Enough
Capital gets tied up in sensors, processing hardware, and calibration time that a simpler system would not have required. Slower processing on tasks that did not need depth data can also throttle line speed unnecessarily, creating a bottleneck at a station that never needed one.
The fix in both directions is the same: audit defect history station by station rather than standardizing one technology across the entire line. Book a demo and our team will help you right-size the technology mix before you commit budget.
Why Most Serious Inspection Lines Use Both
Surface + Label Check
Height + Volume Check
Combined Verdict
Combining 2D and 3D at different stations along the same line lets manufacturers catch surface defects fast and early, then apply slower, more precise dimensional checks only where they are truly needed. This staged approach keeps line speed high while still catching the defects that a single technology would miss on its own — and it keeps hardware spend proportional to actual risk rather than applying the most expensive sensor everywhere.
AI Makes Both Technologies Sharper
Traditional rule-based vision — 2D or 3D — needs a human to manually define every acceptable threshold, and it tends to throw false rejects the moment lighting or product variation shifts even slightly. AI-powered vision learns from thousands of labeled images to tell the difference between a genuine defect and normal product variation, cutting false positives on both flat-plane and depth-based inspection.
Fewer False Rejects
AI models learn natural variation in color, texture, and shape so good product stops getting pulled off the line by an overly rigid rule set.
Faster Threshold Tuning
Instead of manually recalibrating contrast or depth thresholds for every new SKU, AI models retrain on new sample images in hours, not weeks.
Works Across Both Formats
The same AI inspection layer can sit on top of 2D image streams and 3D point clouds, giving one unified quality dashboard across the whole line.
Predicts Drift Before It Fails
By tracking defect trends over time, AI flags a station drifting toward a threshold before it starts producing rejects, turning inspection data into a maintenance signal.
Not Sure Which Technology Fits Your Line?
iFactory AI's platform supports 2D, 3D, and AI-enhanced vision inspection on a single dashboard. Our team will review your current defect data and recommend the exact mix of technology your line actually needs — not the most expensive option available.
Frequently Asked Questions About 2D and 3D Vision Inspection
See 2D, 3D, and AI Vision Working Together
Get a live walkthrough of how iFactory AI unifies 2D and 3D inspection data into one quality dashboard, with AI-powered defect detection tuned to your product line.