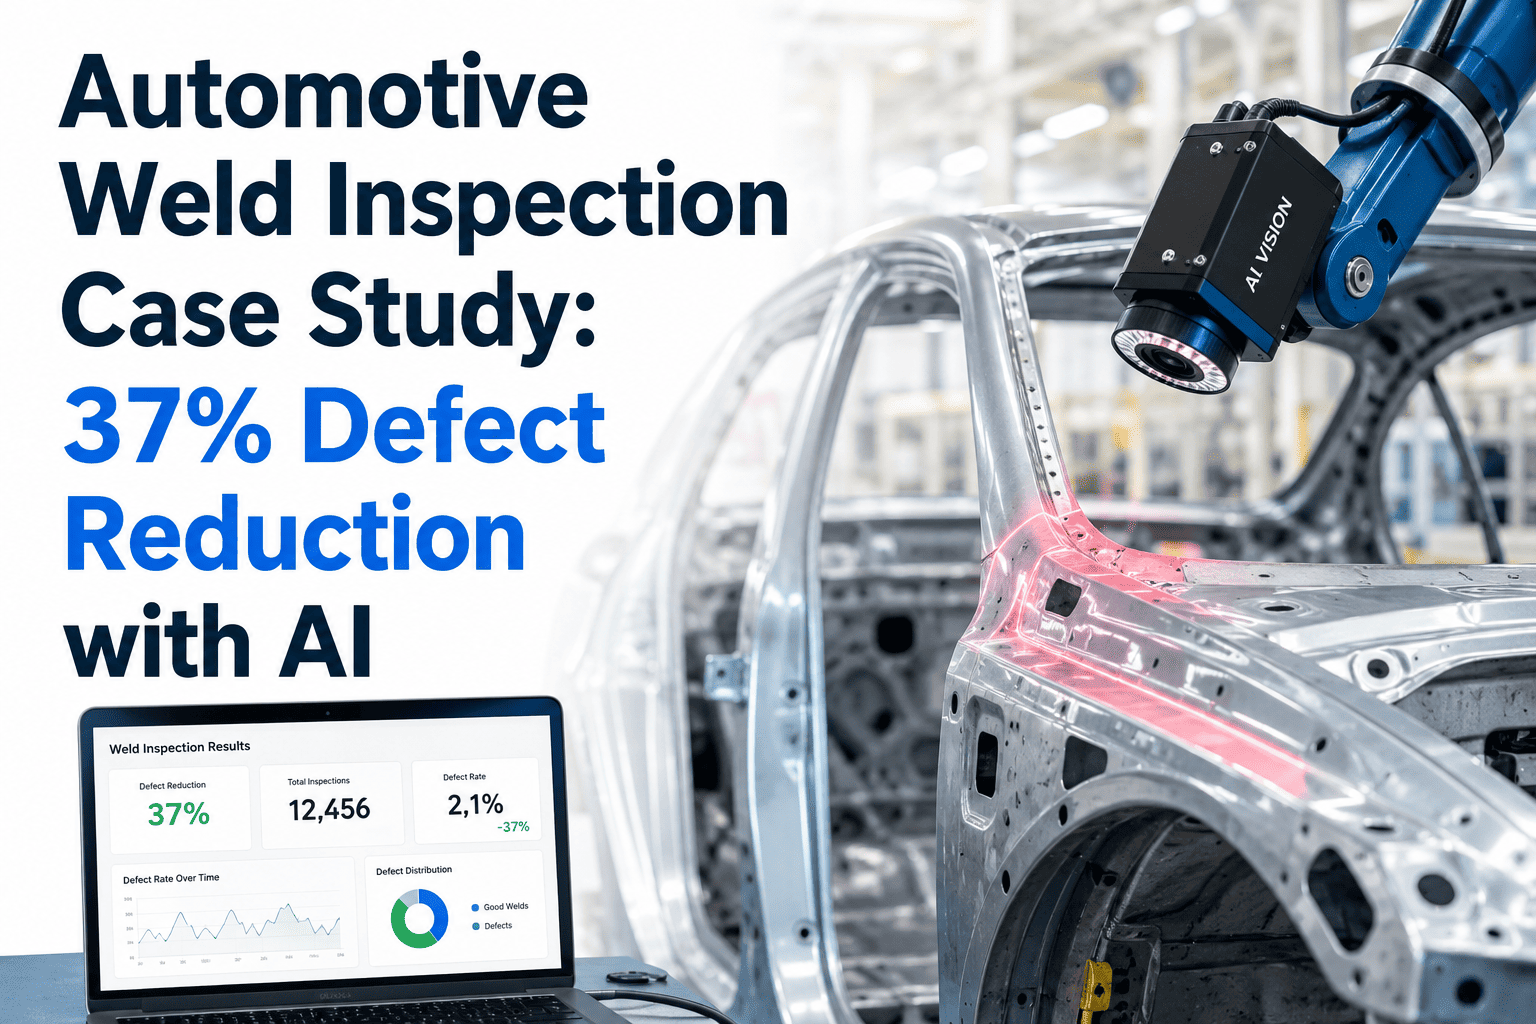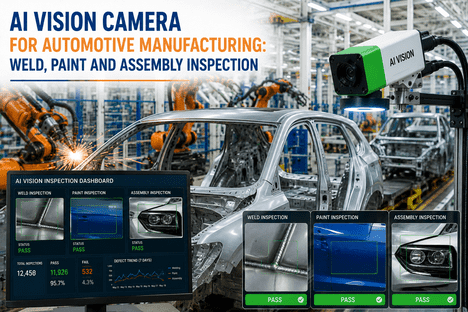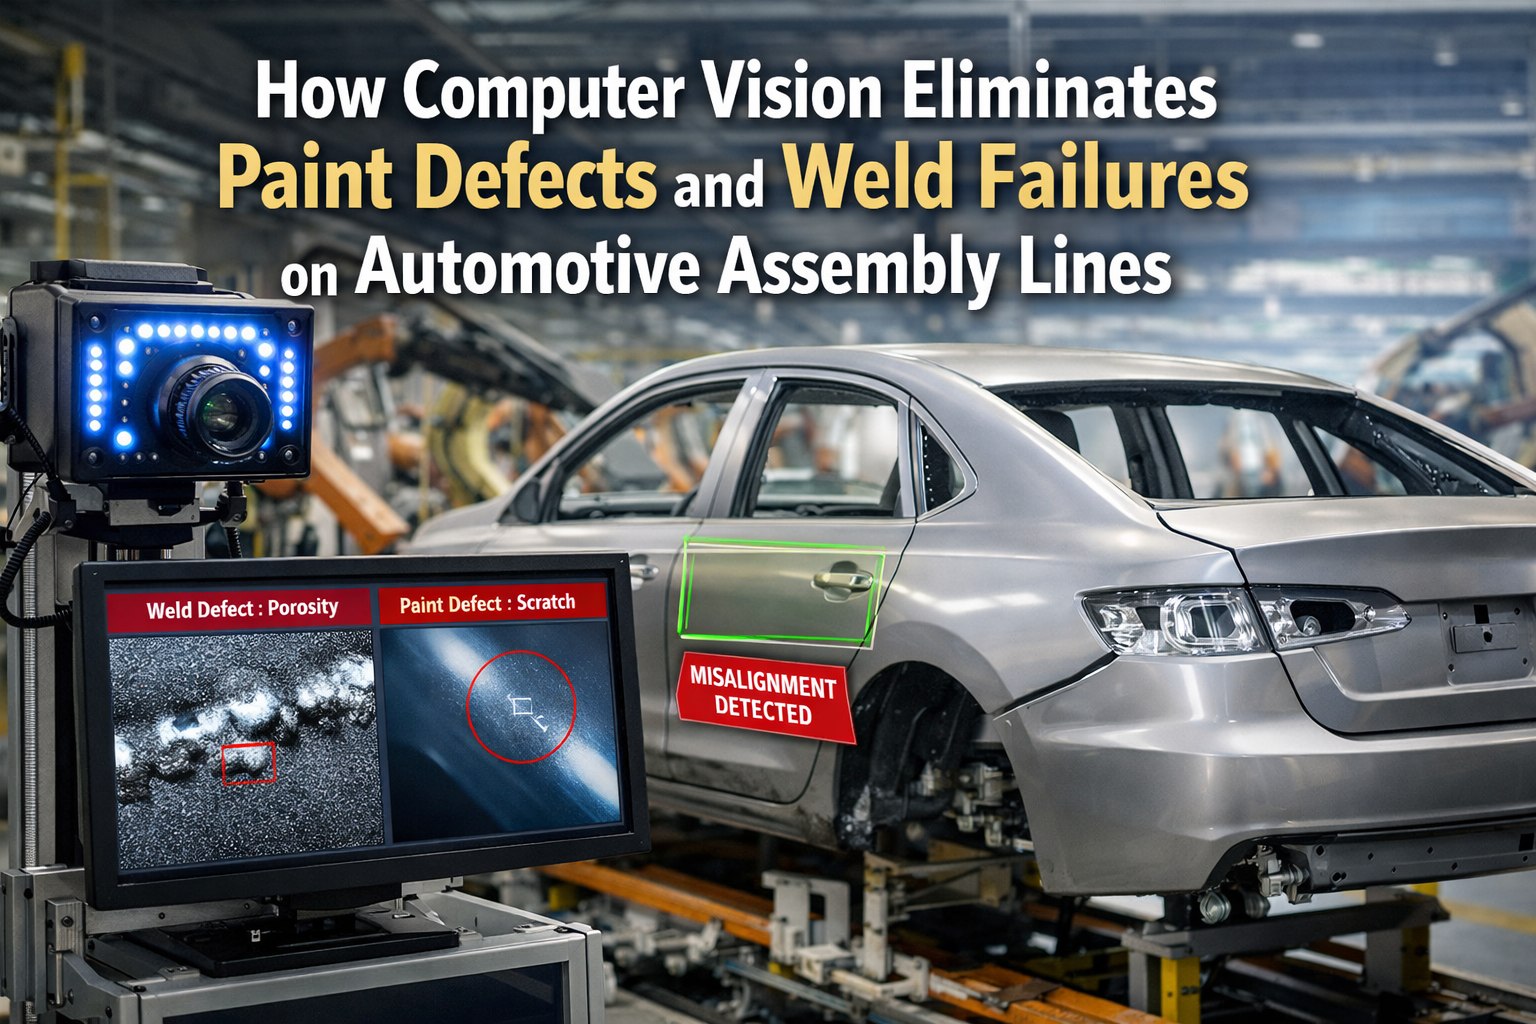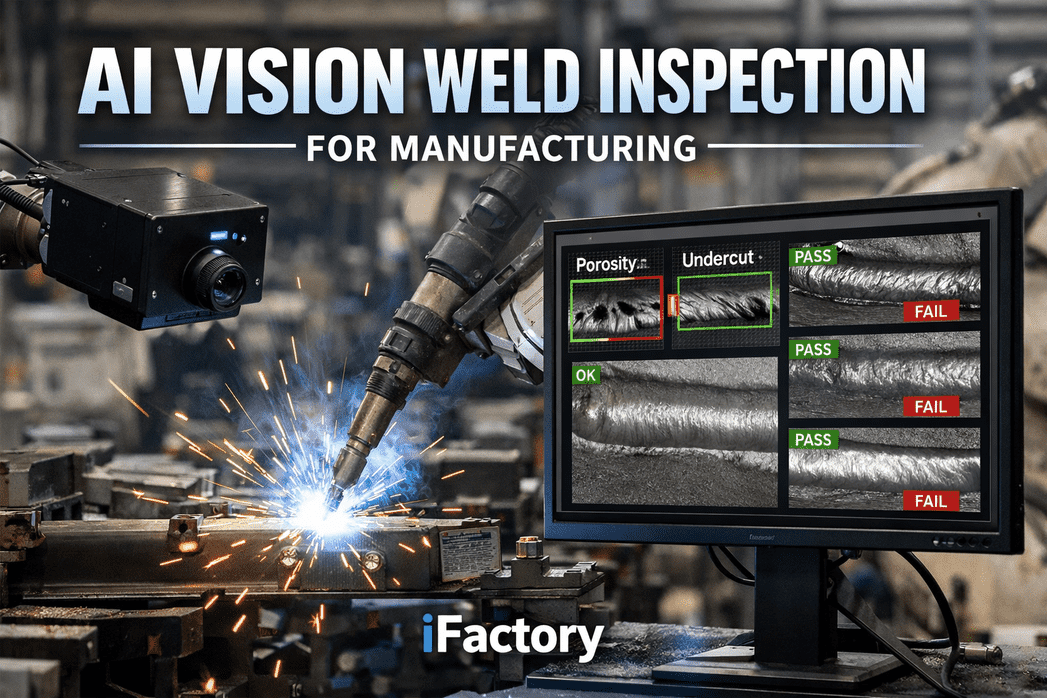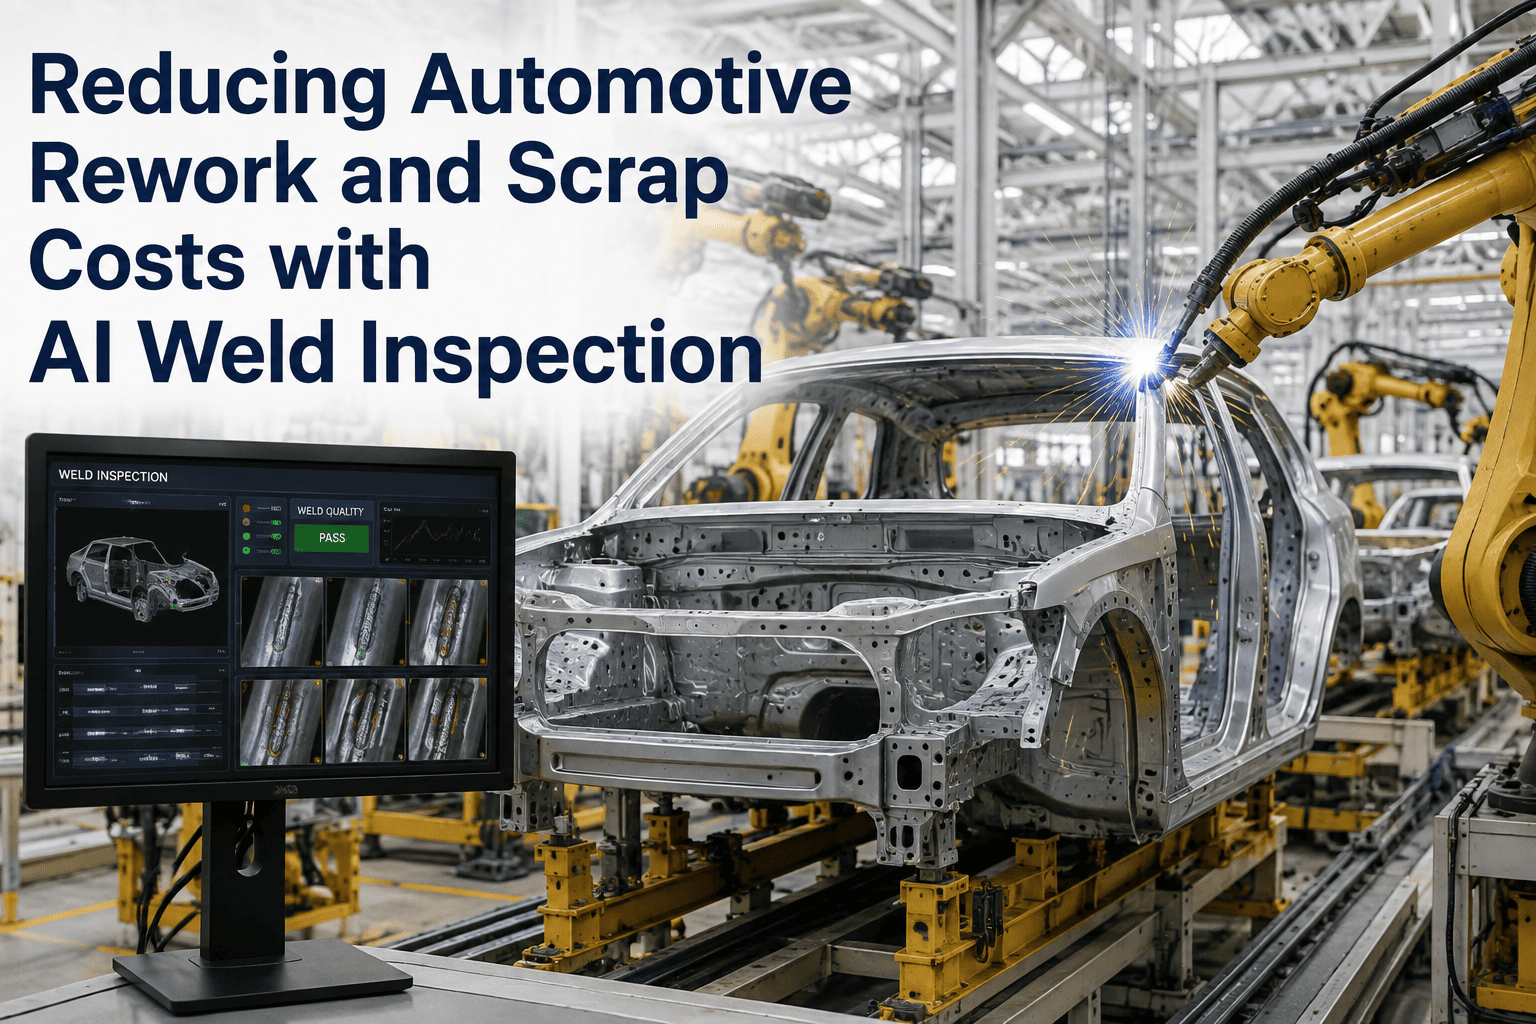
A single missed weld defect on an automotive body-in-white line rarely stays a single defect. By the time a bad spot weld or a porous seam surfaces downstream — at final assembly, at end-of-line test, or worse, in the field — it has already been welded into hundreds of other vehicles moving through the same robotic cell. The line stops. Rework bays fill up. And every minute of that stoppage costs an automotive plant an average of $2.3 million per hour in lost production, idle labor, and scrapped work-in-process. AI weld inspection exists to catch the defect at the one place it is cheapest to fix — the welding station itself, before the part ever leaves the cell. Book a Demo to see live porosity and crack detection running on your weld types.
Stop Paying for the Same Weld Defect Three Times
Catch porosity, undercut, and lack of fusion at the weld gun — not at final inspection, not in the field. See the ROI math for your line.
What One Bad Weld Actually Costs — Depending on Where It's Caught
Quality engineers know the 1-10-100 rule instinctively, but few plants have the instrumentation to prove it on the floor. A weld defect caught at the welding station, before the part moves on, costs roughly $1 to correct — a re-weld, a few seconds of cell time. The same defect discovered downstream, after paint or trim have already been applied around it, costs roughly $10 — panel removal, disassembly, rework labor. The same defect discovered after the vehicle reaches the customer, as a warranty claim or a structural failure, costs upward of $100 — sometimes far more once recall and reputational cost are counted.
This is why catching the defect matters less than catching it early. A vision system that flags a bad weld ten stations downstream has already let the cost multiply ten times over. Talk to our engineers about mapping the 1-10-100 curve for your specific body shop.
Caught at the Weld Gun
Detected in real time during welding. Re-weld or reject before the part advances. No disassembly, no downstream contamination of good parts.
Caught Downstream in Assembly
Found after paint, sealant, or trim already cover the joint. Requires panel removal, rework labor, and re-inspection of surrounding assemblies.
Caught After Customer Delivery
Surfaces as a warranty claim, a field failure, or a structural safety issue. Includes diagnosis, repair, goodwill cost, and potential recall exposure.
3,000 to 5,000 Welds Per Vehicle — And Most Are Never Individually Checked
A modern vehicle body-in-white is held together by three to five thousand resistance spot welds plus meters of continuous seam weld. Inspecting every one of them by hand at production line speed is physically impossible. The traditional fallback — X-ray or destructive peel-test sampling — checks a small fraction of welds per shift and misses everything between sample points. In practice, the overwhelming majority of structural welds on the overwhelming majority of vehicles are never individually verified before the vehicle leaves the plant.
Six Weld Defects iFactory AI Catches Before the Part Moves On
Every weld process has its own signature failure modes. iFactory's vision models are trained on the specific visual and geometric patterns of each — not generic anomaly detection, but defect-specific classification with severity scoring attached.
Porosity & Burn-Through
Gas pockets trapped in the weld pool or excessive heat blowing through thin gauge steel. AI reads surface texture and bead ripple pattern to flag porosity invisible to a passing human eye at line speed.
Undersized Nugget Diameter
Spot welds with insufficient nugget diameter fail structural strength requirements under IATF 16949. AI measures indentation depth and expulsion marks against your spec in real time.
Lack of Fusion & Cold Lap
The weld metal sits on top of the base metal without properly fusing — a defect that looks acceptable on the surface but carries near-zero structural strength.
Tungsten Inclusion & Oxide Contamination
TIG's smoother surface and tighter tolerance requirements demand different lighting and resolution. AI detects contamination and discoloration invisible under standard shop lighting.
Micro-Cracks & Keyhole Collapse Porosity
High-magnification multi-camera capture identifies micro-cracks and incomplete fusion at the sub-millimeter scale laser welding demands.
Undercut & Spatter
Groove melted into the base metal at the weld toe, and scattered molten metal droplets — both cosmetic and structural risk indicators flagged and scored by severity.
From Weld Gun to Quality Decision — The iFactory Pipeline
iFactory deploys a turnkey hardware and software bundle — a pre-configured NVIDIA AI edge server that ships racked and ready. Rack it, connect power and Ethernet, and inference is live at the cell. No cloud round-trip, no bandwidth cost, no data leaving the plant.
Multi-Camera Capture at the Weld Gun
Zone-specific cameras and lighting matched to each weld process — MIG, TIG, spot, or laser — capture every weld the instant it completes.
Edge Inference in Under 100ms
Pre-trained defect models classify porosity, undercut, lack of fusion, and cracks at sub-100ms speed — fast enough to keep pace with robotic cell cycle time.
Severity Scoring & Classification
Every detected defect is scored by severity and defect type, distinguishing cosmetic variance from structural-risk failures requiring immediate reject.
Automated Reject & Work Order
Failed parts are automatically flagged for reject or rework at the station — a work order fires into your MES or SAP system with photographic evidence attached.
IATF 16949 Traceability Log
Every weld — pass or fail — is logged with a timestamped, tamper-proof record, satisfying full traceability requirements for automotive quality audits.
Calculating the Cost of One Undetected Defect Batch
Because robotic weld cells repeat the same motion thousands of times per shift, a single drifted parameter does not produce one bad weld — it produces the same bad weld across an entire production batch before anyone notices. The table below models what that looks like at a typical $2.3M-per-hour automotive line, assuming a defect goes undetected for 45 minutes before discovery during shift-change inspection.
| Cost Category | Undetected 45 Min | Caught in Real Time by AI |
|---|---|---|
| Vehicles produced with defect | 34 units | 0-1 units |
| Line stoppage for rework triage | 1.75 hours avg | None — reject at station |
| Production value at risk | $4.0M+ | ~$0 |
| Rework labor hours | 60-90 hrs | 2-5 min per reject |
| Scrap risk (non-reworkable) | High | Near zero |
| Warranty / field exposure | Possible | Eliminated |
Bring Your Weld Samples — We'll Show the Detection Live
30-minute session with your MIG, TIG, spot, or laser weld types, or our reference defect library, running on NVIDIA edge hardware in real time.
What Automotive Plants Report After Deploying AI Weld Inspection
Results vary by process, line speed, and defect baseline, but the pattern across deployments is consistent — detection accuracy above 95 percent, dramatic reduction in downstream failures, and payback measured in months rather than years.
Reduction in Downstream Weld Failures
Defects caught at the gun before they propagate through assembly, paint, and final inspection.
Typical ROI Payback Window
Hardware, software, and deployment cost recovered from scrap and rework reduction alone.
Reduction in Structural Warranty Claims
Fewer weld-related field failures translate directly into lower warranty payout exposure.
Weld Defect Detection Accuracy
Consistent across MIG, TIG, resistance spot, and laser weld processes on production hardware.
Live in 6 to 12 Weeks — Zone by Zone, Not Plant-Wide Overnight
Each weld zone requires different cameras, lighting, and AI models — a body-shop weld camera cannot double as a paint inspection system. iFactory maps your specific weld types, defect history, and line speed to a phased, zone-by-zone deployment plan.
Weld Zone Assessment
Site survey of every weld cell — process type, cycle time, existing defect history, and current sampling method. Hardware shipped pre-configured and racked.
Camera Integration & Model Calibration
Multi-camera rigs installed per weld process, edge server connected, defect models calibrated against your specific weld geometry and material gauge.
MES/SAP Integration & Go-Live
Automated reject logic tuned, work-order dispatch connected to your MES or SAP PM, operator training completed, traceability logging validated for IATF audit.
Purpose-Built for Automotive Welds — Not Generic Anomaly Detection
Generic computer vision systems detect obvious surface anomalies but lack automotive-specific defect models and quality-system integration. iFactory differentiates on defect classification depth, production line speed capability, and automated root-cause analytics. Book a Demo to compare detection accuracy on your own weld samples.
Pre-Trained on Automotive Weld Defects
Models trained on millions of MIG, TIG, spot, and laser weld frames. Zero custom labeling required for standard defect classes — deploy without a months-long training project.
Sub-100ms Inference at Production Speed
Edge inference keeps pace with robotic cell cycle time — inspecting 150 weld seams in roughly 40 seconds without slowing the line down.
Native MES & SAP PM Integration
Detections become work orders automatically. No manual data entry, no disconnect between quality data and maintenance action.
IATF 16949 Traceability Built In
Every weld — pass or fail — logged with timestamped, tamper-proof evidence, satisfying automotive quality audit requirements out of the box.
Turnkey On-Prem AI Hub
Pre-configured NVIDIA server ships racked and ready. Cabling, network, PLC/MES integration, and operator training included in deployment.
1000+ Clients · 99.9% Uptime
Proven across automotive body shops and general manufacturing. 24×7 remote monitoring included as standard.
AI Weld Inspection — Questions Automotive Quality Engineers Ask
The most common due-diligence questions from quality and process engineering leaders evaluating automated weld inspection for the first time.
Can the AI keep pace with our robotic weld cell cycle time?
Yes. iFactory's edge inference runs at sub-100ms per frame on-prem NVIDIA hardware, well within the cycle time of standard automotive robotic weld cells. The system inspects roughly 150 weld seams in about 40 seconds, meaning inspection happens in parallel with production rather than slowing it down. There is no queue, no batch delay, and no need to add cycle time to accommodate the vision system. Talk to our engineers about your specific cell cycle time.
Does this replace X-ray sampling or destructive peel testing entirely?
AI vision inspection covers the visual and geometric defect classes — porosity, undercut, lack of fusion, cracks, and nugget diameter — across 100 percent of production, which X-ray sampling never achieves at scale. Most plants retain periodic destructive testing as a calibration check against the AI model, but the vast majority of weld verification shifts from a small sampled fraction to full-coverage automated inspection, dramatically reducing the number of undetected defects reaching downstream stations.
How does iFactory handle different weld processes on the same line?
Each weld process — MIG, TIG, resistance spot, and laser — has a distinct visual signature and defect profile, so iFactory deploys process-specific camera configurations, lighting, and AI models rather than a one-size-fits-all system. A spot-weld camera setup differs from a TIG setup in resolution and lighting angle because TIG welds have a smoother surface and tighter tolerance. Zone-by-zone deployment ensures each weld type gets a model actually trained on its failure modes.
What happens when the AI flags a defect — is it automatic reject?
Detected defects are scored by severity and defect type. High-severity structural risks trigger an automated reject or hold at the station with a work order dispatched to your MES or SAP PM system, complete with photographic evidence. Lower-severity or borderline cases can be routed to an operator review queue rather than an automatic reject, depending on how you configure thresholds during calibration — giving you control over the false-reject rate versus escape-risk tradeoff.
How long until we see ROI from reduced scrap and rework?
Most automotive weld inspection deployments show measurable scrap and rework reduction within the first month of go-live, since the system is catching defects that were previously reaching downstream stations undetected. Full documented ROI payback, accounting for hardware, software, and deployment cost against scrap, rework, and warranty savings, typically lands around 4 months for standard body-shop deployments. Book a Demo to model payback for your specific line volume and defect baseline.
Move Weld Inspection From Sampling to 100% Real-Time Coverage
Live in 6 to 12 weeks. Sub-100ms detection at production speed. IATF 16949 traceability built in. Bring your weld samples to a live 30-minute demo and see the ROI math for your line.