Manual welding defect rates run 5 to 8 percent industry-wide, and almost none of that traces back to a welder who doesn't know the technique — it traces back to small, in-the-moment drift from it. An electrode angle that creeps from 30 degrees to 20 over a long shift. Travel speed that picks up when the line is running behind. A weld location skipped because the queue looked clear from three feet away. This looks at how AI vision watches technique in real time instead of catching the defect after the fact, and how to book a demo to see it running against your own weld cell footage.
Automotive Welding · Process Monitoring
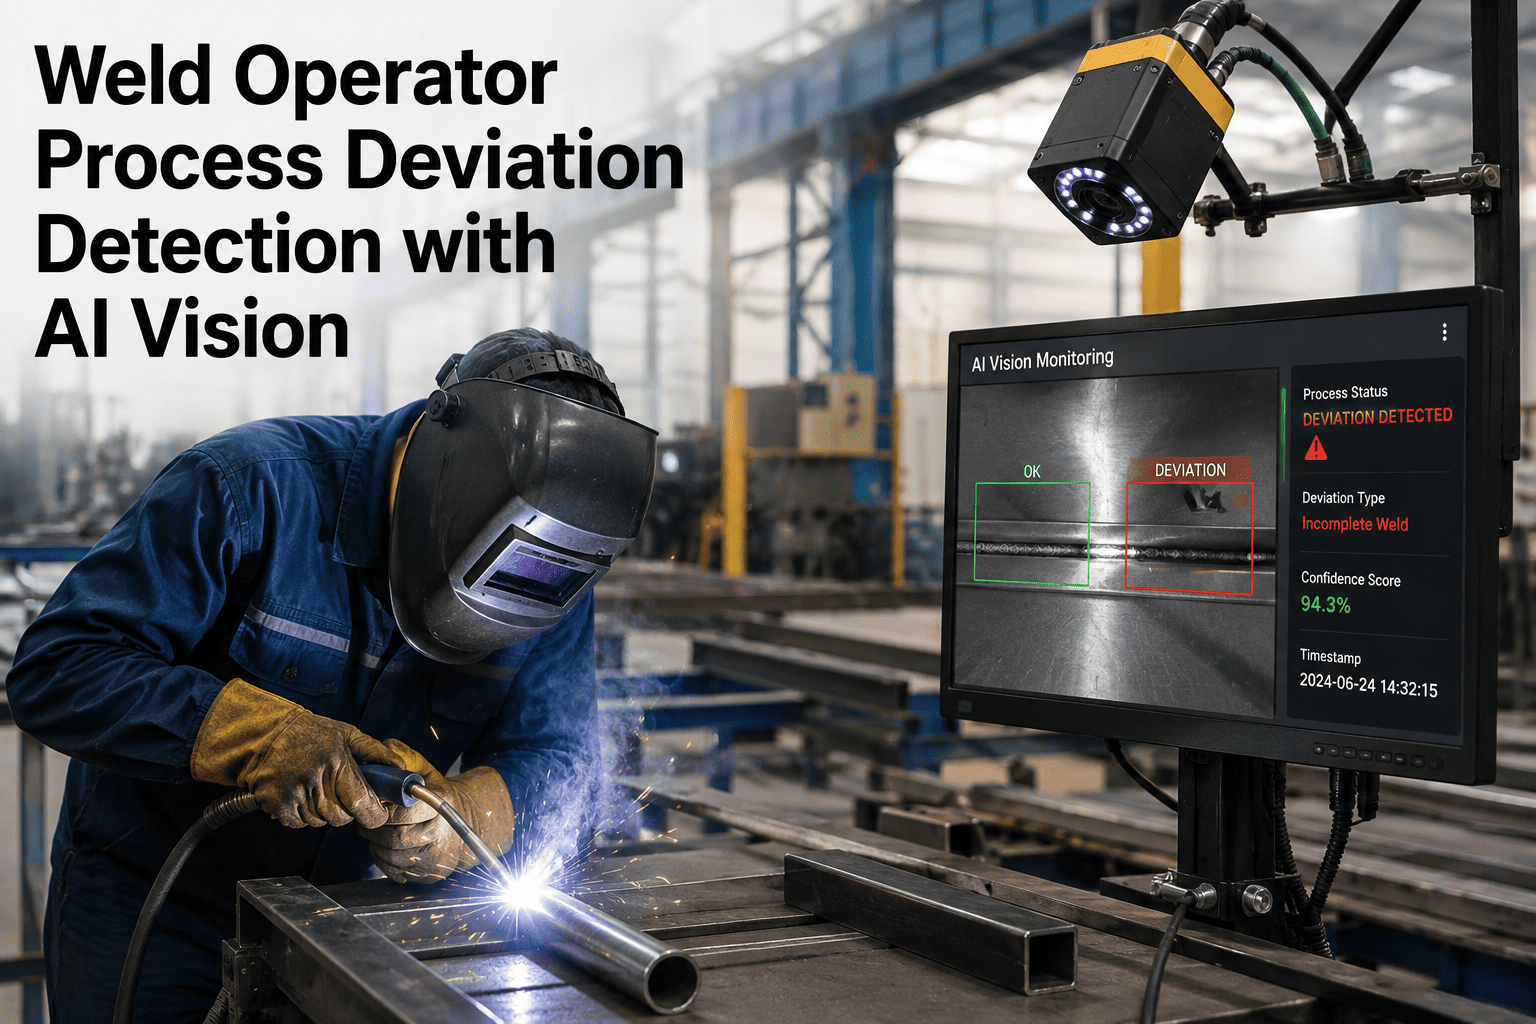
Weld Operator Process Deviation Detection with AI Vision
AI watches electrode angle, travel speed, and weld sequence in real time, flagging technique drift before the joint is finished — not after it fails inspection three stations downstream.
Live Deviation Flags
Electrode angle: 22° — outside 30–45° range
Travel speed: within tolerance
Weld location 14: not yet completed
Arc length: nominal
Why This Keeps Happening
Technique Drift Isn't a Training Problem, It's a Visibility Problem
Ask most quality managers what causes their manual weld defects and the honest answer is rarely "the welder didn't know how." Welders who pass certification and produce clean welds for months at a stretch are perfectly capable of the correct technique. What changes is not their knowledge — it's whether anyone, including the welder themselves, can see the small physical drift happening in real time.
Electrode angle, travel speed, and arc length aren't abstract specifications — they are the direct cause of the most common weld defects. An electrode angle outside the 30 to 45 degree range on the standing leg, or too high a travel speed, is a documented cause of undercut, where the weld metal melts away from the joint edge and leaves a groove that weakens the finished part. Too slow a travel angle or the wrong direction produces lack of fusion, where the weld metal never fully bonds to the base metal. These aren't rare mistakes. They're the predictable result of a skilled person repeating the same physical motion for eight hours, where fatigue and pace pressure gradually pull technique away from the standard, one degree and one millimeter at a time.
The reason this drift goes uncorrected for so long is simple: nobody is watching every weld, every time. A floor supervisor covering a full weld cell cannot stand behind one operator's shoulder for an entire shift, and even a trained inspector reviewing finished parts misses a meaningful share of defects — manual inspection in automotive welding catches only 65 to 78 percent of defects due to fatigue and flaw sizes as small as 0.3 millimeters, while production speeds make full inspection of every joint impractical. The defect gets caught eventually. The technique that caused it, and the fifty joints made the same way before anyone noticed, does not.
What Drift Actually Looks Like
Three Deviations That Cause Most Manual Weld Defects
Nearly every manual weld defect traces back to one of three parameters drifting out of tolerance during the weld itself. Understanding the specific cause behind each one is what makes real-time detection useful rather than just another alert to ignore.
Electrode Angle Drift
Cause
Fatigue and body position over a long shift gradually shift the angle away from the 30 to 45 degree standard, often without the welder noticing.
Result
Undercut, uneven penetration, and inconsistent bead geometry that weakens the joint.
Travel Speed Creep
Cause
Pace pressure late in a shift or ahead of a changeover pushes travel speed above the rate the WPS specifies for that joint and material thickness.
Result
Lack of fusion or insufficient penetration, since the arc no longer dwells long enough to fully bond the base metal.
Missed Weld Locations
Cause
On complex assemblies with dozens of weld points, a single location gets skipped in the sequence, especially under time pressure or a mid-shift interruption.
Result
A structurally incomplete joint that may not be caught until final inspection, or worse, ships undetected.
How It Works
From Torch Movement to Real-Time Coaching Alert
01
Camera Tracks the Torch and Joint
A camera positioned at the weld cell observes electrode position, travel angle, and arc behavior relative to the joint geometry, frame by frame, for the duration of each weld.
02
Technique Is Compared Against the WPS
Electrode angle, travel speed, and arc length are checked continuously against the tolerances defined in the welding procedure specification for that joint and material.
03
Sequence Is Verified Against the Weld Map
The system tracks which weld locations on the part have been completed, flagging any skipped or out-of-sequence location before the assembly moves to the next station.
04
Deviation Triggers an Immediate Alert
When a parameter drifts outside tolerance, the operator gets a coaching alert while the weld is still in progress, giving them the chance to correct technique before the joint is finished rather than after it fails inspection.
See Real-Time Deviation Detection on Your Own Weld Cell
A short walkthrough shows how AI vision flags electrode angle, travel speed, and missed weld locations as they happen — using camera positions that fit your current cell layout.
Where the Correction Happens
Catching a Defect vs Catching the Technique Behind It
| Approach | When the Issue Is Found | What Gets Corrected |
| Final visual inspection |
After the part is complete, often stations downstream |
The single defective part, if caught |
| Periodic supervisor spot-check |
Whenever a supervisor happens to be watching |
Whatever technique is visible in that moment |
| Destructive or sample testing |
Days later, on a statistical sample |
A trend, not the specific weld or welder |
| AI vision real-time monitoring |
While the weld is being made |
The operator's technique, immediately, before the next fifty joints repeat it |
The Numbers Behind the Case
What Manual Weld Drift Actually Costs
These figures come from documented process research on manual welding technique and inspection performance, and they hold up consistently across facilities regardless of the specific parts being welded.
5–8%
Typical defect rate on manual welding, compared to under 1% for automated processes
65–78%
Share of weld defects manual visual inspection actually catches under production conditions
0.3mm
Size of porosity and hairline crack defects that fall below what fatigued inspectors reliably catch
30–45°
Standard electrode angle range on a standing leg — the tolerance most technique drift falls outside of first
On the Floor
A Drift Caught Before It Became a Rework Batch
A structural fabrication line was seeing a steady, unexplained rise in undercut defects on one specific joint type, concentrated in the back half of second shift. The weld procedure hadn't changed, the material hadn't changed, and the welder assigned to that station was experienced and had no history of quality issues. Once AI vision monitoring was added at that cell, the pattern became obvious within days — electrode angle was drifting from the specified range as the shift wore on, likely tied to fatigue and body positioning that had nothing to do with skill or knowledge of the correct technique. The welder wasn't aware it was happening, because no single weld looked wrong in isolation; it was a gradual creep that only showed up as a trend across dozens of joints.
With real-time alerts at the torch, the same welder self-corrected mid-shift for the first time, instead of the drift being discovered a week later through a defect trend report. The lesson that generalizes: most manual welding quality problems aren't a skill gap that needs retraining from scratch — they're a small, physical drift that the welder cannot see happening to their own technique, and that nobody else is positioned to catch in the moment either. Treating every defect as a training failure misses the actual mechanism, and it means the same fix gets applied repeatedly without addressing why the drift happened in the first place.
Why This Matters More Right Now
Manual Welding Isn't Going Away — the Welders Behind It Are
Automation has replaced manual welding in high-volume, repeatable applications, but a large share of automotive fabrication still depends on skilled manual welders for complex geometries, low-volume runs, and repair work that doesn't justify a robotic cell. That dependency is colliding with a workforce problem: roughly 30 percent of the welding workforce is expected to retire around this period, and industry estimates put the shortfall at hundreds of thousands of welders against ongoing demand. For every welder retiring, only about one new welder enters the trade for every two who leave, and the American Welding Society projects tens of thousands of openings need filling every year through the rest of the decade.
That math changes what quality control needs to accomplish. It's no longer just about catching bad welds — it's about making sure the welders a facility already has, and the newer welders replacing retirees faster than experience can normally be transferred, reach and hold consistent technique as quickly as possible.
Fewer Experienced Eyes on the Floor
As experienced welders and the supervisors who trained under them retire, the informal mentorship that used to catch technique drift early is disappearing along with them.
New Welders Need Faster Feedback Loops
A newer welder benefits disproportionately from immediate, specific coaching at the torch rather than a delayed defect report that arrives after the habit is already reinforced.
Every Skilled Welder Is Harder to Replace
In a tight labor market, protecting the output quality of the welders you already have matters more than ever, since backfilling a departure takes longer than it used to.
Documentation Now Doubles as Training Data
A record of exactly which parameters drifted and when becomes a training resource for onboarding the next generation of welders, not just a quality log.
Readiness Check
Signs Your Weld Cell Would Benefit From Real-Time Monitoring
1Undercut, lack of fusion, or inconsistent bead geometry show up as a recurring theme in defect reports
2Defect rates trend higher toward the end of shifts or before changeovers
3Supervisors cannot consistently observe every welder on every joint across a full shift
4Complex assemblies with many weld points occasionally reach the next station with a location missed
5Newer welders take longer to reach consistent quality than the team would like
If two or more of these sound familiar, a pilot at a single weld cell is usually enough to see whether real-time deviation alerts change technique consistency within the first few shifts. Most facilities find the defect-rate comparison from a two-to-four-week pilot is enough to build the case for expanding to additional cells, without needing to wait for a full quarter of data.
Measuring the Pilot
What to Track Before and After Adding Real-Time Monitoring
| Metric | How to Baseline It Today | What Improvement Looks Like |
| Undercut and lack-of-fusion rate |
Defect logs by weld cell and shift over 30 days |
Rate trends down as drift is corrected in real time |
| Rework hours per shift |
Time logged reworking flagged joints |
Fewer joints reach rework because drift is caught earlier |
| Missed weld locations at final inspection |
Count of incomplete assemblies caught downstream |
Drops toward zero as sequence is verified at the cell |
| Time to consistent quality for new welders |
Weeks from hire to stable defect rate |
Shortens with immediate, specific coaching feedback |
Most weld cells already have defect data sitting in a quality system somewhere — the work is usually in pulling it by cell and shift rather than collecting anything new, which makes this baseline faster to establish than it sounds.
Common Questions
Weld Deviation Detection, Explained
Does this replace the welder's own judgment, or just support it?
It's built to support the welder's technique, not override it. The system flags when a parameter like electrode angle or travel speed drifts outside the tolerance defined in the welding procedure specification, giving the welder a real-time cue to self-correct — the same way an experienced mentor standing over their shoulder would, except it can do that for every welder, on every joint, for the full shift.
Book a demo to see how the alert actually appears at the torch.
Can it really track something as precise as electrode angle from a camera?
Yes — electrode angle, travel angle, and arc length are all trackable from a well-positioned camera observing the torch relative to the joint, and the system compares those measurements continuously against the tolerance range specified for that weld type and material thickness, rather than relying on a single snapshot the way a supervisor glance would.
Talk to support about camera placement for your specific weld cell geometry.
What happens when the system flags a missed weld location?
The system tracks completed weld locations against the part's weld map, so a skipped location is flagged before the assembly moves to the next station rather than being discovered during final inspection or, worse, after it ships. This is particularly valuable on complex assemblies with dozens of weld points where a single skipped location is easy to lose track of under normal production pace.
Will this data be used to penalize welders, or is it meant for coaching?
Most deployments are framed and used as a coaching tool rather than a disciplinary one, since the underlying pattern in most technique drift is fatigue or pace pressure rather than a lack of skill or effort. Facilities that get the most value tend to treat the real-time alert as immediate feedback the welder can act on themselves, with the historical data used to identify training opportunities rather than to single out individuals.
Contact our team to talk through how other facilities have rolled this out with their workforce.
How long does it take to get a pilot running on one weld cell?
Because the system works from camera observation of the existing weld cell rather than requiring new welding equipment, a scoped pilot on a single cell can typically be evaluated within a matter of weeks, giving your team real before-and-after defect data without disrupting production.
Book a scoping call to get a timeline specific to your weld cell layout and part mix.
Catch the Technique Drift, Not Just the Defect
Give Every Welder Real-Time Feedback at the Torch
See how iFactory's AI vision monitors electrode angle, travel speed, and weld sequence in real time, flagging deviations while there's still time to correct them.