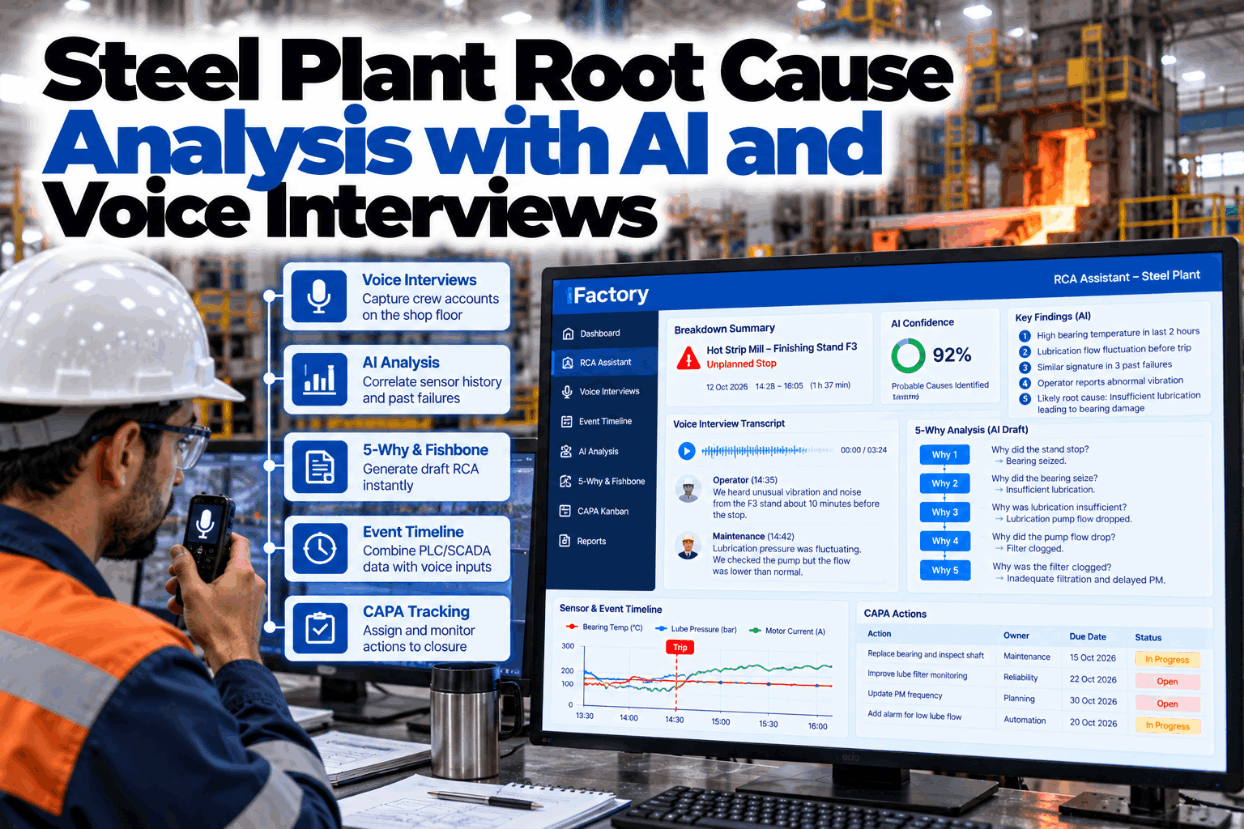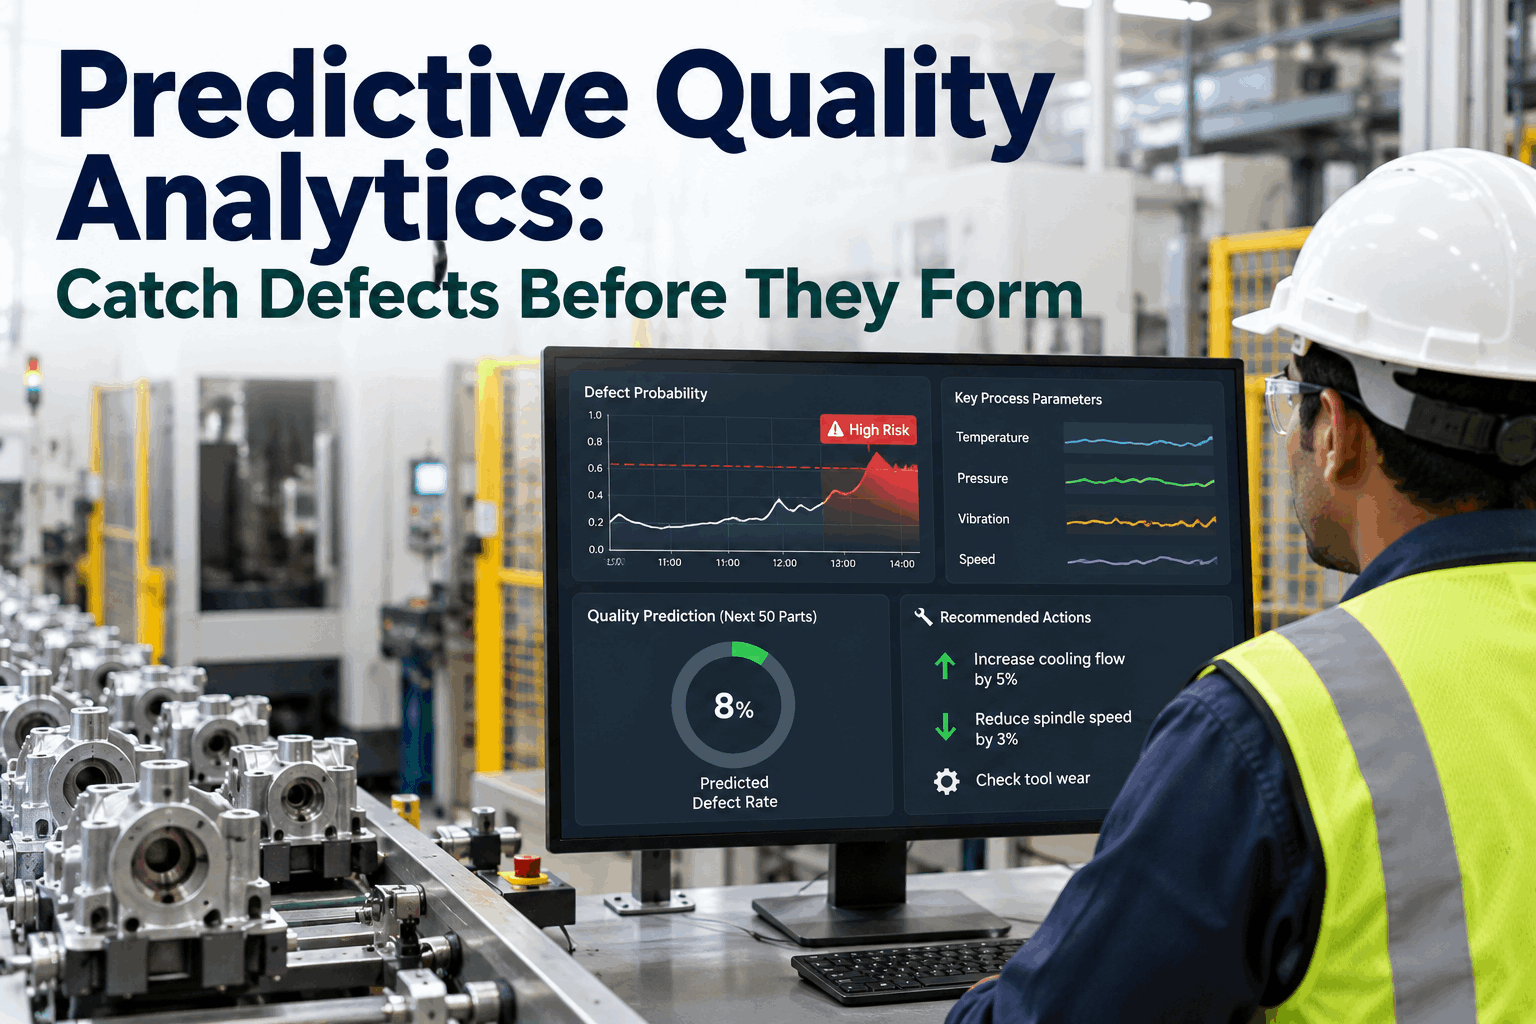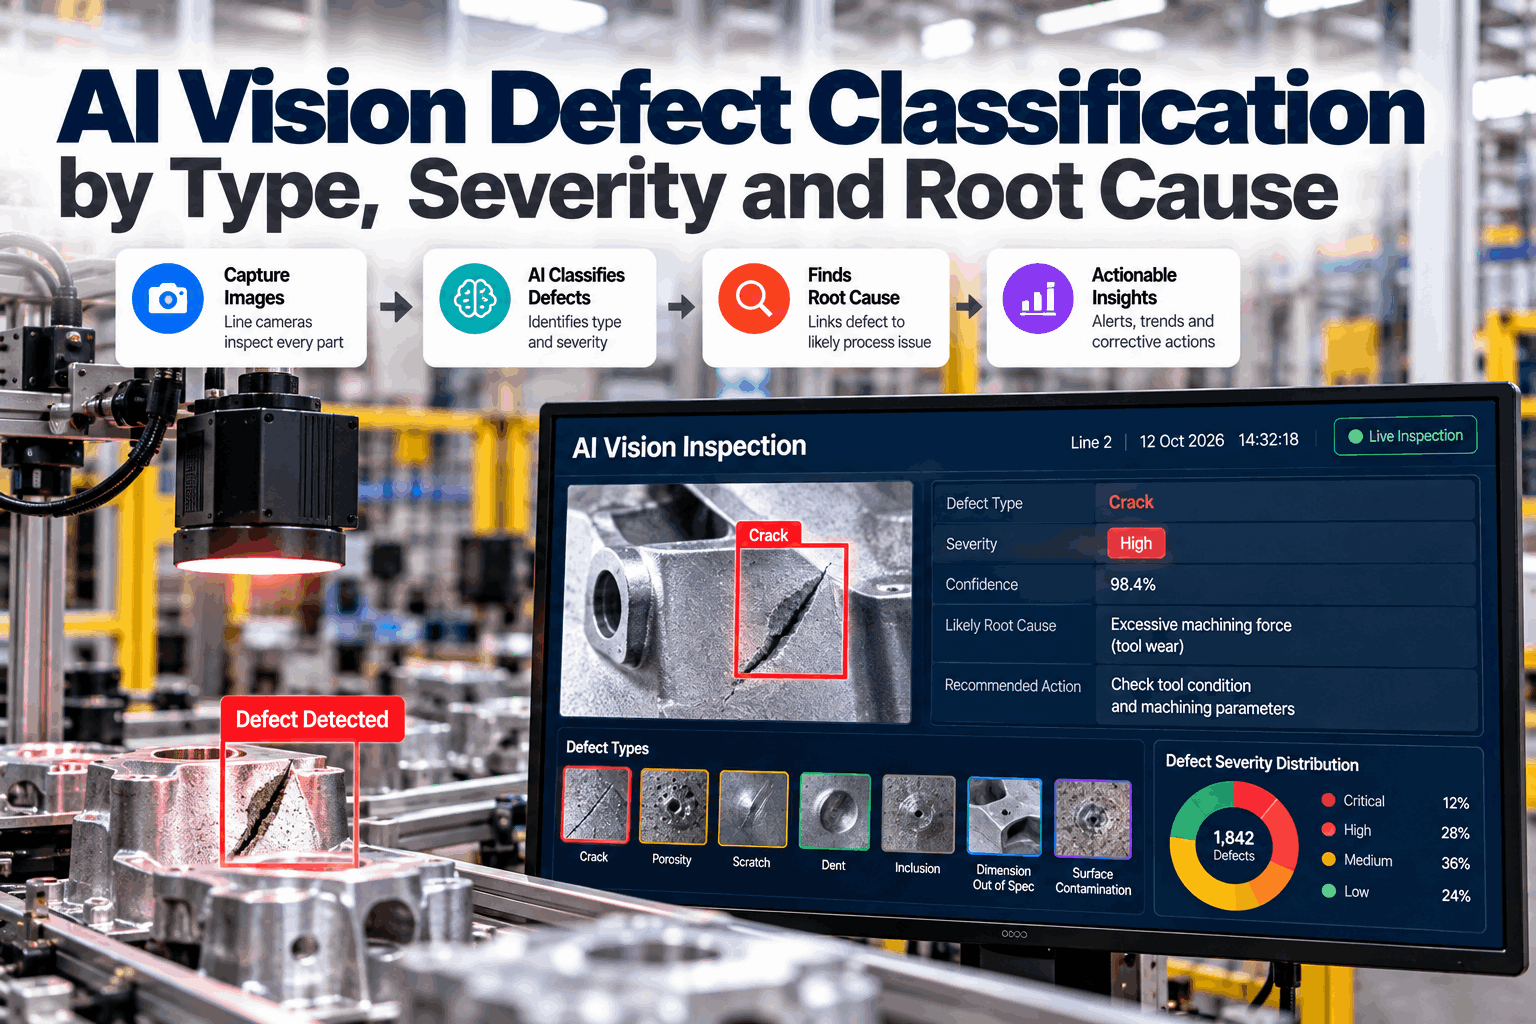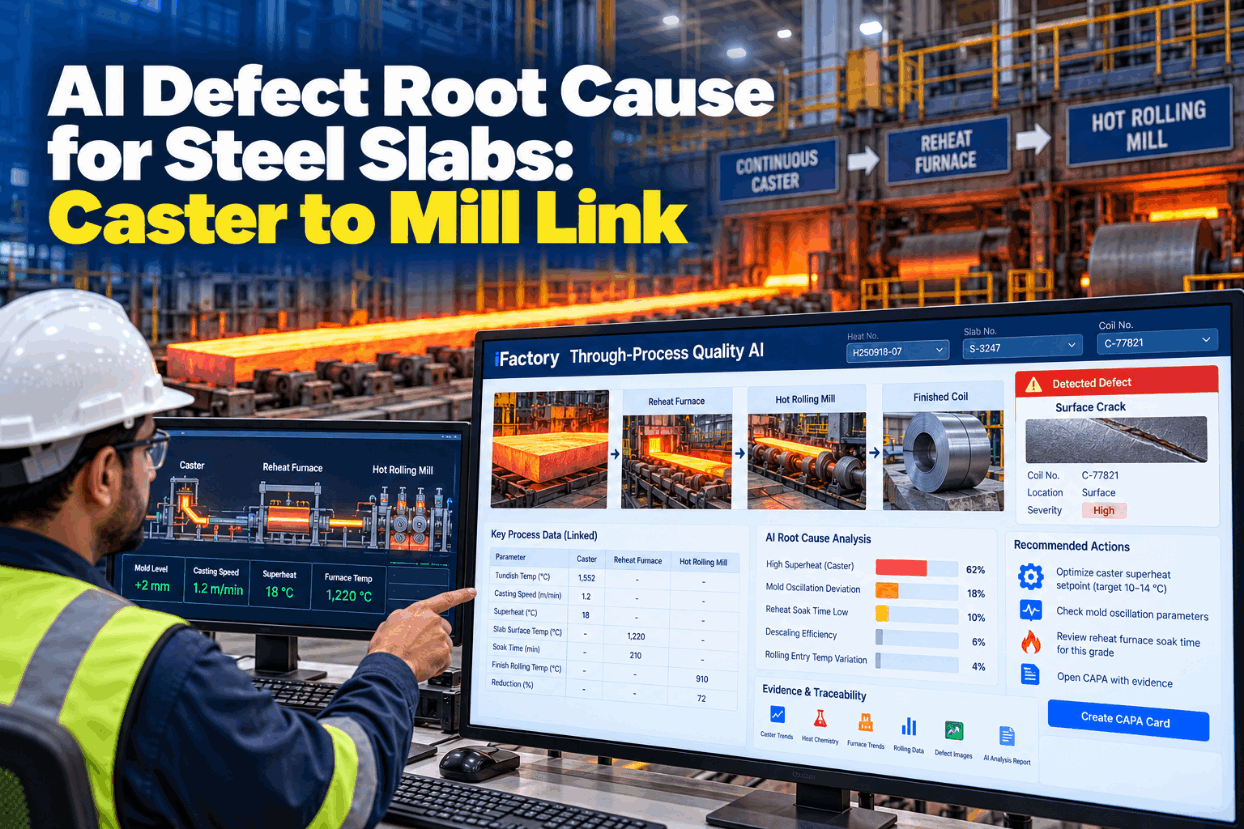
A sliver found at the coiler is a hot mill problem only on paper. It may well have been made days earlier in the caster mould, when the meniscus swung after a ladle change and caught some mould powder under the shell. If the investigation stops at the coil, the same defect comes back with the next sequence. AI defect root cause analysis links each coil defect to its slab, heat and caster record, so quality teams can fix the source. See a coil defect traced back to the caster in a short through-process quality demo.
Trace Each Coil Defect Back to the Slab, the Heat and the Caster Minute Behind It
iFactory Through-Process Quality AI traces every coil defect to its slab, heat and caster parameters, ranks the probable causes and opens a CAPA card with the evidence attached. Quality, caster and mill teams work from the same chain.
Coil Defects That Usually Begin in the Slab
Rolling stretches a slab defect a long way, but it rarely makes one from nothing. Slivers, many cracks and blisters on hot rolled coil start as small faults in or just under the slab surface. Research on slab slivers points to inclusions from the ladle, tundish and mould powder as the starting points. The matrix shows what to look for in each case, with rolled-in scale added as a reminder that not every surface defect comes from the caster. Check your own defect list with our quality team.
Six Caster Signals Worth Joining to Every Slab Metre
Caster data is usually stored by clock time. A defect is found by position on a coil. The link between the two is the slab metre: which part of which slab was in the mould, or at the unbending point, when a signal moved. iFactory indexes each signal by strand and slab position, so a defect can be matched to what was happening as that steel solidified. See the signals lined up on a real sequence in a caster data demo.
From Coil Metre to Slab Metre to Cast Minute
Genealogy tells you which slab a coil came from. Position tells you which part of that slab, and so which minute of the cast. Because mass is kept, a slab of a given thickness becomes a much longer, thinner strip, and the defect position scales back the same way. The example uses assumed dimensions and leaves out width spread, crop ends and scale loss, which real tracking corrects for. Check the maths against your own schedules with our support team.
The coil head is not always the slab head. Confirm which slab end entered the mill, and whether the slab was cut before rolling, or the position will point to the wrong part of the cast.
Ask Where a Defect Came From and Get the Whole Chain
iFactory joins coil inspection, MES genealogy, heat chemistry and caster signals by position. Ask about a coil, and it answers with the slab, the heat, the caster event and how strong the link is.
Rule Out the Reheat Furnace Before Blaming the Caster
Between caster and mill, every slab spends hours in the reheat furnace, and the furnace makes its own surface defects. Long delays at high temperature thicken scale and can overheat the surface. In copper-bearing steels, iron oxidises first and leaves copper behind at the surface. Above about 1,083°C that copper can turn liquid and run into grain boundaries, causing surface cracks in rolling. The pattern of a defect usually shows which stage to look at. Compare patterns on your own coils in a root cause session.
- Defect sits at a fixed slab position that matches a caster event
- Shows on one strand, not the slabs cast beside it
- Slab inspection before charging already shows a mark
- Lab section finds mould powder or inclusions at the defect root
- Defect is spread over the surface rather than at one position
- Follows furnace, residence time or discharge temperature, not strand
- Heavy or sticky scale leads to rolled-in scale after descaling
- Cracking in copper-bearing grades after long, hot furnace stays
Why the Grade Decides Which Defect to Expect
Chemistry shapes which defect a caster event turns into. Steels with roughly 0.09 to 0.15% carbon, the peritectic range, are prone to longitudinal cracks. Microalloyed grades lose ductility at around 700 to 1,000°C, which is where many casters unbend the strand. That is why the AI always reads heat chemistry alongside caster signals. Review your grade risk list with our metallurgy support team.
How Probable Causes Are Ranked, and Why a Rank Is Not Proof
The AI ranks causes by comparing defect slabs with clean slabs of the same grade. A signal seen on most defect slabs and few clean ones ranks high. But signals travel together. A ladle change brings a speed ramp and a level swing at the same moment, so a high rank shows where to look, not what to fix. The figures are an illustration. Learn how ranks are tested in a ranking walkthrough.
A CAPA Card That Arrives With Its Evidence
A corrective action is only as strong as the evidence behind it. When the AI opens a CAPA card, it fills the genealogy, the ranked causes and the supporting data, and leaves the cause decision and the actions to the engineers. Use these fields whether or not the card is produced by software. Ask our support team for a blank CAPA template.
Three Traces, Three Different Answers
Each case below is an illustration of how the trace narrows an investigation, not a case study, and your own engineers make each call. Walk through your own defect cases in a defect review demo.
Size the Investigation Time and the Tonnes at Stake
Two parts are easy to measure: engineer hours spent pulling data from several systems for each investigation, and the tonnes downgraded for slab-origin defects. How much of that tonnage a fixed cause saves depends on your mill, so measure it rather than assume it. The inputs are assumptions that show the arithmetic, nothing more. Our team can help you fill it in.
Put your own prime-to-downgrade price gap against that tonnage to see the size of the problem, then watch how it moves after each closed CAPA.
Data Links, Quality AI and an NVIDIA Server in One Package
iFactory delivers Through-Process Quality AI as a turnkey system. A pre-configured NVIDIA AI server ships racked and ready with the genealogy, signal-matching and ranking models loaded, so caster and mill data never leave the plant. You rack it, plug in power and Ethernet, and the AI is live. Get a scope for your caster and mill in a turnkey planning call.
- Pre-configured NVIDIA AI server, racked and ready
- Read-only links to MES, caster and furnace historians
- Coil inspection and lab result connectors
- Slab position mapping from coil metre to cast time
- Probable cause ranking with signal comparisons
- CAPA cards with evidence attached
- 24×7 remote monitoring of models and hardware
Genealogy, caster signals and coil inspection linked; slab position mapping checked.
Past defect cases replayed, rankings compared with what engineers already found.
New defects traced as they appear, CAPA cards opened, first review meeting held.
Root Cause Software That Follows the Steel, Not the Clock
iFactory gives caster, mill and quality teams one shared trace for every defect, so the monthly review is about causes rather than about whose data is right. Our support team can map it to your systems.
What Plant Managers Ask About Slab Defect Root Cause
Fix the Source, Not Just the Coil
Trace every coil defect to slab, heat and caster strand, see the probable causes ranked and start the CAPA with evidence attached. Delivered turnkey on an on-site AI server, live in 6 to 12 weeks.