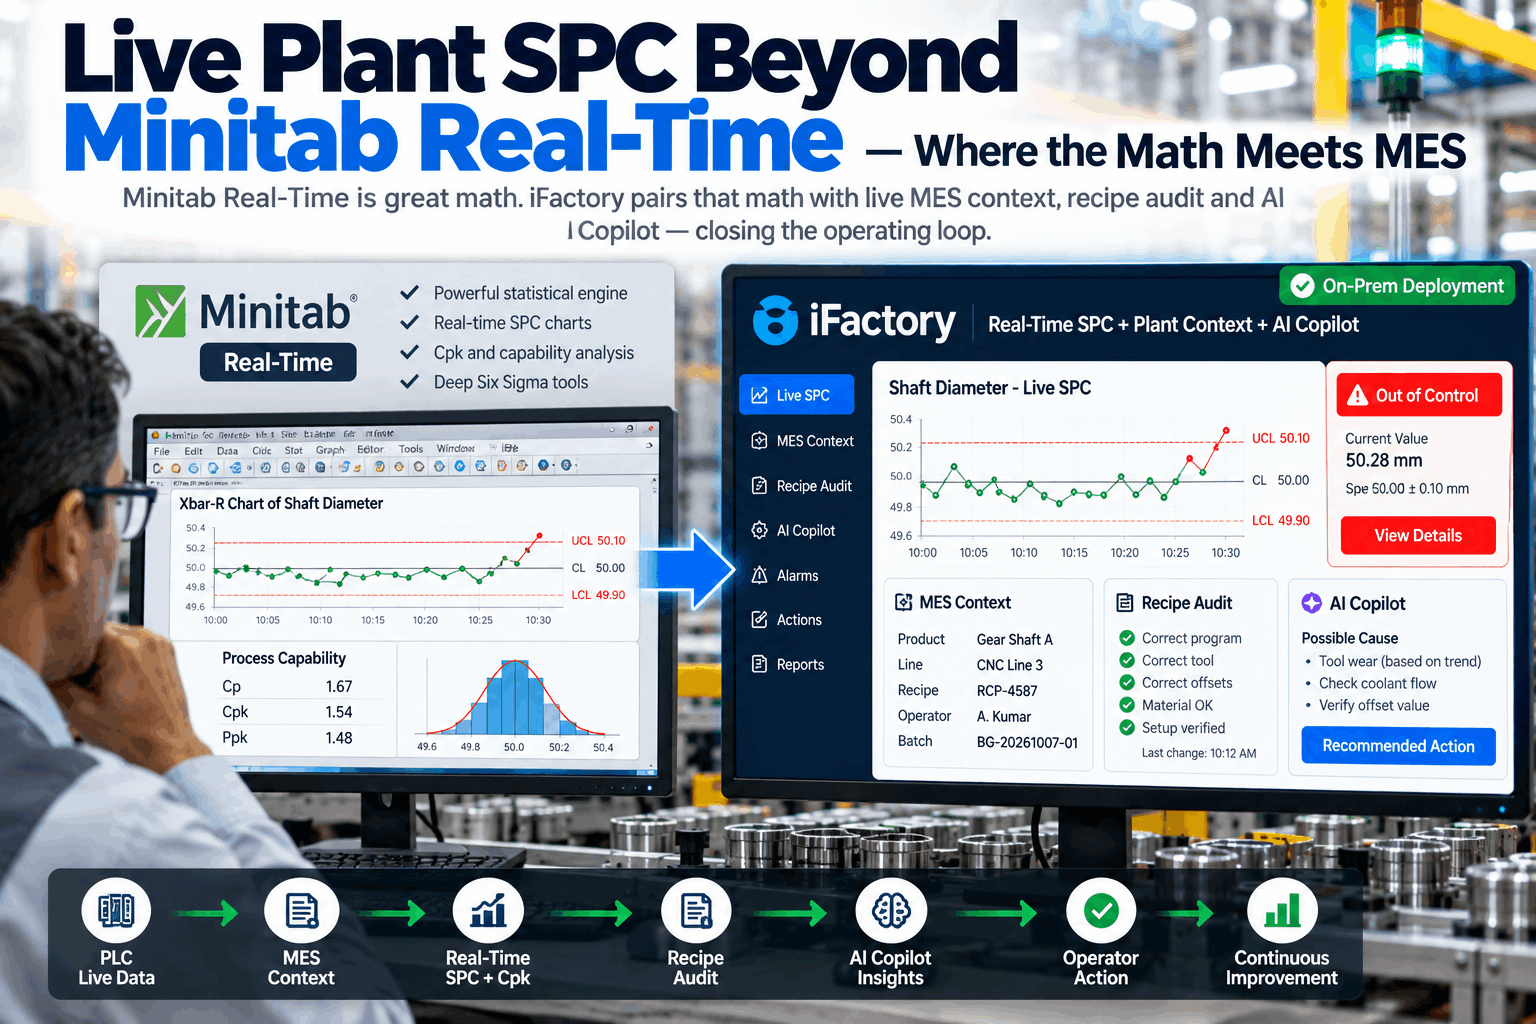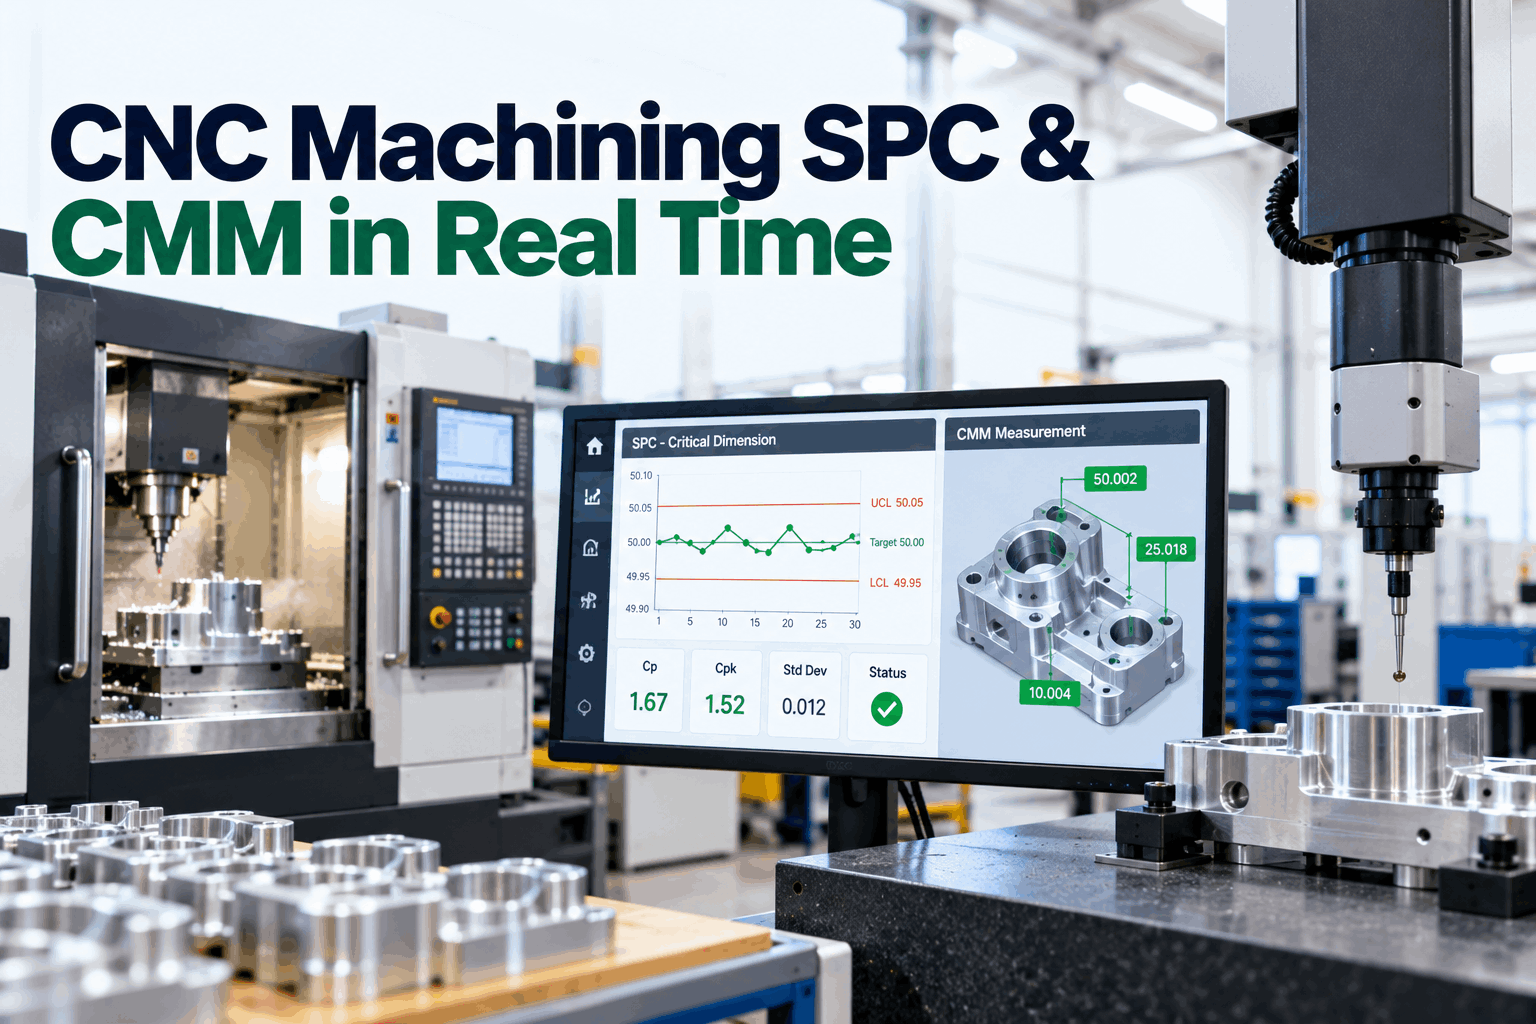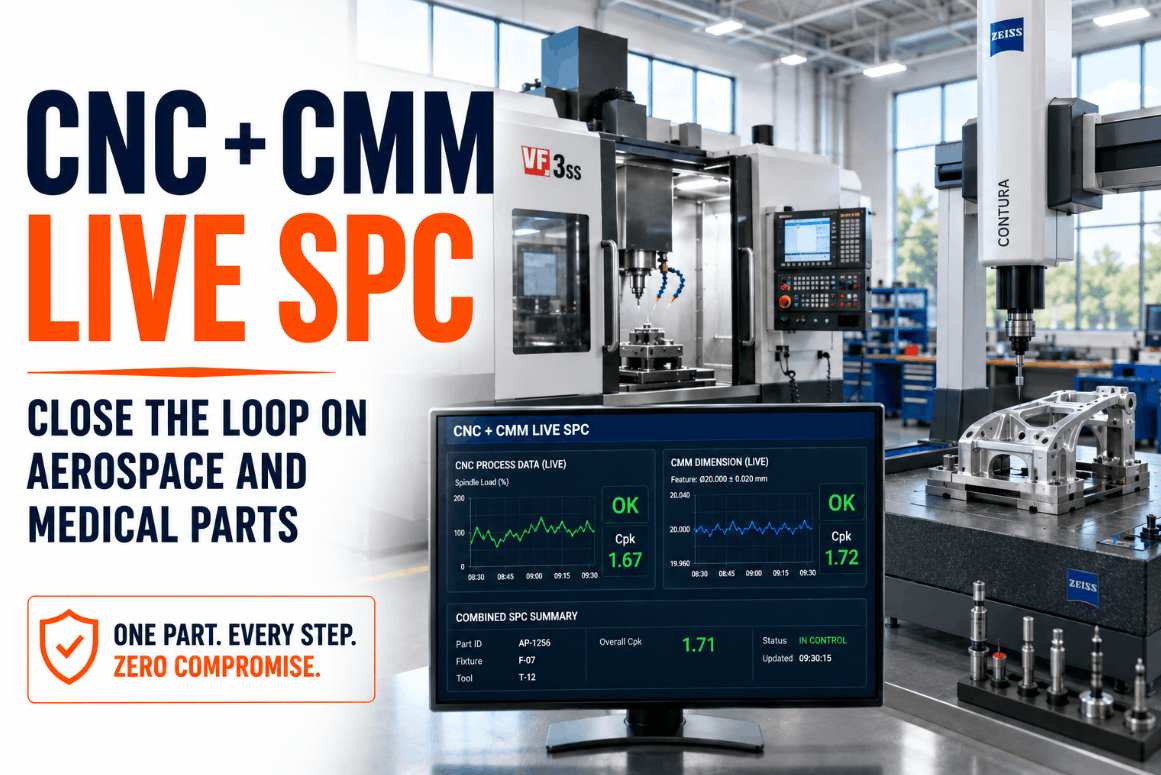
In aerospace and medical CNC machining, dimensional drift is rarely sudden—it accumulates one micron at a time across a tool's life, across fixtures, and across spindles, until a part that was in spec at cycle 1 is out of tolerance at cycle 400. The problem isn't that your CMM can't catch it. The problem is that your CMM data and your CNC machine tags live in two completely separate worlds: one generating a dimensional report after the fact, the other logging spindle load and feed override in a controller screen nobody exports. iFactory closes that gap by bridging CNC machine tags directly to CMM live measurement feeds, combining both data streams into a single SPC control chart—per part, per fixture, per tool. For AS9100 and ISO 13485 shops managing tight-tolerance titanium, Inconel, or stainless programs, that unified view is the difference between catching tool wear on stroke 350 and scrapping a $2,400 implant component on stroke 410. Book a Demo to see the combined SPC view on a live machining cell.
The Blind Spot Between Your CNC Controller and Your CMM
Every precision machining cell generates two parallel streams of quality-relevant data. The CNC controller logs spindle load, feed rate, axis position, and tool compensation values in real time—signals that encode the mechanical state of the cutting process at every instant. The CMM generates dimensional measurements that confirm whether finished features actually hit their GD&T callouts. In most shops, these two streams never meet. The controller data sits in a proprietary PLC log that nobody exports. The CMM outputs a PDF report that lands in a quality folder long after the run is complete.
The consequence is a quality system that is reactive by design. Tool wear builds gradually across a run, showing up first as a rising spindle load trend, then as a slow dimensional drift toward the upper or lower spec limit—and finally as a nonconformance on the CMM report. By the time the CMM flags the deviation, the tool has already produced dozens of out-of-tolerance parts. iFactory's CNC tag bridge ingests controller data via OPC-UA or MTConnect and merges it with the CMM live measurement feed into a unified SPC dashboard. Both streams plot together on the same control chart—so the spindle load uptick on tool number 7 correlates visibly with the bore diameter drifting toward its upper spec limit, giving quality engineers the signal they need to change the tool before a single nonconforming part ships. Book a Demo to walk through the correlation view on a sample aerospace program.
How iFactory Bridges CNC Tags and CMM Measurements Into One SPC View
The iFactory CNC quality module is built around a straightforward principle: every critical dimension has a process cause, and that cause lives in the controller data. Connecting the two streams in real time turns your SPC chart from a lagging indicator into a leading one.
CNC Tag Acquisition via OPC-UA / MTConnect
iFactory connects to your machining center's controller—Fanuc, Siemens SINUMERIK, Haas, Mazak, Okuma—using standard OPC-UA or MTConnect adapters. Spindle load, axis position, feed rate, tool compensation values, and active tool ID are streamed continuously without interrupting the machining program or requiring controller modification.
CMM Live Measurement Feed
Dimensional results from your CMM—whether in-line, near-line, or offline—are streamed into iFactory in real time via DMIS, Q-DAS, or direct software API. Each measured feature is tagged with the part serial number, fixture station, and operation sequence, ensuring the measurement is always associated with the exact process context that produced it.
Unified Control Chart per Part, Fixture, and Tool
iFactory plots CNC process tags and CMM dimensional results on the same timeline, generating separate SPC streams for each combination of part number, fixture station, and active tool ID. A quality engineer monitoring a four-spindle horizontal machining center sees independent Cpk readings per spindle, with correlated controller signals beneath each chart.
Tool Wear and Dimensional Drift Alerts
When the rolling Cpk on a critical diameter drops below your configured threshold—1.33, 1.67, or custom—and the correlated spindle load is trending upward, iFactory issues a tool wear alert before the dimension crosses the spec limit. Alerts route to the quality engineer's dashboard and the cell operator's mobile device simultaneously.
Audit-Ready Traceability Record
Every part serial number carries a complete digital record: the CMM measurement results, the CNC process parameters active during its machining, the tool ID and compensation value at time of cut, and the Cpk at time of release. This is the traceability record AS9100D First Article Inspection and FDA Device History Records require—generated automatically, not assembled manually. Book a Demo to see the traceability record for an aerospace program.
CNC Quality Scenarios: Disconnected Systems vs. iFactory
The operational cost of keeping CNC controller data and CMM data separate compounds across every shift. The comparison below maps the most common CNC quality failure modes to the iFactory response—showing where the latency is eliminated and where the audit trail is closed automatically. Book a Demo to map your current quality gaps.
| CNC Quality Scenario | Disconnected System Outcome | iFactory Unified Outcome |
|---|---|---|
| Tool wear approaching end-of-life on bore feature | Discovered on CMM report at batch end; dozens of out-of-tolerance parts already machined | Spindle load trend + Cpk drift trigger tool change alert before spec limit is reached |
| Fixture clamp variation between stations | Root cause unknown; CMM rejects mixed across fixture IDs | Per-fixture SPC stream isolates the offending station within the first production hour |
| Thermal growth shifting bore diameter mid-shift | Operator unaware; no correlation to machine warm-up cycle data | Dimensional drift correlated to spindle temperature tag; warm-up offset rule triggered automatically |
| Material hardness batch change affecting surface finish | Surface finish failures discovered at final CMM inspection; entire batch on hold | Feed-force increase detected mid-run; quality alert issued with recommended feed rate adjustment |
| AS9100 FAI documentation for new aerospace program | Manual assembly from controller logs, CMM PDFs, and paper traveler; 2–3 days of engineering time | Single-click FAI package export with per-feature Cpk, process parameters, and full part traceability |
What iFactory Monitors: CNC Tags and CMM Features in One View
iFactory's CNC quality module is configurable to your specific part programs, feature callouts, and compliance requirements. The platform monitors both process-side signals from the controller and dimensional results from the CMM, keeping all data contextualized by part number, fixture, and tool.
- Spindle load (%) per active tool ID
- Feed rate and feed override percentage
- Axis position and interpolation error
- Tool length and diameter compensation values
- Coolant pressure and flow rate
- Spindle speed actual vs. commanded
- Cycle time per operation and per part
- Machine alarm codes and downtime events
- Bore and shaft diameters (critical and non-critical)
- True position and perpendicularity callouts
- Flatness, parallelism, and runout
- Thread pitch diameter and lead
- Surface finish Ra / Rz values
- Profile of a surface and edge break
- Part-to-nominal deviation maps
- First Article Inspection feature summary
Aerospace and Medical Compliance: What iFactory Delivers Out of the Box
AS9100D and ISO 13485 both require more than inspection results—they require documented evidence that the process producing the part was under statistical control at the time of manufacture. A CMM report alone does not satisfy that requirement. iFactory generates the complete compliance package automatically.
First Article Inspection Package
iFactory auto-generates AS9102-aligned FAI documentation with per-feature dimensional results, Cpk values, process parameters active during machining, and full part serial traceability—exportable as a structured report for customer submission.
Device History Record (DHR)
For medical device components, iFactory populates the Device History Record with each part's complete production data: the CMM measurement values, the CNC process parameters, the operator ID, and the tool condition at time of cut—satisfying FDA traceability requirements without manual data assembly.
Cpk and Process Capability Reports
Capability studies per feature, per tool, and per fixture are calculated and stored continuously. Quality engineers can pull a Cpk trend report for any feature across any date range without exporting data to a spreadsheet—audit-ready in seconds.
Corrective Action and CAPA Integration
When an SPC alert triggers and a nonconformance is logged, iFactory links the event to a digital CAPA workflow—routing to the responsible quality engineer with the correlated process data already attached, reducing investigation time and ensuring the corrective action is traceable to the root cause.
"We were running a four-spindle horizontal cell on a titanium aerospace bracket program and catching tool wear issues on the CMM—which meant by the time we saw the dimensional drift, we had already scrapped parts. After connecting iFactory's CNC tag bridge, we could see the spindle load climbing on tool position seven while the bore Cpk was still technically in spec. We started getting tool change alerts roughly 40 cycles before the dimension would have crossed the upper control limit. Our scrap rate on that program dropped by more than half in the first month." — CNC Quality Engineer, Tier-1 Aerospace Machining Supplier, Pacific Northwest
From Reactive CMM Inspection to Predictive Process Control
The end state iFactory enables in a CNC machining cell is not simply faster defect detection—it is a shift from inspection-based quality to process-based quality. When CNC controller data and CMM measurements are analyzed together over thousands of cycles, the platform builds a historical model of how specific tool IDs, fixture positions, and material batches behave on each feature. Thermal growth patterns that shift a bore diameter between the cold start and the second hour of production become visible as a repeatable signal. Tool life distributions for each cutter geometry on each material become predictable, not calendar-estimated. Material hardness variation from one coil to the next shows up as a spindle load offset that correlates reliably to a surface finish deviation—detectable before the part reaches the CMM.
iFactory surfaces these patterns in its analytics layer and routes the leading-indicator alerts to the right person at the right time: the cell operator for an immediate tool change, the quality engineer for a process parameter review, and the maintenance team for a spindle bearing inspection if the load signature suggests mechanical wear rather than tool wear. The platform connects to your existing ERP—SAP, Oracle, or legacy MES—to push quality summaries and maintenance triggers upward without replacing your established systems. Book a Demo to see predictive CNC quality on a live machining program.
Frequently Asked Questions
Which CNC controllers and CMM brands does iFactory support?
iFactory connects to Fanuc, Siemens SINUMERIK, Haas, Mazak, and Okuma controllers via OPC-UA or MTConnect, and accepts CMM feeds from Hexagon, Zeiss, Mitutoyo, and Renishaw via DMIS or Q-DAS.
Does iFactory write tool offset corrections back to the CNC controller?
The default integration is read-only to ensure process safety. Closed-loop offset correction is available as a configurable option for cells where the operator or quality engineer has approved automated feedback.
Can iFactory maintain separate Cpk charts for each fixture station on a multi-pallet machine?
Yes. iFactory segregates SPC data by fixture ID, pallet position, and part number simultaneously, so a clamp variation on station 3 does not dilute the capability reading for the other stations.
Does the platform generate AS9100 First Article Inspection documentation automatically?
Yes. iFactory exports AS9102-aligned FAI packages with per-feature Cpk, CMM measurements, and correlated process parameters for each part serial—eliminating the manual data assembly that typically takes quality engineers two to three days.
How long does it take to deploy iFactory on an active CNC machining cell?
CNC tag connectivity typically goes live within one to two days. CMM feed integration and SPC chart configuration are usually complete within one week of hardware and network access being provided.
Conclusion: CNC Quality Closes the Loop When Controller and CMM Share a Chart
Tool wear doesn't appear on the CMM report first. It appears in the spindle load trend and the slow migration of a bore diameter toward its upper spec limit—signals that are sitting in your CNC controller right now, unconnected to your quality system. iFactory's CNC tag bridge and CMM live feed integration bring those two data streams together into a single SPC control chart, per part, per fixture, per tool. For AS9100 aerospace programs and ISO 13485 medical device machining operations where a single nonconforming part carries serious commercial and regulatory consequences, that correlated view is the quality infrastructure that prevents scrap before it forms, builds the audit trail automatically, and turns your machining cell from a reactive inspection stop into a self-monitoring quality system.