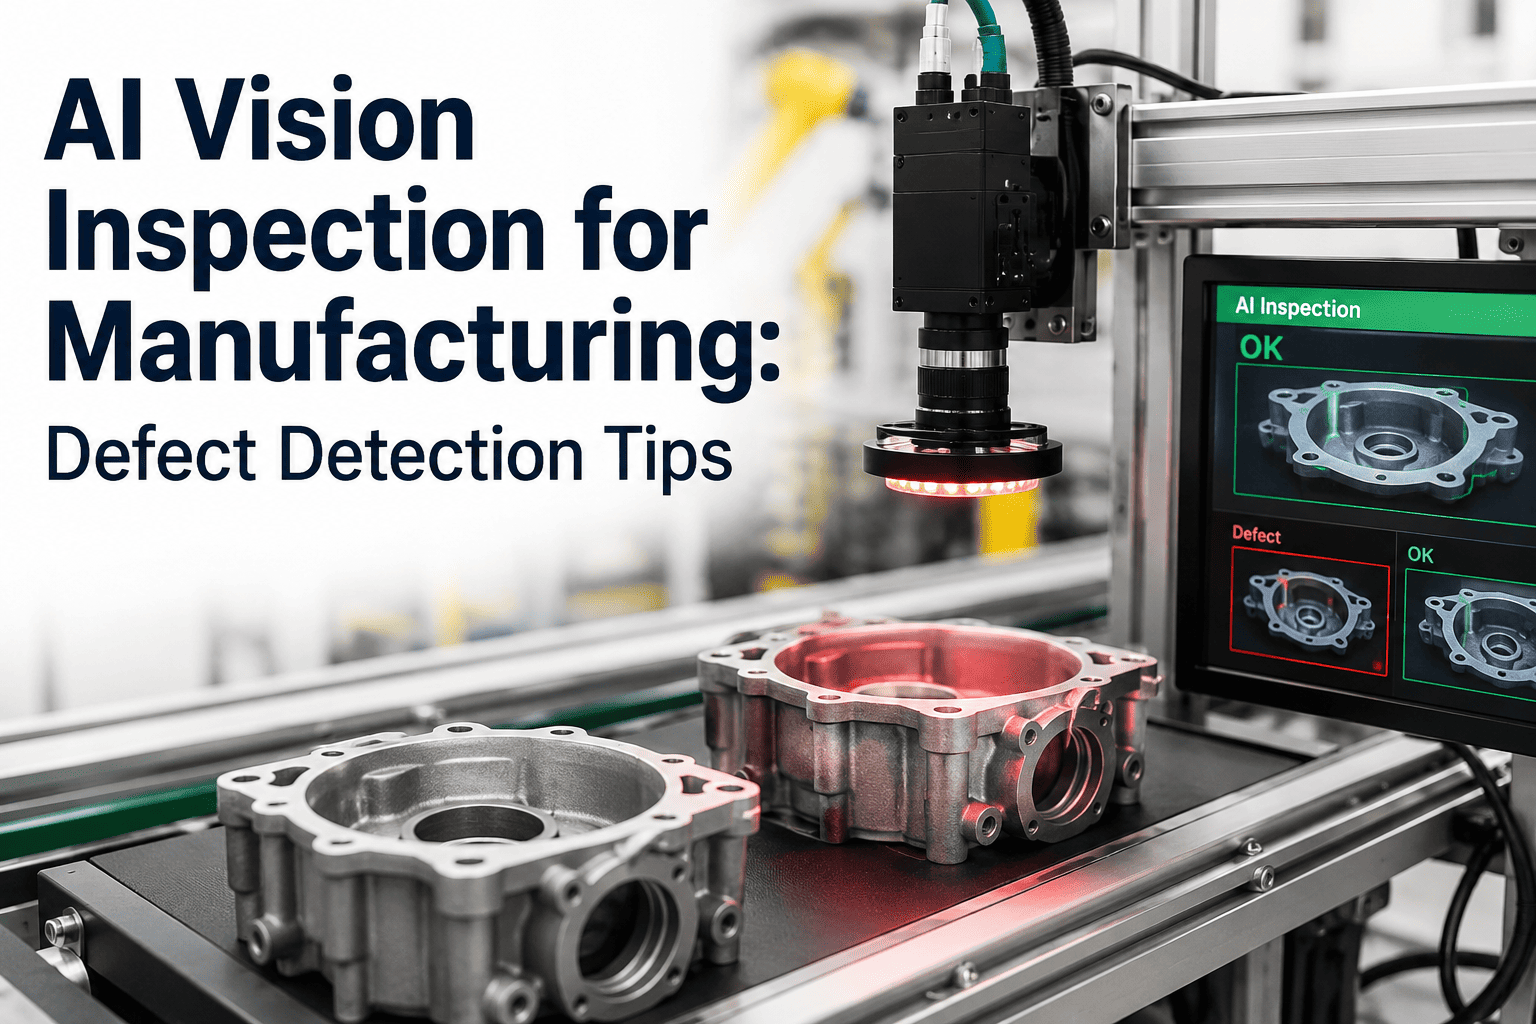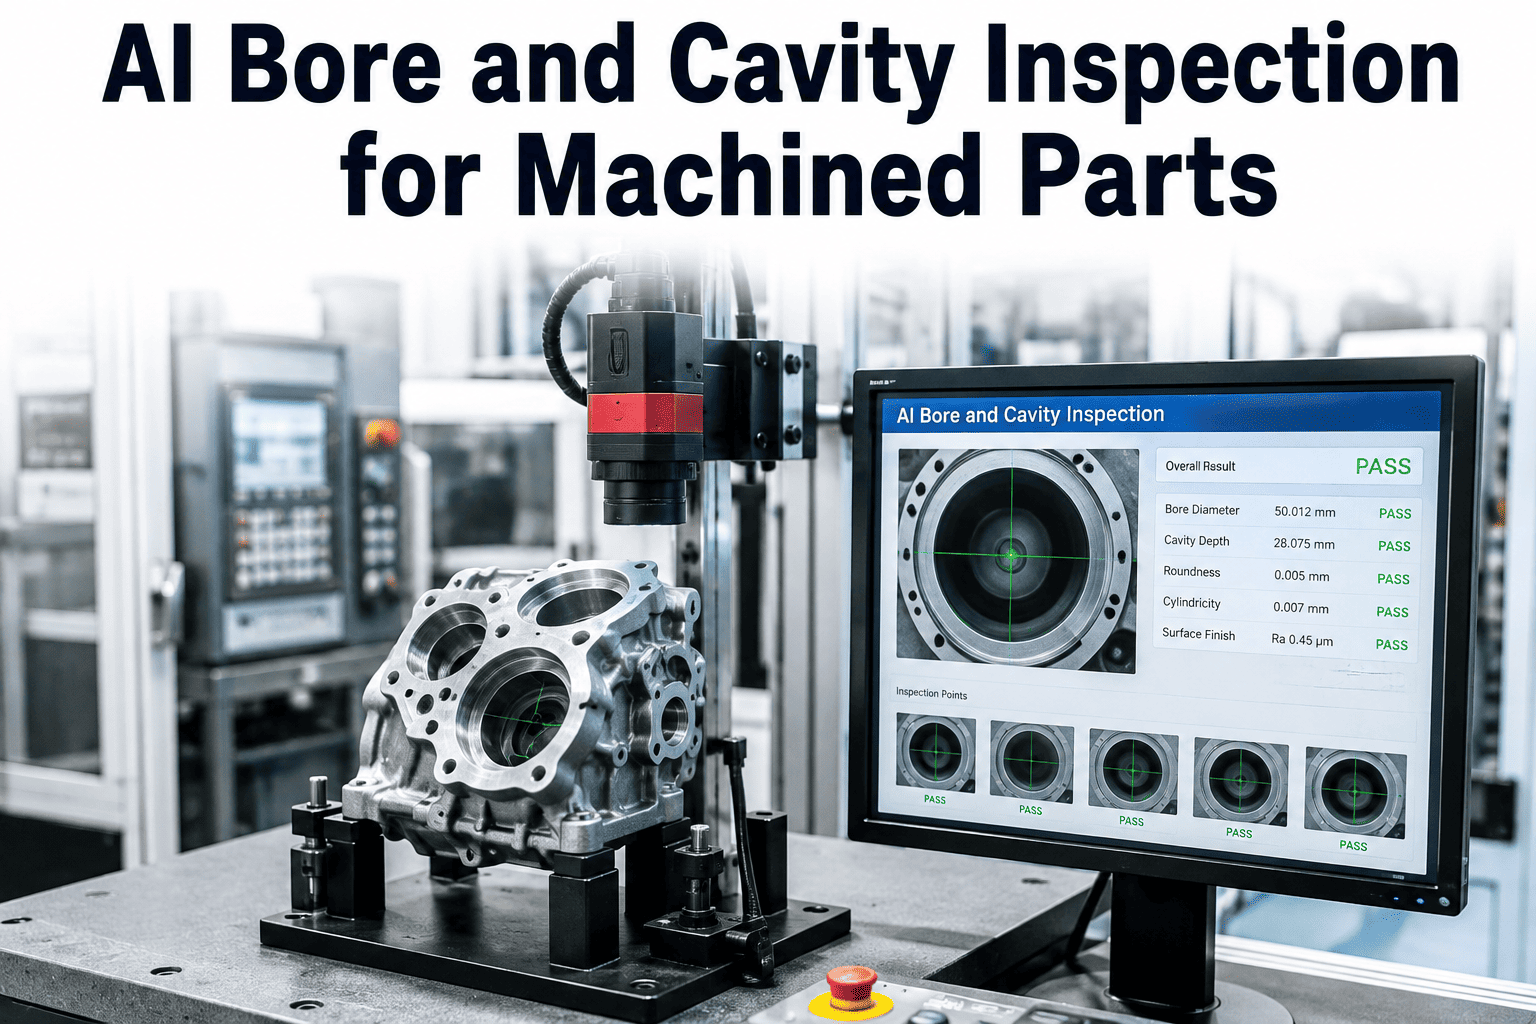
A bore that looks perfect from the outside can be badly out of round three inches deep, and a blind cavity can hide a surface finish defect no operator will ever see without pulling the part and running it through a coordinate measuring machine. Contact probing solves this but is slow enough that most shops only check a sample, leaving the majority of bores unverified between measurements. Book a demo to see non-contact bore inspection running at production pace.
See Inside Every Bore Without Touching a Single Part
Inner diameter, roundness, and surface finish inside blind holes and deep bores are traditionally the hardest features to inspect at volume. AI-guided optical and structured-light inspection measures them without contact, at a pace that keeps up with the machine tools producing the parts.
The Three Bottlenecks of Contact-Based Bore Measurement
The breakdown above reflects where time and accuracy are typically lost in a contact-based bore inspection workflow. Queue time waiting for a shared CMM is consistently the largest single factor, which is why parts often sit finished but unshipped while waiting for a measurement slot that a non-contact system could deliver inline.
What Non-Contact Bore Inspection Measures
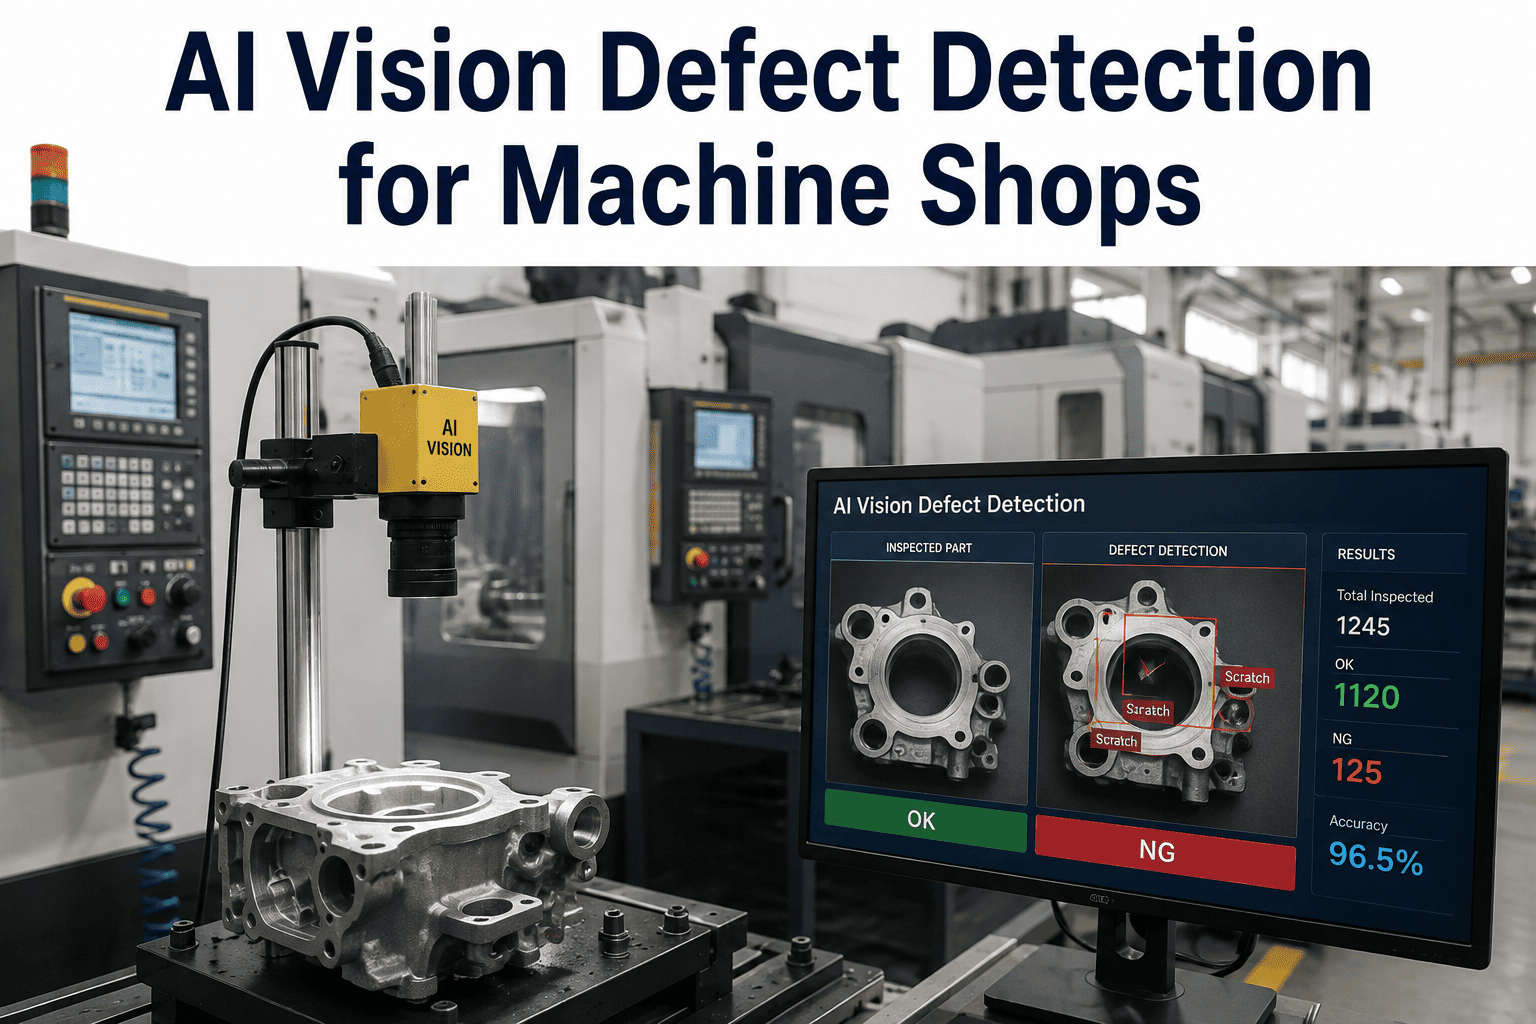
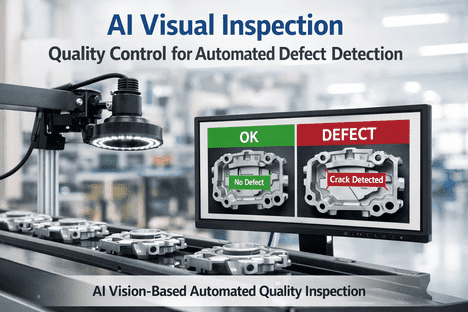
A vision-guided bore inspection system captures the internal geometry of a hole using structured light or a borescope-style optical probe, then reconstructs the measurements a contact gauge would normally provide, without the physical access constraints that make deep and blind bores difficult to probe mechanically.
Stop Waiting in Line for a Shared CMM
iFactory measures bore diameter, roundness, and surface finish inline as parts come off the machine, freeing your CMM for the dimensional checks that genuinely need it.
Comparing Inline Vision Inspection to Traditional CMM Verification
| Factor | Traditional CMM | AI Vision Bore Inspection |
|---|---|---|
| Measurement location | Separate metrology lab or shared station | Inline at the machine tool |
| Typical cycle time per part | 2-5 minutes plus queue wait | Seconds, no queue |
| Coverage rate | Sampled, often 1 in 10-20 parts | Every part, 100 percent coverage |
| Blind hole access | Limited by probe stylus geometry | Optical access reaches most blind geometries |
| Feedback speed to the machine operator | Delayed by queue and reporting cycle | Near real time, same shift |
CMMs remain the reference standard for final certification on the tightest-tolerance features, so most precision shops keep a CMM in the loop for periodic calibration checks while shifting full-volume screening to inline vision, which catches the process drift a sampled CMM plan would only discover after a run of parts has already been made.
What Bore Defect Patterns Tell You About Your Machine
A single out-of-round bore is a part problem. A drifting roundness trend across fifty consecutive parts is a machine problem, and it is usually visible in the inspection data well before it would show up as a rejected part on a sampling plan. Taper along the bore axis often points to tool deflection or spindle runout, while a rough surface finish that develops gradually points toward tool wear rather than a one-time process upset.
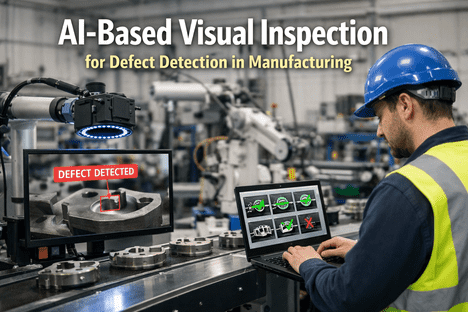
Connecting bore inspection data to the specific machine, tool, and program that produced each part turns inspection from a pass or fail gate into a diagnostic feed that machining engineers can use to catch a developing problem during the run instead of after the batch is complete and already scrapped or reworked.
Five Steps to Bringing Non-Contact Bore Inspection Online
Common Questions About AI Bore and Cavity Inspection
Can non-contact inspection reach the bottom of a deep blind hole the way a contact gauge can?
Optical bore inspection systems use borescope-style probes or structured light designed specifically to reach deep and blind geometries that a rigid contact stylus often cannot access without risking damage to the bore wall. Depth-to-diameter ratios that would be difficult for a mechanical probe are frequently well within range for an optical system, since the measuring element does not need physical clearance to swing or pivot inside the bore. Book a demo with your specific bore geometry to confirm access feasibility.
How accurate is vision-based bore measurement compared to a CMM?
Modern structured-light and optical bore inspection systems achieve measurement accuracy that is competitive with CMM probing for diameter and roundness on most production tolerances, though the very tightest aerospace and medical tolerances still typically rely on periodic CMM verification as the certified reference. Most shops run both in parallel, using vision inspection for full-volume screening and reserving the CMM for calibration checks and final certification samples. Contact support for an accuracy comparison specific to your tolerance requirements.
Does inline bore inspection slow down the machining cycle?
Inline bore inspection is designed to measure within seconds as the part exits the machine tool, which is faster than sending the part to a shared CMM and waiting in queue, so it typically adds negligible time to the overall cycle compared to the current process. Because measurement happens at the machine rather than at a separate station, parts also avoid the transport and handling time that a lab-based measurement workflow requires. Book a demo to see cycle time impact on your specific part family.
Can the system detect gradual roundness drift before parts start failing?
Because every part is measured rather than a sample, roundness and diameter trends across a production run are visible as they develop, which allows machining engineers to catch tool deflection, spindle runout, or wear-related drift well before enough parts have gone out of tolerance to trigger a batch rejection. This shifts the response from reactive scrap sorting to proactive tool or process adjustment during the run itself. Contact support to see trend alerting configured for your tolerance bands.
What part materials and finishes work well with optical bore inspection?
Optical bore inspection works across most common machined materials including steel, aluminum, cast iron, and titanium, with lighting and structured-light patterns tuned during setup to handle each material's reflectivity and finish. Highly reflective bores or those with cutting fluid residue sometimes need a brief cleaning or lighting adjustment step to maintain measurement consistency, which is addressed during the initial validation phase before production deployment. Book a demo with samples from your material range for a direct feasibility check.
Measure Every Bore Without a Single Contact Probe
iFactory brings non-contact bore and cavity inspection inline, clearing CMM queues and catching roundness and finish drift while the machine tool that caused it is still running.