A missing bolt, a washer left off, or a fastener torqued to the wrong spec rarely stops an assembly line the moment it happens. The station moves on, the part continues down the line, and the gap only becomes visible if someone happens to catch it during a downstream check or, worse, after the product is in a customer's hands. Torque wrenches and click tools confirm that a fastener reached a target torque, but they don't confirm presence, correct part selection, or proper seating the way a camera looking at the joint can. AI-based fastener verification checks presence, torque marker visibility, washer placement, and thread engagement at the speed the line already runs, and a short walkthrough with our team is usually the fastest way to see what that verification layer would catch on your specific assembly.
AI Visual Inspection · Fastener Verification
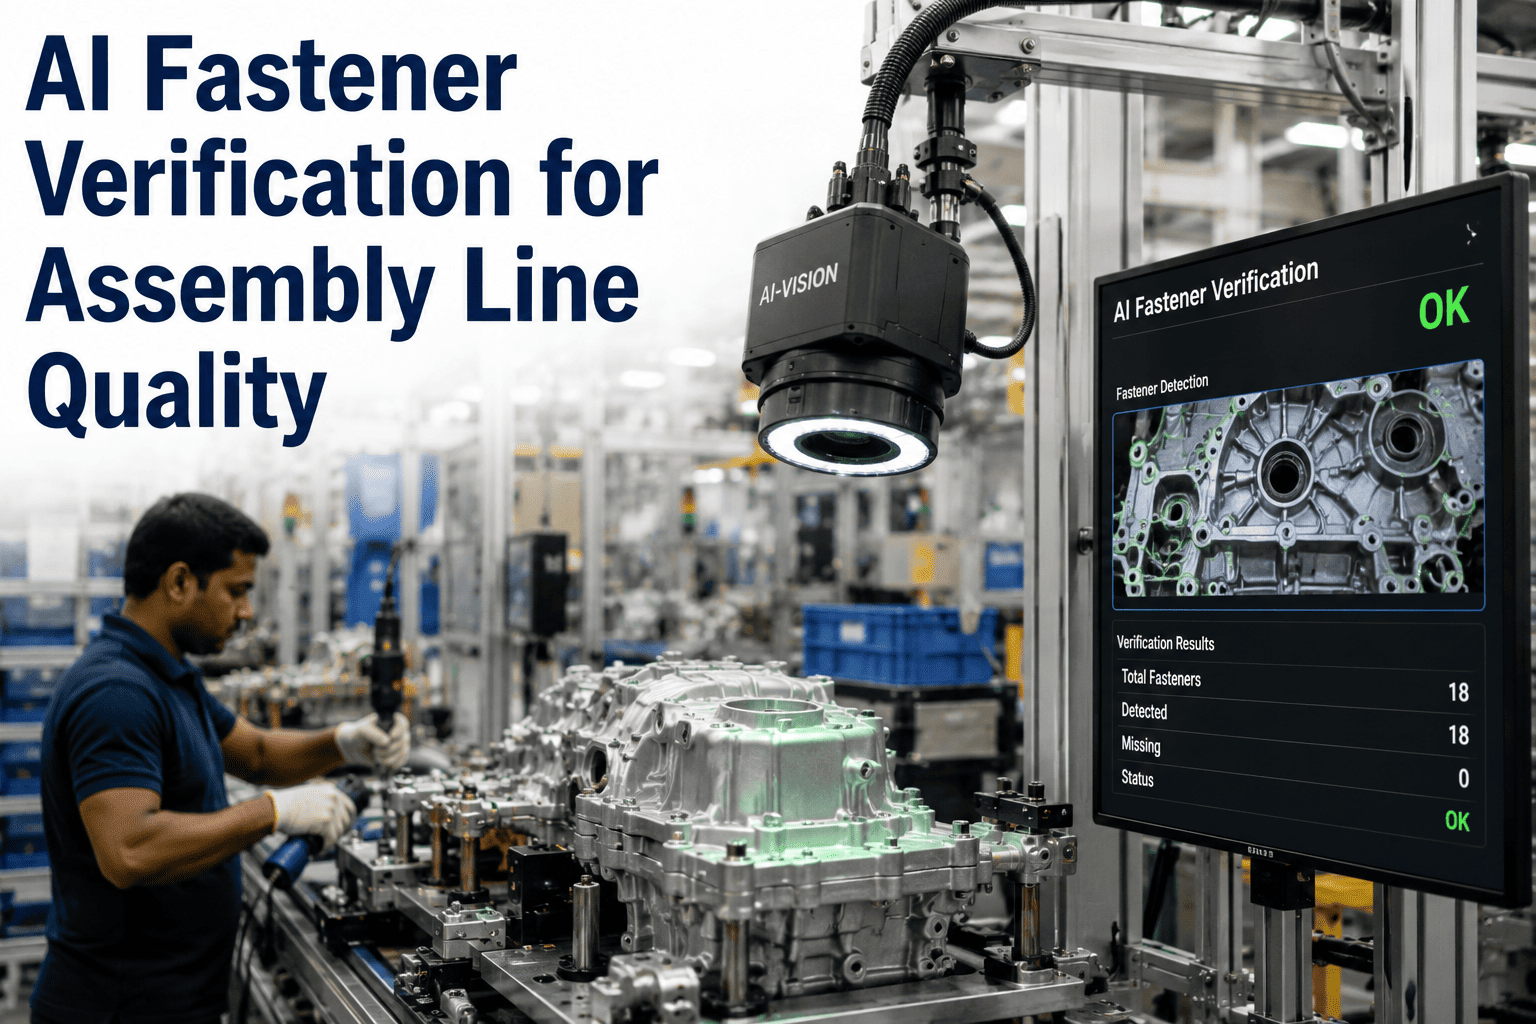
AI Fastener Verification for Assembly Line Quality
Confirm bolt presence, correct torque markers, washer placement, and thread engagement at production speed, closing the gap between a torque tool confirming a number and a camera confirming the joint is actually correct.
100%
of fastener points checked per unit
4
verification points confirmed per fastener
Line Speed
verification with no added cycle time
The Confirmation Gap
A Torque Number Confirms One Thing and Assumes the Rest
A torque wrench or click tool does exactly one job well: it confirms that a fastener reached a target rotational force. What it doesn't confirm is whether the correct fastener was used, whether a washer was seated before torque was applied, whether the threads engaged properly before the tool started counting, or whether the fastener was present at all before the operator moved to the next point. Each of those is a separate physical reality that can go wrong independently of torque, and a tool built to measure torque has no way to see any of them. On a line running hundreds or thousands of units a shift, that gap adds up into a category of defect that torque data alone will never surface, no matter how tightly the torque specification itself is controlled. Quality teams sometimes discover this gap only after a field failure investigation traces back to a joint with a perfectly compliant torque log attached to a fastener that was never actually seated correctly in the first place, which is a frustrating way to learn that a passing data point and a correctly assembled joint aren't always the same thing.
What Gets Verified
Four Verification Points a Vision System Confirms on Every Fastener
Fastener quality is really four separate questions stacked on top of each other, and a useful verification system answers each one independently rather than assuming that a correct torque reading means everything upstream of it was also correct.
Presence
Confirms a fastener is actually installed at every required point before the part moves to the next station.
Torque Marker
Verifies the visible witness mark or paint stripe applied after torquing is present and correctly aligned.
Washer Placement
Checks that a washer is present and correctly seated under the fastener head before final torque was applied.
Thread Engagement
Confirms the fastener sits flush and fully engaged rather than cross-threaded or seated at an angle.
How Misses Get Prioritized
Not Every Flagged Fastener Carries the Same Urgency
A missing fastener on a structural or safety-critical joint is a very different event than a cosmetically misaligned torque marker on a non-critical panel, and treating every flag identically either overwhelms the line with stops or trains operators to ignore alerts altogether. Ranking flags by joint criticality is what keeps the system useful at production speed.
Log
Minor marker misalignment, non-critical joint
Flag for Review
Washer or seating irregularity on a standard joint
Hold Part
Thread engagement issue on a load-bearing point
Stop Line
Missing fastener on a safety-critical joint
See Verification Coverage Mapped to Your Fastener Points
Most assembly lines have never seen a full map of every fastener point checked automatically against presence, torque marker, washer, and thread engagement. A short session shows what that coverage looks like for your line.
Applied Example
How a Missing Washer Gets Caught Before the Unit Reaches Final Assembly
Consider an assembly station where an operator installs a bracket using four bolts, each requiring a washer seated before torque is applied. On a busy shift, one washer gets knocked out of position during handling and the operator, working at pace, torques the bolt down without noticing the washer is missing. The torque wrench still reports a passing value, because torque resistance from the bolt threads alone can read close enough to a normal reading with a washer present, especially on a joint where the difference is subtle. Under a torque-only verification program, this unit passes the station with no flag at all. A vision system checking washer placement on every fastener catches the missing washer immediately after the torque cycle completes, before the part advances, and routes it back for correction with the specific fastener location attached rather than a generic station alert.
Torque-Only vs Vision-Verified
What a Camera Catches That a Torque Reading Can't
Torque verification and vision verification aren't competing methods so much as two layers checking different failure modes, and most mature assembly quality programs run both together rather than choosing one over the other.
Torque-Only Verification
Confirms rotational force reached target, but assumes presence, washer placement, and correct seating without checking them directly.
Manual Visual Check
Can catch obvious misses but depends on operator attention staying consistent across every point, every unit, every shift.
Vision-Verified
Confirms presence, marker, washer, and seating independently on every fastener point without added cycle time.
What's Actually at Stake
Where a Missed Fastener Actually Costs a Manufacturer
A missing fastener on a non-critical panel might mean a rattle a customer complains about. The same miss on a suspension mount, a structural bracket, or a safety guard can mean a field failure, a recall, or in the worst case a safety incident that traces back to a single joint nobody confirmed was actually assembled correctly. The frustrating part for most quality teams is that these misses almost never show up in torque data, since a joint that never got a fastener installed at all simply never generates a torque reading to review, meaning the standard audit trail has no record that anything went wrong. That blind spot is exactly why fastener miss investigations so often start with a field complaint rather than an internal catch, and exactly why closing that gap tends to be one of the highest-leverage additions a quality team can make to an existing torque verification program. Recall costs specifically tend to dwarf the cost of catching the same issue at the station, since a recall involves identifying every affected unit already shipped, coordinating a fix with customers or dealers, and absorbing the reputational cost of a defect that reached the field, all of which a station-level catch avoids entirely.
Torque verification became the standard because it was the easiest thing to measure automatically, not because it's the only thing that matters on a fastened joint. Everyone in assembly quality knows presence and seating matter just as much, but until vision systems got fast and accurate enough to run at line speed, there wasn't a practical way to check them on every unit. What's changed isn't the importance of those checks, it's finally having a tool that can actually perform them without slowing the line down.
Tobias Ramanathan
Assembly Quality Engineer · 13 years in automotive and industrial assembly
Getting Started Guidance
What to Confirm Before Adding Vision Verification to a Fastening Station
A short readiness check up front shows how quickly a pilot station can be running against your actual fastener points.
| Question | Why It Matters |
|---|
| Which fastener points on the station are safety or load critical? | Sets the priority ranking used to route flags to the right response |
| Does the station already use torque marking or witness paint? | Determines whether marker verification can be added immediately |
| Is there existing line control that can hold a flagged unit? | Determines how automatically a flagged part gets diverted |
| Who currently reviews torque data exceptions on this line? | Defines who fastener verification flags should route to |
Common Questions
AI Fastener Verification — Frequently Asked
These are the questions assembly and quality engineering teams tend to ask first before adding vision-based fastener verification.
Does this replace torque wrenches or click tools?
No, torque tools still provide the actual force measurement needed to confirm a fastener reached its specified torque value, which vision verification doesn't measure directly. The two work together, with torque data confirming force applied and vision confirming presence, marker, washer, and seating around that same fastener.
Book a demo to see how the two data streams combine on an active station.
Can it tell the difference between a correct fastener and the wrong part?
Yes, the model is trained to recognize the specific fastener types, head styles, and sizes expected at each verification point, so a similar-looking but incorrect fastener gets flagged rather than passed as a presence match. This matters most on stations with multiple similar fastener types in close proximity, where a wrong-part error is easy for an operator to miss under time pressure.
Contact support to review part recognition setup for your specific fastener library.
Does this slow down the line to run the verification check?
The verification runs on imagery captured during the normal cycle time of the station, so it doesn't require an added dwell time or a separate inspection step in most configurations. Stations with unusual fixture geometry or very tight cycle times are worth reviewing individually to confirm camera placement fits without any adjustment to takt time.
Book a session to review cycle time fit for your specific station layout.
What happens when a fastener is flagged as missing or incorrect?
A flagged unit gets tagged with the specific fastener location and issue type, then routes to a hold or rework queue based on how critical that joint is, rather than issuing a generic line stop for every flag regardless of severity. That prioritization is what keeps the system practical on a high-volume line instead of creating stoppages for minor issues.
Ask our team about configuring flag severity for your assembly.
Can this be added to an existing station without new fixturing?
In many cases yes, since the camera setup typically mounts around existing tooling rather than requiring the fixture itself to change, though the exact answer depends on available sightlines to each fastener point on your specific station. Stations with fasteners in hard-to-reach or heavily obstructed locations sometimes need a camera position review before a pilot begins.
Book a call to assess your station's camera placement options.
Confirm Every Fastener Point, Not Just the Torque Reading
iFactory's AI fastener verification checks presence, torque markers, washer placement, and thread engagement on every unit at line speed, closing the gap a torque tool alone was never built to cover.


.png)