Burrs are the defect nobody budgets for until they show up as a scratched seal, a jammed assembly fixture, or a customer return tagged with a sharp edge complaint. Deburring is usually treated as a finished step rather than an inspected one, which means a missed burr rarely gets caught until it causes a problem somewhere else in the process. Book a demo to see AI vision catch residual burrs before parts leave the CNC cell.
The Edge Nobody Checks Is the One That Causes the Recall
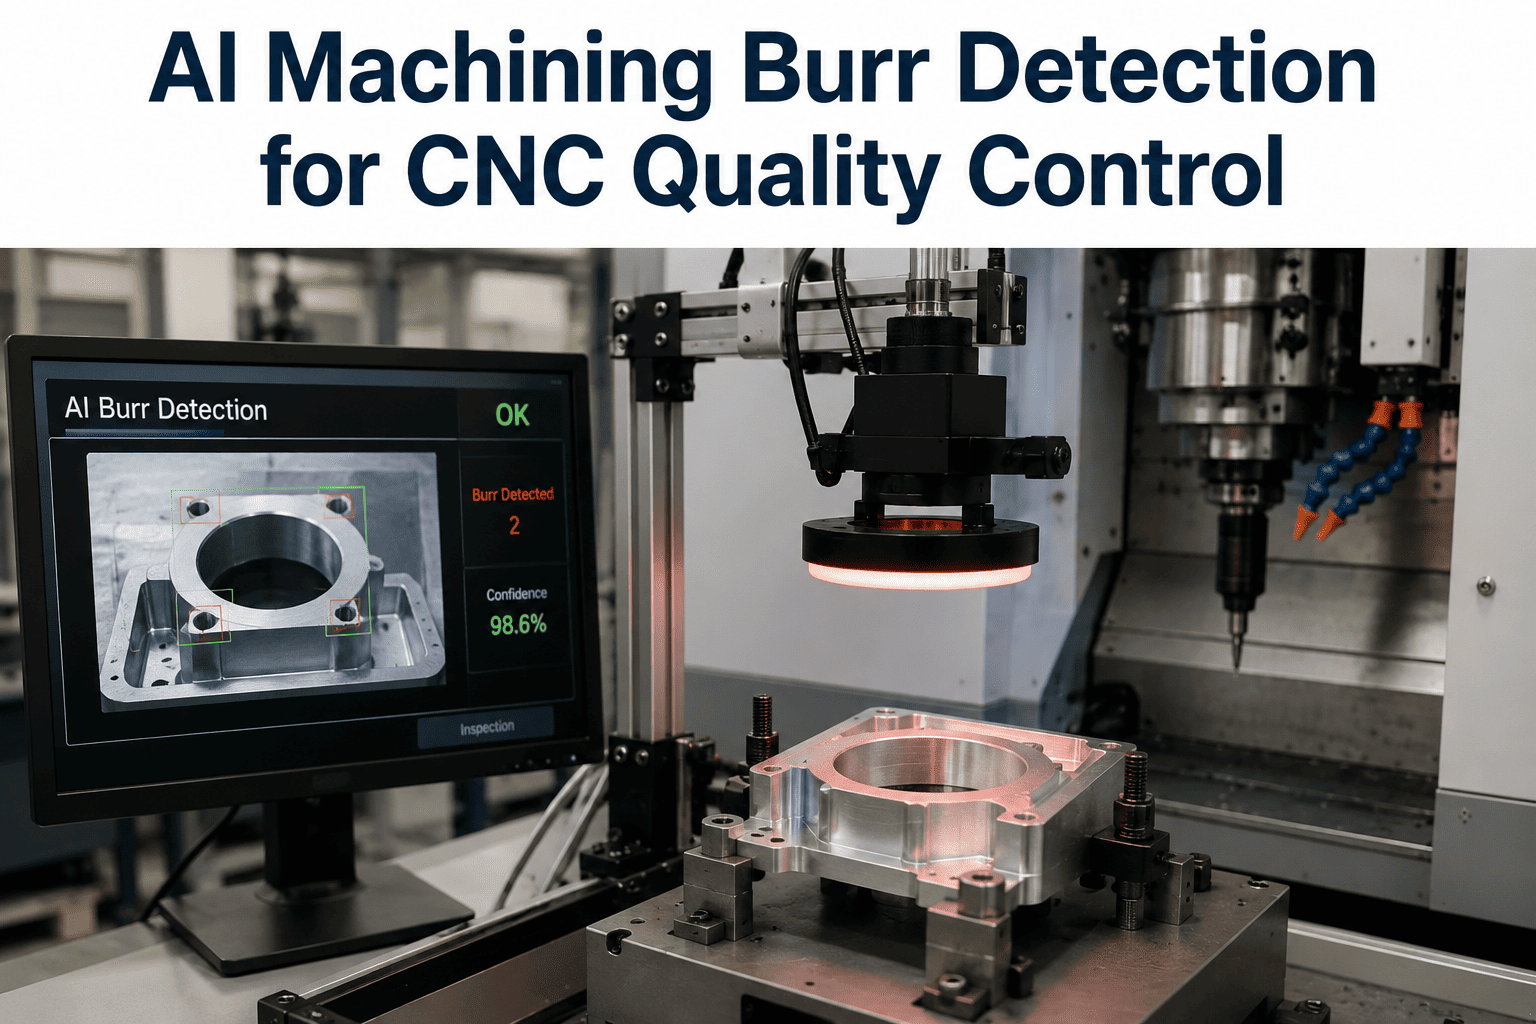
Residual burrs on milled, turned, and drilled edges are inconsistent by nature, since tool wear, material batch, and feed rate all affect how cleanly an edge breaks. AI vision inspects every edge for burr height, sharpness, and incomplete deburring instead of relying on a manual touch check.
The Touch Test Was Never a Reliable Quality Gate
Most shops verify deburring with an operator running a finger along the edge, a method that depends entirely on the individual's sensitivity, glove thickness, and how many parts they have handled that shift. A burr fine enough to pass a gloved touch check can still be sharp enough to damage a seal, snag on assembly, or fail a customer's incoming inspection using calibrated equipment.
The inconsistency compounds across shifts and operators, since two people checking the same part family will apply different pressure and different personal thresholds for what counts as acceptable. This is precisely the kind of subjective, high-volume, repetitive judgment call that vision-based measurement replaces with a consistent, calibrated standard applied identically to every part.
Three Burr Conditions AI Vision Is Trained to Flag
Replace the Touch Check With a Measurement You Can Trust
iFactory measures burr height and edge condition on every part at CNC production speed, replacing subjective touch checks with a consistent, calibrated standard.
What Changes When Every Edge Is Measured
| Verification Method | Coverage | Consistency | Typical Escape Point |
|---|---|---|---|
| Operator touch check | Sampled or full, subjective | Varies by operator and shift | Assembly line or customer receiving |
| Periodic dimensional spot check | Sampled, low frequency | Consistent but infrequent | Between sample intervals |
| AI vision burr inspection | Every part, every edge | Consistent, calibrated threshold | Caught at the CNC cell |
Moving verification from a subjective touch check to a measured, full-coverage inspection does not just catch more individual bad parts, it also produces a defensible quality record for customers who require documented deburring verification as part of their incoming inspection requirements.
Turning Burr Data Into a Deburring Process Signal
Burr formation is directly tied to tool condition, feed rate, and material batch, which means a rising trend in burr height across a production run is usually a signal that a cutting tool is wearing or that a deburring tool has dulled, rather than a series of unrelated one-off defects.
Shops that connect burr inspection data back to the specific machining and deburring station responsible for each part can catch this drift early and schedule a tool change based on the trend, instead of discovering the problem only after a batch of parts has already accumulated marginal or failing edges.
Five Steps to Deploying Burr Inspection on a CNC Line
Industries Where Burr Escapes Carry the Highest Cost
Common Questions About AI Machining Burr Detection
How does vision-based burr detection measure something as small as burr height?
High-resolution imaging combined with controlled lighting angles is used to capture the shadow and profile cast by burr material along an edge, which allows the system to estimate burr height with enough precision to compare against a specified tolerance rather than only detecting presence or absence of a burr. For the tightest tolerance applications, this is paired with structured light or laser profilometry to add a direct height measurement rather than relying on shadow estimation alone. Book a demo to see measurement precision on your specific part edges.
Can the system inspect burrs on internal features like cross-drilled holes and internal corners?
Internal and hard-to-reach features typically require a borescope-style camera or a part rotation fixture to bring the feature into the camera's view, since standard fixed-position imaging cannot see inside a cross-drilled hole or a deep internal corner directly. These setups are addressed during the initial deployment planning phase based on the specific geometries your part families require. Contact support to review feasibility for your hardest-to-reach features.
Does burr inspection replace the deburring process itself, or only verify it?
Burr inspection verifies the outcome of the existing deburring process rather than replacing the deburring equipment or method itself, whether that is manual filing, tumbling, thermal deburring, or an automated deburring station. The value comes from confirming that whatever deburring method is used actually achieved the specified result on every part, rather than assuming it did based on the process running as expected. Book a demo to see verification layered onto your current deburring workflow.
How quickly can rising burr height be traced back to a specific tool or station?
Because every part is measured and tagged with its production station at the time of inspection, a rising burr height trend can be traced back to the specific machining tool or deburring station within the same shift it develops, rather than being noticed only after enough marginal parts accumulate to trigger a batch review. This allows maintenance and process teams to schedule a tool change proactively based on the trend line instead of reacting after parts have already gone out of tolerance. Contact support to see trend alerting configured for your CNC cell.
What part materials work well with AI burr detection?
Burr detection works across common machined materials including aluminum, steel, stainless, brass, and plastics, since the model is trained on the visual signature of burr material against the specific finish and reflectivity of your parts rather than a single generic material profile. Highly reflective or dark surface finishes sometimes need a lighting adjustment during setup to maintain consistent edge contrast. Book a demo with samples from your material range for a direct feasibility check.
Verify Every Edge Instead of Trusting a Touch Check
iFactory measures burr height and edge condition on every part at CNC speed, giving quality teams a defensible, consistent standard and maintenance teams an early signal on tool wear.