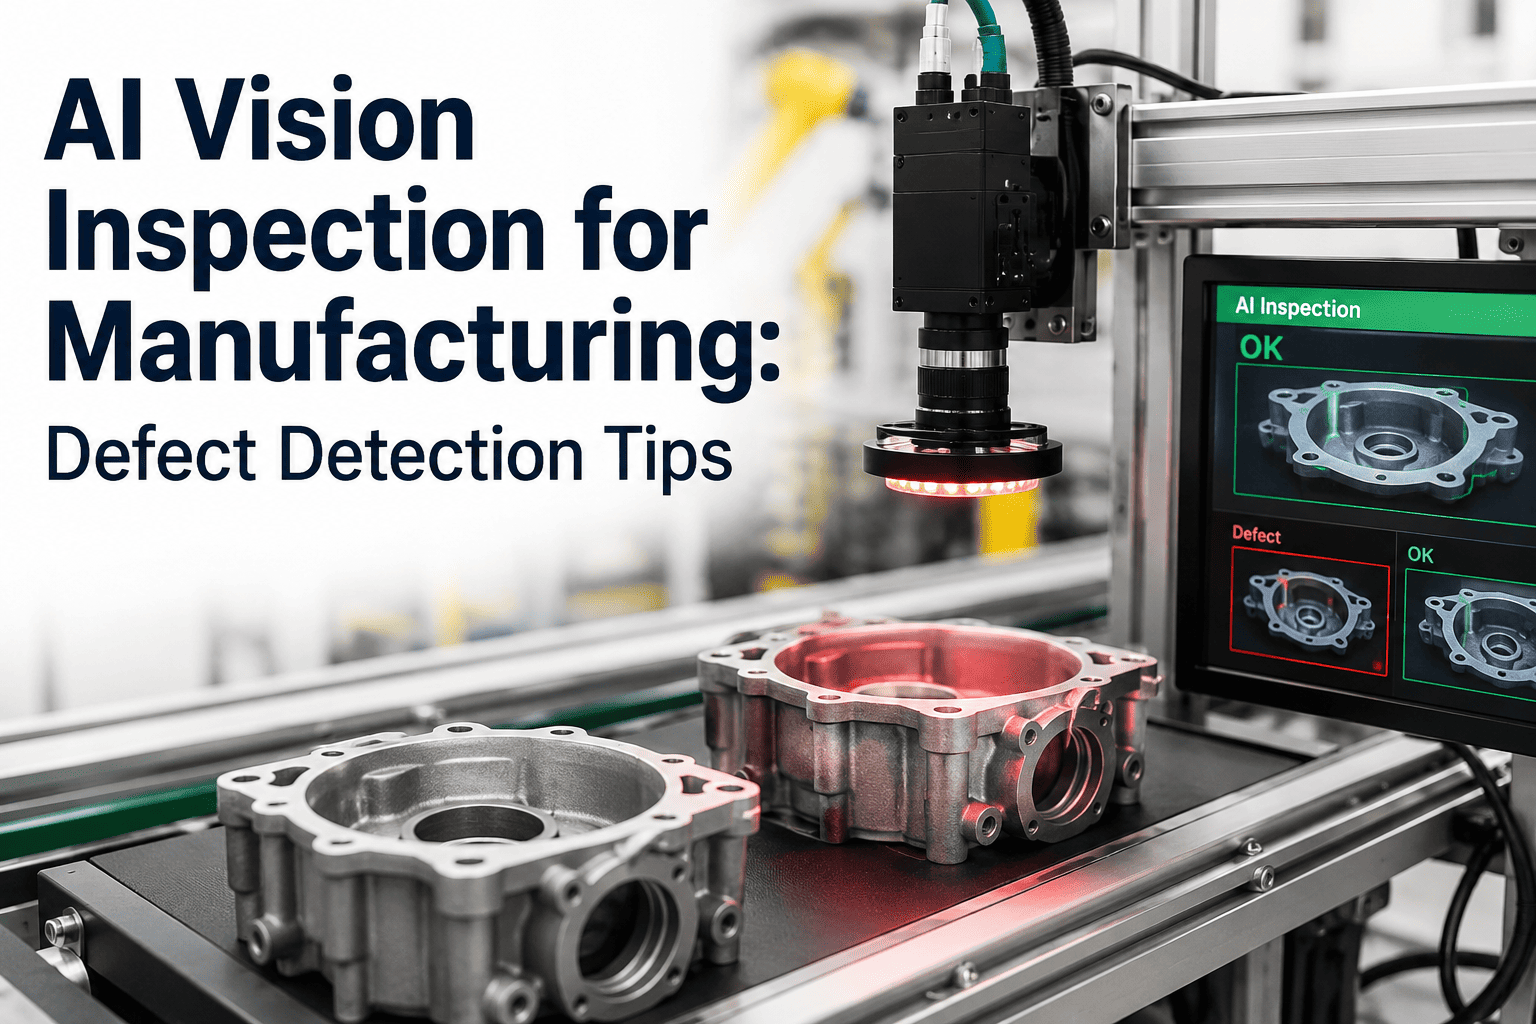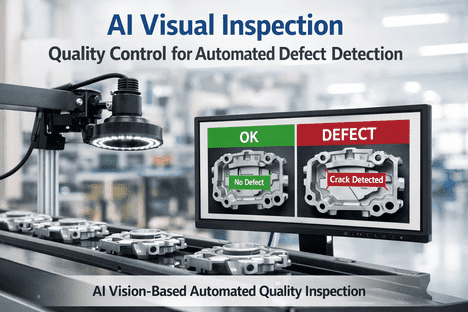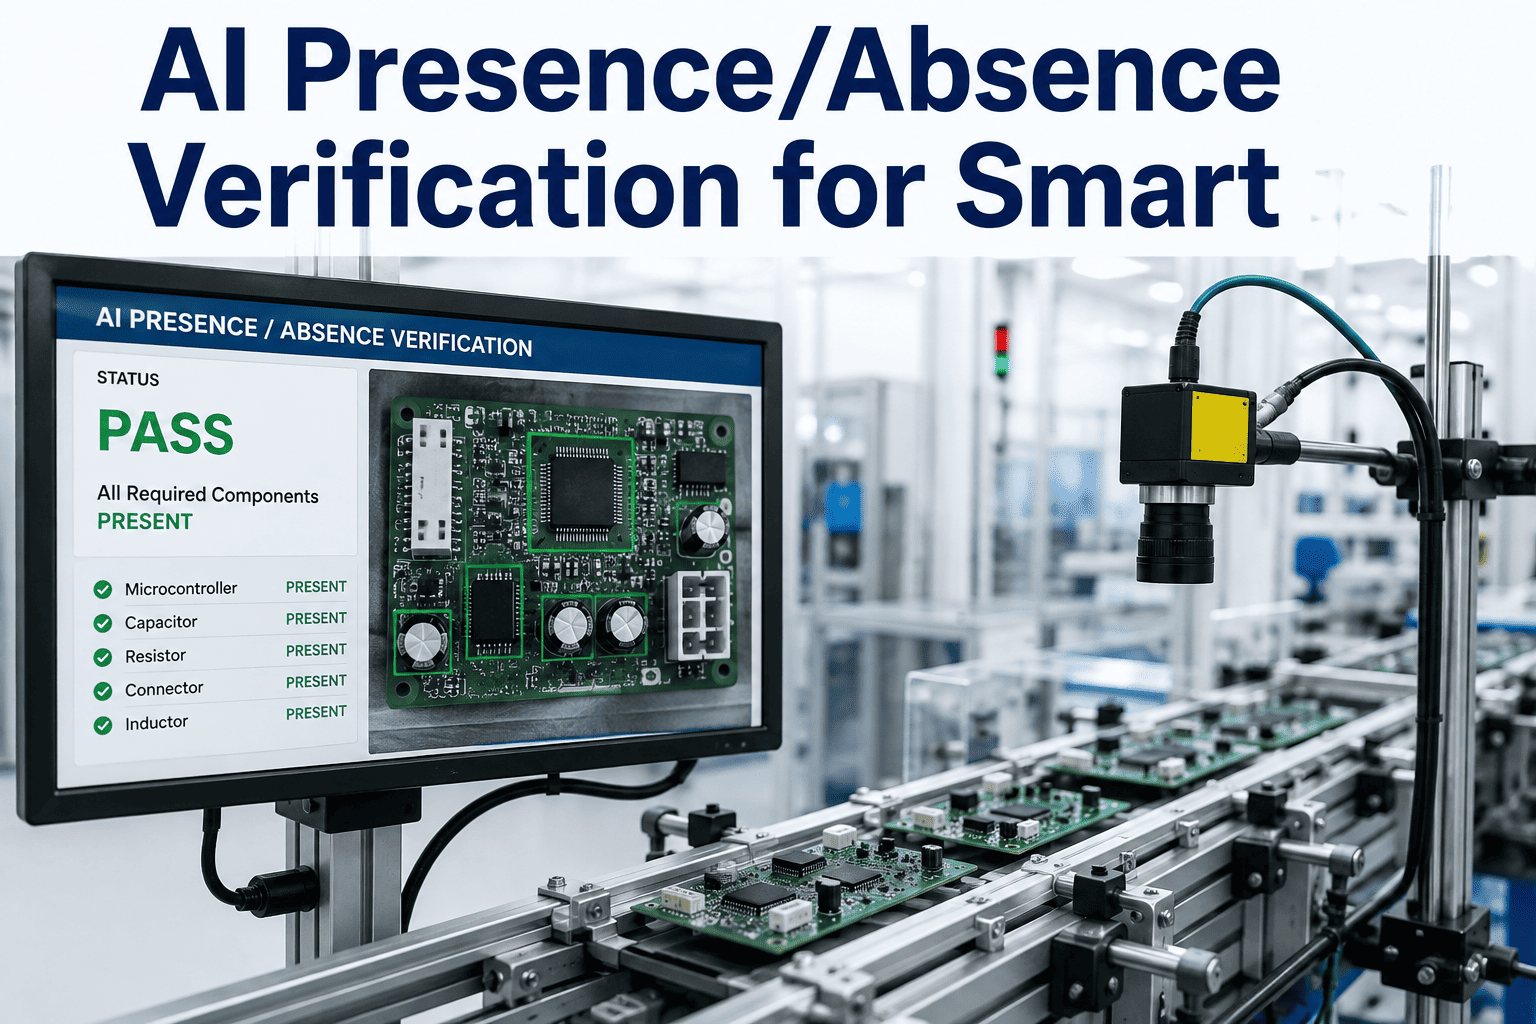
A missing clip on a wiring harness, a cap that never got seated, a plug left out of a housing — none of these are dramatic failures on the assembly line. They're quiet ones. The part still moves through the station, the fixture still closes, and nothing looks wrong until the unit fails at final test, or worse, after it's already in a customer's hands. Presence/absence verification exists because the most common assembly defect isn't a part built incorrectly, it's a part built incompletely, and that's a category of error a torque wrench or a visual glance can't reliably catch on its own. A live demo can show how every clip, cap, and plug gets confirmed before the unit moves forward.
The Defect Category Nobody Budgets For
Quality programs tend to be built around defects that are visible and dramatic — a cracked housing, a misaligned bracket, a scratch across a finished panel. Missing components fall into a different bucket entirely, because the absence of something doesn't produce a visible flaw on the part that's there; it produces a gap where something should be, and gaps are notoriously hard for a human eye to register reliably, especially at pace on a moving line. An operator scanning forty units an hour is pattern-matching against what a correct assembly looks like, and a missing clip on an otherwise identical-looking unit is exactly the kind of thing that pattern-matching skips over.
The cost of a missed presence/absence defect scales badly once a unit leaves the plant. A missing retaining clip caught at the station costs a few seconds to correct. The same missing clip caught at final test costs a rework cycle. Caught after shipment, it costs a field return, a root cause investigation, and in regulated industries, potentially a formal corrective action report. The entire economic argument for automated verification is that the cost of catching an absence grows by an order of magnitude at every stage it slips past.
How Presence/Absence Verification Actually Works
Components Most Commonly Checked
| Component Type | Common Failure Mode | Typical Detection Point |
|---|---|---|
| Wiring harness clips | Clip present but not fully seated or clicked | Post-routing inspection station |
| Housing caps and plugs | Cap entirely missing or seated at an angle | Final assembly close-out station |
| Fasteners and inserts | Fastener missing, wrong size, or cross-threaded | Torque and fastening station |
| Labels and seals | Label missing, wrong revision, or misapplied | Pre-packaging station |
| Gaskets and o-rings | Gasket missing or pinched during assembly | Pre-close inspection point |
Why 50 Milliseconds Matters More Than It Sounds
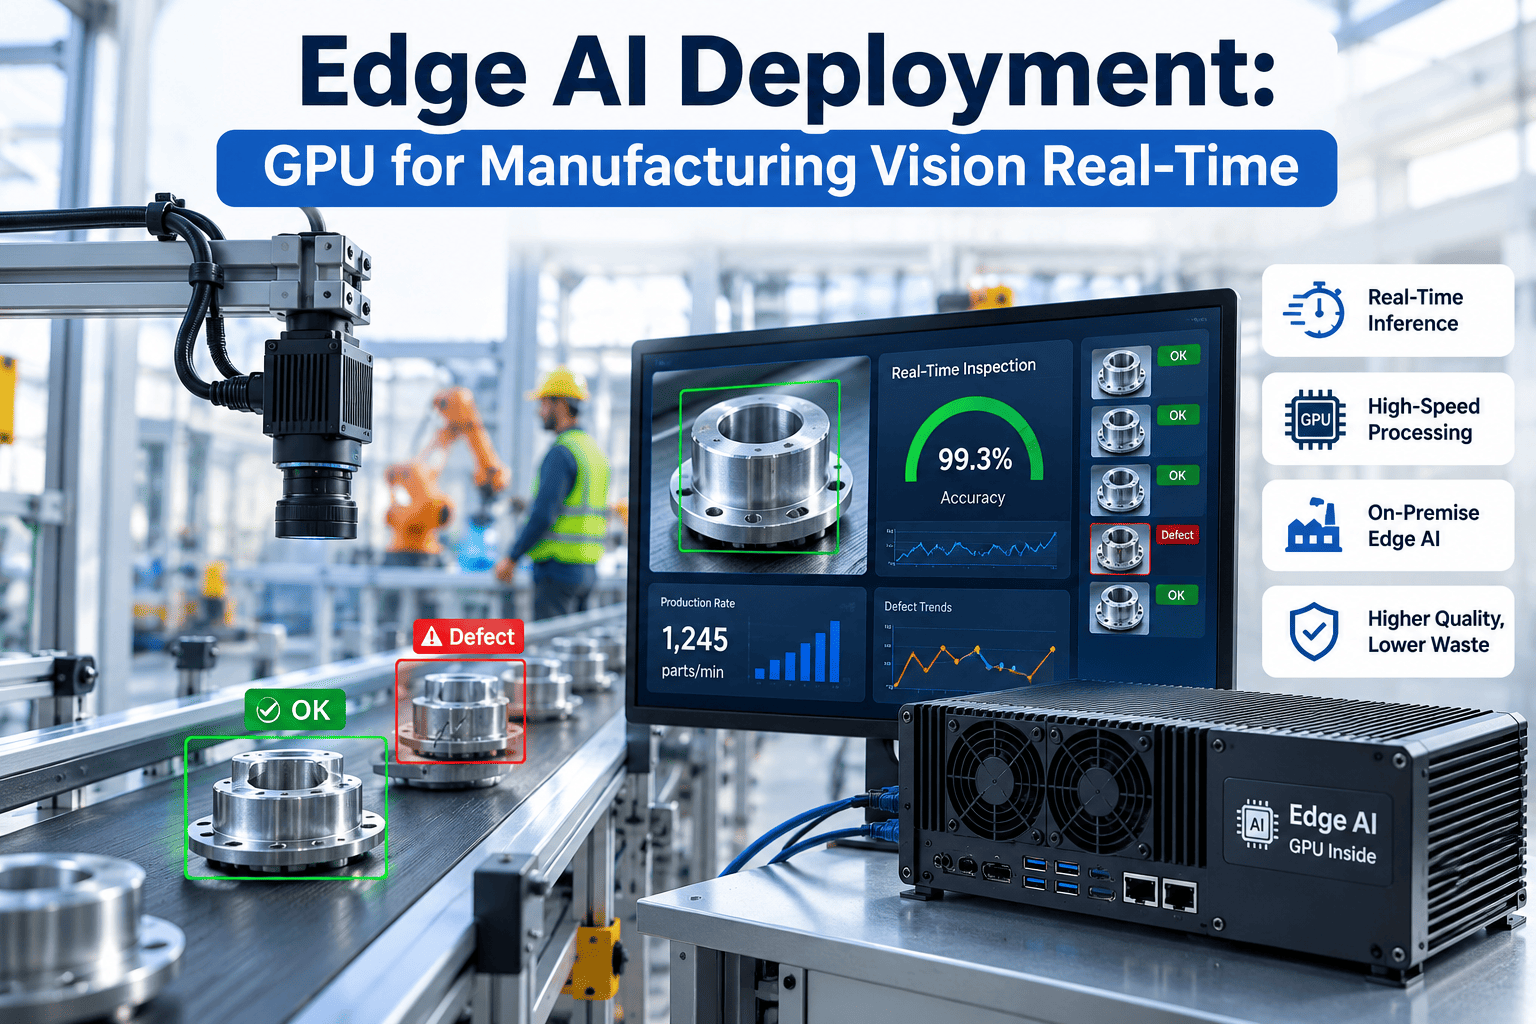
Fifty milliseconds isn't an arbitrary performance target — it's roughly the margin a moderately fast assembly line has before an inspection step becomes the station that slows everything else down. If verification takes longer than the line's own cycle time, the inspection point turns into a bottleneck, and operators start looking for ways to work around it rather than trust it. Edge inference keeps the check local to the station rather than routing images to a remote server and waiting on a response, which is the difference between a verification step that disappears into the existing rhythm of the line and one that visibly slows production down.
This is also why presence/absence verification tends to succeed or fail based on camera placement and lighting consistency far more than on the underlying model. A model trained under one lighting condition and deployed under another will produce inconsistent confidence scores, which shows up as either false rejects that frustrate operators or false passes that defeat the entire purpose of the check. Getting the physical station setup right — consistent lighting, a fixed camera angle, a stable part presentation — matters as much as the AI model itself.
What Changes on the Floor Once Verification Is Automated
Rolling Out Verification Without Disrupting Takt Time
Frequently Asked Questions
Why Presence/Absence Checks Pair Naturally With Torque Verification
Most assembly stations that need presence/absence verification already have a torque tool logging fastener data for every cycle, and treating the two data streams as separate systems misses an easy win. A fastener that's present and torqued to spec is a different quality state than a fastener that's present but under-torqued, and neither is fully captured by vision alone or by torque data alone. Combining the two — vision confirming physical presence and position, torque data confirming correct installation — gives a station a genuinely complete picture of whether that fastening operation was actually done correctly, rather than just whether something is sitting where it should be.
This kind of combined view also makes root cause investigation considerably faster when a field issue does come up. If a returned unit shows a loose fastener, having both the presence confirmation and the torque reading from the original assembly cycle means the investigation can immediately rule in or rule out whether the fastener was ever properly torqued in the first place, rather than starting from scratch trying to reconstruct what happened on the line months earlier.