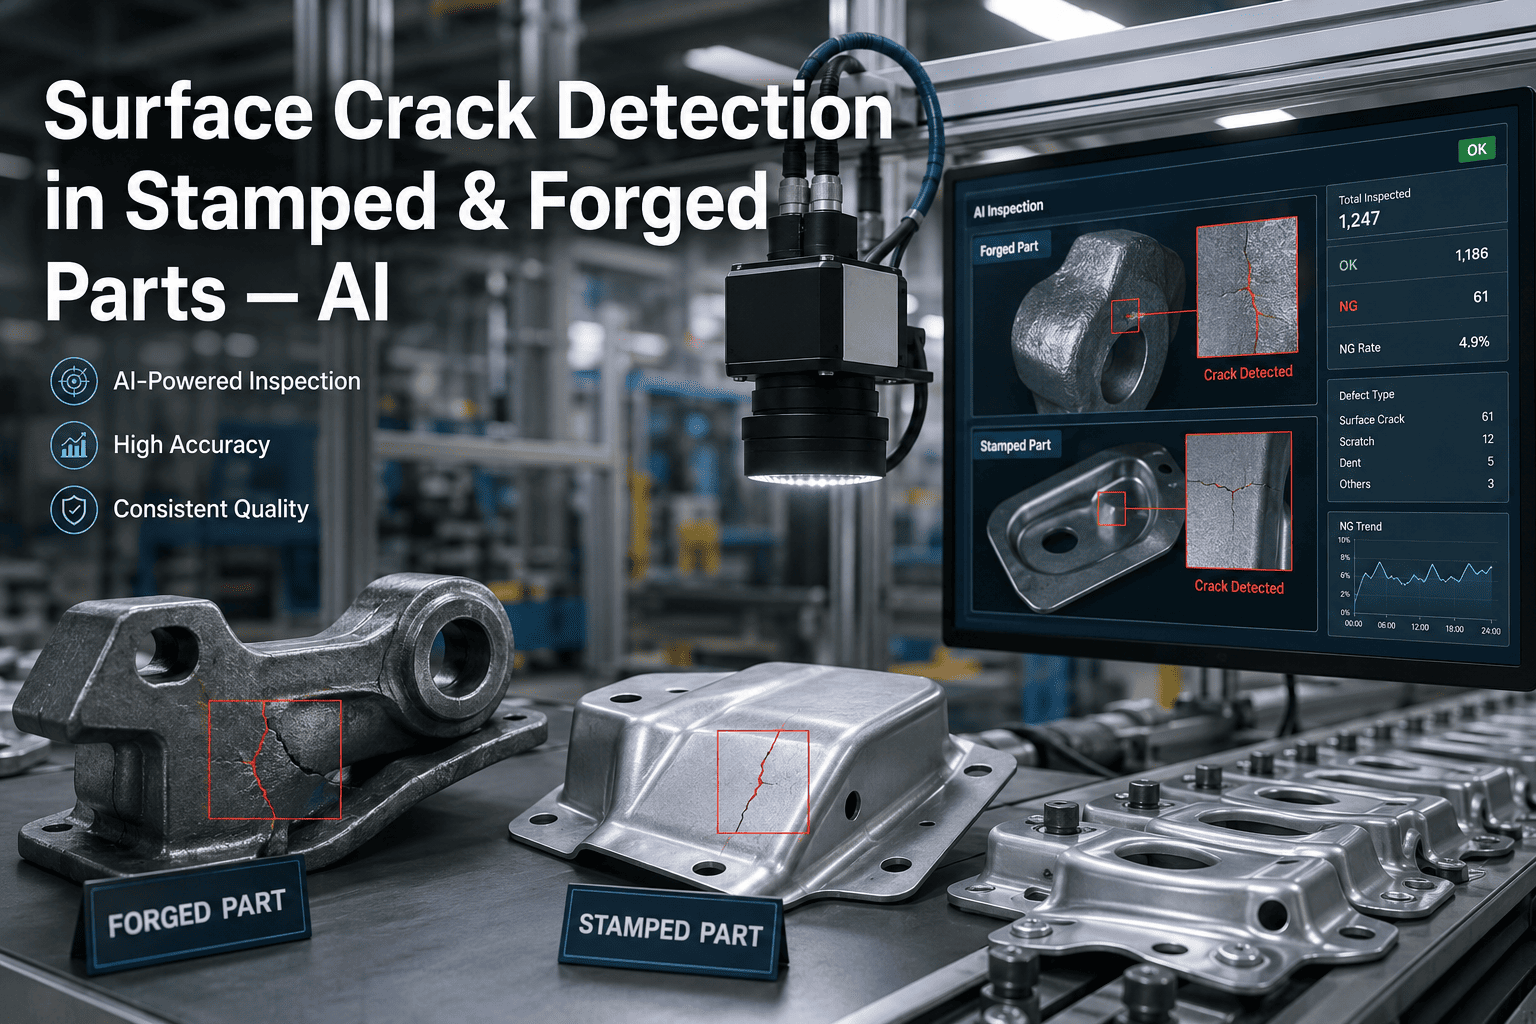
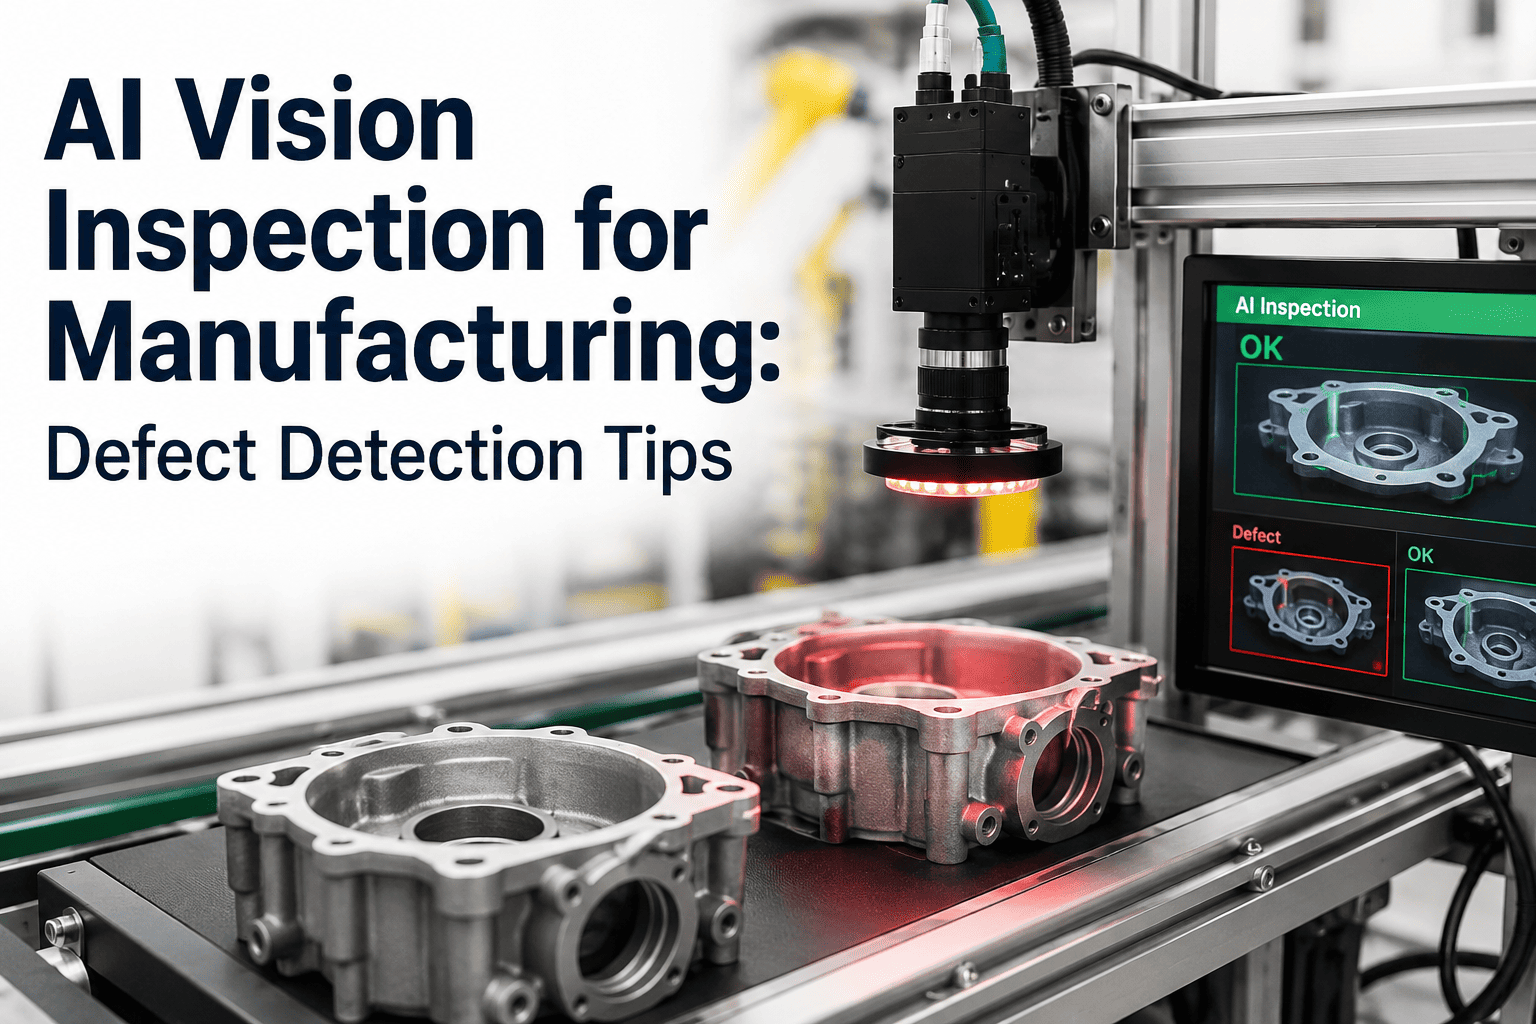
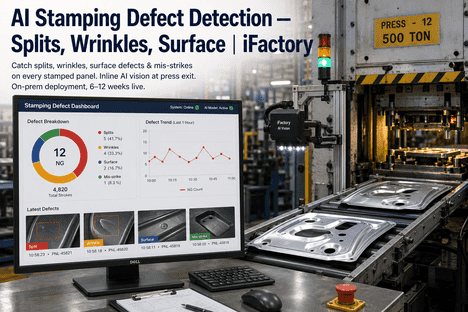
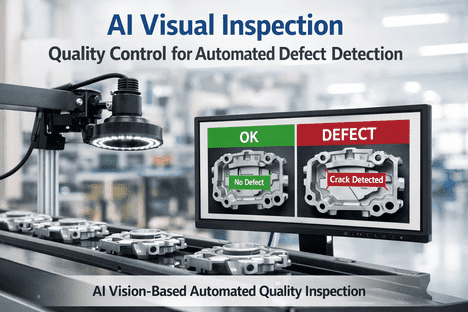
A crack in a stamped or forged part rarely announces itself. It hides in a shadow on a reflective surface, blends into a die mark, or measures a fraction of a millimeter on a part moving past an inspection station at full press speed. Human inspectors catch roughly 60 to 70 percent of surface defects under these conditions, and detection rates decline measurably after the first two hours of a shift. The remaining defects — fine cracks, cold shuts, subtle laps — are exactly the ones that escape to a customer and turn into a warranty claim months later. Deep learning vision models trained on millions of stamped and forged defect images now detect cracks as small as 0.1mm at full production speed. This page covers how that detection actually works and what accuracy to expect. See it running against your own part geometry through iFactory support.
AI Vision Camera · Stamping & Forging Inspection
Catch the Crack the Human Eye Misses at Full Press Speed
Deep learning vision inspection detects surface cracks, laps, and cold shuts in stamped and forged parts at production speed, without slowing your press or forge line down.
Human vs. AI Detection
Where Manual Inspection Physically Runs Out of Room
Above roughly 5 meters per second of line speed, the human eye cannot reliably resolve sub-0.5mm defects — a physical limit, not a training gap.
Defect Types Detected
What the Model Is Actually Looking For
Each defect type has a distinct visual signature. A model trained across all of them classifies, not just flags, what it finds.
Surface Cracks
Fine linear fractures as small as 0.1mm, often invisible against a reflective stamped surface under standard lighting.
Cold Shuts
Incomplete metal fusion during forging, appearing as a fine seam that weakens the part without an obvious visual break.
Laps
Folded metal that looks like a surface line but indicates a structural defect from improper die fill or flash formation.
Die Wear Marks
Progressive surface degradation correlated with tool wear, flagged early enough to schedule die maintenance proactively.
iFactory Inspects Every Part, Every Cycle, at Full Press Speed.
No sampling, no fatigue-driven miss rate, and detection accuracy that doesn't degrade between shifts.
Inspection Pipeline
From Camera to Reject Signal in Under 50 Milliseconds
1
Image CaptureHigh-resolution cameras with adaptive illumination handle reflective, high-speed stamped and forged surfaces.
2
Contrast EnhancementGray-based contrast adjustment compensates for the strong reflectivity that hides subtle cracks from standard imaging.
3
Deep Learning ClassificationThe model classifies defect type, size, and severity rather than issuing a generic pass or fail signal.
4
Reject Gate TriggerA pass/fail signal reaches the line PLC within milliseconds, timed to the part's physical position on the line.
Rule-Based vs. Deep Learning
Why Threshold-Based Vision Systems Struggle on Metal
Capability
Rule-Based Vision
Deep Learning Vision
Typical accuracy
70–80% on variable metal surfaces
95–99% across shifts and finishes
Reflective surfaces
Requires constant threshold recalibration
Learns to generalize across lighting variation
New part geometry
Extensive reprogramming required
Retrains on new samples with far less setup
Defect classification
Pixel threshold, pass/fail only
Classifies type, size, and severity
Frequently Asked Questions
AI Vision Crack Detection — What Quality Engineers Ask
How small a crack can AI vision actually detect on a stamped part?
Well-trained deep learning models detect surface cracks as small as 0.1mm on stamped metal parts at full production speed, provided the camera resolution and pixel pitch are matched to the part's line speed and physical size. Detecting a 0.1mm crack on a fast-moving strip requires careful calculation of frame rate and lighting, which is why system setup matters as much as the model itself.
Book a demo to see resolution requirements for your specific part.
Does AI vision inspection slow down a progressive die or transfer press line?
No. Inspection is designed to run inline at full press speed, with image capture, preprocessing, and classification completing in under 50 milliseconds per part. The system is built to match existing cycle times rather than requiring the press to slow down for inspection, which is the main reason manufacturers replace manual sampling with full inline coverage.
Can the same system detect defects on both stamped and forged parts?
Stamping and forging present different visual challenges — stamped parts are typically thin and highly reflective, while forged parts have rougher surfaces and different defect types like cold shuts and laps. A properly configured multi-modal system, sometimes combining visual and thermal imaging, handles both, but the model needs to be trained on samples specific to each process rather than assuming one model generalizes across both.
How much training data is needed before the system reaches production accuracy?
Many deep learning inspection systems reach usable accuracy with 500 to 2,000 labeled defect samples per defect type, and some anomaly-detection approaches can learn normal part appearance without requiring defect-labeled data at all. The exact number depends on part geometry complexity and how visually distinct each defect type is from normal surface variation.
What is the realistic payback period for an AI vision inspection system?
Manufacturers implementing AI stamping and forging inspection commonly report scrap rate reductions above 40 percent and inspection time reductions around 75 percent, which for most facilities translates to payback within the first few months of full deployment. The exact figure depends on current scrap cost, warranty exposure, and how much undetected escape cost the facility was absorbing beforehand.
Contact support for an estimate based on your current scrap and claims data.
Stop Letting Fatigue and Reflection Decide What Ships
Inline crack, lap, and cold shut detection at full press speed, with accuracy that doesn't drop after hour two of a shift.