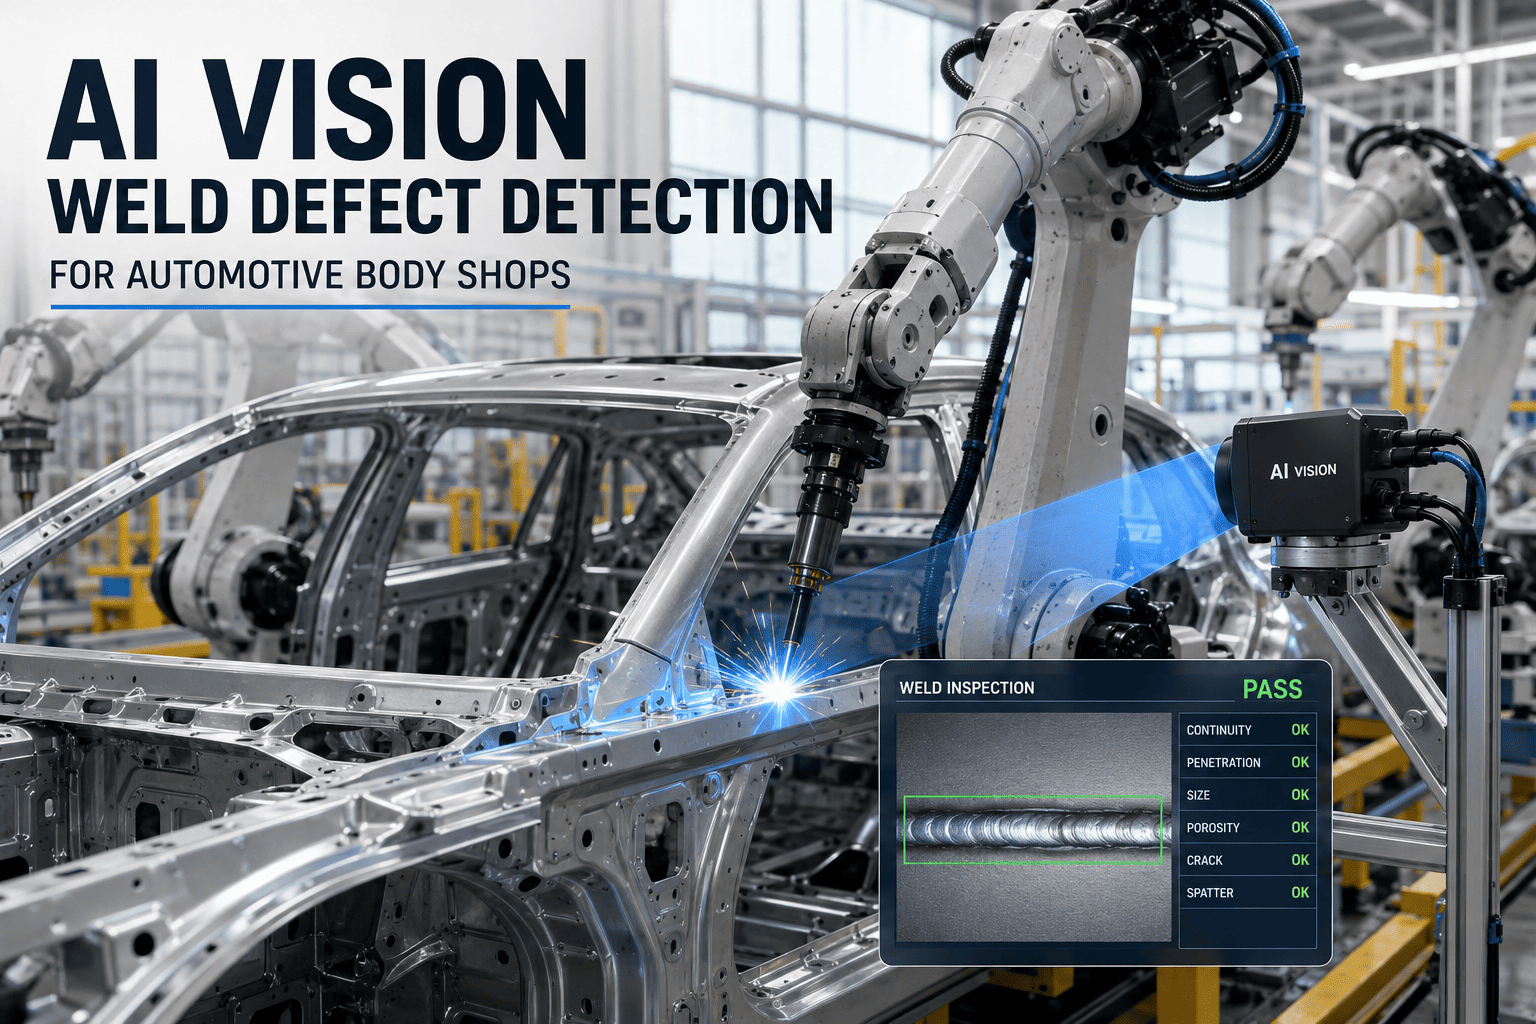
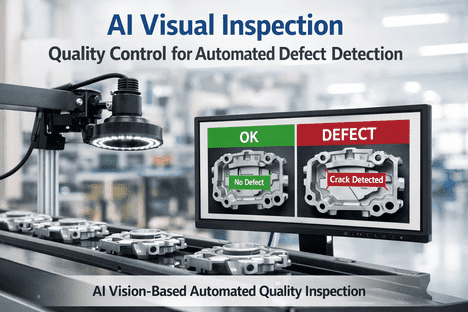
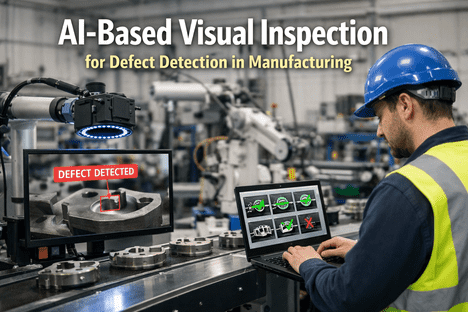
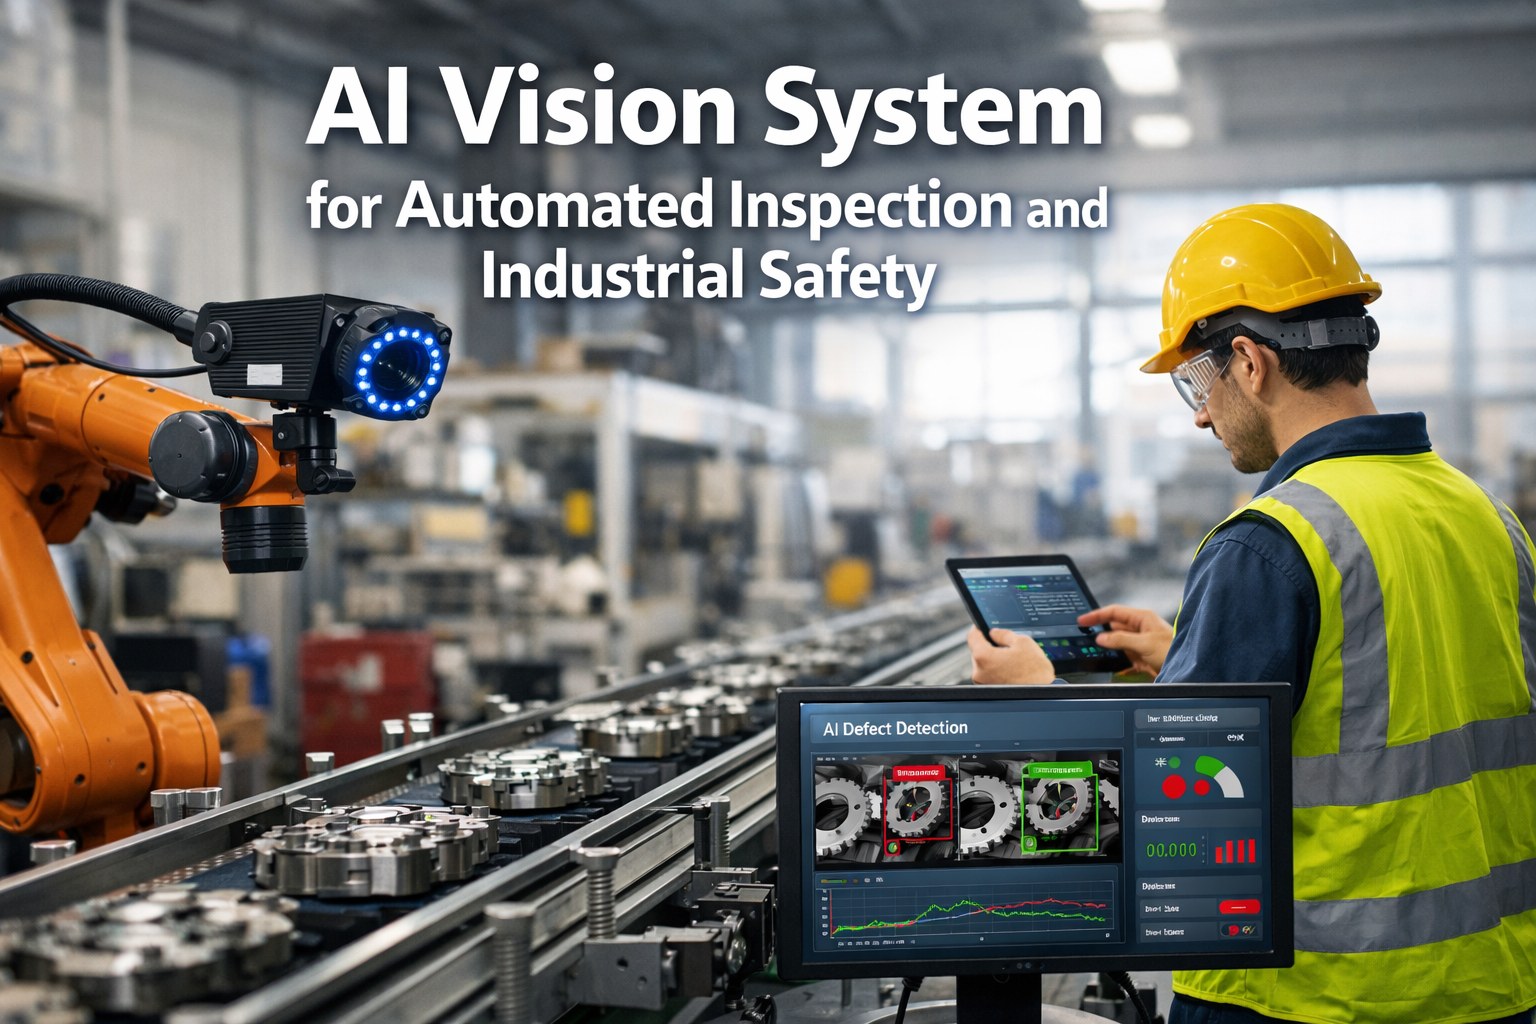
A weld seam either holds or it doesn't, and the difference between the two is usually invisible to the naked eye until the part fails in the field. Undercut, porosity, spatter, incomplete fusion, and misalignment all form during the weld itself, in fractions of a second, on parts moving down a line at a pace no human inspector can fully keep up with. Most plants still rely on a visual check by an operator, a periodic sample pull, or a destructive test on a small percentage of parts, which means the vast majority of welds leave the station with nobody having actually looked closely at the bead. AI-based visual inspection changes that math by checking every weld on every part in real time, and a short walkthrough of how that inspection layer fits onto an existing weld cell is usually enough to show whether it's worth the conversation for your line.
AI Visual Inspection · Weld Quality
AI Weld Seam Inspection for Manufacturing Quality Teams
Catch undercut, porosity, spatter, incomplete fusion, and misalignment on continuous and spot welds the moment they happen, instead of finding them during a downstream inspection, a warranty claim, or a failed pull test.
100%
of welds checked, not a sampled percentage
Seconds
from weld completion to a pass or reject flag
5
defect categories classified automatically
The Sampling Problem
Sampling a Percentage of Welds Means Most Defects Are Never Actually Seen
A typical weld quality program leans on a mix of operator visual checks, spot audits by a quality technician, and destructive testing on a small batch pulled once a shift. Each of those methods is reasonable on its own, but together they still only look closely at a fraction of the welds a line produces in a day. A porosity cluster hiding under spatter, a fusion line that looks fine from three feet away but is undercut along one edge, or a spot weld with a nugget that never fully formed can all pass an operator's glance without anyone realizing it. The defect doesn't announce itself until the part is in an assembly, in a vehicle, or in the field, at which point the cost of finding it has grown by an order of magnitude. The gap isn't a training problem or a diligence problem, it's a structural limit of trying to inspect every weld with a method that can only realistically sample some of them. Adding more inspectors or slowing the line to allow closer visual checks both run into the same ceiling: human attention degrades over a shift, and the parts that get the least scrutiny are often the ones near the end of a long run when fatigue is highest. Plants that have tried to solve this purely through headcount usually find the sampling rate creeps back down within a few months as staffing shifts and production pressure return, which is why the underlying coverage gap tends to persist even in well-run quality programs.
What Gets Detected
Five Weld Defect Categories an AI Vision System Classifies in Real Time
Not every weld flaw carries the same risk or calls for the same response, which is why a useful inspection system separates defect types instead of issuing one generic pass or fail signal. Each category below has a distinct visual signature and a distinct downstream consequence if it reaches the next station uncaught.
Undercut
A groove melted into the base metal along the weld toe that thins the surrounding material and creates a stress concentration point.
Porosity
Gas pockets trapped in the weld metal during solidification, weakening the joint and creating potential leak paths in pressure applications.
Spatter
Molten droplets ejected during welding that can indicate unstable arc parameters and often signal a deeper process drift worth investigating.
Incomplete Fusion
A failure of the weld metal to properly bond with the base metal or a previous pass, leaving a hidden gap under an acceptable-looking surface.
Misalignment
Joint edges that don't line up correctly before or during welding, producing an uneven load path once the part is in service.
How It Works
From Weld Completion to a Documented Pass or Reject Decision
1
Camera Captures the Bead
High-resolution imaging captures the finished weld immediately after the torch or gun clears the joint, before the part moves to the next station.
2
Model Classifies the Result
A trained vision model compares the bead geometry and surface pattern against learned defect signatures across all five categories at once.
3
Line Gets a Pass or Flag
A pass clears the part to continue, while a flagged defect routes the part to rework or hold with the specific defect type attached.
4
Data Feeds Back to the Cell
Defect trends by weld station, shift, and parameter set surface patterns that point back to root cause, not just individual bad parts.
See Full Weld Coverage on Your Own Line
Most quality teams have never seen what 100% weld inspection actually looks like against their current sampling rate. A short session walks through what that gap looks like for your process.
Applied Example
How a Slow Porosity Drift Gets Caught Before It Reaches a Full Shift of Parts
Consider a robotic welding cell running a continuous seam on a structural component, with shielding gas flow set at the start of shift and left unchecked for hours at a time. A slow leak develops in a gas line fitting partway through the shift, gradually reducing shielding coverage without triggering any alarm on the welder itself. The bead still looks acceptable to a quick visual pass, but the vision system picks up a rising rate of small porosity clusters within the first few parts after the drift begins, well before a human sampling one part in twenty would have any chance of catching the pattern. The flagged trend routes to the line lead with the affected part range attached, the gas fitting gets replaced during the next changeover, and the plant avoids a scenario where dozens of parts with hidden porosity would otherwise have moved downstream into assembly.
Sampling vs Full Coverage
What Changes When Every Weld Gets Checked Instead of a Sample
The core trade-off in weld inspection has always been coverage against cost, since checking every weld by hand was never realistic at production line speed. AI vision doesn't remove that trade-off so much as shift where the cost sits, moving it from ongoing labor and missed defects to an upfront setup that then runs at line speed indefinitely.
Manual Sampling
Checks a percentage of parts, relies on operator attention, and misses defects between sampled units by design.
Destructive Testing
Confirms weld strength precisely but only on the tested part, which is then scrapped, telling you nothing about the next one.
AI Vision Inspection
Checks every weld at line speed, classifies the specific defect type, and builds a permanent record without consuming the part.
What's Actually at Stake
Where an Undetected Weld Defect Actually Costs a Manufacturer
A weld defect caught at the station costs a rework cycle. The same defect caught at final assembly costs a teardown. Caught after the part ships, it costs a warranty claim, a field failure investigation, and in structural or pressure-bearing applications, a safety exposure that can extend well beyond the cost of the part itself. Automotive and heavy equipment manufacturers in particular carry this risk on spot welds specifically, where a weak nugget can look visually identical to a strong one from the surface, meaning the defect is functionally invisible without either destructive testing or a vision system trained to read subtler surface signatures around the weld. There's also a slower cost that rarely gets attributed correctly: a process drift that produces marginal welds for hours before anyone notices tends to also produce a batch of parts that pass a loose visual check but fail a stricter customer audit down the line, turning a quality issue into a customer relationship issue. Insurance and liability exposure follows a similar pattern in structural and heavy equipment applications, where a documented inspection record for every weld can materially change how a failure investigation unfolds compared to a record that only shows a sampled subset was ever checked.
Weld quality has always been judged more by feel than by data, because the tools available to most floors couldn't produce data fast enough to matter. An experienced welder can spot a bad bead most of the time, but most of the time isn't the same as every time, and at production volume the gap between those two adds up fast. What changes with vision-based inspection isn't that it replaces that experience, it's that it gives the floor a second set of eyes that never gets tired, never skips a part, and writes down exactly what it saw instead of relying on someone remembering a station had an off morning.
Daniel Okafor-Reyes
Welding Quality Engineer · 16 years in structural and automotive fabrication
Getting Started Guidance
What to Confirm Before Adding Vision Inspection to a Weld Cell
A short readiness check up front shows how quickly a pilot station can be running against your actual weld types.
| Question | Why It Matters |
|---|
| Which weld types run at the station: continuous seam, spot, or both? | Determines the camera positioning and the defect model applied |
| What's the current sampling rate and rework rate at that station? | Sets the baseline the new inspection coverage gets measured against |
| Is there existing line control that can act on a reject signal? | Determines how quickly a flagged part gets diverted automatically |
| Who reviews defect trend data day to day on the quality team? | Defines who the process-drift alerts should route to |
Common Questions
AI Weld Seam Inspection — Frequently Asked
These are the questions quality and manufacturing engineers tend to ask first before piloting vision inspection on a weld cell.
Does this replace destructive testing entirely?
No, destructive testing still has a role in validating weld strength at a metallurgical level, particularly for new parameter sets or new part designs, but it doesn't need to run at the same sampling rate once every weld is being checked visually in real time. Most teams keep a reduced destructive testing schedule as a periodic strength validation layered on top of continuous vision coverage.
Book a demo to see how the two typically split responsibilities on an active line.
Can it tell the difference between a cosmetic flaw and a structural one?
Yes, the classification model is trained to separate surface-level spatter or discoloration, which is usually cosmetic, from geometry-based defects like undercut or incomplete fusion, which affect joint strength. Treating those as different categories is what keeps the reject rate meaningful instead of flagging every minor cosmetic variation as a failure.
Contact support to review how defect severity gets categorized for your part types.
How long does it take to set up on an existing weld station?
Setup time depends mainly on camera positioning around existing tooling and how much training data is available for the specific weld types and defect patterns on that line. Stations with straightforward camera access and a reasonable library of past defect examples tend to move from installation to a running pilot considerably faster than stations that need custom fixturing built first.
Book a session to get a realistic timeline for your specific station.
What happens when a part gets flagged as defective?
A flagged part gets tagged with the specific defect category and location on the weld, then routes to a rework or hold queue depending on how the line is configured, rather than simply throwing a generic stop signal. That specificity is what lets a rework technician address the actual issue instead of re-inspecting the whole part from scratch.
Ask our team about configuring the reject workflow for your line layout.
Does this work on both robotic and manual welding stations?
Yes, the vision inspection sits downstream of the weld itself and evaluates the finished bead regardless of whether a robot or a manual welder produced it, so the same coverage logic applies to both station types. Manual stations sometimes see more part-to-part variation, which the model accounts for by training on a wider range of acceptable bead appearances for that station.
Book a call to see this applied across mixed robotic and manual cells.
Stop Sampling Welds and Start Checking Every One
iFactory's AI vision inspection classifies undercut, porosity, spatter, incomplete fusion, and misalignment on every weld in real time, giving your quality team full coverage and a documented record instead of a sample and a guess.