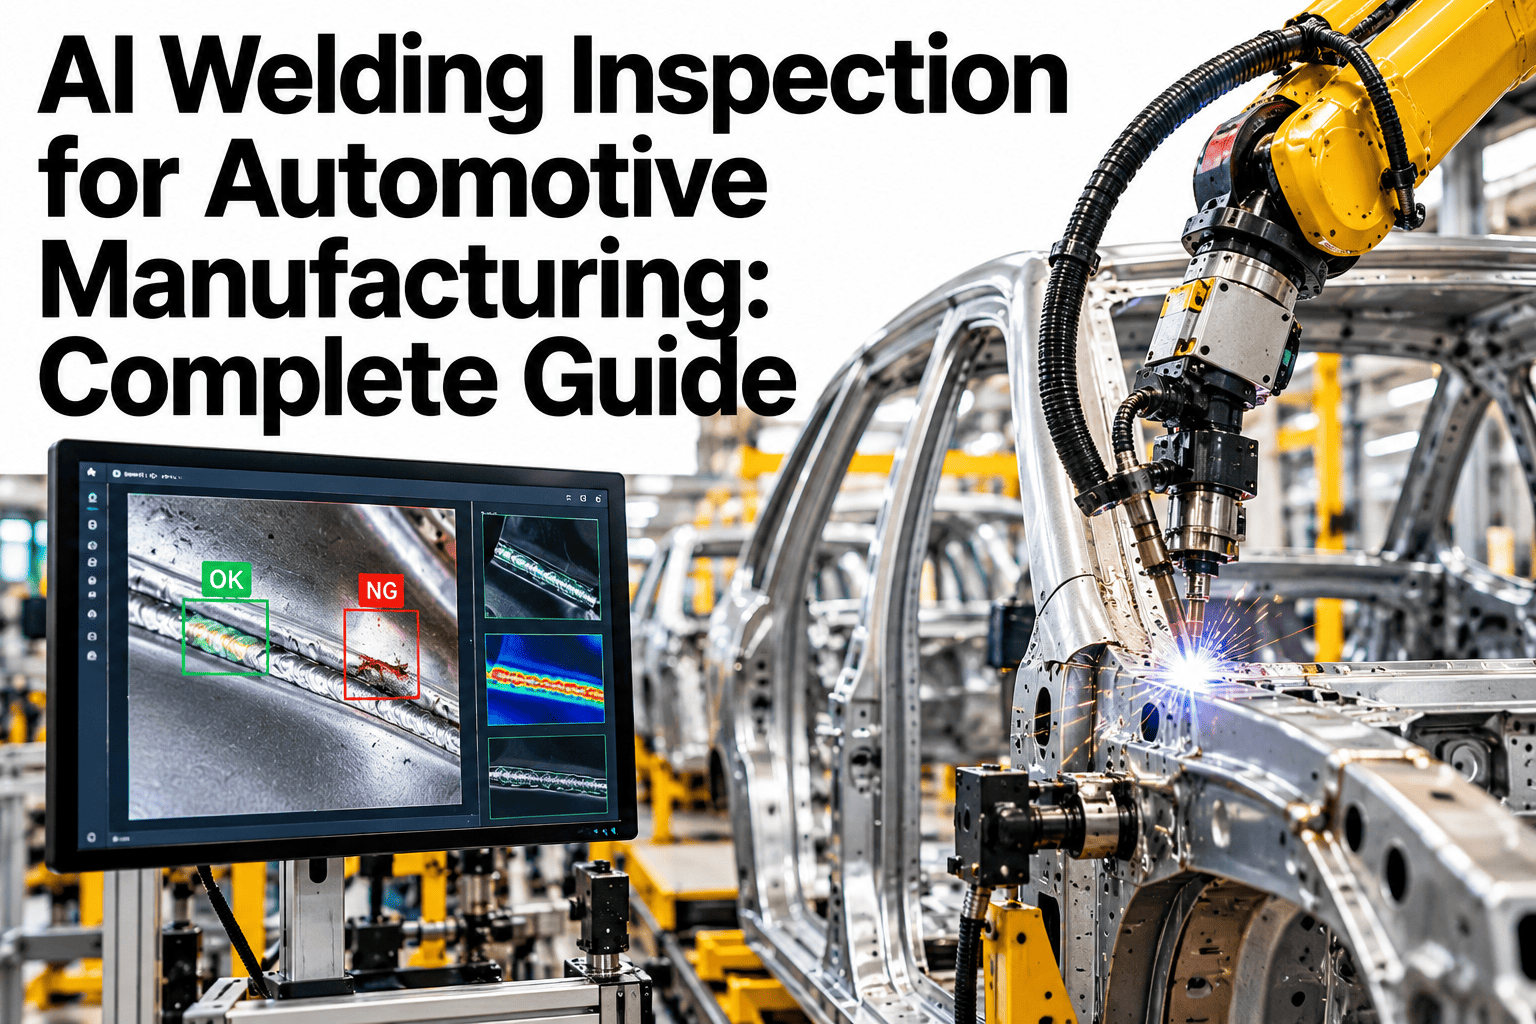
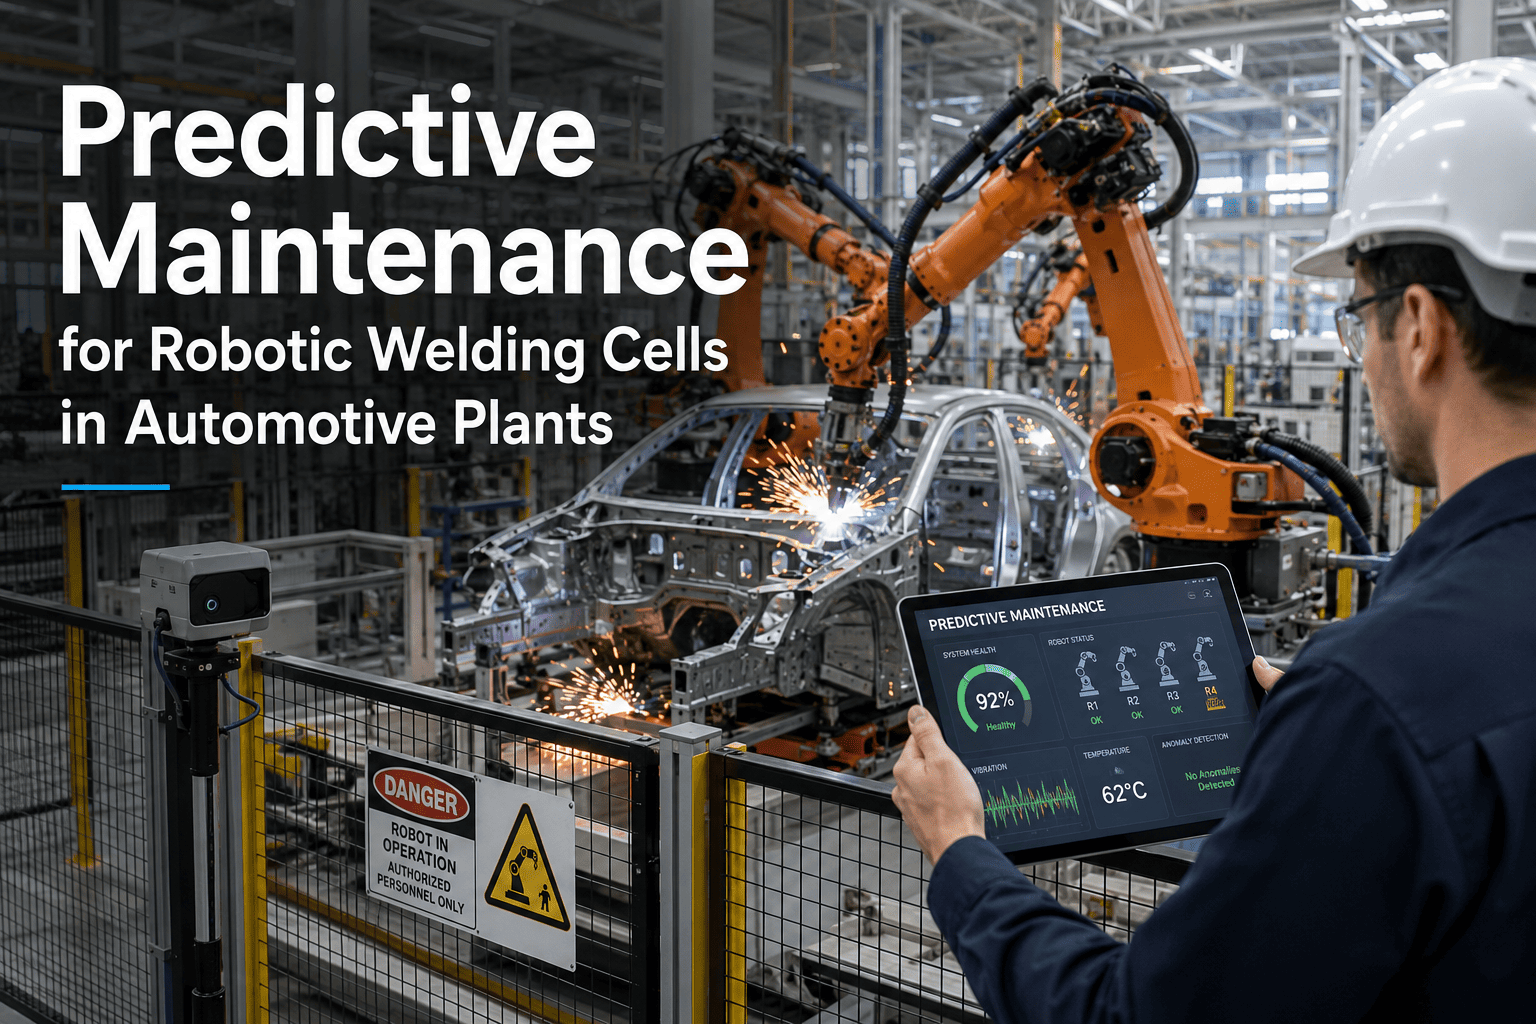
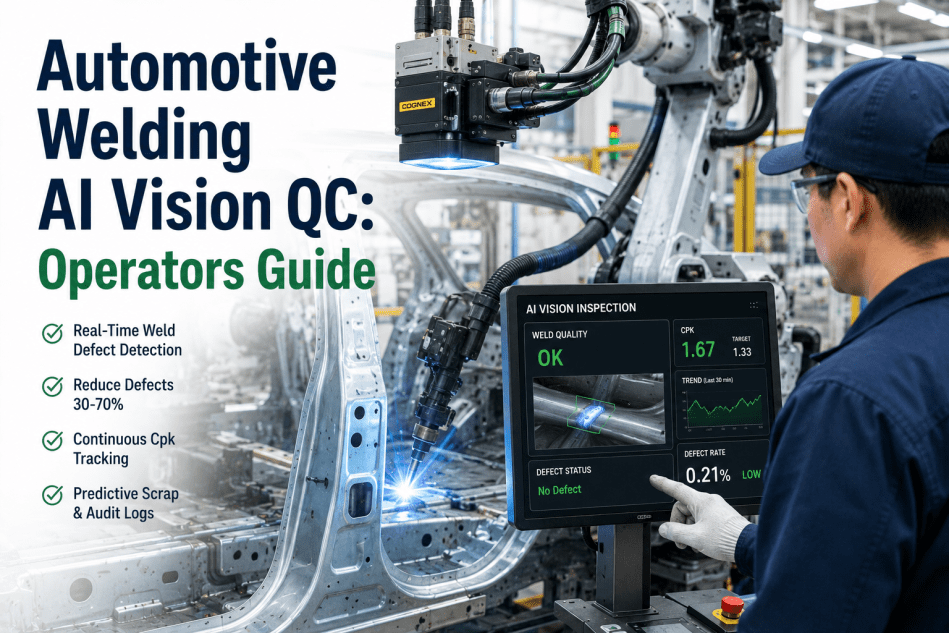
A single automotive body shop can produce thousands of welds per vehicle across spot, MIG, and laser processes, and a single missed defect in a structural weld is not a minor quality slip — it is a safety liability that can surface years later in the field. Traditional weld inspection has relied on destructive peel testing on a sample basis, ultrasonic spot checks, or visual review by trained inspectors, none of which can realistically cover every weld on every vehicle at line rate. AI vision systems purpose-built for weld inspection now catch porosity, spatter, and fusion defects inline, at accuracy rates around 99.3%, without slowing the line. To see how this fits your body shop's weld mix, Book a Demo with iFactory's automotive quality team.
Inspect Every Weld, Not Just a Sample.
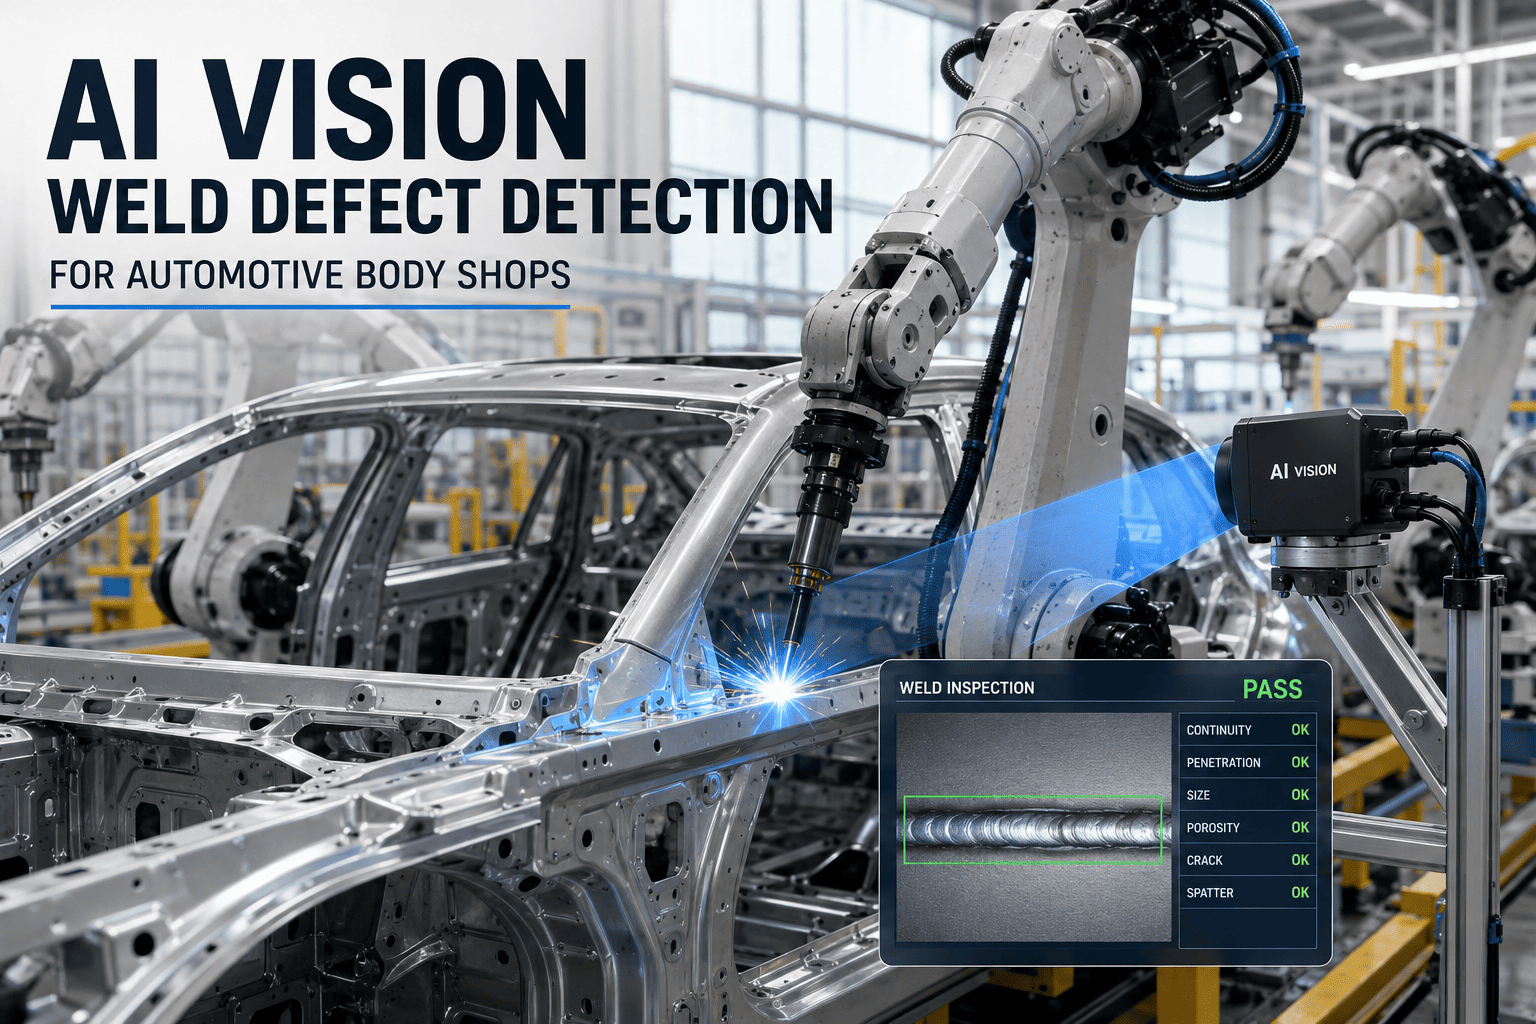
iFactory AI Vision inspects spot, MIG, and laser welds inline at full production speed, flagging porosity, spatter, and fusion defects before the body shell moves downstream.
Why Sample-Based Weld Testing Leaves Structural Risk on the Table
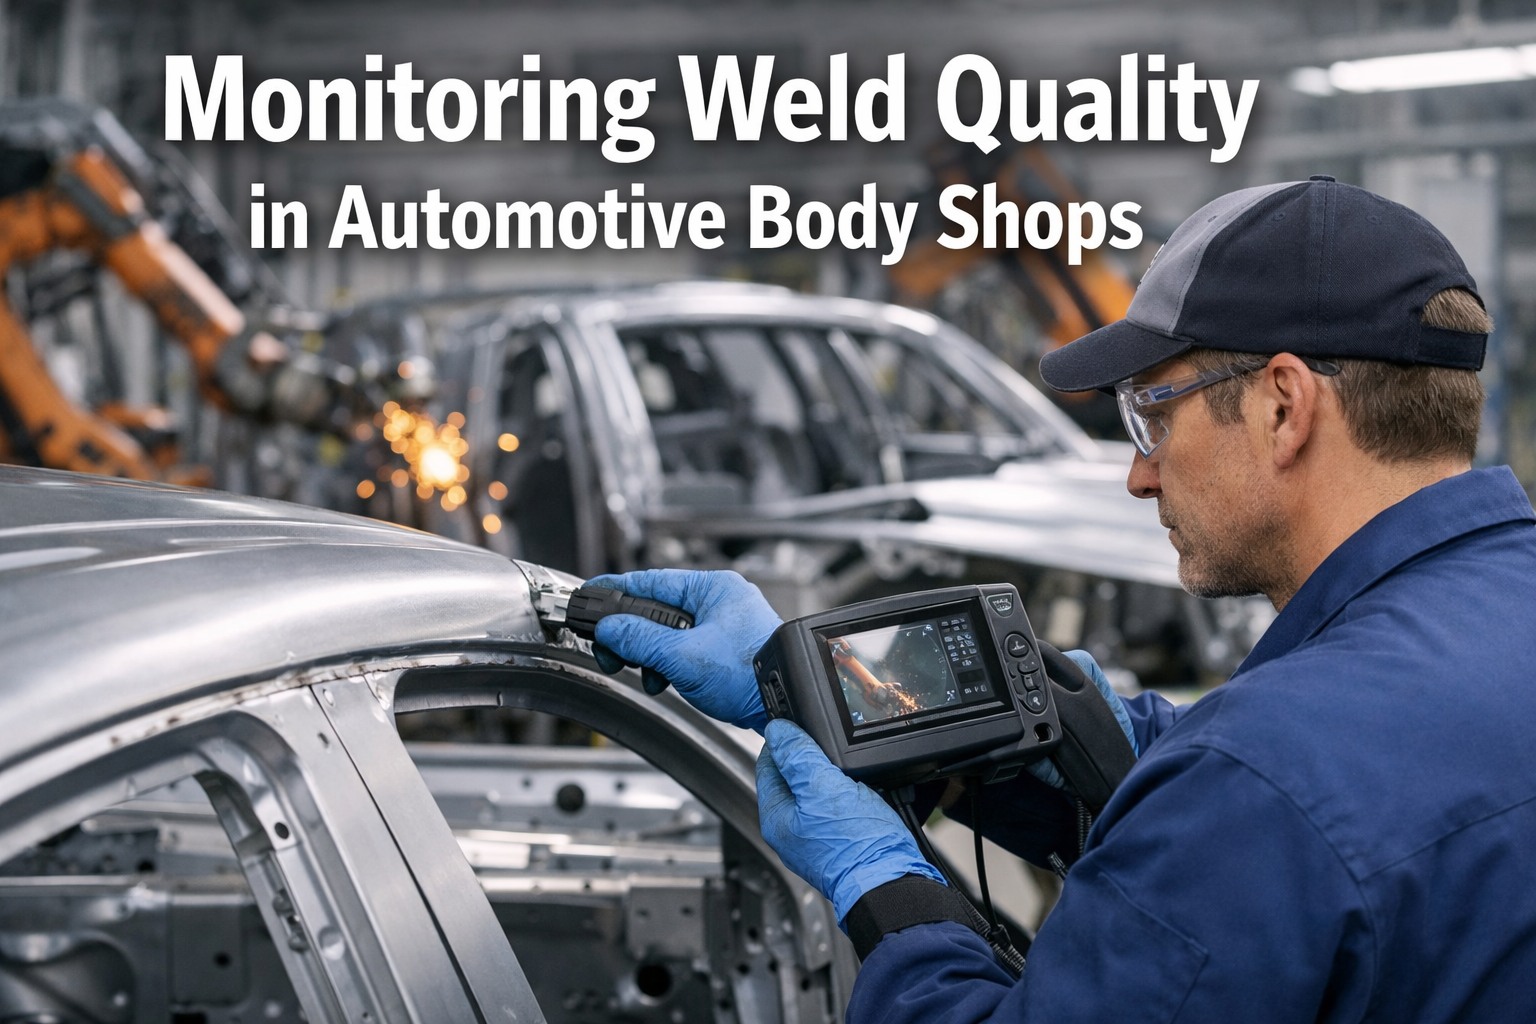
Destructive testing remains a core part of most weld quality programs, but by definition it can only be applied to a small sample of welds pulled off the line for physical testing, since the test destroys the part. Ultrasonic spot checks extend coverage somewhat but still require an operator to manually probe individual weld points, a process too slow to apply comprehensively across a modern body shop producing a vehicle every 60 seconds or faster.
The result is a structural inspection program built on statistical inference rather than direct verification — assuming that a sample of welds passing quality checks means the full population is acceptable. AI vision inspection removes that assumption by evaluating every weld the camera can see, correlating visual signatures like spatter pattern and surface discoloration with known defect classes, and flagging anomalies for review before the body shell proceeds to paint.
What AI Vision Catches Across Spot, MIG, and Laser Welding
Each welding process produces its own characteristic defect signatures, and inspection models are trained separately for each to maximize detection accuracy.
Undersized nuggets from inconsistent electrode pressure or tip wear are flagged by correlating surface indentation diameter against known-good weld profiles.
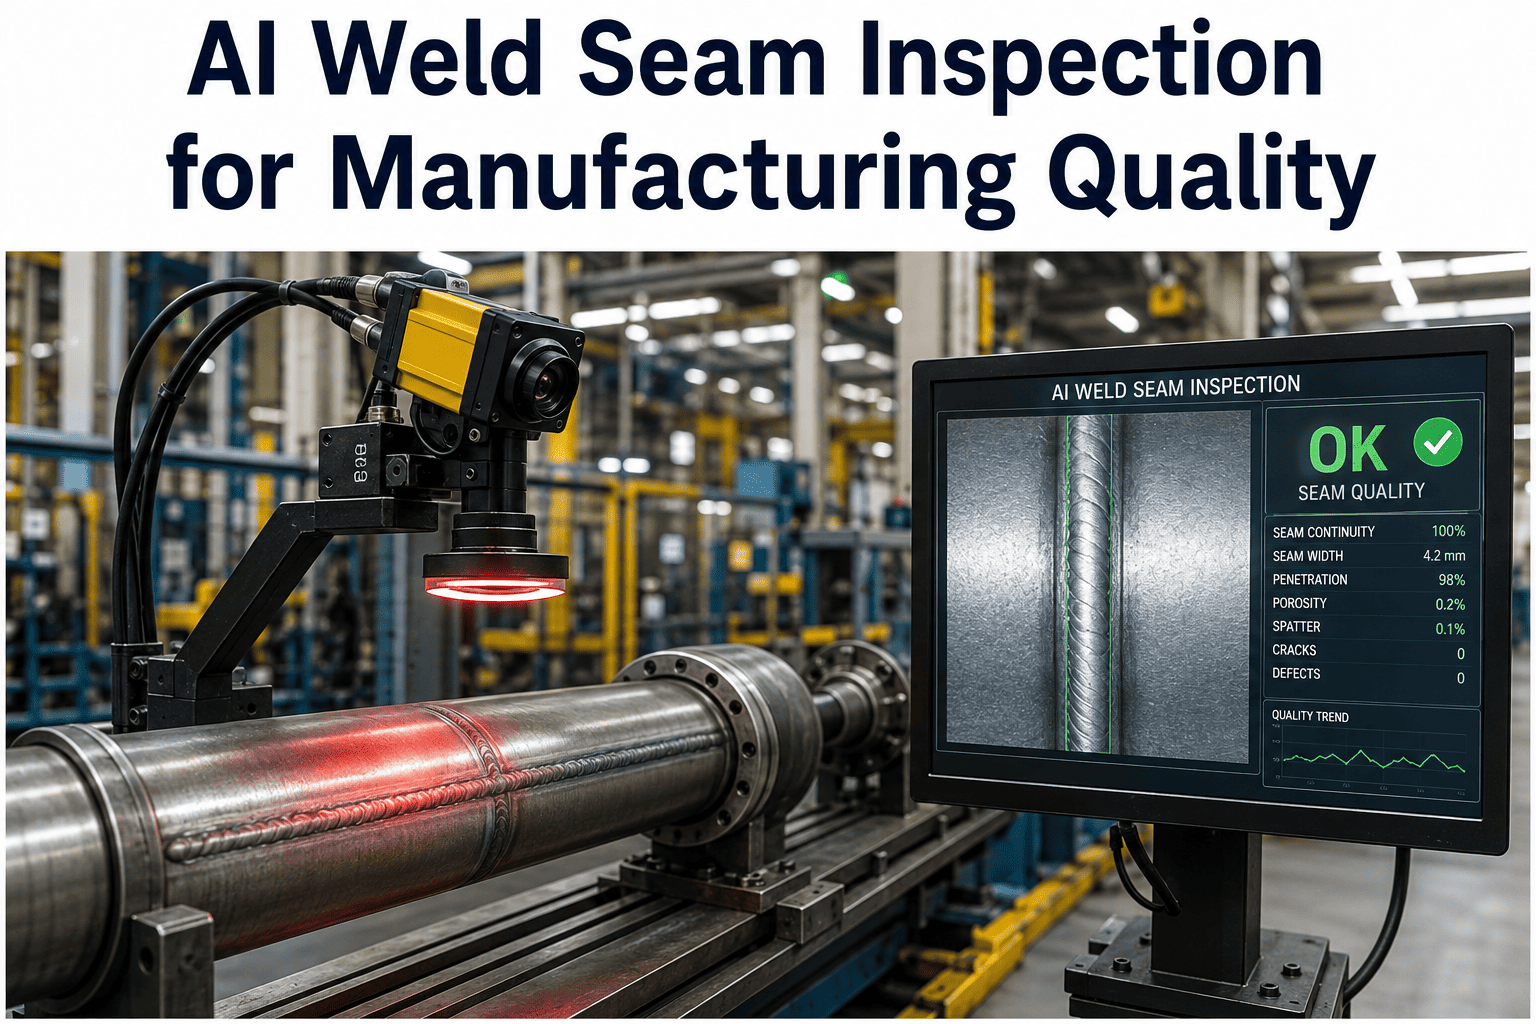
Surface porosity patterns that indicate gas shielding issues are detected through high-resolution surface texture analysis along the full weld seam.
Incomplete fusion and keyhole defects in laser welds are identified through thermal signature correlation captured during the weld cycle itself.
Excessive spatter, undercut, and surface cracking are flagged visually and cross-referenced against the welding parameters logged for that specific joint.
What 99.3% Detection Accuracy Actually Means on the Line
Accuracy figures only matter in context of production volume. On a line producing 1,000 vehicles a day with an average of 4,000 welds per body, even a fractional improvement in detection accuracy translates into thousands of additional verified welds daily that would previously have relied on statistical sampling alone.
Detection accuracy achieved across combined spot, MIG, and laser weld inspection in production body shop deployments, validated against destructive test results on matched samples.
Inspection Method Comparison Across Welding Processes
The table below compares traditional inspection coverage against AI vision inspection across the three dominant automotive welding processes.
| Weld Type | Traditional Coverage | AI Vision Coverage | Primary Defect Caught |
|---|---|---|---|
| Resistance spot weld | Sample destructive peel test | 100% inline visual + thermal | Undersized nugget |
| MIG seam weld | Visual spot check by operator | 100% seam scan | Porosity, undercut |
| Laser weld | Periodic ultrasonic probe | 100% thermal signature capture | Incomplete fusion |
Deploying Weld Inspection AI Without Disrupting Body Shop Cycle Time
Body shop cycle times are unforgiving, which means any inspection system has to operate within the existing takt time rather than adding a new bottleneck station.
Camera placement mapping — inspection points are mapped against your existing weld cell layout to capture every accessible joint without adding new fixtures.
Defect model training — the system is trained against your historical destructive test results to correlate visual signatures with confirmed defect outcomes.
Parallel validation run — AI results run alongside existing sample testing to build confidence before destructive testing frequency is reduced.
Full inline deployment — the system becomes the primary inspection layer, with destructive testing retained at a reduced audit frequency.
Why Weld Traceability Matters as Much as Detection
Catching a defect inline is only half the value. Every AI-flagged weld event is logged with a timestamp, weld cell identifier, and image evidence, building a traceability record that becomes critical if a warranty claim or field failure investigation ever needs to trace back to the original weld condition. This record has proven valuable not just for quality teams but for engineering teams optimizing weld parameters, since patterns that were invisible in aggregate defect-rate reporting become obvious once individual weld data is queryable.
Plants that have run this traceability layer for a full model year report being able to answer supplier and engineering questions about specific weld cell performance in minutes rather than the days it previously took to manually cross-reference paper logs and destructive test archives.
Automotive Weld Inspection AI — Frequently Asked Questions
Can AI vision fully replace destructive weld testing?
Most programs retain a reduced-frequency destructive testing audit even after full AI deployment, both for regulatory documentation purposes and to continuously validate the AI model against physical test outcomes, rather than eliminating destructive testing entirely.
Does this work across different vehicle models on a mixed-model line?
Yes, inspection profiles are stored per weld point and vehicle model, so the system automatically applies the correct detection template as different models pass through the same weld cell on a mixed-model production line.
How is the 99.3% accuracy figure validated?
Accuracy is validated by comparing AI detection results against destructive peel test and ultrasonic probe results on matched weld samples across a large validation dataset, with the figure representing combined performance across spot, MIG, and laser weld types.
What happens when the system flags a defect — does the line stop automatically?
This is configurable based on defect severity. Critical structural weld flags can trigger an automatic line hold, while lower-severity flags route to a quality review queue for engineering assessment without stopping production, depending on how your team wants the workflow structured.
How long does deployment take for a full body shop with multiple weld cells?
A single weld cell pilot typically reaches validated inline operation within six to eight weeks, with full body shop rollout across all cells generally completing within four to six months depending on cell count. Reach out to iFactory support for a timeline specific to your shop layout.
Find Out What's Slipping Past Your Current Weld Sampling.
Book a session with iFactory's automotive quality team to scope a pilot on your highest-risk weld cell.