By the time a defect reaches the end-of-line audit station, it's already carried value through every operation between where it was created and where it was caught. A casting flaw introduced in the first pour that isn't caught until final packaging has absorbed machining time, assembly labor, and finishing cost, all of which gets scrapped along with the part. Catching that same flaw immediately after the pour, before any further value is added, changes the economics of the defect entirely — not because the defect is different, but because of where in the process it was found. A demo can show what shifting inspection earlier actually looks like on a real production line.
Two Philosophies, Two Very Different Cost Curves
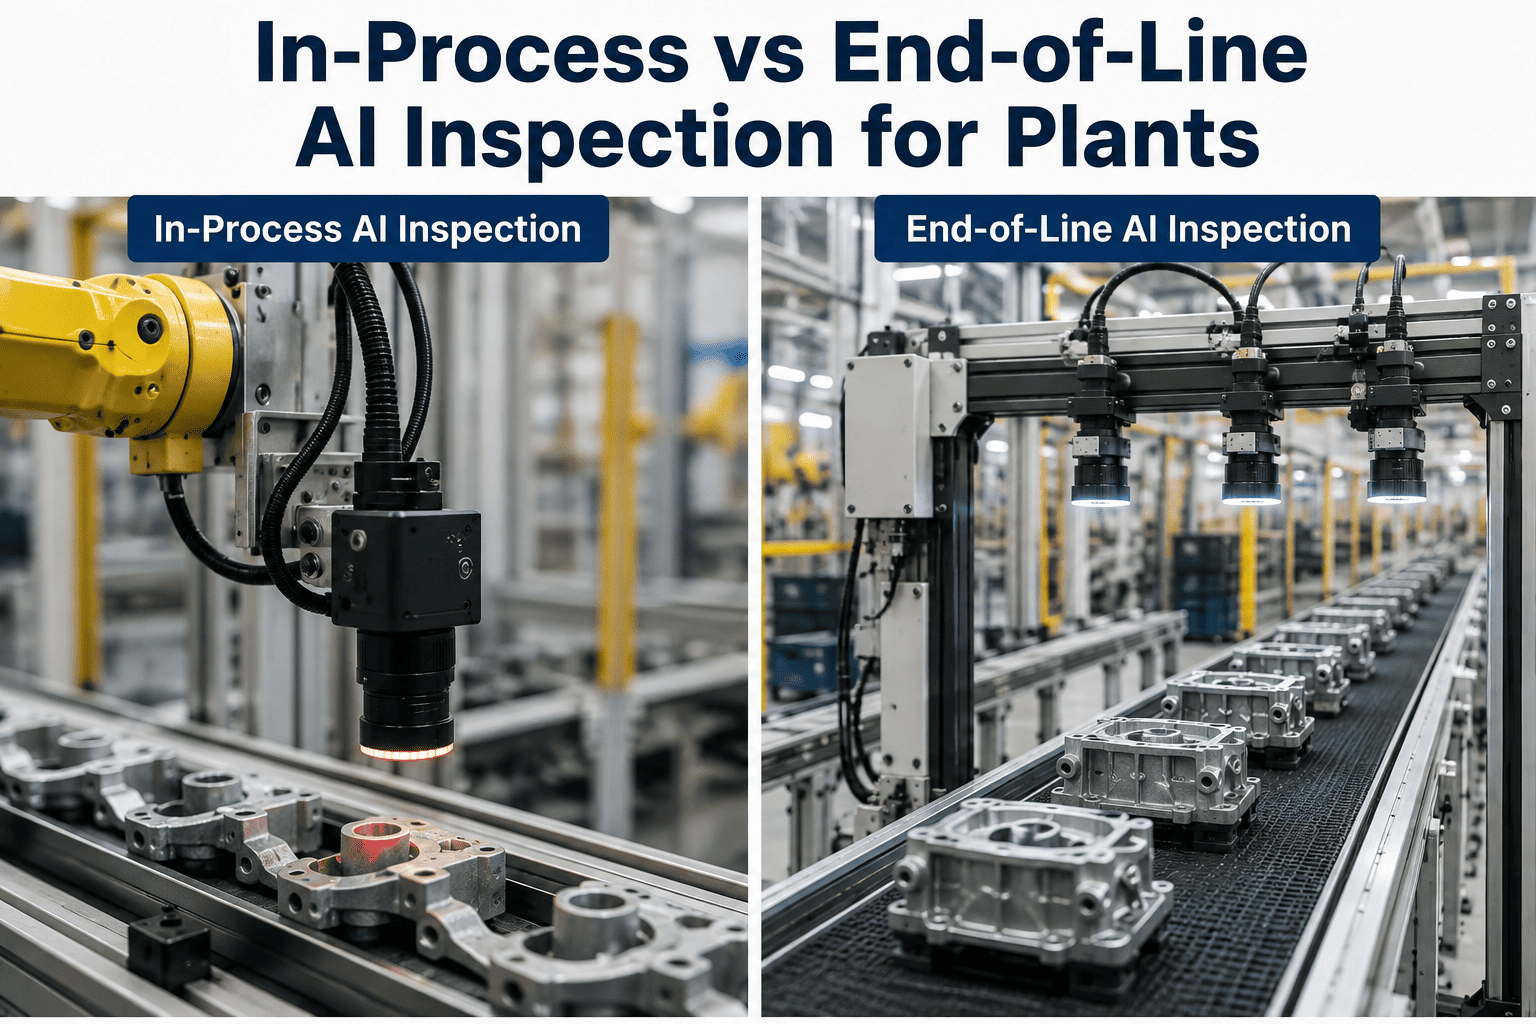
End-of-line inspection has been the default quality strategy for decades because it's operationally simple: put the check at the last point before shipment, and nothing that fails gets out the door. That simplicity comes at a real cost, though, since every defective unit that reaches the end of the line has already consumed every resource the process put into it — machine time, labor, material at every intermediate stage, and energy — none of which is recoverable once the part is scrapped. In-process inspection flips that logic by checking quality at or near the point where a defect is actually introduced, which means a flaw gets caught before the plant spends anything further on a part that was already destined to fail.
Neither approach is universally correct, and most mature quality programs end up using both rather than picking one. In-process inspection is strongest where a defect is introduced at a clearly identifiable single point — a stamping operation, a weld, a coating step — and where catching it early meaningfully avoids downstream cost. End-of-line inspection remains necessary as a final gate, particularly for defects that can only be detected once the unit is fully assembled, such as a functional test that requires every component to be present and connected.
Comparing the Two Approaches Directly
| Factor | In-Process Inspection | End-of-Line Inspection |
|---|---|---|
| Defect detection point | At or near the operation that introduces the defect | After all operations are complete |
| Cost of a caught defect | Minimal — little further value has been added | Maximum — full production cost has already been invested |
| Root cause speed | Fast — the responsible operation is immediately clear | Slower — requires tracing back through every prior step |
| Coverage of assembly-level defects | Limited to what's visible at that single station | Complete, since the unit is fully built |
| Typical role in a quality program | Early containment and prevention | Final gate before shipment |
What Live SPC Adds to Either Strategy
Why Full Unit-Level Data Changes What SPC Can Do
Traditional SPC was designed around sampling because measuring every unit manually was impractical — a technician pulling a part off the line every thirty minutes for a manual measurement was the realistic ceiling for most processes. That sampling interval means a process shift that develops and corrects itself between samples never gets seen at all, and a shift that develops just after a sample is pulled can run for the full sampling interval before the next data point catches it. Vision and sensor-based inspection removes that constraint by measuring every unit as a natural byproduct of the inspection process itself, which means the SPC system gets a genuinely continuous view of process behavior rather than a series of snapshots.
The practical effect of that continuity shows up most clearly in root cause investigations. A traditional investigation into an SPC excursion starts by trying to reconstruct what changed between samples, which is often a matter of piecing together shift logs, maintenance records, and operator memory. With full unit-level data tied to machine parameters and material lot at the point of inspection, that reconstruction work is largely already done — the system can show exactly which units were affected, exactly when the shift began, and what changed in the process at that same moment.
Deciding Where to Add In-Process Checks First
Frequently Asked Questions
A Worked Example: One Casting Defect, Two Different Outcomes
Picture a porosity defect introduced during a casting pour. Under an end-of-line-only strategy, that part proceeds through rough machining, finish machining, heat treatment, and a coating operation before it reaches final inspection, where the porosity is finally caught — assuming the defect is even visible or detectable at that stage, since some porosity only becomes apparent after machining exposes the internal void. By the time it's scrapped, the part has consumed casting material, four separate operations' worth of machine time and labor, coating material, and energy across every one of those steps. The full cost of that single defect is the sum of everything invested in it up to the point of discovery.
Under an in-process strategy with inspection immediately after the casting operation, the same porosity defect is caught before rough machining ever begins. The part is scrapped at a fraction of the cost, since only the casting material and the initial casting operation itself have been invested. The defect is identical in both scenarios — what changes entirely is the bill the plant pays for it, and that difference is the core argument for in-process inspection wherever a defect can reliably be detected at its point of origin.