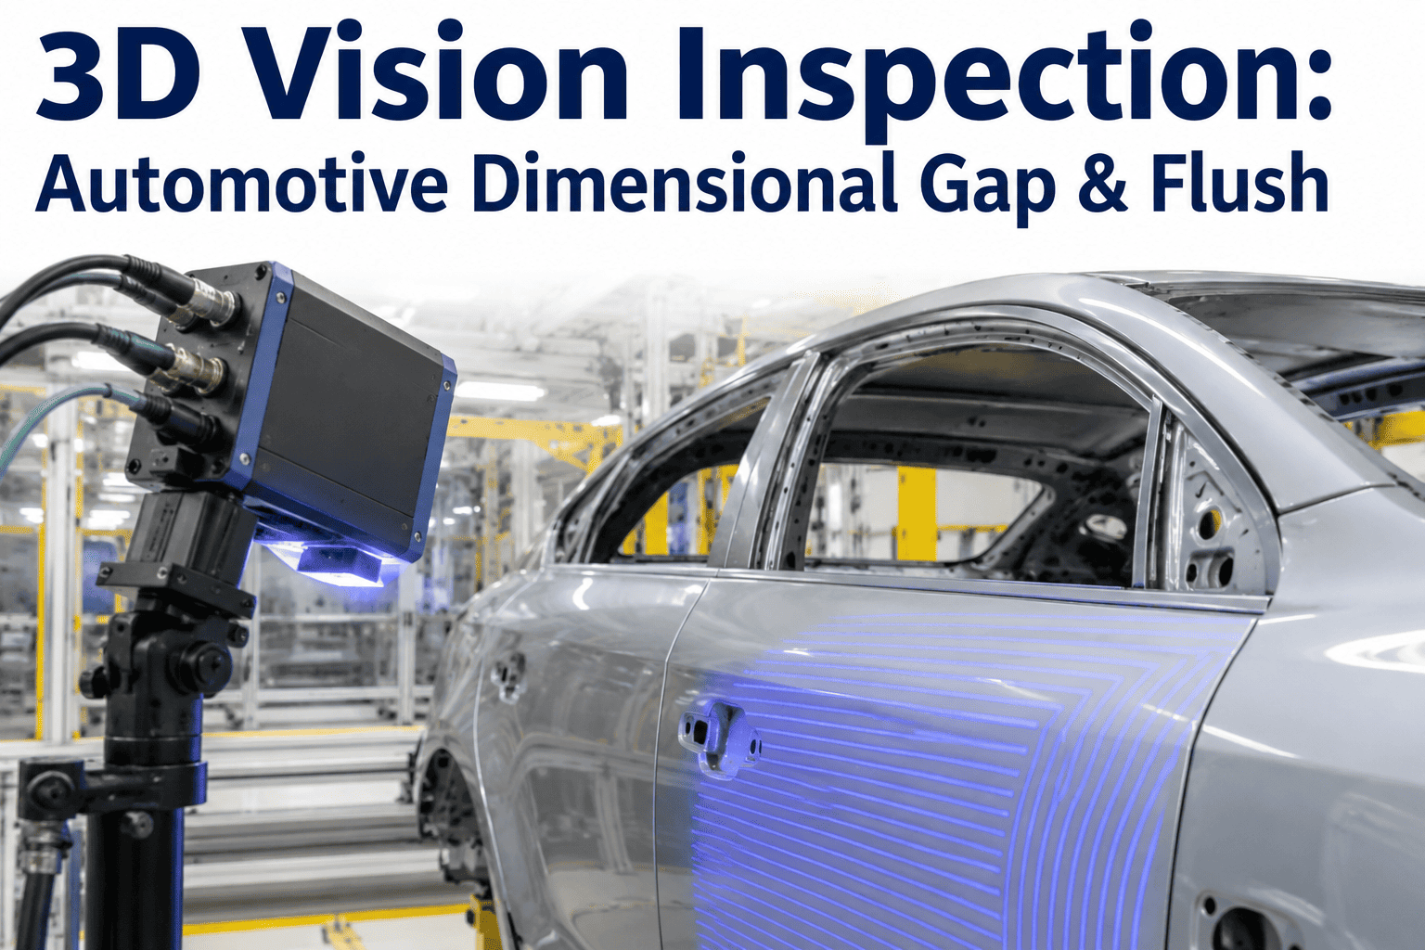
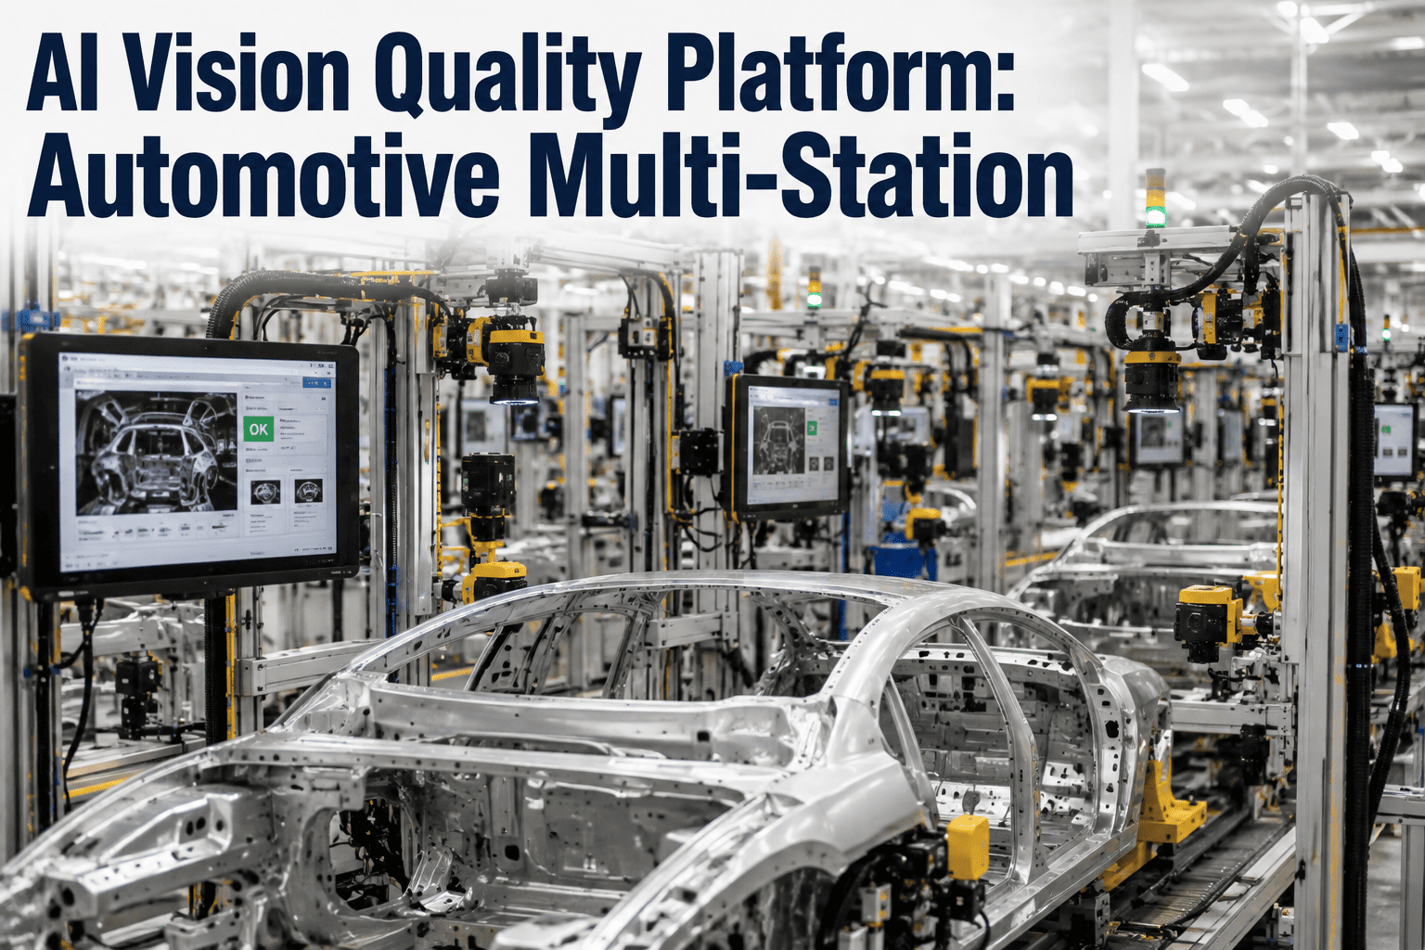
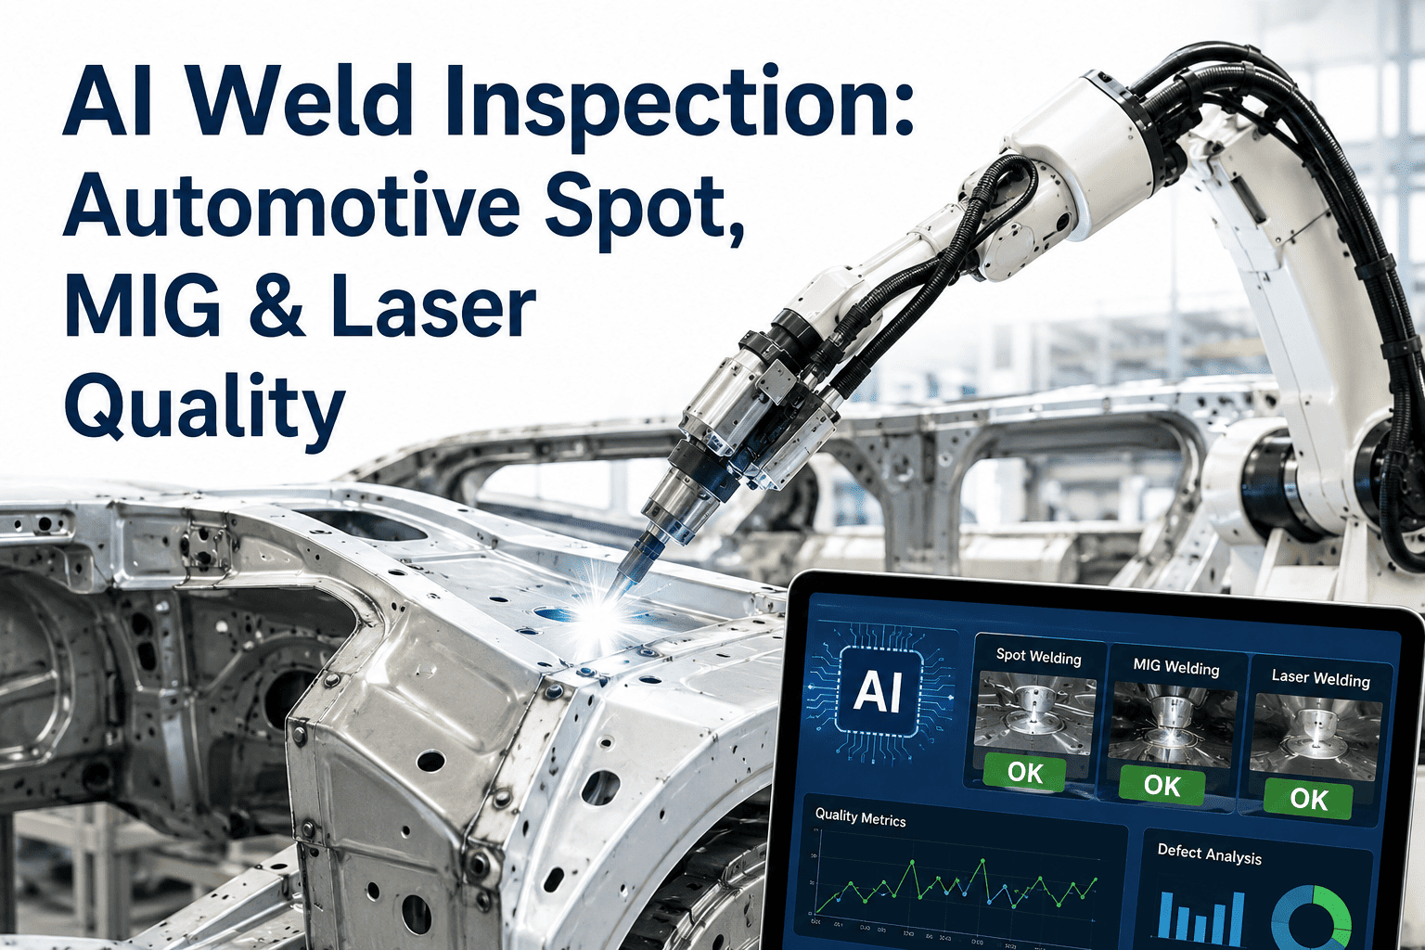
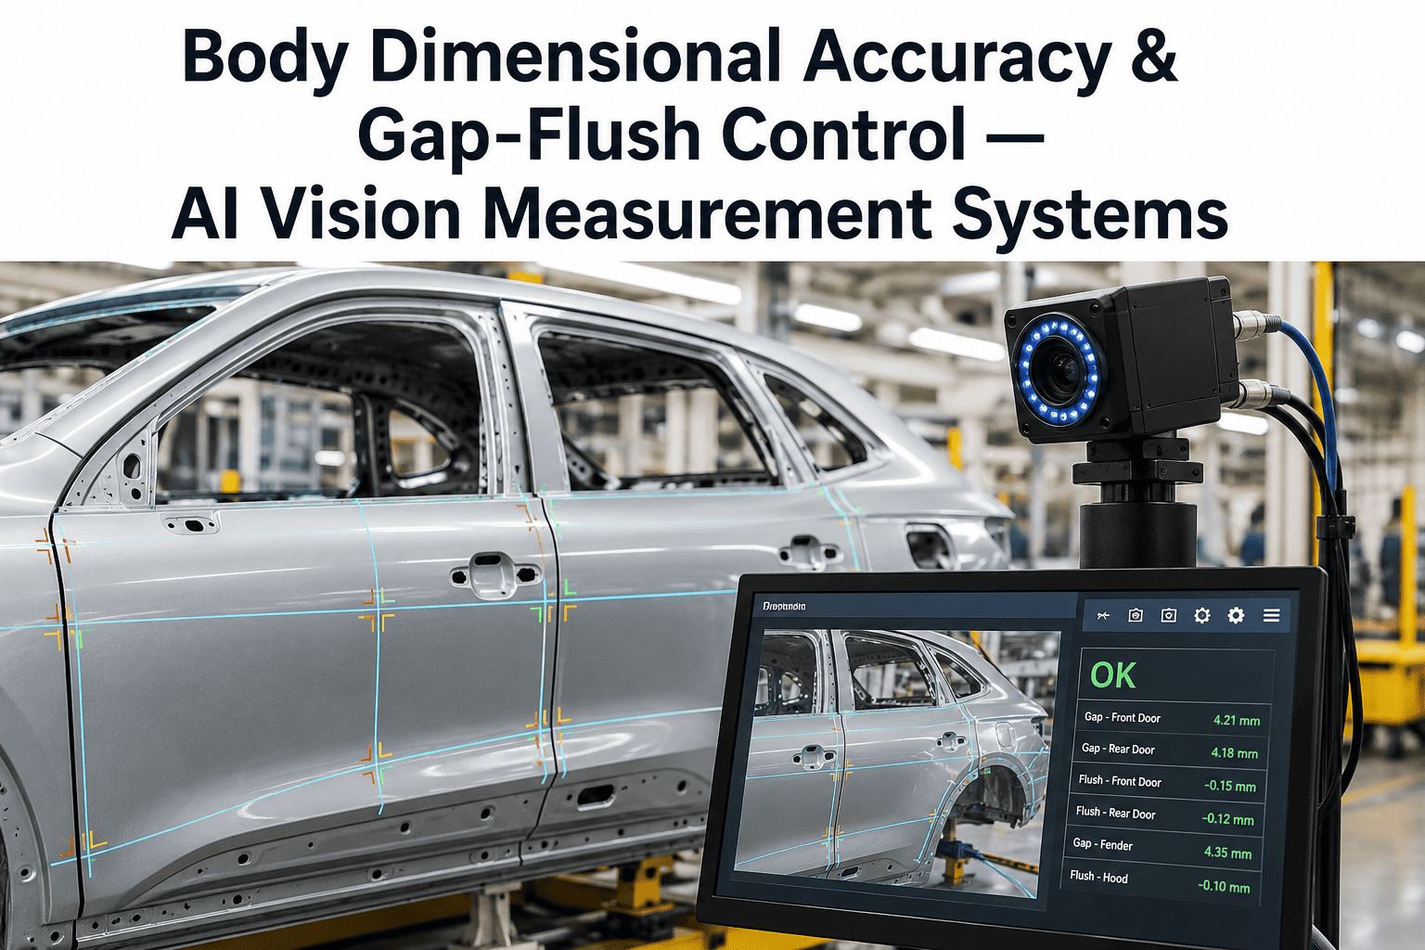
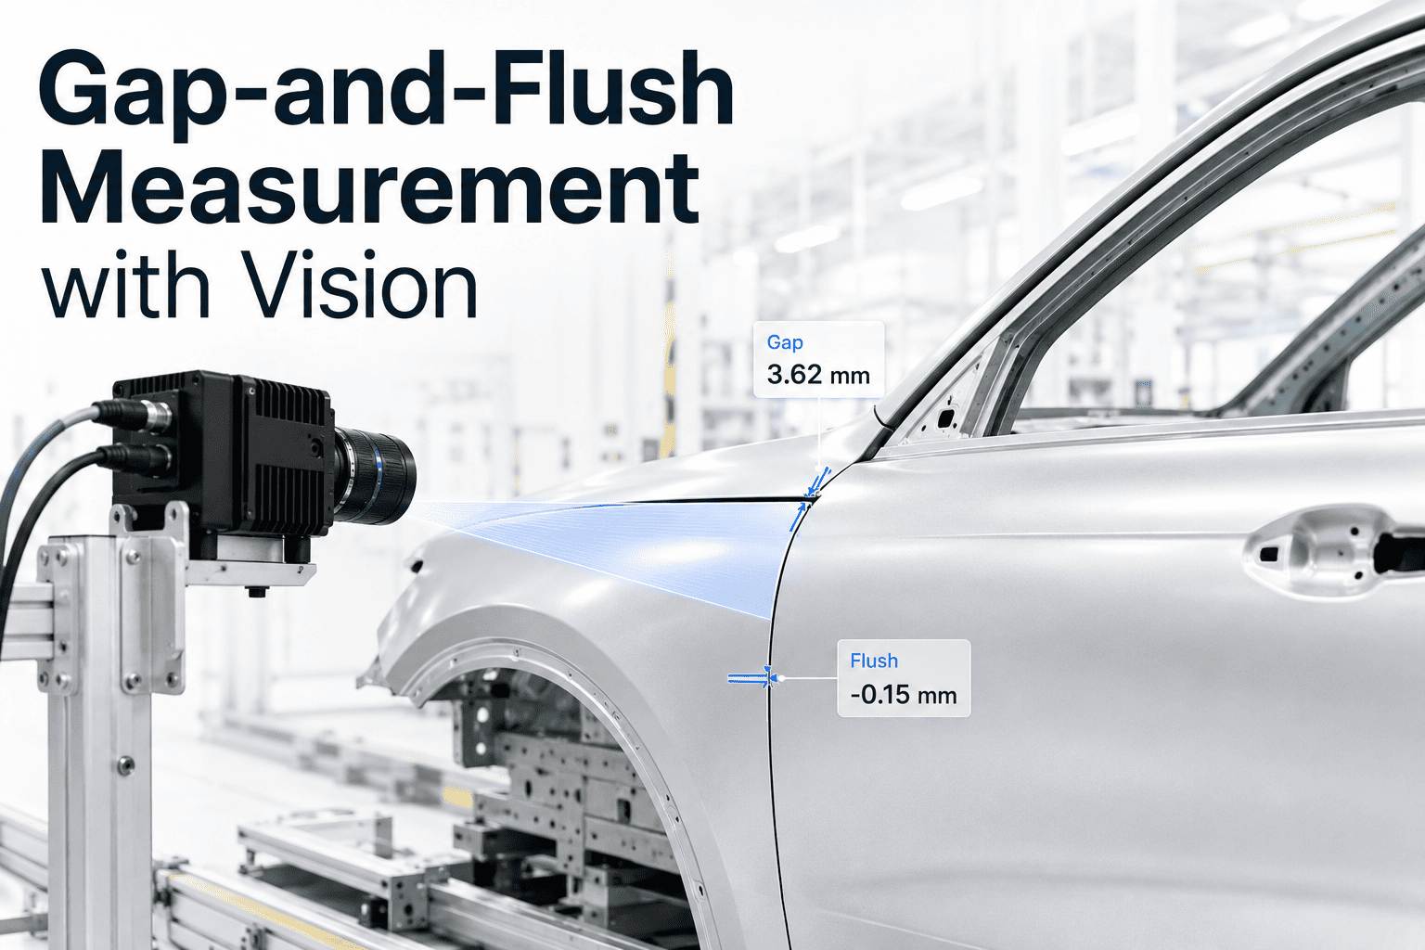
A door panel that looks perfectly aligned to the eye can still be a full millimeter out of specification, and on a modern vehicle body that millimeter is the difference between a panel gap that reads as premium fit and finish and one that a customer notices the moment they walk around the car in a showroom. Two-dimensional vision systems can catch surface blemishes and obvious misalignment, but they fundamentally cannot measure depth, so gap and flush — the two measurements that define how body panels actually fit together — have traditionally required manual measurement with feeler gauges or dedicated coordinate measuring machines that run far too slowly for full inline coverage. 3D vision inspection closes that gap by measuring every panel at every station, at line speed, with the dimensional precision that 2D imaging simply cannot provide. Book a session with iFactory's dimensional inspection team to see 3D gap and flush measurement running against your actual body panels.
Automotive · 3D Dimensional Inspection
3D Vision Inspection for Automotive Gap, Flush, and Body Alignment
Two-dimensional cameras cannot measure depth. Here is how 3D vision brings full inline dimensional verification to BIW and trim panel fit, at line speed, without manual gauge checks.
Why 2D Isn't Enough
The Fundamental Limit of Flat Imaging for Dimensional Checks
A 2D camera captures a flat projection of a three-dimensional surface, which means it can identify that two panels look misaligned but cannot precisely quantify how far out of specification the actual gap or flush measurement is. Dimensional quality — the metric body shop engineers are actually held accountable to — requires depth data that only structured light, laser triangulation, or stereo vision systems can reliably capture at production speed.
What 2D Vision Can Do
Detect obvious visual misalignment
Identify surface scratches and dents
Verify component presence and color match
What 3D Vision Adds
Precise gap measurement in sub-millimeter units
Flush measurement across the full panel edge, not just sample points
Full-body point cloud data for alignment trend analysis
See Sub-Millimeter Measurement In Action
Watch 3D Vision Measure Gap and Flush on Real Body Panels
A live session shows exactly how structured light 3D vision captures full-panel dimensional data at line speed, replacing manual feeler gauge sampling with complete inline coverage.
Where It Applies
Three Dimensional Checks 3D Vision Covers Across the Body
BIW Stage
Body-in-White Panel Alignment
Structural panel gaps are measured immediately after body assembly, catching alignment issues before they compound through paint and trim, where they become far more expensive to correct.
Trim Stage
Door, Hood, and Trunk Fit
Closure panel gap and flush are checked after each fitting operation, verifying that adjustment work actually brought the panel within specification rather than trusting a visual check alone.
Final Stage
Complete Vehicle Dimensional Audit
A full-body 3D scan at final inspection confirms every measured gap and flush point across the vehicle meets specification before it ships, providing a complete dimensional record per unit.
Measurement Comparison
Manual Gauge Checks vs. Inline 3D Vision Coverage
| Factor |
Manual Feeler Gauge Sampling |
Inline 3D Vision Inspection |
| Coverage |
Sample points only, typically a handful per panel |
Full panel edge, every unit, every gap point |
| Speed |
Minutes per vehicle, limiting sample frequency |
Seconds per vehicle, enabling full inline coverage |
| Consistency |
Varies by operator technique and fatigue |
Consistent measurement methodology every time |
| Data record |
Often paper-based or spreadsheet sampling logs |
Digital record for every measured unit automatically |
Field Perspective
Panel fit is one of the quality attributes customers notice fastest and complain about loudest, yet it is also one of the attributes plants historically measure the least completely, because manual gauge sampling simply cannot keep pace with full production volume. When we bring 3D vision online at a body shop and start capturing full-panel gap data on every single unit instead of a daily sample, the alignment trends that emerge are frequently a surprise to the engineering team, because the sampled data had been masking a drift that was happening gradually across a shift. Full coverage changes the conversation from occasional gauge checks to genuine statistical process control on dimensional quality.
Solveig Anantharaman-Brice
Body Shop Dimensional Engineering Specialist · 15 years in automotive body dimensional quality · Former Dimensional Quality Manager, automotive OEM body shop
Common Questions
3D Vision Dimensional Inspection — Frequently Asked
How accurate is inline 3D vision compared to a coordinate measuring machine?
Modern structured light and laser triangulation systems can achieve sub-millimeter accuracy suitable for gap and flush specifications, though a dedicated CMM still offers higher absolute precision for select engineering validation use cases.
Book a demo to review accuracy specifications against your tolerance requirements.
Can 3D vision inspection run at full production line speed without slowing the line down?
Yes — modern 3D vision systems are designed to capture and process measurements within standard cycle time windows, so inspection happens without adding a separate dwell station to the line.
Book a demo to confirm cycle time compatibility with your specific line speed.
Does 3D vision replace manual feeler gauge checks entirely, or work alongside them?
Most plants transition gradually, using 3D vision for full inline coverage while retaining periodic manual checks for engineering validation and calibration confirmation during the initial rollout period.
Book a demo to plan a transition approach for your body shop.
What happens when a panel is flagged out of specification during inline 3D measurement?
Flagged measurements can automatically route to a rework station or trigger an alert with the exact gap or flush deviation value, giving the fitting team precise adjustment guidance rather than a generic pass or fail indication.
Book a demo to see the rework workflow integration in detail.
Can the same 3D vision system be used across multiple body styles and panel types?
Yes — measurement zones and specification limits are configured per product variant, so a single system can cover multiple body styles running down the same line without separate hardware per variant.
Book a demo to review multi-variant configuration for your product mix.
Measure Every Panel, Not Just a Sample
Bring Full Inline 3D Dimensional Coverage to Your Body and Trim Lines
iFactory deploys 3D vision inspection for gap, flush, and body alignment measurement at line speed, replacing manual sampling with complete, per-unit dimensional data.