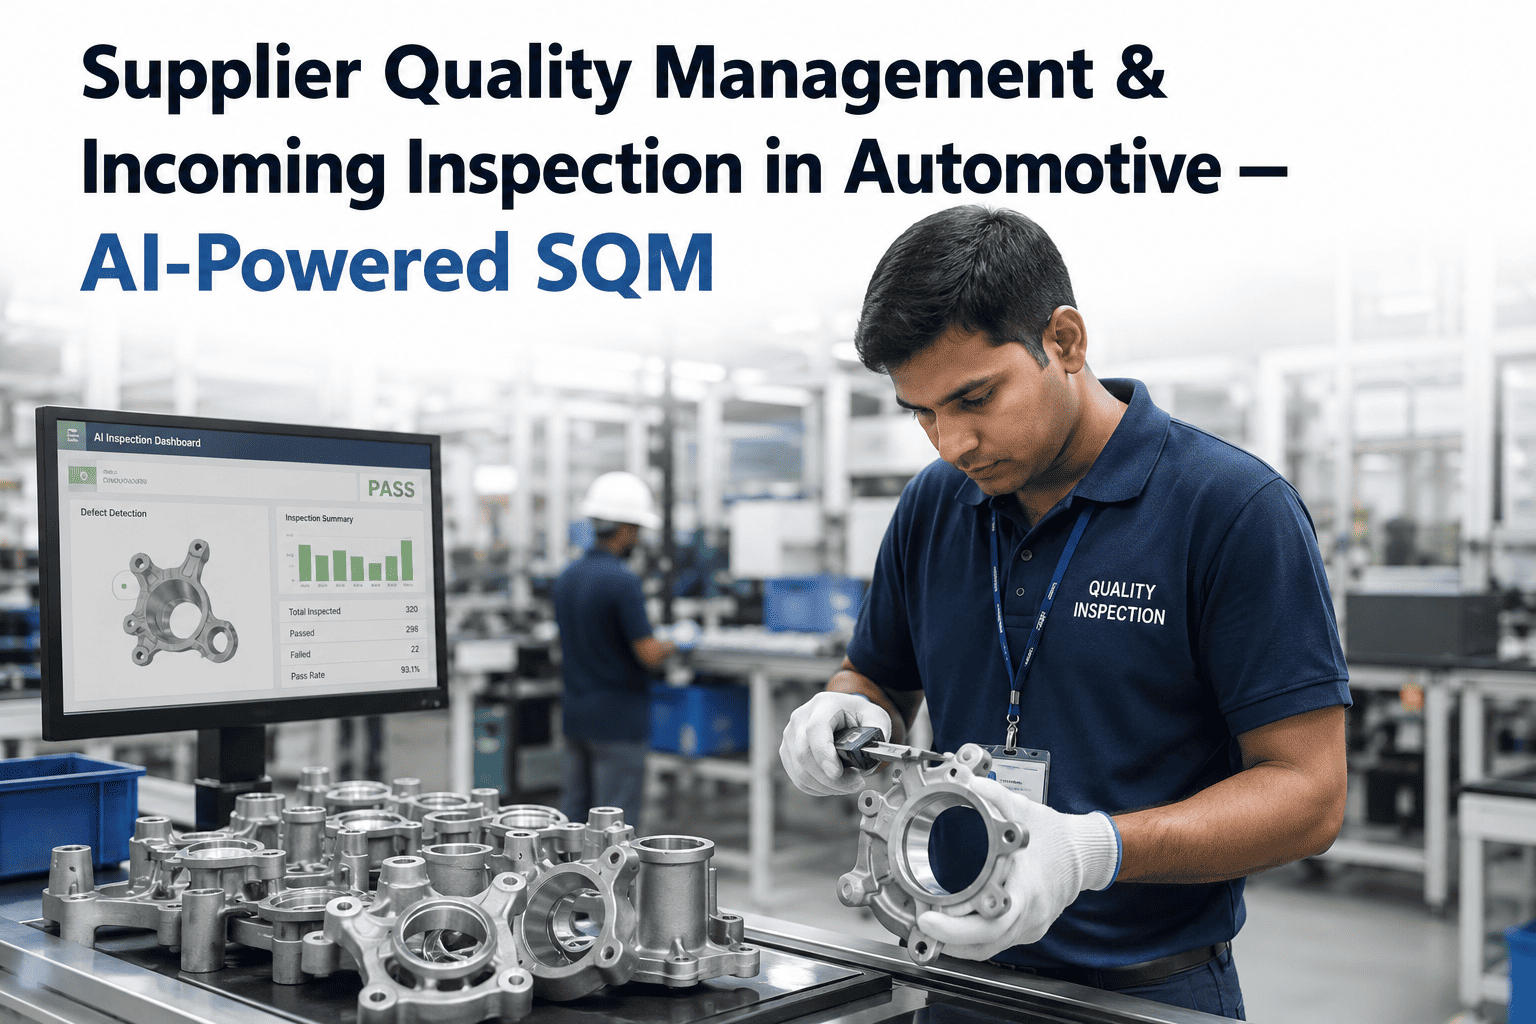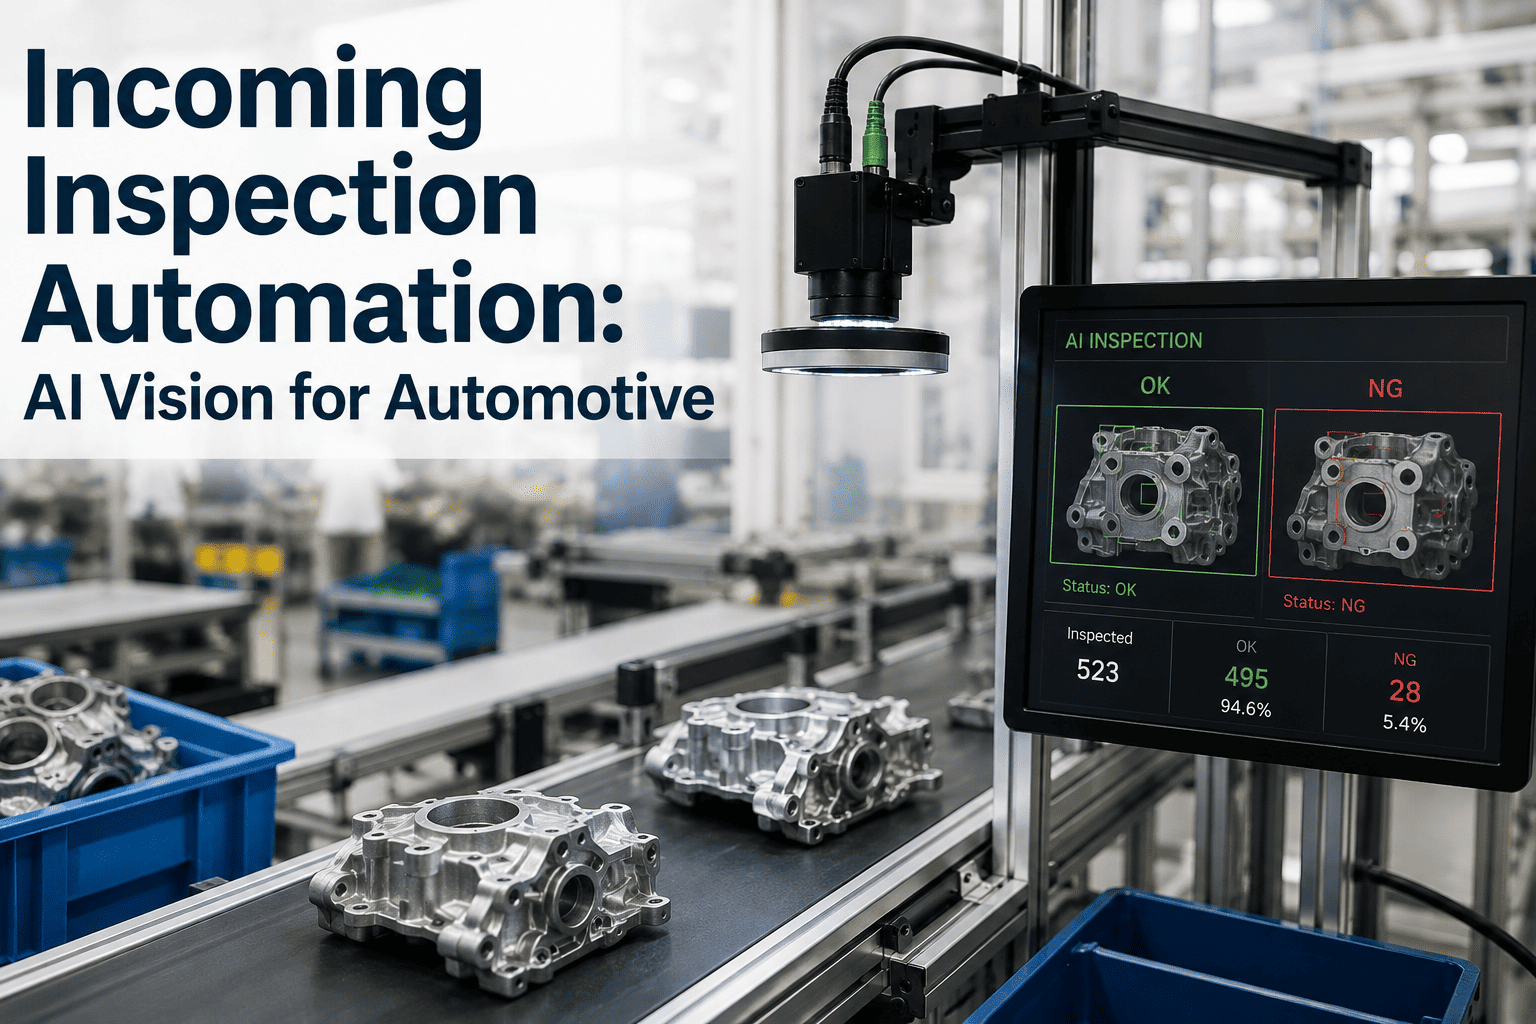
Manual incoming inspection at an automotive receiving dock usually means an inspector pulling a sample from each lot, checking a handful of critical dimensions with hand tools or a CMM, and visually scanning for obvious surface defects before signing off on the shipment. It's a process that scales poorly against the volume most plants receive, and it inevitably means the majority of parts in any given lot never actually get individually checked. AI vision systems change that equation by making it feasible to inspect surface condition, dimensional characteristics, and assembly completeness on every unit passing through receiving, not just a sample, without adding meaningful time to the receiving process. This page walks through where AI vision fits into incoming inspection, what it can and can't replace from a traditional inspection process, and what it actually takes to get a vision system deployed and trusted at the receiving dock. You can talk to support about which incoming inspection points are the strongest candidates for vision automation in your plant.
Inspect Every Unit at Receiving, Not Just a Sample, Without Slowing the Dock Down
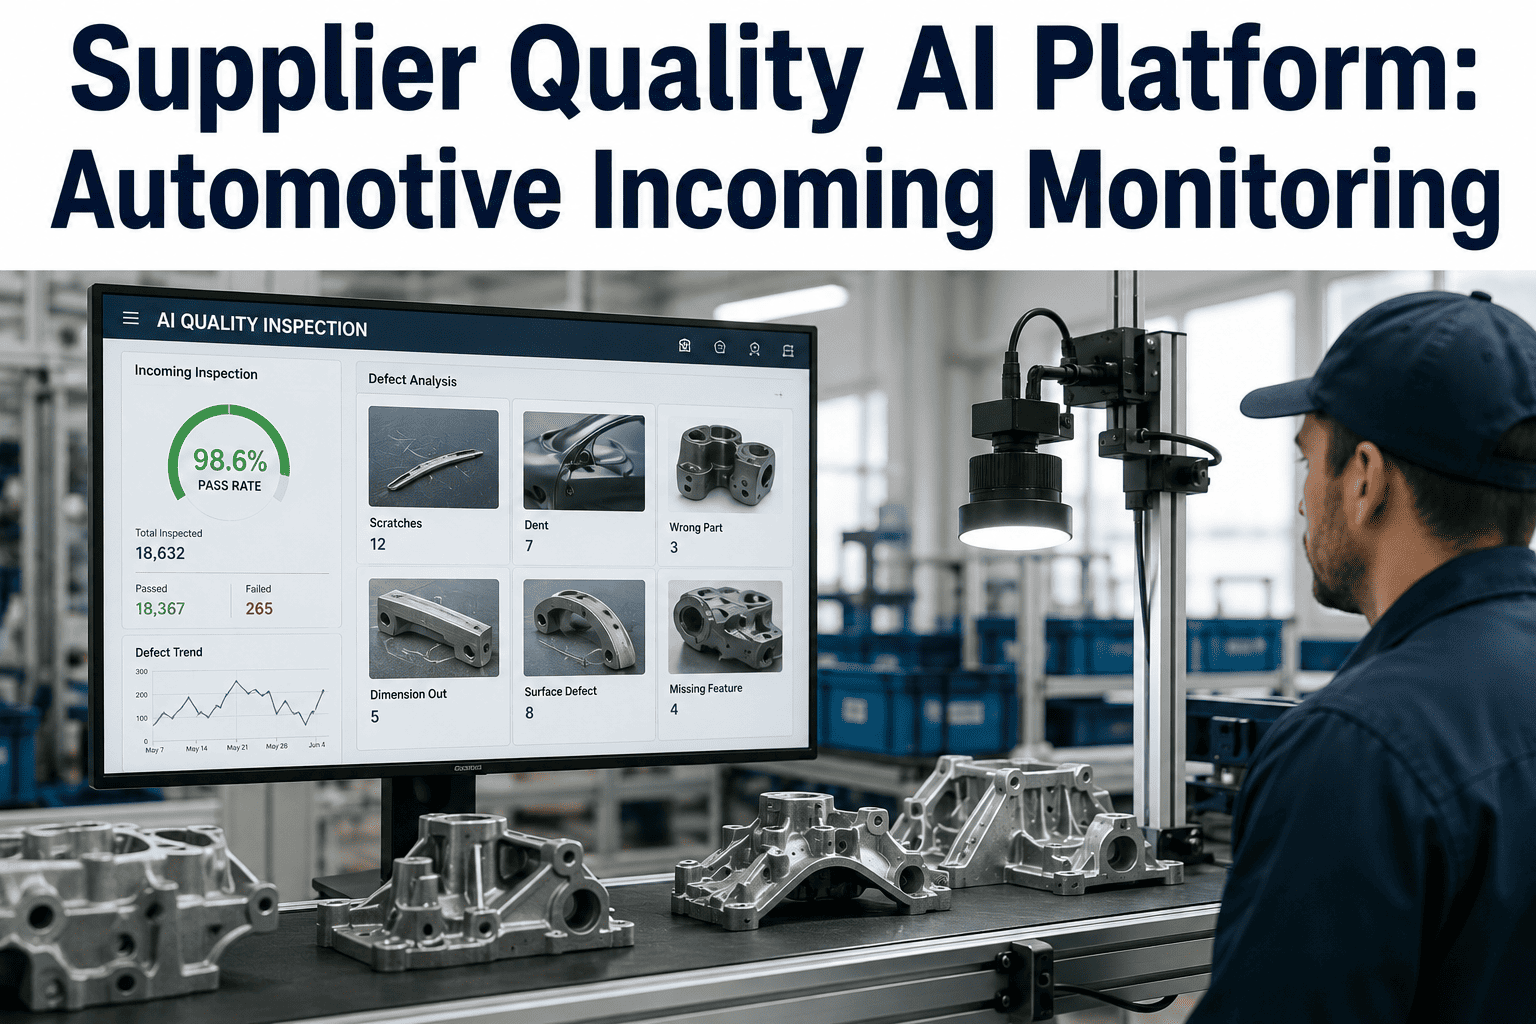
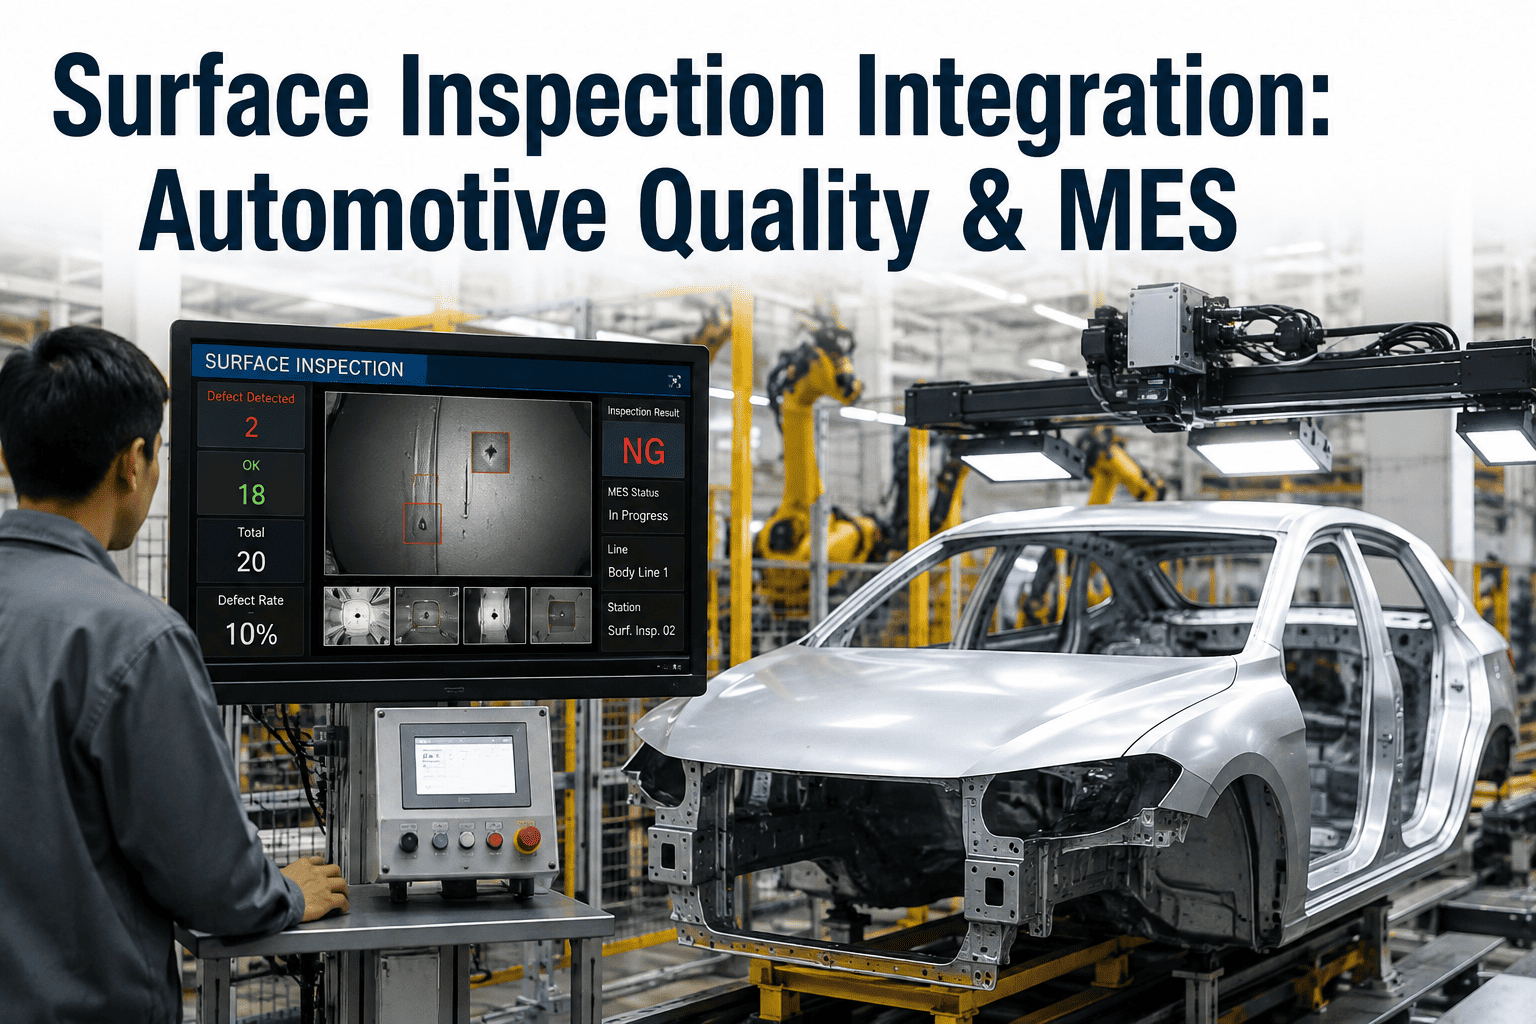
iFactory's AI vision inspection checks surface condition, dimensions, and assembly completeness on incoming components at full volume, catching defects sampling-based inspection would miss.
Scratches, dents, corrosion, coating flaws
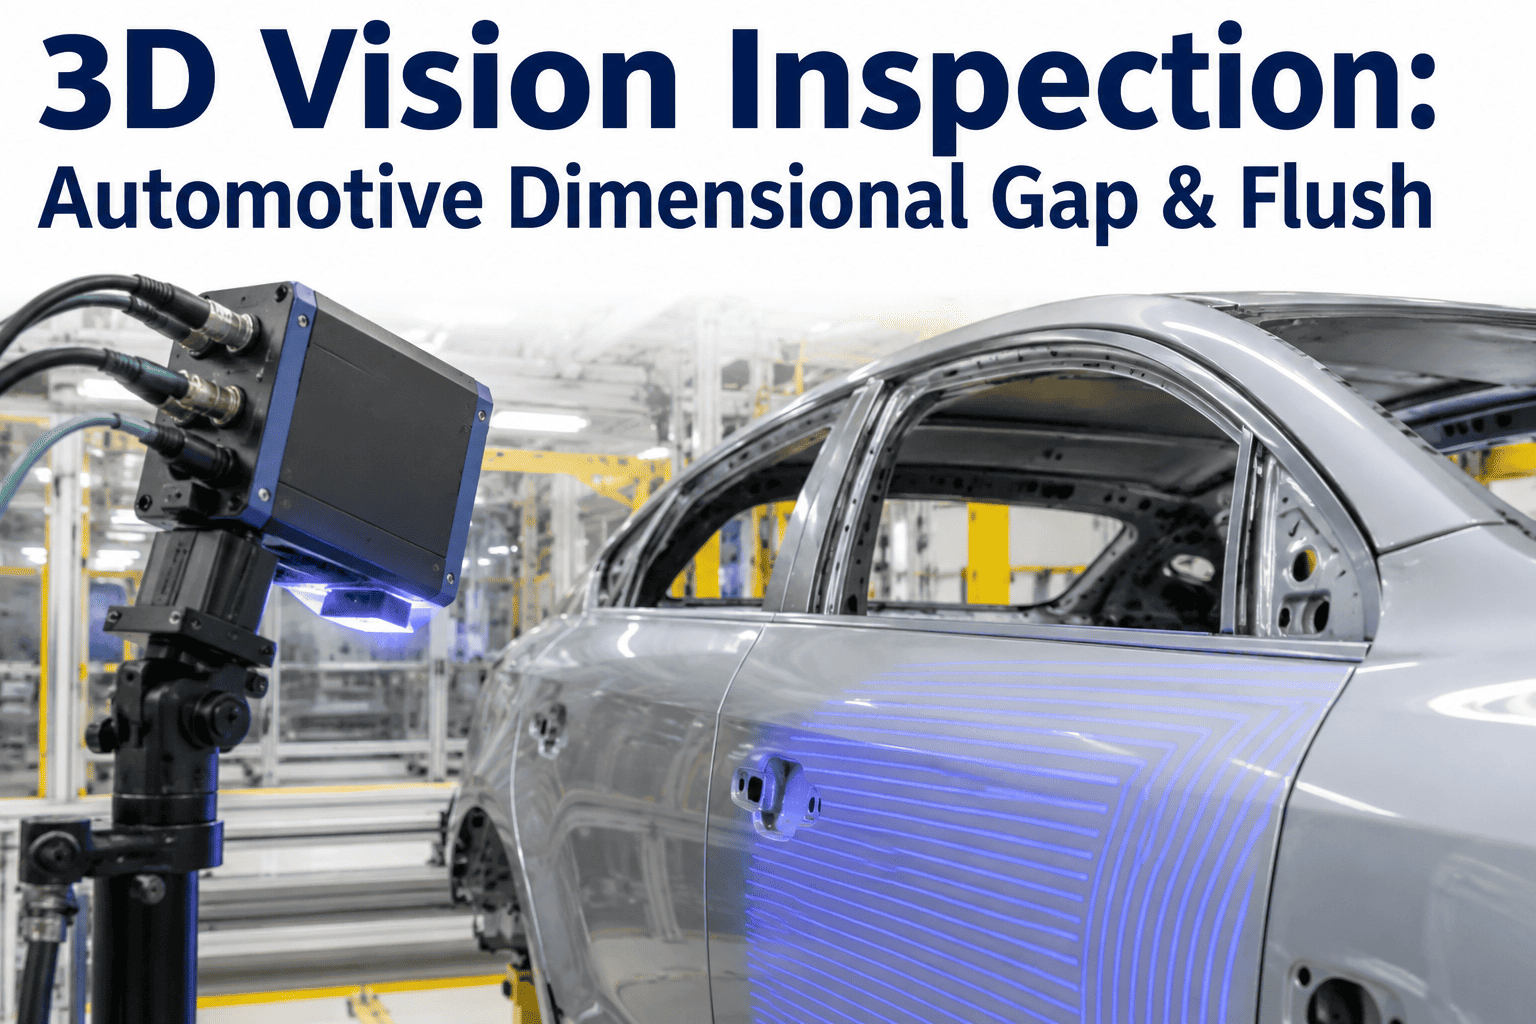
Critical measurements against tolerance
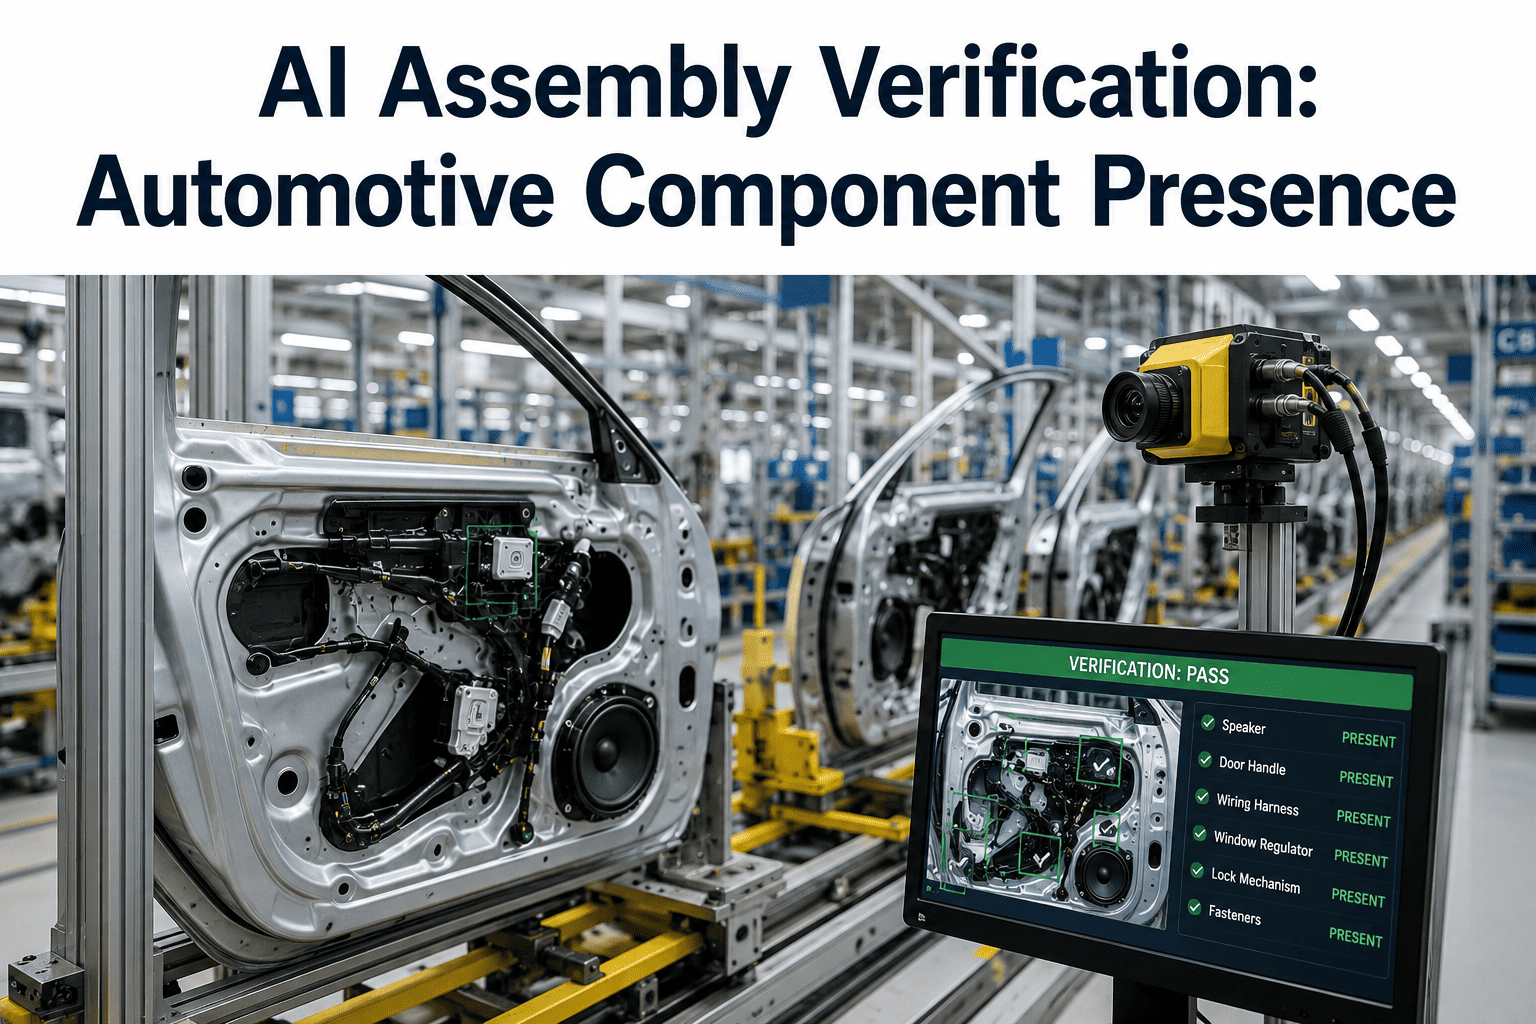
Missing components, fasteners, sub-assemblies
Part number, lot code, orientation markings
Checking a Fraction of Each Lot Leaves the Rest Unverified
Manual inspection at receiving is constrained by the reality that a human inspector can only physically check so many units per shift, which forces most incoming inspection programs to rely on statistical sampling rather than full lot verification. A sampling plan might specify checking a set number of units per lot based on lot size, which is a reasonable approach for catching a systemic problem affecting the entire lot, but it inherently accepts the risk that a defect affecting only a portion of the lot, a handful of units with a specific surface flaw or a missing sub-component, could pass through entirely unchecked.
This isn't a knock on the inspectors doing the work, who are typically working through a demanding volume of shipments under real time pressure. It's simply a structural limitation of manual sampling, one that AI vision inspection addresses directly by making full-lot inspection feasible without requiring a proportional increase in inspection headcount or dock time.
Four Categories of Defects Vision Systems Catch Reliably
Scratches, dents, discoloration, coating inconsistency, and corrosion are well suited to vision inspection, since these are fundamentally visual characteristics a camera and trained model can evaluate consistently across every unit.
Measurements that can be captured from a fixed camera angle, such as hole position, edge profile, or overall silhouette against a reference template, are strong candidates for automated dimensional verification.
Confirming that all required fasteners, clips, or sub-components are present and correctly oriented on a sub-assembly is a task vision systems handle reliably and consistently.
Confirming part number, lot code, and orientation markings match expected values is a straightforward vision task that also supports traceability requirements.
Vision Inspection Complements, Rather Than Replaces, Every Existing Check
Not every incoming inspection requirement is well suited to vision automation, and being clear-eyed about those limits is important for building a program that actually improves overall inspection quality rather than creating gaps where a traditional method was quietly dropped without an adequate replacement.
| Check Type | Vision Suitability | Why |
|---|---|---|
| Internal or hidden dimensional features | Limited | Cameras can't see inside a part without additional sensing methods like CT scanning |
| Material composition or hardness | Not suitable | Requires destructive or specialized non-visual testing methods |
| Tight tolerance 3D dimensional measurement | Partial | Often needs structured light or CMM for the highest precision requirements |
| Surface finish and coating thickness | Partial | Vision detects visible flaws well but thickness itself may need a dedicated gauge |
Getting a Vision System Trusted at the Dock
The technical deployment of an AI vision inspection system, mounting cameras, setting up consistent lighting, and training a model on known good and defective samples, is usually less challenging than getting dock personnel to actually trust the system's decisions once it's live. A vision system that flags a false reject on a good part erodes confidence quickly, and a system that misses an obvious defect erodes confidence even faster, which is why a careful validation period before full deployment matters more than rushing to production.
Gather a wide range of known good and defective units, including edge cases and borderline examples, to train the model on realistic variation rather than only obvious cases.
Operate the system alongside manual inspection for a defined period, comparing its decisions to human judgment without acting on vision results, to build confidence before it takes over the decision.
Adjust sensitivity based on real feedback from inspectors reviewing flagged units, balancing the cost of false rejects against the cost of missed defects for each check type.
Route flagged units to a quick human review rather than an automatic reject, especially during the early deployment period, to catch model errors before they affect supplier relationships.
What a Working Vision Inspection Cell Actually Involves
A production-grade vision inspection setup at receiving involves more than a single camera pointed at a conveyor. Getting consistent, reliable results across varying part orientations, lighting conditions, and part finishes requires attention to several physical and software components working together, and underinvesting in any one of them tends to undermine overall system reliability.
Consistent, glare-free lighting is often the single biggest factor in inspection accuracy, since inconsistent ambient lighting introduces more variability than most part-to-part differences the system is trying to detect.
Some degree of consistent part orientation, whether through a fixture, a guided conveyor path, or robotic presentation, significantly improves inspection reliability compared to fully random part orientation.
Parts with features on multiple faces often need more than one camera angle to achieve full inspection coverage, particularly for assembly completeness checks.
A process for periodically retraining the vision model as new defect types are identified or part designs change keeps accuracy from degrading over the system's operational life.
What to Track to Justify the Investment
Vision inspection systems require upfront investment in cameras, lighting, integration, and model training, and building a credible business case means tracking the right metrics before and after deployment rather than relying on a general sense that inspection quality has improved. A handful of specific metrics tend to make the strongest case to plant leadership and finance stakeholders evaluating the investment.
Defect escape rate, the percentage of defective units that make it past incoming inspection and are later found on the line or in the field, is often the most compelling metric, since it directly demonstrates coverage gaps that sampling-based inspection was leaving behind. Comparing this rate before and after vision deployment, for the same part categories, gives a clear before-and-after picture that's hard to argue with.
Inspection labor hours per unit and inspection cycle time are also worth tracking, since a well-deployed vision system can often maintain or improve throughput while extending coverage from a sample to the full lot, effectively increasing inspection quality without a proportional increase in labor cost. Finally, tracking the downstream cost avoided, tying caught defects back to the estimated cost of a production line stoppage or a warranty claim that would have resulted had the defect passed through, helps translate inspection performance into financial terms that resonate with a broader audience beyond the quality organization.
Catching an Intermittent Coating Defect Sampling Had Missed
A coated bracket supplier's shipments passed sampling-based incoming inspection consistently, since the coating flaw affecting a small percentage of units within each lot rarely landed on a unit selected for the sample check.
Once full-lot vision inspection was deployed at receiving, the defect rate for that specific coating flaw became visible immediately, showing a consistent low-single-digit percentage across every lot that manual sampling had never caught. Sharing this data with the supplier led to a fixture adjustment on their coating line that resolved the issue within a few production cycles.
Moving From One Pilot Station to a Broader Rollout
Most successful vision inspection programs start with a single high-value part family, prove out accuracy and reliability over a defined pilot period, and only then expand to additional receiving stations and part categories. This staged approach matters because each new part family introduces its own variation in geometry, finish, and typical defect modes, and treating every rollout as a fresh calibration exercise rather than assuming the first system's settings will transfer directly tends to produce much more reliable results.
Once a few part families are running successfully, patterns start to emerge about which types of components are the best fits for vision automation across the plant, and the rollout process itself typically speeds up as the team builds internal expertise in camera placement, lighting setup, and model training. Plants that try to deploy vision inspection across many part families simultaneously, without first building this expertise on a smaller pilot, tend to encounter more integration issues and slower time to reliable accuracy than those who scale deliberately.
It's also worth periodically reassessing which part families were originally judged unsuitable for vision inspection, since the technology and the plant's own integration expertise both tend to improve over time. A part that was a poor fit during an early pilot phase might become a reasonable candidate once the team has more experience handling similar geometries or finishes from other successful deployments.
Full-Lot Inspection Data Also Strengthens Recall Response
Beyond catching defects at the point of receiving, full-lot vision inspection creates a valuable byproduct that sampling-based methods simply can't offer: an actual inspection record for every unit received, not just the sampled fraction. In the event of a downstream quality issue that requires tracing back which specific units or date ranges might be affected, having a complete inspection history for every unit rather than a sparse sample makes that investigation faster and more precise.
This becomes particularly valuable when combined with lot and serial-level traceability, since it allows a quality team to answer not just "was this part inspected" but "what did the inspection actually show for this specific unit," which can meaningfully narrow the scope of a containment or recall action compared to having to treat an entire lot as suspect when only sample-level inspection data exists.