An auditor walks into a quality lab, picks up the caliper sitting next to the control plan, and asks a simple question: how do you know this measurement system is telling you the truth? For a lot of quality teams, the honest answer is that nobody has formally checked. IATF 16949 clause 7.1.5.1.1 exists precisely because a process can be perfectly capable and still get flagged as out of control, or worse, look fine when it isn't, if the measurement system itself is the source of the variation. Gage R&R and the broader Measurement System Analysis discipline are how a plant proves the numbers on the SPC chart reflect the part, not the gage or the operator holding it. iFactory's support resources walk through the study types most automotive quality teams need.
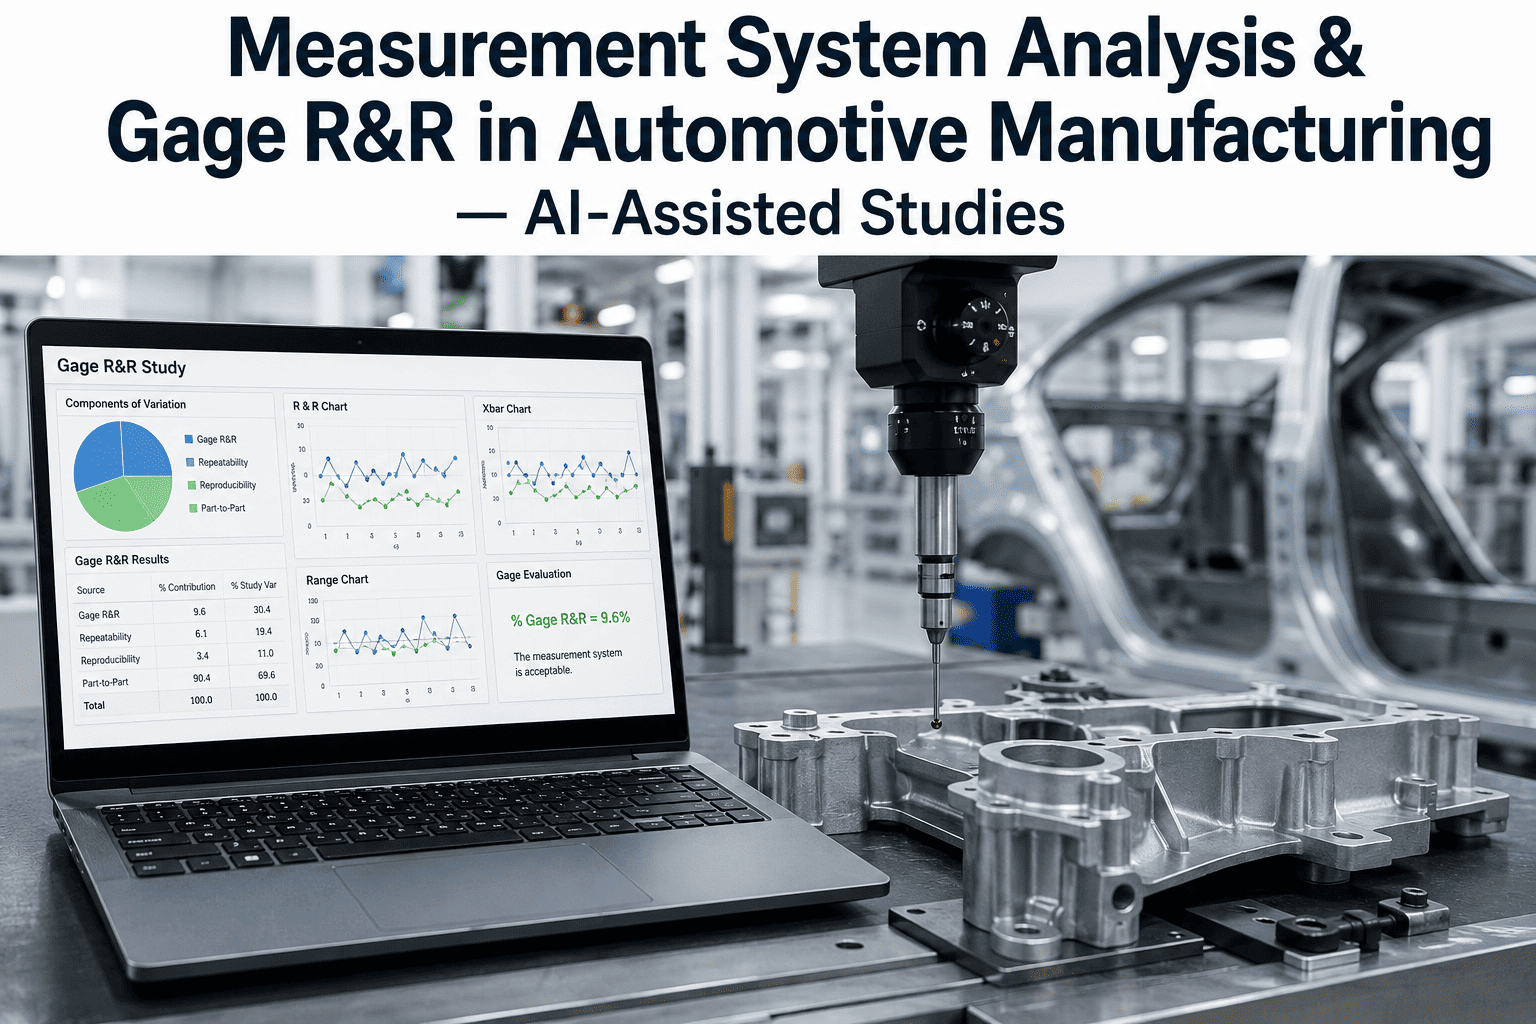
Measurement System Analysis & Gage R&R in Automotive Manufacturing
Before a control plan measurement counts for anything, the measurement system behind it has to be proven reliable. This guide covers the AIAG Gage R&R methods, acceptance criteria, and how AI-assisted studies keep IATF 16949 compliance from becoming a spreadsheet burden.
What Happens When Nobody Validates the Measurement System
Every measurement includes variation from the part itself and variation from the act of measuring it — the gage, the operator, the method, the environment. If that second source of variation is large relative to the tolerance or the process spread, a measurement system can report a good part as bad, a bad part as good, or make a stable process look unstable on an SPC chart for no reason connected to the process at all. IATF 16949 requires statistical studies on every type of inspection, measurement, and test equipment identified in the control plan for exactly this reason — a control plan is only as trustworthy as the measurement systems behind it.
In practice, this becomes a real operational burden for plants with dozens or hundreds of gages tied to control plan characteristics: calipers, micrometers, comparators, thread and smooth ring gages, coaxiality and concentricity checks, and visual inspection stations. Prioritizing which measurement systems get studied first, choosing the right method for each type, and keeping the resulting records audit-ready is where most of the practical difficulty in MSA compliance actually lives.
Gage R&R Methods and When to Use Each One
| Method | Data Type | Best Used For |
|---|---|---|
| Range Method | Variable (continuous) | Quick estimate of overall %GRR without separating repeatability from reproducibility |
| Average and Range Method | Variable (continuous) | Standard shop-floor study — separates repeatability (EV) and reproducibility (AV), calculated by hand or spreadsheet |
| ANOVA Method | Variable (continuous) | Higher-precision study that also isolates operator-by-part interaction, generally preferred for critical characteristics |
| Attribute Agreement Analysis | Attribute (pass/fail, visual) | Visual inspection, go/no-go gaging, and other checks where a numeric measurement isn't produced |
Attribute studies deserve particular attention because such a large share of automotive inspection is visual — coaxiality, concentricity, surface appearance, and general go/no-go checks commonly make up the majority of a control plan's measurement points. The standard variable Gage R&R math does not apply to these checks, which is why attribute agreement analysis, effectiveness scoring, and interrater reliability (kappa) calculations exist as a parallel track within the MSA discipline.
Run Gage R&R Studies Without the Spreadsheet Overhead
iFactory AI guides data collection for both variable and attribute Gage R&R studies, automatically applies AIAG acceptance criteria, and keeps every study audit-ready for IATF 16949.
What %GRR Actually Tells You — and What Else to Check
Repeatability & Reproducibility
The percentage of total variation consumed by the measurement system itself — repeatability (equipment variation, EV) plus reproducibility (appraiser variation, AV) — compared against total study variation or tolerance.
Number of Distinct Categories
How many distinct groups the measurement system can reliably tell apart across the process spread. An AIAG rule of thumb calls for at least five distinct categories for a measurement system to be considered adequate for process control.
Accuracy Against a Reference
The difference between the observed average measurement and a known reference or master value, which tells you whether the system consistently over- or under-measures regardless of precision.
Consistency Across the Range
Whether bias stays constant across the full measurement range or changes at different part sizes — a gage that's accurate at the low end of tolerance but drifts at the high end will fail a linearity study even with a good overall %GRR.
Industry Perspective on Measurement System Analysis
The MSA finding I write up most often on an audit isn't a bad %GRR — it's a control plan with fifty measurement points and eight completed studies. Teams treat MSA as a one-time checkbox instead of an ongoing program, and then a customer complaint traces back to a gage nobody had studied in three years. Prioritization matters more than perfection here: study your critical and special characteristics first, keep attribute studies current on your visual checks since that's where most plants fall behind, and build the recurring schedule into your calibration system so it isn't a scramble before every audit.
Common Questions About Gage R&R and MSA in Automotive Quality
Keep Every Measurement System Audit-Ready
iFactory AI schedules, guides, and documents Gage R&R and full MSA studies across your control plan — built for IATF 16949 audit evidence, not spreadsheet reconstruction.