Plating, Anodizing & Surface Coating in Automotive — AI Bath Chemistry & Thickness Control

By James Smith on July 24, 2026

automotive-plating-anodizing-surface-coating-ai-monitoring

A process engineer running an automotive zinc-nickel plating line knows the feeling of a rejected rack — parts that looked fine coming out of the tank, failed a coating thickness spot check three stations later, and now an entire batch is on hold while the bath chemistry gets tested by hand. Plating and anodizing quality lives or dies on variables that drift quietly: bath pH, metal ion concentration, current density, and temperature all move within a shift, and a spot check catches the drift only after parts downstream have already been coated to the wrong thickness. AI-driven bath chemistry and thickness monitoring closes that gap by watching the variables continuously instead of sampling them periodically.

PLATING · ANODIZING · SURFACE COATING · AI MONITORING

Plating, Anodizing & Surface Coating — AI Bath Chemistry and Thickness Control

AI-driven monitoring tracks bath pH, metal concentration, current density, and coating thickness in real time — holding corrosion protection, wear resistance, and cosmetic finish specifications steady across every rack instead of finding a drift after the parts are already coated.

BATH VARIABLES THAT DRIFT FIRST

Four Bath Parameters Worth Watching Continuously, Not Periodically

pH
Bath pH Stability
Metal
Metal Ion Concentration
i
Current Density
°C
Bath Temperature
WHY THICKNESS DRIFTS DOWNSTREAM OF THE BATH

The Chain From Bath Chemistry to a Failed Coating Thickness Check

Coating thickness on a plated or anodized part is a downstream effect of upstream bath conditions, not something controlled directly at the point of measurement. When bath chemistry innovations, pulse plating techniques, and monitoring technology are combined, manufacturers gain far greater control over deposition at a fine scale — but only if the current density, ion concentration, and temperature feeding that deposition are being watched continuously rather than checked once per shift. A bath that drifts even slightly during a production run can produce a rack of parts with inconsistent thickness distribution long before a manual thickness gauge reading at the end of the line reveals the problem.

AI and machine learning models trained on historical process data are increasingly used to predict the optimal current waveform for a given bath composition, part geometry, and target thickness — identifying patterns in bath behavior that are not visible to an operator watching a single reading at a single point in time. That predictive capability turns a reactive thickness check into a proactive adjustment made while the bath is still in a controllable state, before it drifts far enough to produce out-of-spec parts.

Stop Losing Racks to a Bath Drift Nobody Caught in Time

See how continuous bath chemistry and inline thickness monitoring keeps every rack inside coating specification.

HOW THE MONITORING LOOP WORKS

From Bath Sensor to Corrected Process Parameter — the Closed Loop

1
In-Line Bath Sensing
pH probes, ion-selective sensors, and thermocouples feed continuous readings into the platform from the live bath, rather than a technician's periodic manual sample.
2
Pattern Recognition Against History
The platform compares the live reading against historical process runs that produced known-good thickness and finish outcomes, flagging a deviation before it becomes a defect.
3
Recommended Correction
A recommended adjustment to current waveform, replenishment dosing, or temperature setpoint is surfaced to the process engineer, tied to the part geometry and target thickness for the current run.
4
Inline Thickness Confirmation
XRF or eddy-current inline thickness measurement confirms the correction held, closing the loop and feeding the result back into the platform's model for the next rack.
PROCESS TYPES COVERED

Electroplating and Anodizing Carry Different Control Points

Electroplating relies on precise voltage and current control to ensure even metal deposition and uniform thickness, while anodizing forms an oxide layer on aluminum whose growth rate depends on voltage, current, bath temperature, and time in the anodizing tank. Both processes are common in automotive applications for corrosion protection, wear resistance, and cosmetic finish, and both share the same underlying vulnerability — a process running correctly at the start of a shift that drifts gradually as the bath ages, additives deplete, or temperature creeps.

Chrome & Zinc Plating
Corrosion protection and wear resistance for fasteners, brackets, and driveline components — sensitive to current density variation across rack positions.
Hard Anodizing
Surface protection for aluminum components exposed to moving loads, where oxide layer thickness and hardness both depend on tightly controlled voltage and bath temperature.
Decorative & Cosmetic Coating
Visible trim and exterior components where thickness uniformity and visual consistency both need to hold across an entire production run, not just a sample part.
MEASUREMENT METHODS

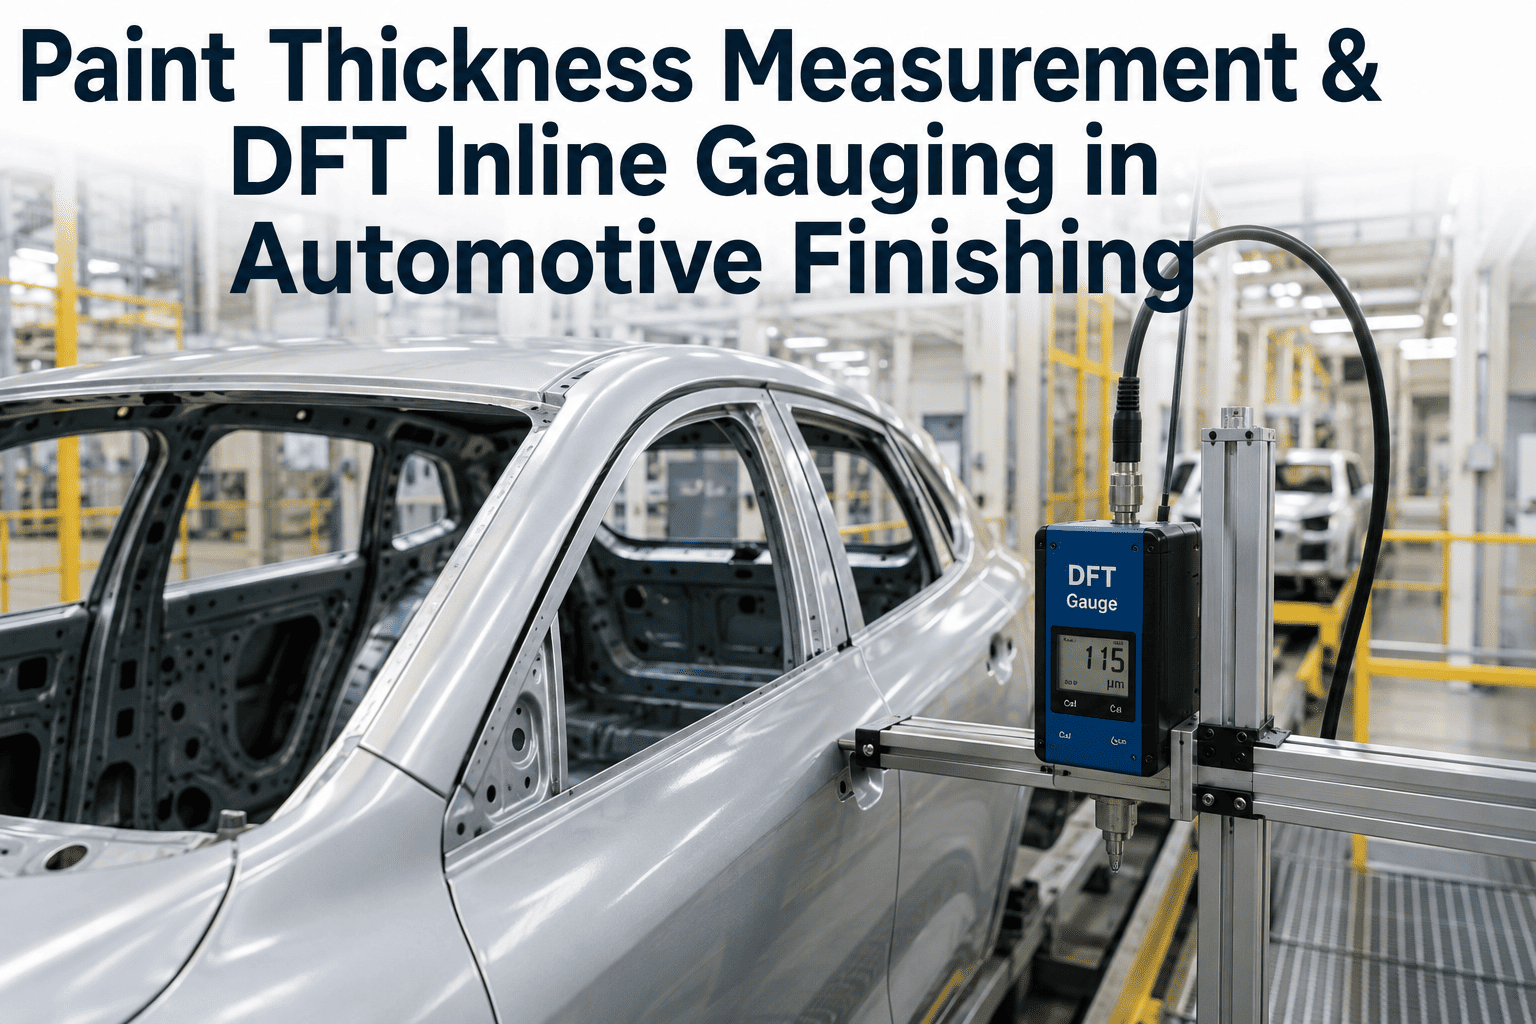
How Coating Thickness Is Actually Verified on the Line

XRF-based coating thickness measurement and eddy-current instruments remain the standard verification tools for plated and anodized parts, giving quality teams a non-destructive reading at multiple points on a part. What AI monitoring changes is not the measurement technology itself, but how often that measurement is taken and how quickly a reading outside target triggers a process correction — moving from a spot-check discipline to a continuous feedback discipline across the whole production run.

FREQUENTLY ASKED QUESTIONS

Questions Process Engineers Ask About AI Plating and Anodizing Monitoring

Does AI monitoring replace manual bath titration and lab testing?
No — manual titration and lab analysis remain the reference method for bath composition verification, and the platform is designed to reduce how often a drift goes undetected between those scheduled checks rather than replace the checks themselves. Continuous sensor readings catch a drift days before the next scheduled titration would have found it. Book a demo to see how continuous readings and lab verification work together.
Can this monitor both electroplating and anodizing lines, or is it specific to one process?
The platform covers both, since electroplating's current density and voltage control and anodizing's oxide growth control share the same underlying need for continuous bath and process parameter tracking, even though the target outcome and defect modes differ between the two processes. Contact support to review coverage for your specific line configuration.
How does the platform handle rack position variation in current density?
Rack position sensors and per-anode current tracking allow the platform to flag when specific positions in a rack are receiving inconsistent current density, which is one of the most common causes of thickness variation across parts that were plated in the same bath run at the same time. Book a session to review rack-level monitoring for your line.
Does inline thickness measurement work for both metallic and oxide coatings?
XRF-based measurement is well suited to metallic coating thickness verification, while anodized oxide layers are typically verified with eddy-current or specialized anodizing thickness gauges — the platform integrates data from whichever measurement technology matches the coating type on a given line. Talk to support about measurement integration for your coating type.
How long does it take to see a reduction in rejected racks after deployment?
Most lines see the first meaningful signal — an early flag on a drifting bath parameter — within the first few weeks, with a measurable reduction in thickness-related rejects building over the following months as the platform accumulates enough run history to distinguish normal bath variation from an emerging problem. Book a demo to see a rollout timeline for your coating line.
BATH CHEMISTRY · CURRENT DENSITY · THICKNESS — ONE LOOP

Hold Every Rack Inside Coating Specification, Bath After Bath

Continuous bath chemistry and inline thickness monitoring — catching a drift before it reaches a downstream thickness check.



Share This Story, Choose Your Platform!