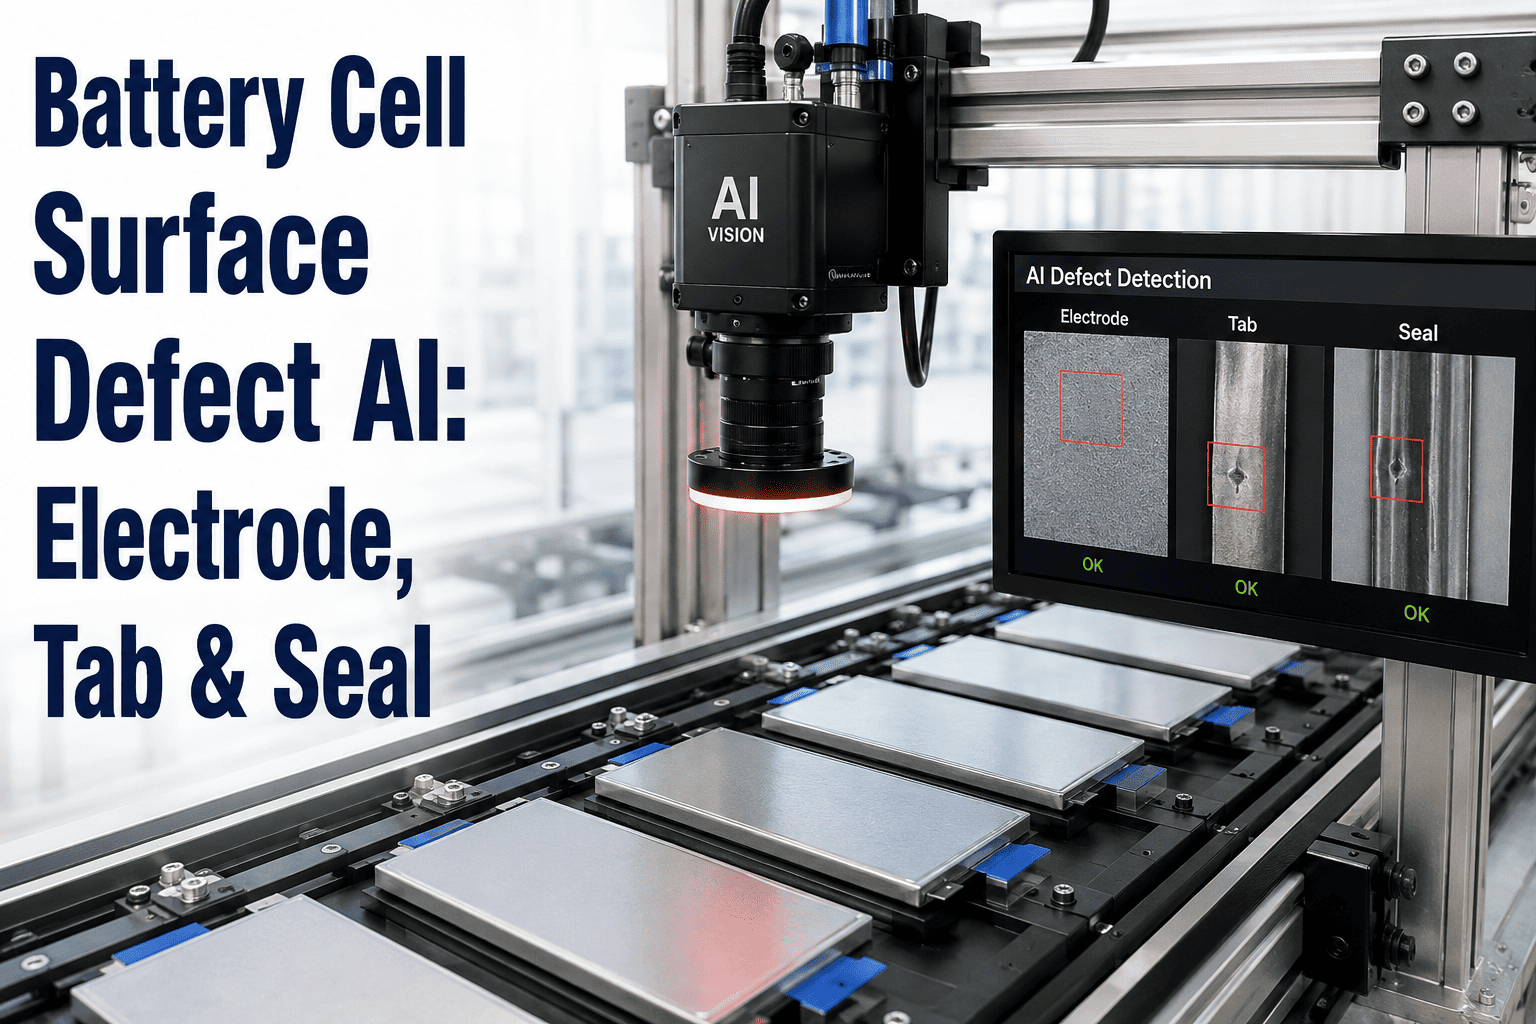
Three points on a battery cell decide whether it lives a safe 15-year service life or becomes a field failure statistic: the electrode coating, the tab weld, and the seal. A pinhole in the coating, a cold weld on the tab, or a breached seal on the can or pouch closure are each individually capable of triggering thermal runaway, and each one is a physical defect that AI vision inspection can catch inline before the cell moves one station further down the line. These are not exotic failure modes — they are the most common root causes cited across gigafactory quality programs, and each has a distinct visual signature a trained model can learn to recognize with high reliability. Cell manufacturers ready to see electrode, tab, and seal inspection running on their own production can Book a Demo for a walkthrough of the defect catalog in action.
Electrode, Tab, and Seal — The Three Defect Zones That Decide Cell Safety
iFactory trains AI vision models on the specific visual signature of coating pinholes, tab weld anomalies, and seal defects — catching the physical root causes of thermal runaway before a cell ever reaches formation.
Zone One: Electrode Coating Defects
The electrode coating is applied at roll-to-roll speed across anode and cathode lines, and even a microscopic irregularity in that coating can create a weak point that manifests as a safety issue thousands of charge cycles later. Coating inspection has to run at line speed across the full web width, catching defects too small and too numerous for manual sampling to reliably find.
Pinholes
Microscopic gaps in coating coverage that create localized high-current-density points during charging, accelerating degradation.
Agglomerates
Clumps of active material that create uneven surface texture, disrupting consistent ion flow across the electrode.
Thickness Variation
Coating that runs thinner or thicker than specification across the web, affecting capacity consistency cell to cell.
Zone Two: Tab Weld Defects
Tabs are fragile, often made from dissimilar materials with different melting points and thermal expansion rates, which makes weld inspection at this zone especially difficult for both manual inspection and rule-based vision systems that struggle to distinguish normal weld texture from a true defect.
Cold Welds
Incomplete fusion between tab and current collector, creating a high-resistance joint that heats abnormally under load.
Weld Spatter
Metal particles ejected during welding that can migrate inside the cell and puncture the separator, causing internal shorts.
Position Deviation
Weld placement outside tolerance, reducing joint strength and increasing risk of tab fatigue failure over the cell's service life.
Zone Three: Seal Integrity
The seal — whether a can crimp, pouch heat seal, or laser-welded closure — is the cell's primary barrier against electrolyte leakage and moisture ingress. Seal defects are consistently cited as the second most common cause of field failures after weld defects, making this zone a critical inspection point regardless of cell format.
Seal Width Deviation
Narrow or inconsistent seal width compromises the barrier against electrolyte leakage over the cell's operating life.
Contamination in Seal Zone
Foreign material trapped in the seal area prevents complete closure, creating a leak path invisible until failure.
Tab Burr Puncture Risk
Sharp metallic burrs on tab edges near the seal zone can puncture the separator under cell pressure, a leading internal short cause.
Cover All Three Defect Zones on One Inspection Line
iFactory deploys coordinated inspection across coating, welding, and sealing stations, so no defect zone relies on sampling alone.
Detection Method by Defect Zone
Each zone requires a different imaging approach tuned to the specific material, geometry, and defect signature involved. The table below outlines the detection method matched to each zone.
| Zone | Imaging Method | Resolution Target | Inspection Point |
|---|---|---|---|
| Electrode coating | Line-scan camera, roll-to-roll | Full web width, high line rate | Coating line, inline |
| Tab weld | High-resolution area scan, multi-angle lighting | Micron-level weld geometry | Immediately post-weld |
| Seal / closure | Edge-tangent imaging | 5–10 micron pixel size | Post-seal, pre-formation |
Frequently Asked Questions
Can one AI model detect defects across all three zones, or are separate models needed?
Separate models are typically trained for each zone, since electrode coating, tab welds, and seals each present entirely different visual characteristics, imaging requirements, and defect signatures that benefit from a model trained specifically on that zone's defect catalog. This zone-specific approach produces higher accuracy than a single generalized model attempting to cover all three, though all three models typically run on shared edge compute hardware and feed into a single unified quality dashboard. Teams can Book a Demo to see how zone-specific models are deployed together.
How small a defect can electrode coating inspection actually catch?
Line-scan systems operating at roll-to-roll coating speed can reliably detect pinholes and coating irregularities at a scale invisible to the naked eye, with detection thresholds tuned during model training to your specific coating material and thickness specification. The tradeoff between detection sensitivity and false positive rate is calibrated during the initial deployment phase, since setting sensitivity too high on a naturally textured coating material can generate excessive false flags that overwhelm a review queue.
Why is tab weld inspection considered harder than other weld inspection tasks?
Tabs are frequently made from dissimilar, thin, and fragile materials with different melting points and thermal expansion characteristics, and a rule-based vision system often struggles to distinguish the normal surface roughness of a good weld from an actual cold weld or incomplete fusion defect. AI models trained specifically on tab weld morphology learn to distinguish this texture difference in a way that traditional threshold-based vision cannot reliably replicate, which is why purpose-trained models significantly outperform generic weld inspection systems on this specific joint type. Contact iFactory Support for details on tab weld model training data requirements.
Does seal inspection catch leaks that haven't happened yet?
Yes — seal inspection detects the geometric and material precursors to a future leak, such as inadequate seal width, contamination in the seal zone, or incomplete closure, rather than waiting for an actual electrolyte leak to occur, which would typically only be caught in destructive testing or field failure. Detecting these precursors at the point of manufacture prevents a cell with a compromised seal from ever reaching formation, pack assembly, or a vehicle.
What cell formats does electrode, tab, and seal inspection support?
The inspection approach applies across cylindrical, prismatic, and pouch cell formats, though camera placement and specific defect signatures differ by format — pouch cells emphasize heat seal inspection while cylindrical cells emphasize can crimp inspection, for example. Model training data and imaging setup are configured per format during the deployment assessment phase to match your specific cell construction.
Catch the Defect Zone That Causes Field Failures, Before It Leaves the Line
iFactory trains zone-specific AI vision models for electrode coating, tab welds, and seals — deployed as a coordinated inline inspection system across your cell production line.