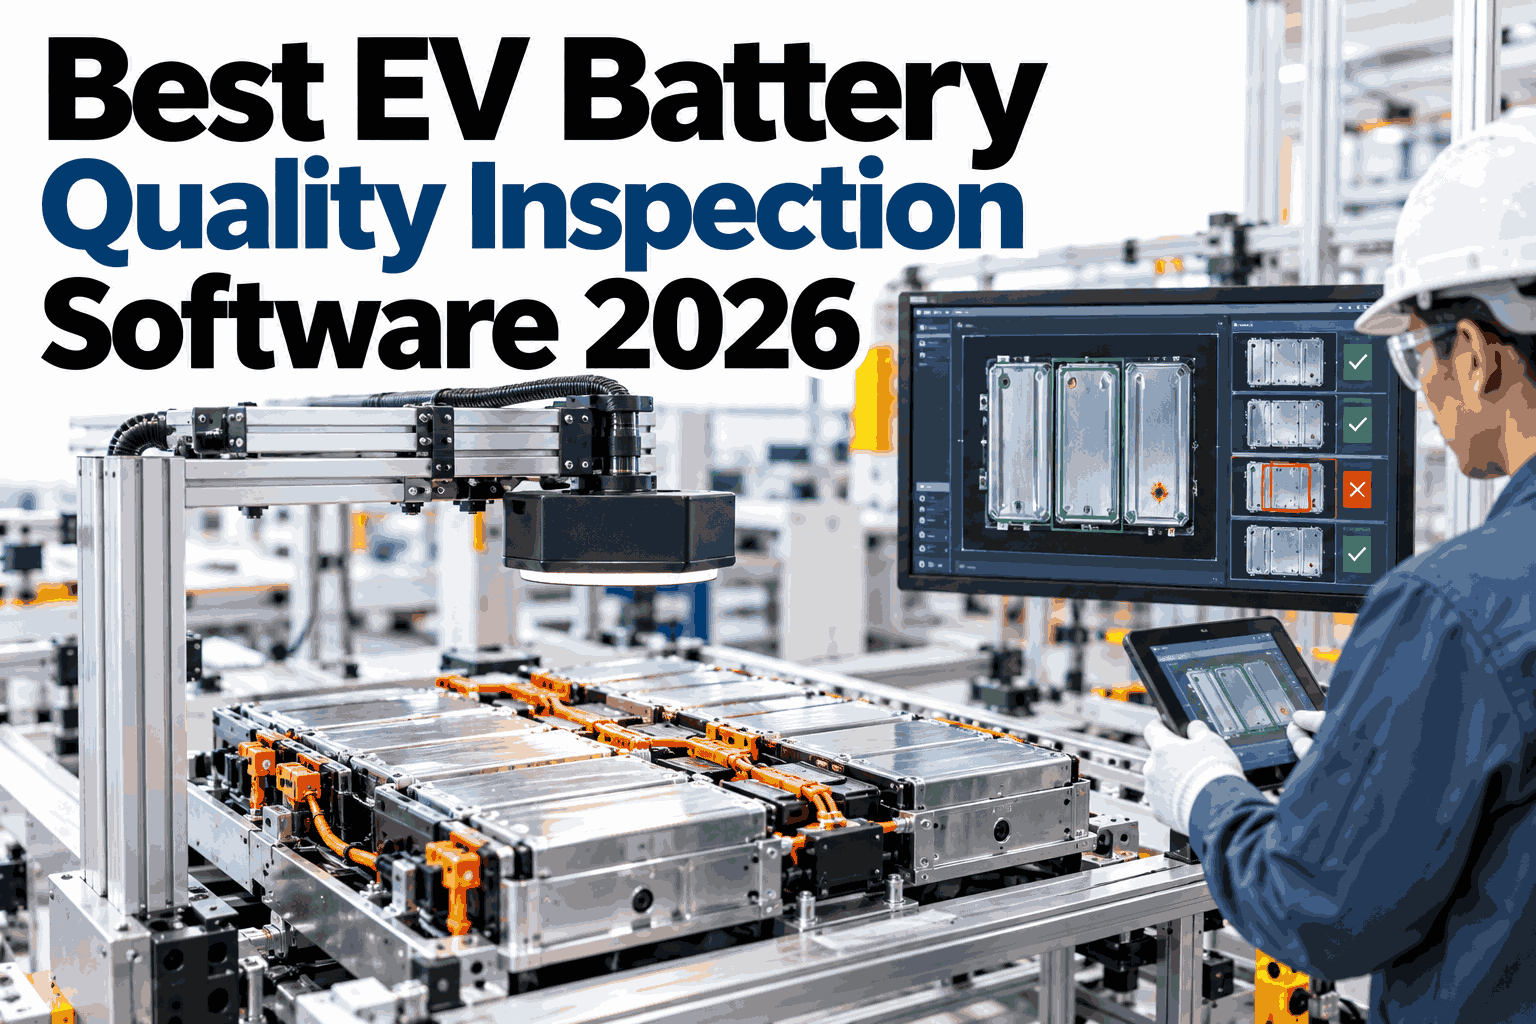
Searching for "EV battery quality inspection software" turns up a dozen vendor pages, each certain it is the obvious choice. Picking one by headline claims alone is how plants end up with a point solution that catches tab-weld defects beautifully and misses coating pinholes entirely. The more useful question is not which vendor to trust, but which capabilities actually separate a real inspection platform from a narrow tool wearing a broader label. This guide walks through that evaluation framework, and shows how iFactory AI scores against it on your own cell data if you want to see it applied rather than just described.
What to Actually Check Before Choosing EV Battery Inspection Software
Four capability areas separate a real inspection platform from a narrow point tool: defect-type breadth, weld inspection method, coating uniformity measurement, and thermal-signature classification.
Why "Best" Depends on What You're Actually Asking It to Catch
Every EV battery line has a different failure profile. A line running mature, high-volume cylindrical cells has different risk than a line still in ramp-up on a new pouch-cell format. Software built for one does not automatically transfer its strengths to the other.
That is why a single "best" answer rarely survives contact with a real plant. The more durable approach is to evaluate a platform against the specific defect types your line actually produces, rather than against a generic feature list that reads well on a vendor page but says little about your line.
Fit also changes over the life of a program. A line in ramp-up on a new cell format tends to produce a wider mix of defect types than a mature, high-volume line that has already worked through its early process issues. A platform chosen for its strength on one of those profiles may need to prove itself again as the line matures and the defect mix shifts, which is worth planning for rather than treating the initial purchase decision as a one-time event.
This is also why a platform's published accuracy figures deserve a second look before they shape a decision. A number quoted from a mature, high-volume line with a narrow, well-understood defect mix is not the same evidence as a number measured during ramp-up on a new format, even if both are labeled simply as detection accuracy. Asking which operating condition a published figure was measured under is a small question that can meaningfully change how much weight that figure deserves.
Four Capability Areas Worth Testing
These are not features to check off a list. Each one is a question worth asking a vendor to demonstrate on real data from your line, not describe in the abstract.
Defect-Type Breadth
Does the platform catch the specific defect types your line produces, or only the ones its marketing page happens to lead with?
Weld Inspection Method
Is weld quality checked by image classification alone, or by a method that can distinguish a cosmetic mark from a structural fault?
Coating Uniformity Measurement
Can the platform measure coating thickness and density across the full web width, not just flag an obvious visual gap?
Thermal-Signature Classification
Does thermal data get classified against known failure signatures, or just displayed as a heat map for a human to interpret?
A vendor who can answer all four with a specific, demonstrable method is in a different category than one who answers with a general capability statement. The gap between the two only shows up once you ask for a demonstration against your own defect data, which is why this guide treats each area as a question to test rather than a box to check.
There is a simple reason these four areas, rather than a longer list, are worth prioritizing. Each one maps to a different stage of cell manufacturing, from coating through welding through formation, which means a platform covering all four is actually covering the production line end to end rather than specializing in one stage and leaving the rest to a separate tool. A plant running two or three different point solutions to cover these stages carries an integration and data-continuity cost that a single platform covering all four avoids by design.
Test These Four Areas Against Your Own Cell Data
Book a 30-minute session and see how iFactory AI scores on defect breadth, weld method, coating measurement, and thermal classification on cells from your line.
Defect-Type Breadth: What "Full Coverage" Actually Means
A cell can fail quality for reasons that have almost nothing in common with each other. A platform built around one imaging method tends to catch one family of defects well and miss the rest.
| Defect Family | Where It Originates | What Catches It |
|---|---|---|
| Coating pinholes and thin spots | Electrode coating stage | High-dynamic-range multi-channel imaging across the full web width |
| Tab weld defects | Tab welding stage | A method that distinguishes fusion quality, not just the presence of a weld mark |
| Electrode or tab misalignment | Winding, stacking, or die-cutting | Coordinate-based position measurement against a design tolerance |
| Separator integrity flaws | Separator supply or line handling | Full-width scanning distinct from the coating and weld checks above |
| Thermal precursor signatures | Formation and aging cycling | Classification against known failure-signature patterns, not raw temperature display |
A platform that covers only two or three of these rows is not necessarily weak, but it is narrower than its marketing may suggest. Knowing which defect families a given platform actually covers, rather than assuming full coverage from a confident headline, is the first real test of fit.
It is worth asking, specifically, whether a platform's coverage claim for a given row was proven on cells like yours or only on a different cell format or chemistry. A detection method tuned on cylindrical cells does not automatically transfer its performance to a pouch-cell line, since the imaging geometry, defect appearance, and background noise all differ between formats. A vendor confident about coverage on paper should also be confident about demonstrating that same coverage on a sample from your own line before you commit.
Weld Inspection: The Difference Between Seeing a Weld and Judging One
Tab weld inspection sounds like one capability, but it hides a real split between platforms that can see a weld and platforms that can actually judge its quality.
Presence Detection
Confirms a weld exists where one was expected. Catches a missing weld but says nothing about whether an existing one is sound.
Surface Classification
Flags visible spatter, discoloration, or surface irregularity. Useful, but a clean-looking surface can still hide a weak fusion underneath.
Fusion-Quality Assessment
Evaluates the weld's actual structural integrity, the hardest capability to demonstrate and the one that matters most for field reliability.
Asking a vendor which of these three their platform actually performs, rather than accepting "weld inspection" as a single undifferentiated claim, is one of the fastest ways to separate a mature capability from an early one still catching up to its own marketing.
The cost of getting this wrong is not evenly distributed either. A missed presence defect is usually caught downstream, often during electrical testing, because a missing weld tends to produce an obvious functional failure. A missed fusion-quality defect is harder to catch downstream, because the cell can test as functionally fine for a long stretch before the weak joint fails under thermal or mechanical stress later in the field. That asymmetry is exactly why fusion-quality assessment deserves more scrutiny during evaluation than its apparent similarity to presence detection would suggest.
A reasonable follow-up question for any vendor claiming fusion-quality assessment is what evidence actually validates that claim. A method tuned against a labeled set of known-good and known-bad welds, with the bad examples confirmed by a destructive or cross-sectional check rather than a visual judgment call alone, carries more weight than a method validated only against visual appearance, since a weld can look acceptable and still carry a fusion flaw that only a physical cross-section would reveal.
It is also worth asking how a platform handles the ambiguous middle ground, welds that are neither clearly sound nor clearly defective. A system that forces every weld into a binary pass or fail decision will either reject too conservatively, scrapping cells that would have performed fine, or pass too permissively, letting a marginal weld through. A platform that can report a confidence score alongside its verdict, rather than only a pass or fail label, gives a quality team the option to route borderline cells to a secondary check instead of accepting one of those two costs by default.
Coating Uniformity: Why Thickness Alone Is Not the Whole Picture
Coating uniformity sounds like a single measurement, but a coating layer can be uniform in thickness and still carry a density variation that a thickness-only check would never catch.
Thickness measurement alone tells you how much material sits at a given point. Density measurement tells you how that material is distributed within that thickness, which matters because a coating can measure the correct thickness overall while still having loosely packed or unevenly distributed active material underneath. A platform that measures only thickness is answering half the question.
Full web-width coverage matters for a related reason. A coating defect that drifts toward one edge of the web, rather than appearing centrally, can be missed entirely by a system sampling only the center of the roll. Confirming that a platform scans the complete width, not a sampled strip, is worth asking about directly rather than assuming from a general "coating inspection" claim.
Resolution is the third variable that tends to get glossed over in a coating-uniformity claim. A system that can detect a visible gap in coverage is answering a much easier question than one that can detect a thin spot measured in tens of microns, well before it becomes a visible defect. The practical difference shows up downstream: a thin spot caught early at the coating stage is a scrap-and-rework decision measured in meters of web, while the same defect caught only after the cell is built is a scrap decision measured in finished cells, at a considerably higher cost per catch.
Thermal-Signature Classification: Display Versus Judgment
Thermal imaging during formation and aging cycling produces a stream of temperature data. What a platform does with that stream is where the real capability gap sits.
Raw Display
Shows a heat map or temperature curve for a human operator to interpret, placing the judgment call entirely on the person watching the screen.
Threshold Alarming
Flags when a temperature crosses a fixed limit, which is better than nothing but tends to catch a problem only after it has already progressed.
Signature Classification
Compares the shape of a thermal pattern against known precursor signatures, catching a developing problem before it reaches a fixed threshold at all.
The third capability is the hardest to build and the one most often overstated. A vendor who can show real precursor signatures their system has learned to recognize, rather than just a dashboard with a temperature gauge on it, is demonstrating something meaningfully different from a platform that only alarms once a limit is crossed.
The lead time this buys matters more than it might first appear. A fixed threshold alarm, by definition, fires at the same point every time regardless of how quickly or slowly a cell is heading toward that limit. Signature classification can distinguish a slow, benign drift from a fast, abnormal one well before either reaches that same threshold, which is the difference between a warning that arrives with enough time to act and one that arrives at the same moment the problem does.
A Short Evaluation Checklist Before You Sign Anything
Run these against any platform you are evaluating. A no on any of these points at a question worth pressing further before committing.
Where iFactory AI Fits
iFactory AI is built to answer each of the four capability questions directly, with a specific method behind each claim rather than a general feature statement.
The practical test of any of these claims is the one this guide keeps returning to: run it on your own data before deciding. A pilot built around a representative sample of your actual cells, welds, and thermal history will show more about real fit than any comparison of vendor feature lists, which is why the rollout below starts with calibration against your own defect history rather than a generic configuration.
Multi-Defect Coverage
Coating, weld, misalignment, and separator checks run as distinct, named inspection points rather than one blended pass/fail verdict.
Fusion-Aware Weld Inspection
Weld assessment goes beyond presence and surface detection to evaluate structural fusion quality on every tab weld.
Full-Width Coating Measurement
Thickness and density are measured across the complete web width, not a sampled strip, catching edge-drifting defects.
Signature-Based Thermal Classification
Thermal patterns during formation and aging are classified against known precursor signatures, not just displayed for manual review.
Frequently Asked Questions
Is there really one "best" EV battery inspection software for every plant?
Not reliably. A platform's strengths depend on which defect types it was built to catch, and lines differ in which defects they actually produce. The more useful approach is testing a shortlist of platforms against the four capability areas in this guide, using your own cell data, rather than trusting a single ranking. See how iFactory AI performs on your own data in a short session.
What is the difference between weld presence detection and fusion-quality assessment?
Presence detection confirms a weld exists where one was expected. Fusion-quality assessment evaluates whether that weld is structurally sound, which is a materially harder capability and the one that actually predicts field reliability. A platform offering only presence detection under the label "weld inspection" is answering a narrower question than the name suggests.
Why does coating uniformity measurement need to cover density, not just thickness?
A coating can measure the correct thickness overall while still having unevenly distributed active material within that thickness. Thickness-only measurement misses that variation entirely, which is why density measurement across the full web width matters as its own, separate check.
What does "thermal-signature classification" actually mean, versus just watching a temperature graph?
Watching a temperature graph puts the judgment call on a human operator. Threshold alarming catches a problem only after a fixed limit is crossed. Signature classification compares the shape of a thermal pattern against known precursor patterns, which can flag a developing problem earlier than either of the other two approaches. Ask support how signature classification is typically calibrated for a new cell format.
What should we have ready before evaluating a platform against this framework?
A representative sample of your actual defect history across coating, weld, and thermal data makes the evaluation meaningful, since a vendor's demo footage says little about how their platform performs on your specific cell format and failure modes. Most of the early weeks of a real rollout go toward calibrating detection against that history, not building the underlying method from scratch.
See the Four Capability Areas Tested on Your Own Data
iFactory AI answers defect breadth, weld method, coating measurement, and thermal classification with a specific, demonstrable approach. Book a walkthrough on your own cells.