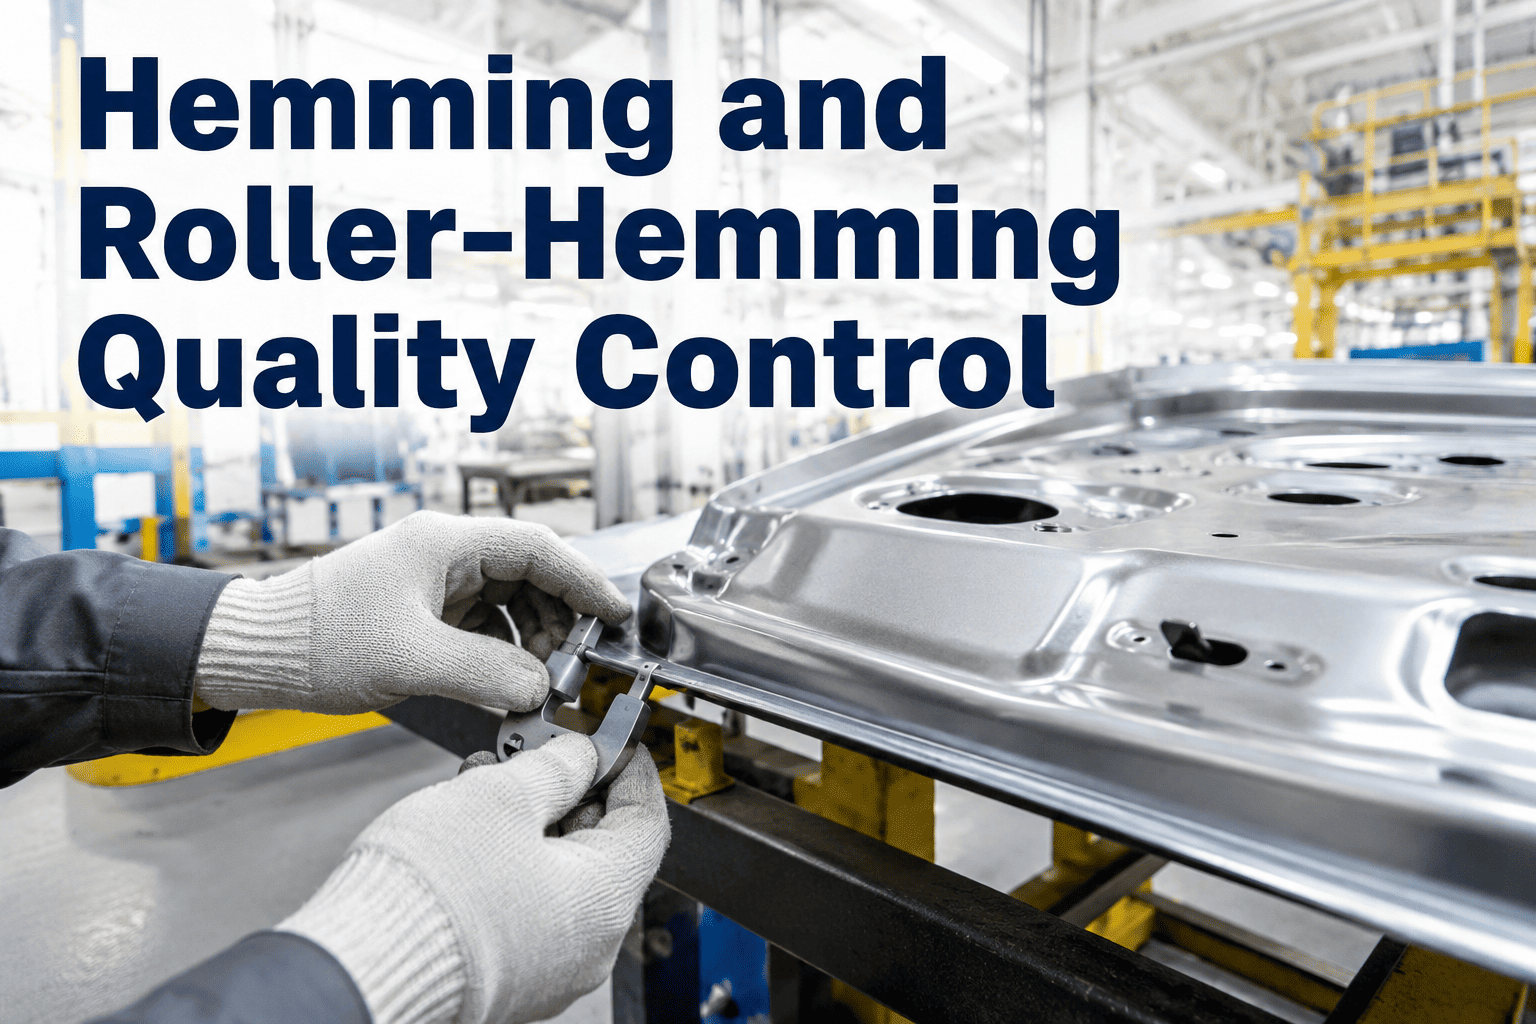
Run a finger along a door edge on a well-built car and you shouldn't feel anything — no wave, no gap, no sharp transition where the outer panel folds back over the inner. That seamless edge is the hem, and it is one of the few places on a vehicle where a manufacturing defect is both highly visible and directly touchable by every customer who opens a door. Hem quality is inspected almost entirely by trained eyes and hands today, which means consistency depends on who is standing at the station and how tired they are by the end of a shift. Our hemming quality specialists can walk through how AI vision inspection holds that consistency automatically, every panel, every shift.
Body Shop, Welding & Joining
The Hem Is the Edge Customers Actually Touch
Doors, hoods, and trunk lids are the closure panels a customer physically interacts with every day, which makes hem quality one of the few defects that moves directly from the assembly line into a customer's daily perception of build quality.
Hem Cross-Section Zones
Outer Panel Fold
Adhesive Bead
Inner Panel Flange
Roll Radius
What a Hem Actually Has to Get Right
A hem joins a closure panel's outer skin to its inner reinforcement by folding the outer panel's edge back over the inner flange, either in a single die-hemming operation or progressively through roller hemming, which walks a forming roller along the panel edge in stages. Getting this right means controlling several dimensions simultaneously: the roll radius has to stay within a tight tolerance, the flange has to be fully captured without gaps, the adhesive bead has to be positioned correctly before the fold closes over it, and the finished surface has to be free of wrinkles, splits, or witness marks left by the forming tooling.
Any one of these can fail independently. A hem can have a perfect roll radius and still fail because the adhesive bead was applied off-center and squeezed out visibly at the edge. A hem can look flawless on the surface and still fail because the flange wasn't fully captured, leaving a weak point that shows up later as a loose edge or a wind noise complaint.
4+
independent quality dimensions a single hem has to satisfy simultaneously
100%
of hems inspectable with inline vision vs. sample-based manual checks
Sub-mm
tolerance typically required on roll radius for class-A closure panels
Doors, Hoods, Trunk
closure panels where hem quality is most customer-visible
Why Manual Hem Inspection Is Inconsistent by Design
Manual hem inspection relies on trained inspectors running a hand along the edge to feel for waves or gaps, and visually checking for surface defects under station lighting. This approach works, but it is fundamentally a sampling and consistency problem — an inspector checking hems for eight hours straight is measurably less sensitive to a subtle defect at the end of a shift than at the start, and different inspectors calibrate their own sense of "acceptable" slightly differently even with the same training.
Vision-based inspection removes this variability by applying the same measurement standard to every hem, every time, regardless of shift, fatigue, or individual inspector calibration. It also catches defect categories that are difficult to feel by hand but visible to a camera under the right lighting angle, such as subtle roll radius variation along the length of a panel edge that a hand pass might miss entirely.
Roll Radius
Measured continuously along the hem length, flagging deviation from tolerance at any point, not just spot checks.
Flange Capture
Verifies the inner flange is fully folded within the outer panel with no exposed edge or gap.
Surface Quality
Detects wrinkles, splits, and tooling witness marks on the finished hem surface.
Adhesive Position
Confirms adhesive bead placement before fold closure and checks for visible squeeze-out after.
Want to see what a full-coverage inspection would catch that your current sample checks are missing?
Book a walkthrough with your own closure panel data.
Roller Hemming Adds a Process Control Layer Vision Alone Can't See
Roller hemming forms the fold progressively across multiple passes rather than closing it in a single die stroke, which means process control matters as much as final inspection. The roller's force, path, and speed at each pass directly determine the final roll radius and surface finish, and small deviations in any of these — a worn roller head, a path programmed for a slightly different panel revision, force calibration drift — accumulate across passes into a finished hem that inspection then has to catch after the fact.
| Process Variable | Effect on Finished Hem | Typical Drift Source |
|---|
| Roller force | Determines roll radius consistency and adhesive bead compression | Force calibration drift over production cycles |
| Roller path | Controls flange capture completeness along panel length | Panel geometry revisions not reflected in path programming |
| Pass speed | Affects surface finish and risk of wrinkling at curved sections | Fixed speed applied uniformly regardless of local curvature |
| Roller head wear | Gradual surface finish degradation and witness marks | Wear accumulating between scheduled maintenance intervals |
Combining process parameter monitoring with finished-hem vision inspection closes the loop that inspection alone leaves open — a vision system can tell you a hem failed, but only process data can tell you which pass, which roller, or which force setting actually caused it, which is what a maintenance or process engineering team needs to prevent the same defect from recurring on the next panel.
Class-A Surface Standards and Why Hems Get Extra Scrutiny
Closure panels carry class-A surface standards because they sit in the customer's direct line of sight and touch, which is a stricter cosmetic standard than structural or underbody panels typically require. The hem is where this standard is hardest to hold, because it's a formed feature rather than a flat stamped surface, and forming operations inherently introduce more opportunity for surface irregularity than a single stamping stroke on a flat panel.
1
Vision capture along the full hem length after final roll pass
2
Model checks radius, flange capture, and surface against class-A standard
3
Pass, warn, or reject classification returned per panel
4
Trend logged by roller head and station for process feedback
What Consistent Hem Inspection Delivers Downstream
Catching hem defects at the hemming station rather than further downstream matters because the cost and difficulty of correcting a hem defect grows sharply the further the panel travels. A hem issue caught immediately after hemming can often be reworked before the panel moves to paint. The same issue caught at final assembly, or worse, after a customer complaint, involves a painted panel, potential rework of adjacent trim, and a much more expensive correction.
100%
Panel Coverage
Every hem inspected consistently instead of a sample-based subset.
Earlier
Defect Capture Point
Issues caught at the hemming station before paint and final assembly add cost to correct.
Traceable
Process Feedback
Defect trends linked back to specific roller heads and stations for targeted maintenance.
Not sure how much rework cost is hiding downstream from missed hem defects?
Talk to our team about reviewing your current closure panel rework data.
Frequently Asked Questions
Can vision inspection actually detect issues a trained inspector's hand would feel?
High-resolution vision systems paired with structured lighting can detect surface irregularities and radius deviations at a finer resolution than a hand pass typically catches, since a camera measures continuously along the full hem length rather than sampling a few points by touch. What vision inspection captures differently than a hand check is subtle radius variation along the panel length and surface defects like faint witness marks, both of which are visual rather than tactile issues in most cases. For any defect category where tactile feel genuinely matters more than visual measurement, combining vision with targeted force or gap sensing typically closes that gap.
Reach out to our team to review which defect categories matter most for your specific panels.
Does this work for both die hemming and roller hemming processes?
Vision-based finished-hem inspection applies to both die hemming and roller hemming, since the inspection is evaluating the final formed result regardless of which process produced it. The process-level parameter monitoring described for roller hemming is specific to that process because roller hemming's multi-pass nature creates more intermediate process variables to track, while die hemming's single-stroke process has a narrower set of parameters that matter, primarily die tonnage and closure timing. Both processes benefit from combining finished-part inspection with upstream process monitoring for a complete quality picture.
Book a demo to see how this maps to your specific hemming process.
How does the system handle a mid-production panel design revision?
A panel design revision typically requires updating the vision system's reference geometry and tolerance bands to match the new panel specification, similar to how the roller hemming path itself needs to be reprogrammed for a geometry change. This is a planned update tied to the engineering change process rather than something the system handles automatically without input, since a genuine design revision is a deliberate change to what "correct" looks like rather than a process drift the system should be catching and flagging.
Talk to our team about how reference updates are typically managed during an engineering change.
What happens when the system flags a hem as a warning rather than a clear pass or reject?
A warning classification typically indicates a hem that falls within acceptable tolerance but is trending toward the edge of that tolerance band, which is a useful early signal distinct from an outright rejection. These warnings are generally routed to a process engineer for trend review rather than triggering an immediate line stop, since a single warning-level reading is often normal variation, but a cluster of warnings from the same roller head or station over a shorter window is the kind of pattern that indicates a process adjustment or maintenance check is needed before it produces an actual reject.
Book a walkthrough to see how warning-level trends are surfaced in practice.
Can this integrate with our existing roller hemming cell controllers?
Integration with existing roller hemming cell controllers is generally focused on reading process parameters like force, path, and speed data the controller already generates, rather than requiring a replacement of the controller itself. Most modern hemming cells expose this data through a standard industrial communication protocol, which is the typical integration point for pulling process data into the correlation and trending layer alongside the finished-hem vision inspection results. Older or highly customized cell controllers may require additional integration work to expose this data reliably.
Reach out to our team to review compatibility with your specific hemming cell equipment.
Give Every Hem the Same Standard
Inspect Every Closure Panel Edge, Not a Sample of Them
Share your current hem defect and rework data. We'll show you what full-coverage vision inspection combined with roller process monitoring would catch before it reaches paint or a customer.
4+
Quality dimensions checked