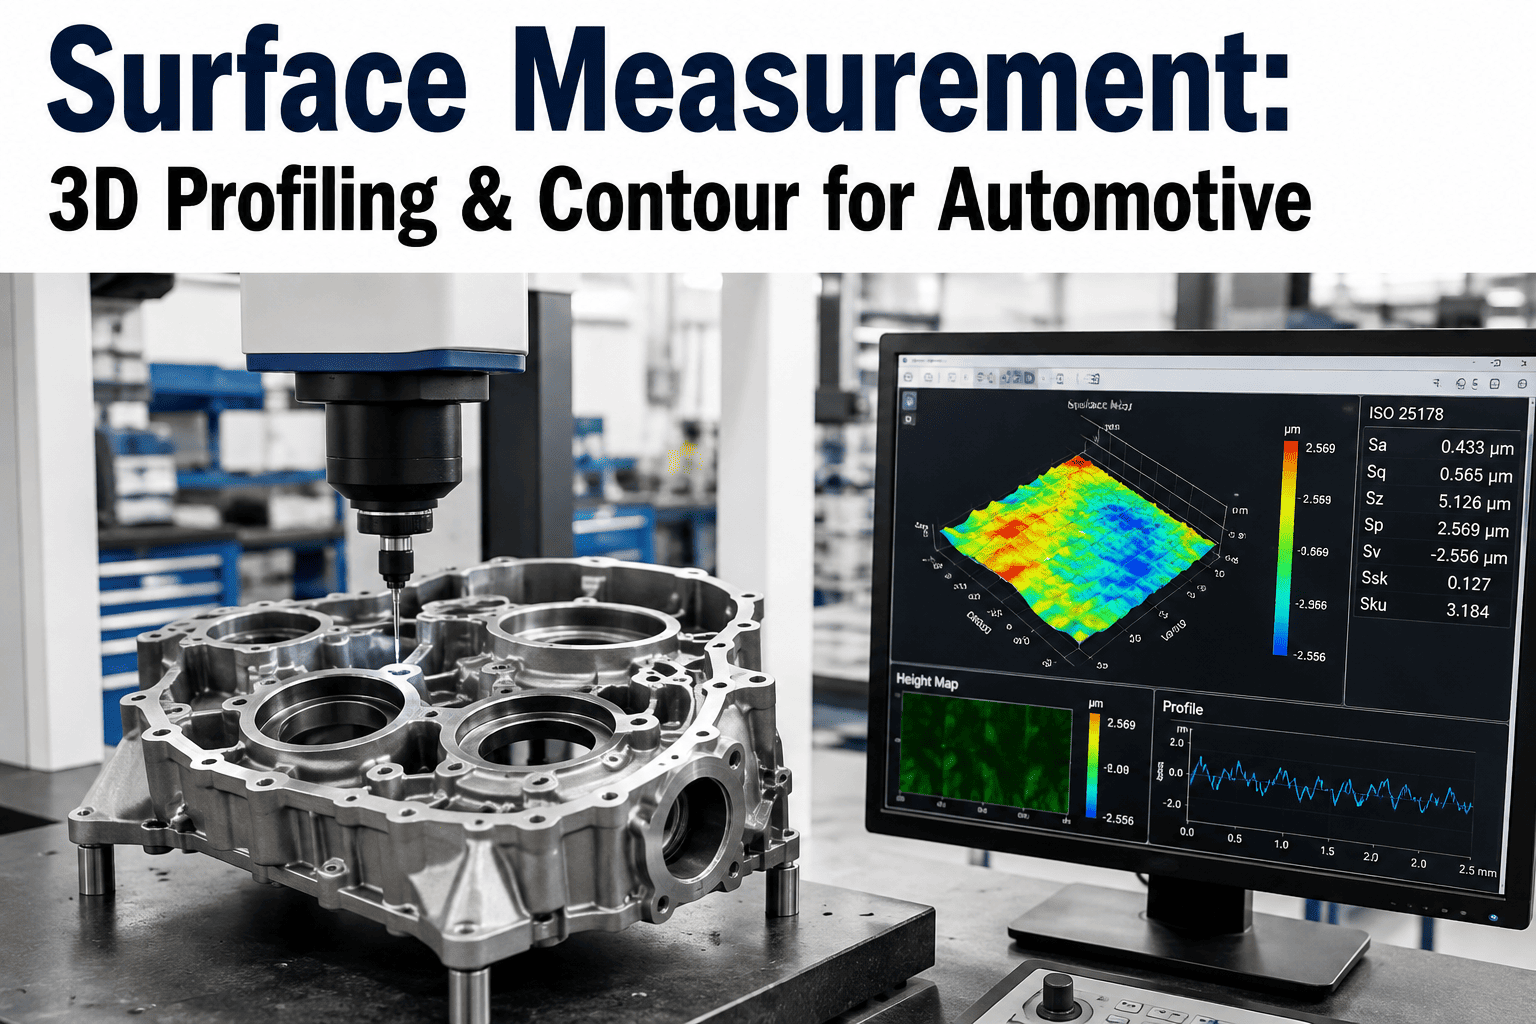
A body panel that looks flawless on the line can still fail a customer's eye in the parking lot six weeks later, because waviness and contour drift are geometric problems, not cosmetic ones — and the human eye is a poor instrument for measuring geometry. Structured light projectors and laser triangulation sensors now build full 3D point clouds of every panel at production speed, catching dimensional deviation, warping, and surface waviness down to roughly ±10 microns, well below what any inspector could reliably judge by sight or touch. Manufacturers relying on periodic profilometer sampling or gauge-based spot checks are measuring a handful of parts per shift while thousands pass untested between samples. Teams ready to see what full-surface 3D profiling looks like on their own panels can Book a Demo and walk through a live contour scan.
iFactory builds a complete 3D point cloud of every stamped and formed panel on the line, scoring contour, waviness, and form deviation against your CAD reference in real time — so drift gets caught at the source, not at the customer's door.
Why Surface Geometry Needs a Different Kind of Measurement
Contour and waviness are not defects you can photograph well — they are subtle deviations in surface curvature that show up as distortion under reflected light, a "wobble" a trained eye catches under specific studio lighting but a production floor rarely provides. Manual gauge checks measure single points along a panel's surface, leaving the space between gauge points completely unverified. A panel can pass every gauge point and still carry a wave between them that a customer notices instantly under showroom lighting. Full-surface 3D profiling replaces sampled points with a continuous surface model, comparing every square millimeter of the panel against its design intent.
discrete points measured per panel, leaving the rest of the surface unverified
surface coverage, every point on the panel scored against CAD geometry
The Three Measurements That Matter on Every Panel
Contour, waviness, and form deviation each describe a different failure mode, and a profiling system worth deploying needs to separate them cleanly rather than lumping every geometric variance into a single pass/fail score. Understanding what each measurement actually captures helps quality teams decide where to set tolerances and which stations need coverage first.
Contour Deviation
How far the panel's overall shape strays from the CAD surface across broad regions — the kind of drift that comes from die wear, springback, or press force inconsistency. Contour errors are usually gradual and can go unnoticed for weeks of production before a die refresh is scheduled.
Surface Waviness
Short-wavelength undulations across the panel surface, often invisible under factory lighting but highly visible under angled sunlight or showroom spotlights. Waviness is the single most common cosmetic complaint on flat body panels like doors, hoods, and roof sections.
Form Deviation
Localized bumps, dents, and print-through from underlying structure — small departures from intended form that concentrate in specific zones like character lines, wheel arches, and panel edges where stamping stress is highest.
Where 3D Profiling Fits in the Production Line
Profiling coverage delivers the most value when placed immediately after the operations most likely to introduce geometric drift, rather than only at final inspection where a defect has already traveled through several value-added stages.
| Production Stage | Primary Risk | Profiling Priority | Typical Tolerance |
|---|---|---|---|
| Press shop, post-stamping | Springback, die wear | High | ±0.3 mm contour |
| Body shop, post-framing | Weld-induced distortion | High | ±0.5 mm gap/flush |
| Hemming and closures | Edge waviness | Medium | ±0.2 mm waviness |
| Paint shop entry | Print-through, form deviation | Medium | ±0.15 mm form |
| Final assembly | Cumulative drift verification | Standard | Full CAD compare |
Catch Die Wear Before It Becomes a Field Complaint
Full-surface profiling data trends contour drift over thousands of panels, flagging die wear and press setup issues long before a single panel fails final inspection.
How the Technology Stack Builds the 3D Model
A production-grade profiling system layers several sensing technologies to build a model precise enough to catch sub-millimeter deviation without slowing the line to a crawl.
Structured Light Projection
Projects a calibrated light pattern across the panel; the way the pattern distorts over the surface reveals geometry with sub-millimeter precision in a fraction of a second.
Laser Triangulation
A laser line sweeps the surface while a sensor measures the angle of reflection, building a dense profile of curvature and edge geometry along the panel's length.
Multi-View Point Cloud Fusion
Multiple sensor angles are stitched into a single dense point cloud, eliminating blind spots around character lines, wheel arches, and deep-draw features.
CAD Reference Comparison
The finished point cloud is compared point-by-point against nominal CAD geometry, producing a color-mapped deviation report in real time on the production floor.
What Manufacturers Gain From Continuous Contour Data
The value of 3D profiling compounds once panel-level scans accumulate into a trend line rather than existing as isolated pass/fail events. Quality and process engineering teams gain a shared, objective record that closes the loop between the press shop and the customer.
Reduced Cosmetic Rework
Panels with waviness beyond tolerance are caught before paint, avoiding the far higher cost of rework after finishing operations are already complete.
Predictive Die Maintenance
Gradual contour drift trended across thousands of panels signals die wear early, allowing scheduled refresh instead of reactive downtime.
Objective Supplier Scorecards
Full-surface deviation data gives OEM and Tier 1 teams a consistent, defensible standard for panel geometry across every supplier and plant.
Faster New Model Launches
Early production runs get full-surface validation immediately, shortening the tuning cycle between die setup and production-ready tolerance.
Frequently Asked Questions
How accurate is 3D surface profiling compared to manual gauge checks?
Structured light and laser triangulation systems typically achieve accuracy in the range of ±10 microns across the full panel surface, compared to manual gauges that measure only a limited number of discrete points and depend heavily on operator technique and fixture repeatability. Because profiling captures the entire surface rather than sampled points, it catches waviness and localized form deviation that fall between gauge points entirely. Manufacturers moving from gauge-based sampling to full-surface profiling generally see a significant increase in caught cosmetic defects that previously reached paint or final assembly undetected. Teams can Book a Demo to see accuracy benchmarks against their current gauge process.
Does 3D profiling slow down the production line?
Modern structured light and laser profiling systems capture a full panel scan in well under a second, which is fast enough to run inline at typical body shop and press shop cycle times without becoming a bottleneck. The scan and comparison against CAD reference happen in parallel with the panel's normal transfer between stations, so no additional dwell time is added to the line. Systems are typically installed at natural transfer points where a brief pause already occurs for other handling reasons, further minimizing any throughput impact.
Can profiling data integrate with our existing quality systems?
Yes — deviation reports, contour trend data, and panel-level pass/fail results are exportable in standard formats and can route directly into existing MES, SPC, and quality management platforms. This allows contour and waviness trends to sit alongside other quality metrics your team already tracks, rather than existing as a standalone report reviewed separately. Integration also supports automated hold or rework routing when a panel's deviation exceeds tolerance, closing the loop without manual intervention. Reach iFactory Support for specific integration requirements on your platform.
What panel types and materials can be profiled?
Structured light and laser triangulation systems handle steel, aluminum, and mixed-material panels, including both matte pre-paint surfaces and reflective finished panels, by adjusting projection intensity and sensor angle to the surface's reflectivity. Deep-draw features, character lines, and tight-radius wheel arches are covered through multi-angle sensor fusion that eliminates the blind spots a single fixed sensor would miss. The system is calibrated per panel geometry during setup, so new models or panel variants are added to the profiling library without hardware changes.
How long does deployment take for a new production line?
A typical single-station profiling deployment runs 6 to 10 weeks from initial assessment to production go-live, covering sensor placement, CAD reference calibration, and a validation run alongside existing inspection methods before full handover. Multi-station rollouts across a full body shop or press line generally extend this timeline as additional CAD references and panel variants are added to the system's library. iFactory's assessment phase documents current gauge coverage and tolerance standards first, ensuring the profiling system is calibrated to match or exceed existing quality requirements from day one.
Measure Every Panel, Not Just Twelve Points on It
iFactory deploys structured light and laser triangulation profiling on your press shop and body shop lines, scoring contour, waviness, and form deviation against CAD in real time — turnkey, integrated with your quality systems, live in weeks.